
43 Davisville Rd
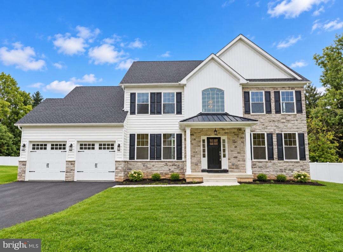
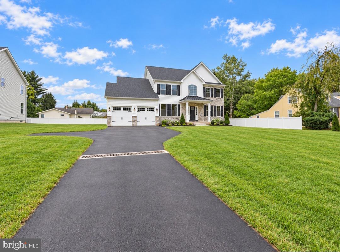
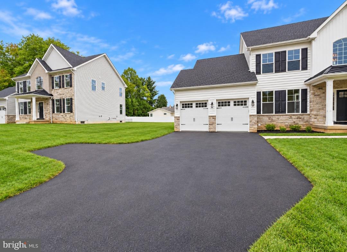
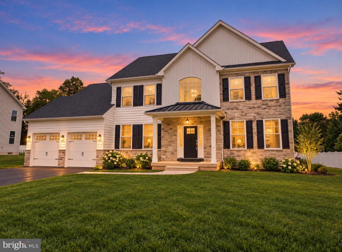
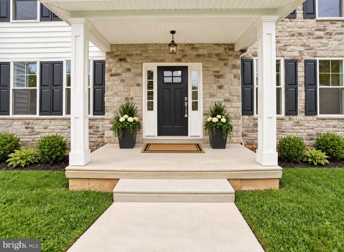
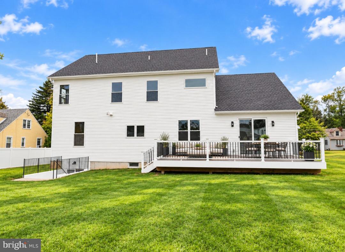
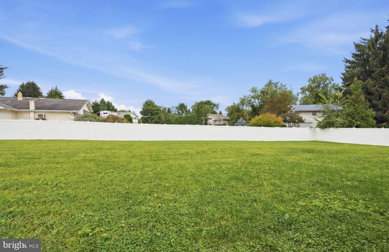
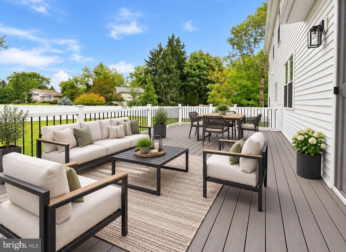
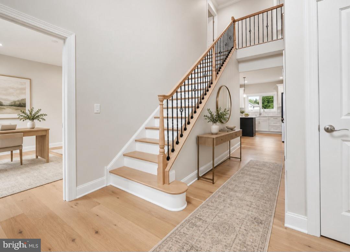
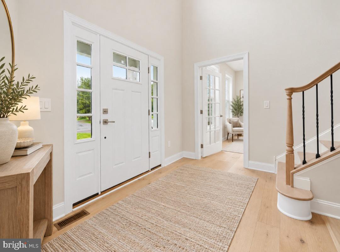
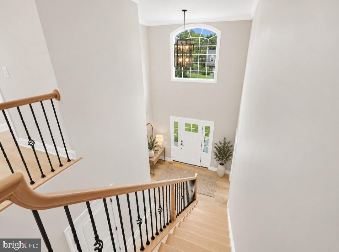
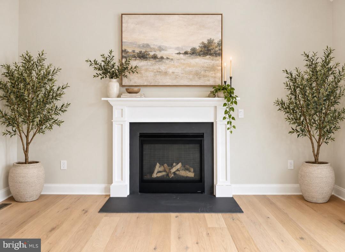
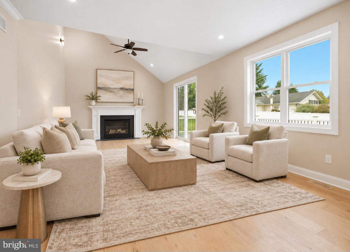
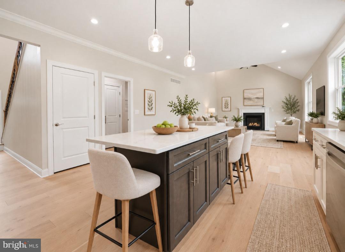
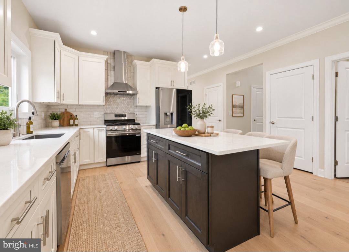
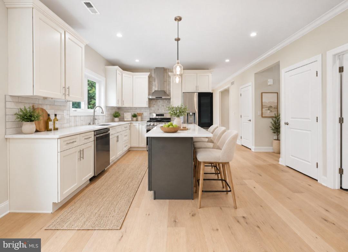
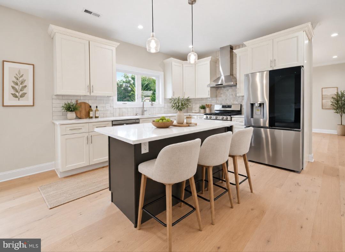
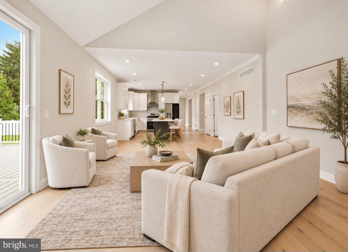
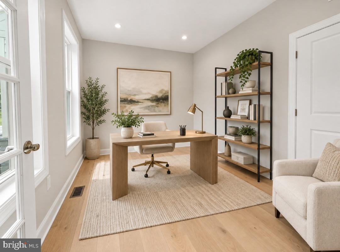
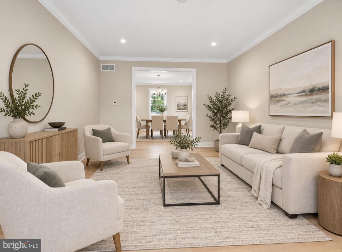
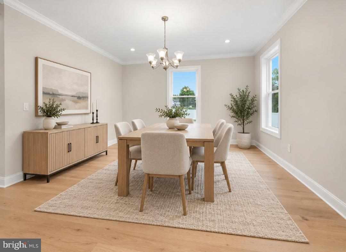
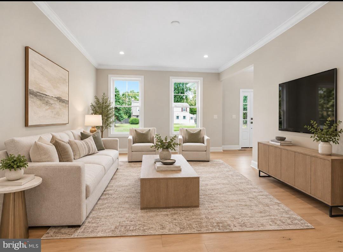
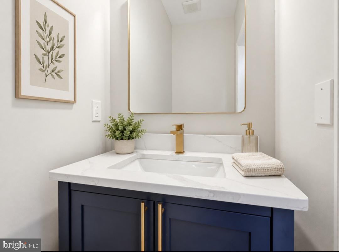
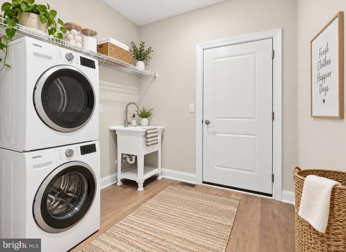
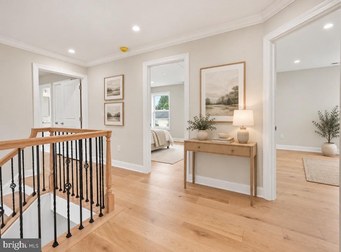
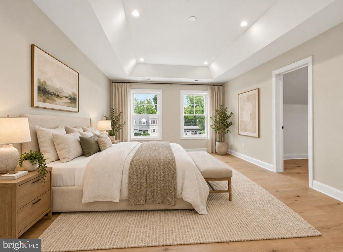
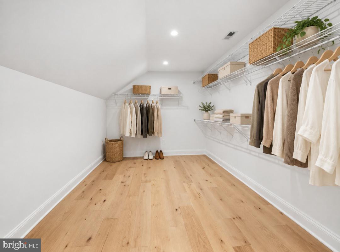
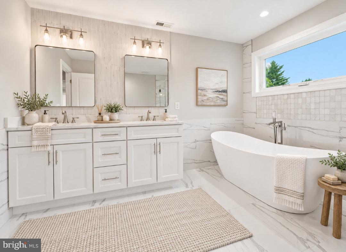
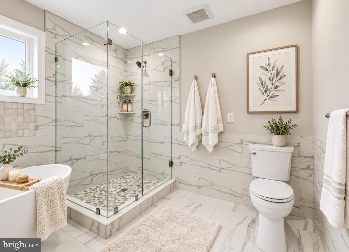
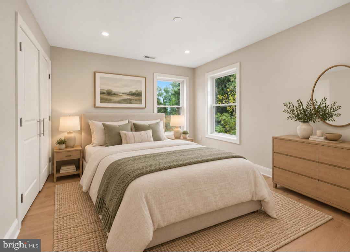
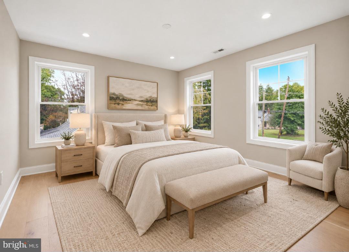
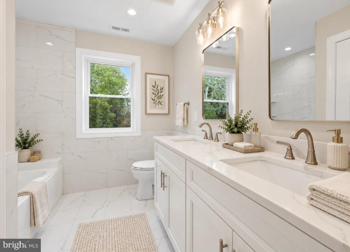
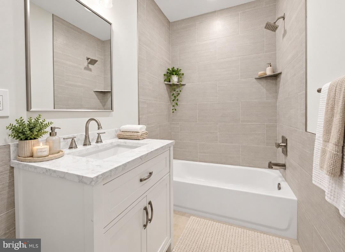
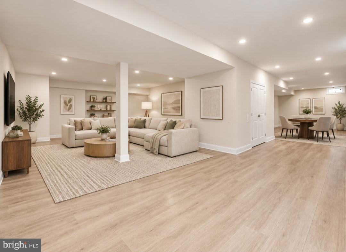
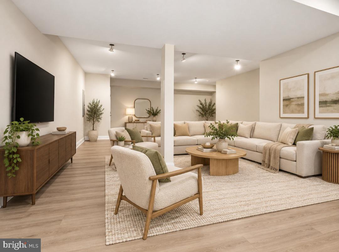
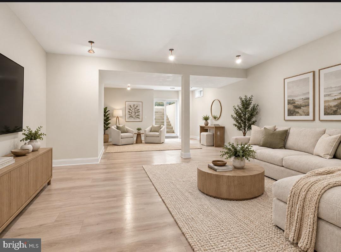
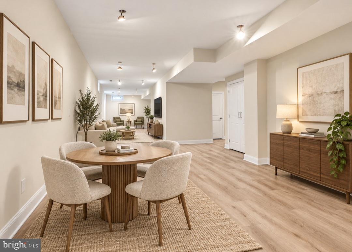
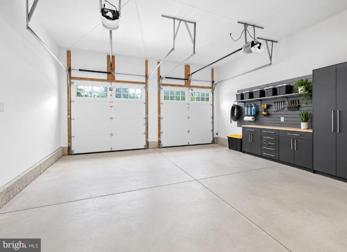
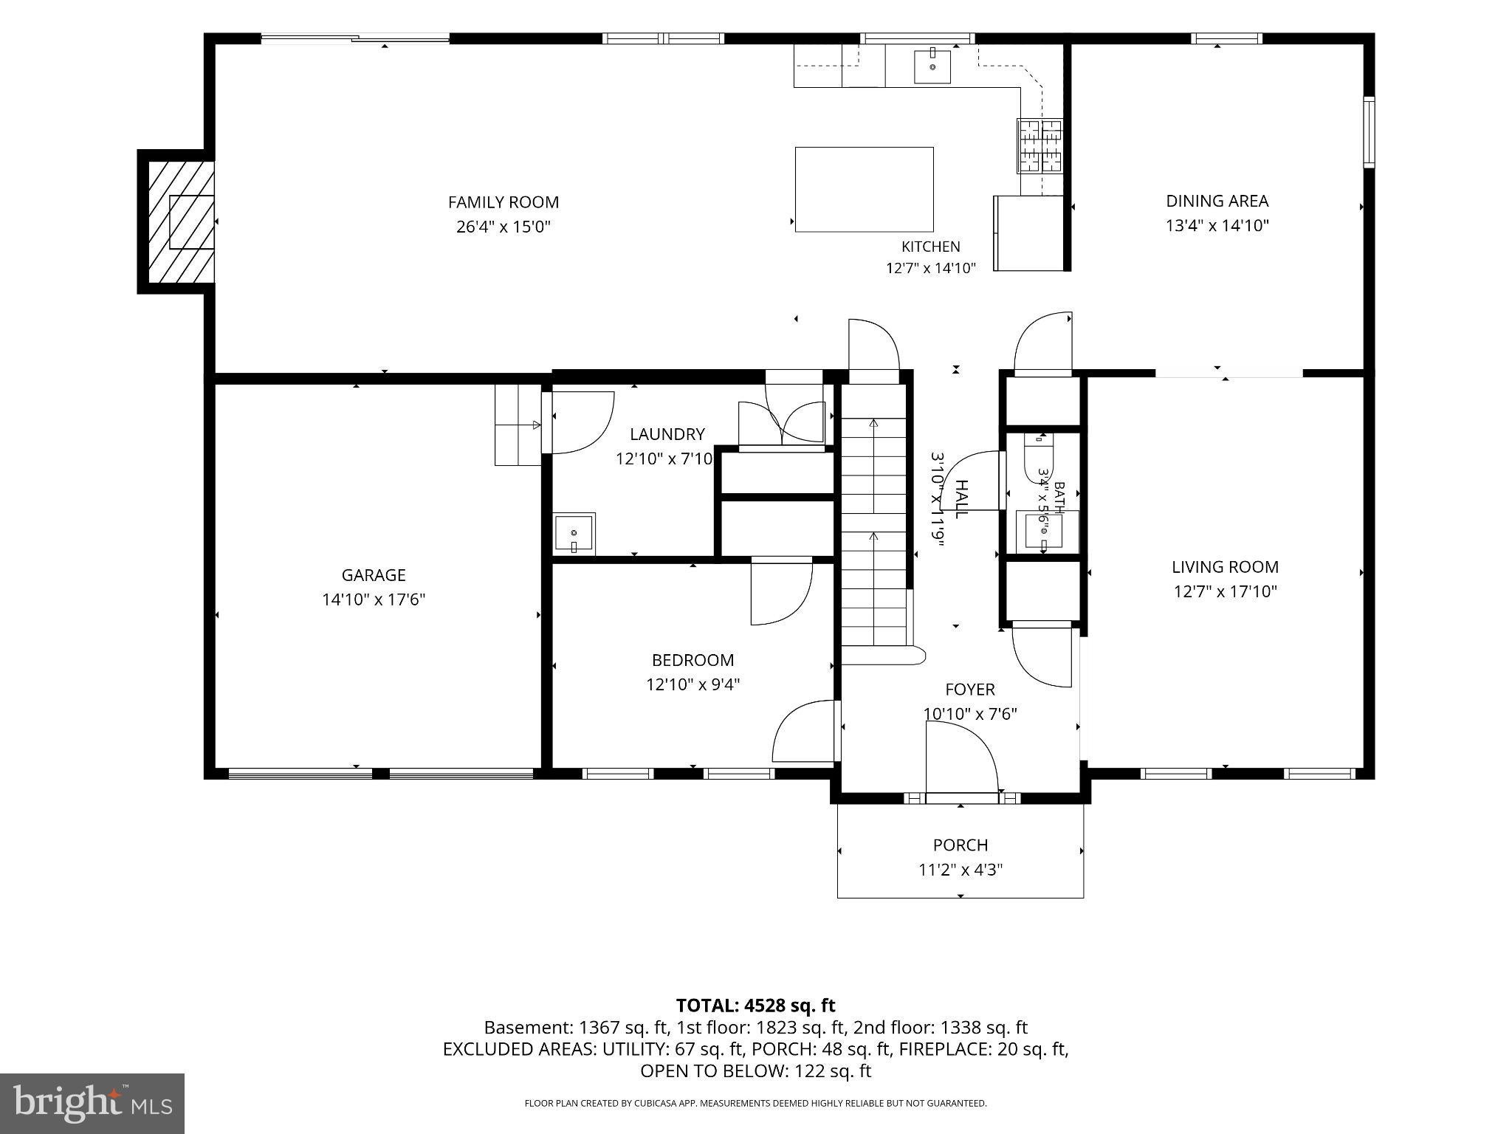
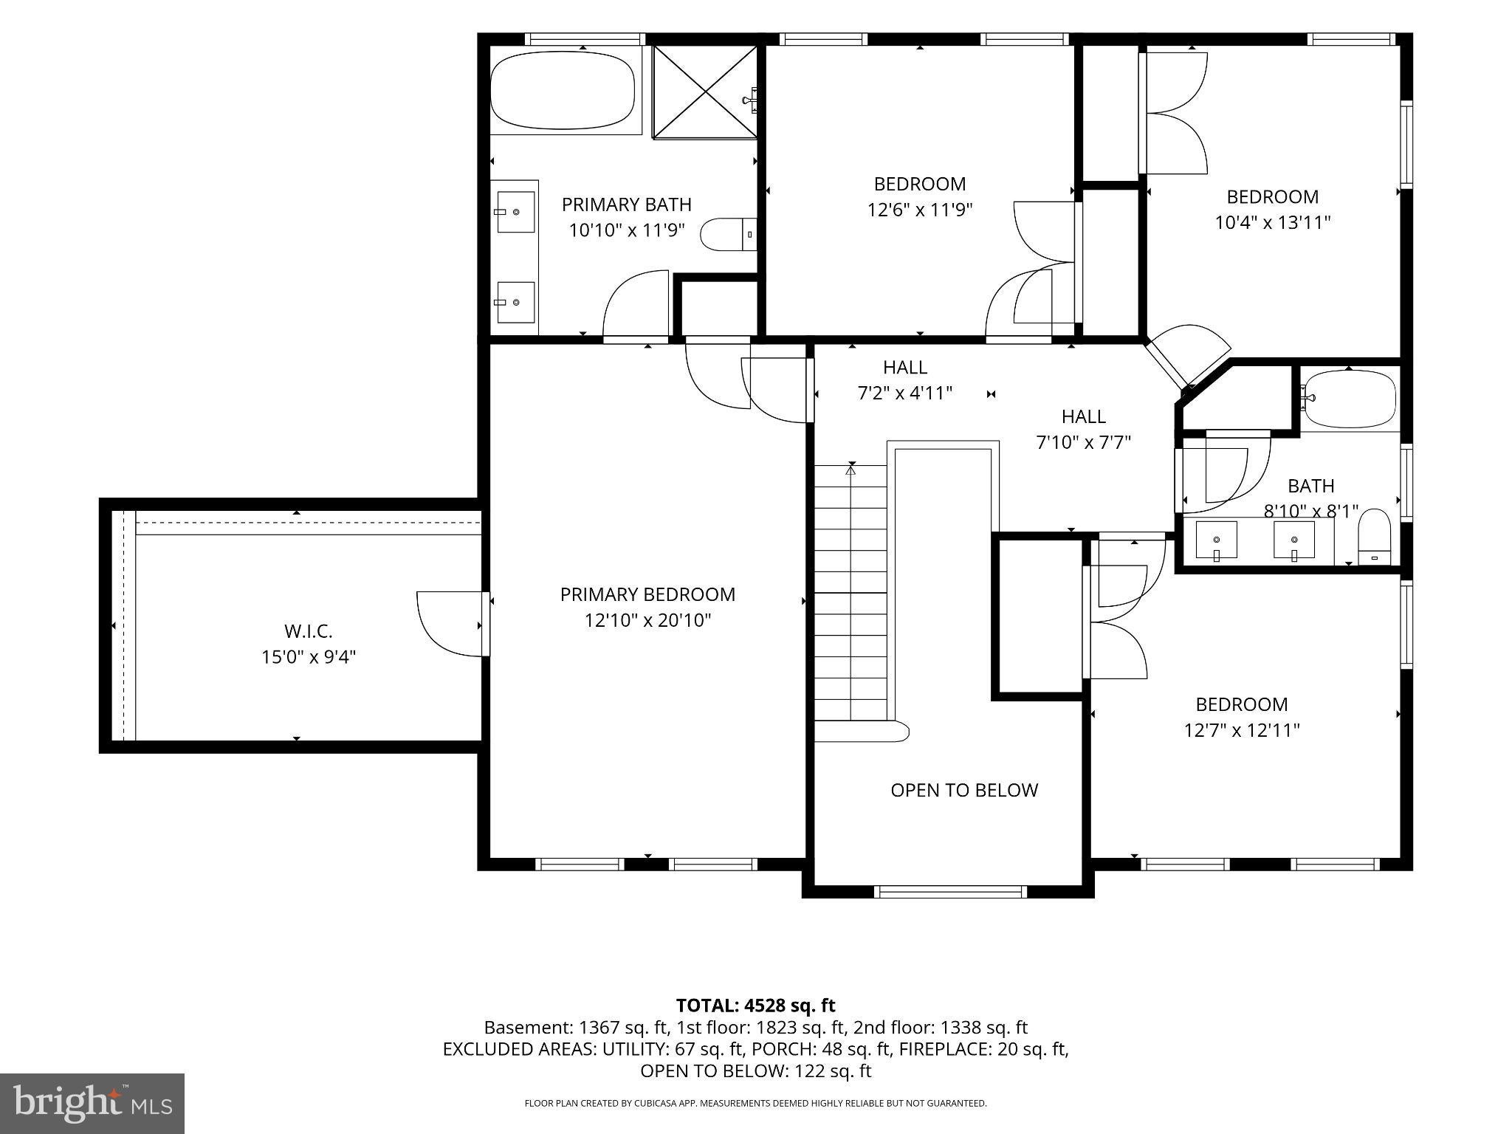
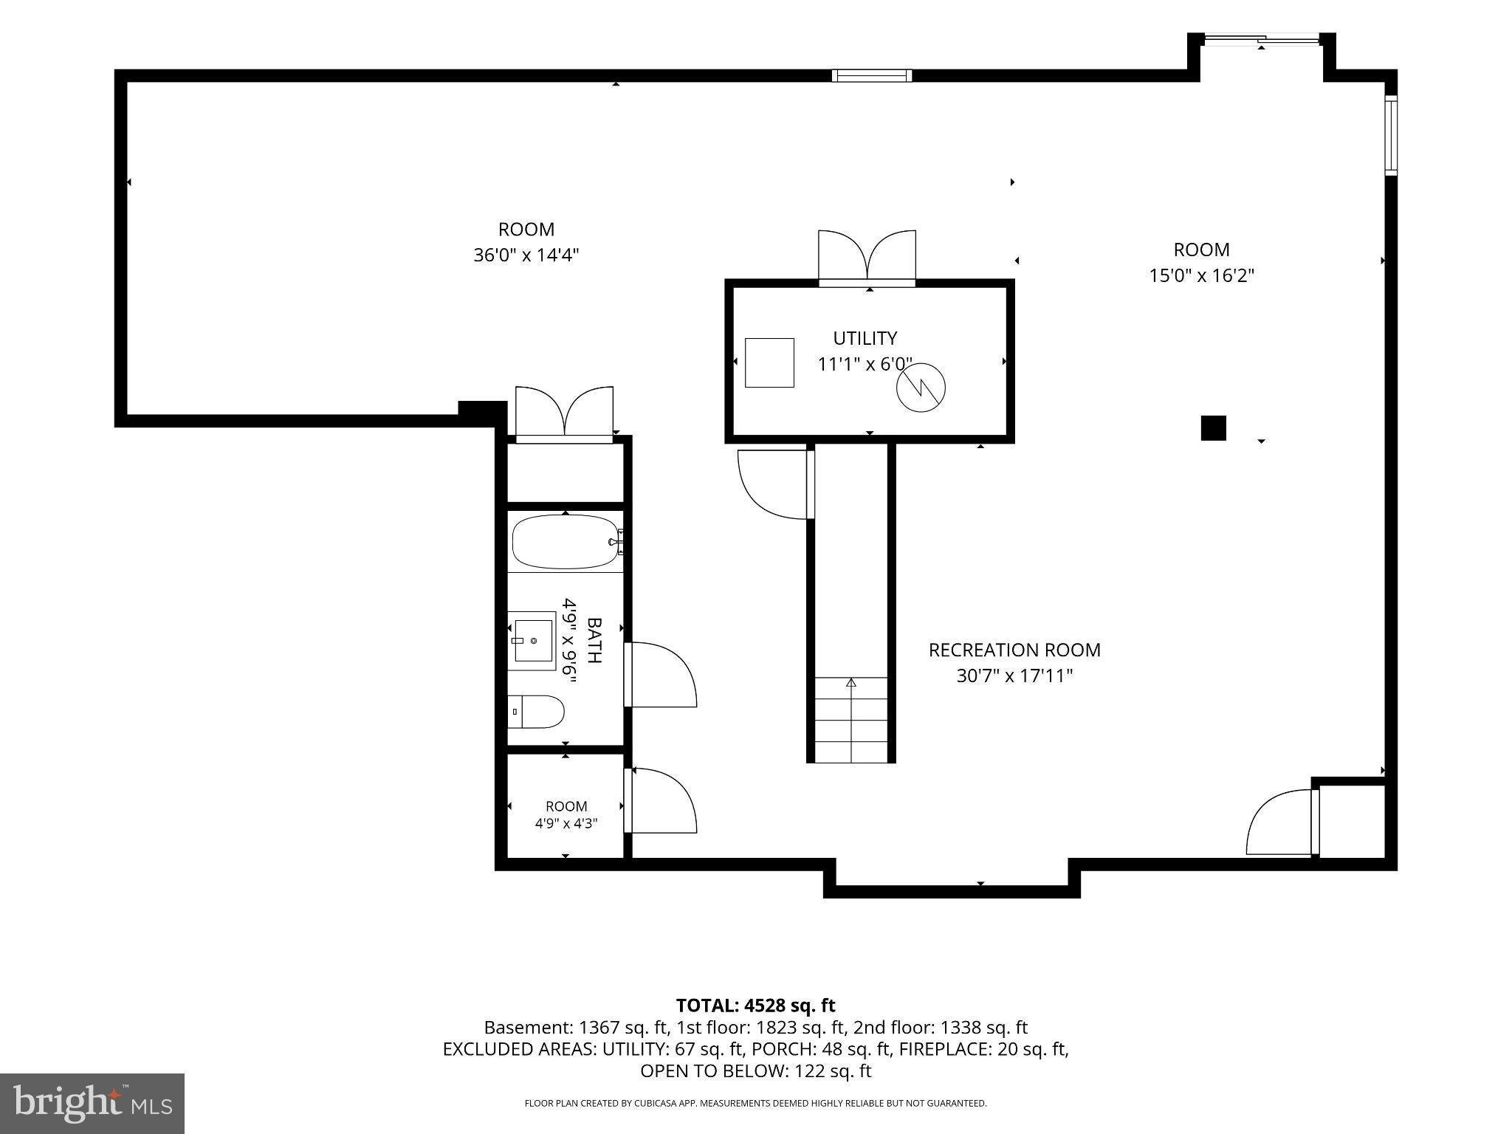
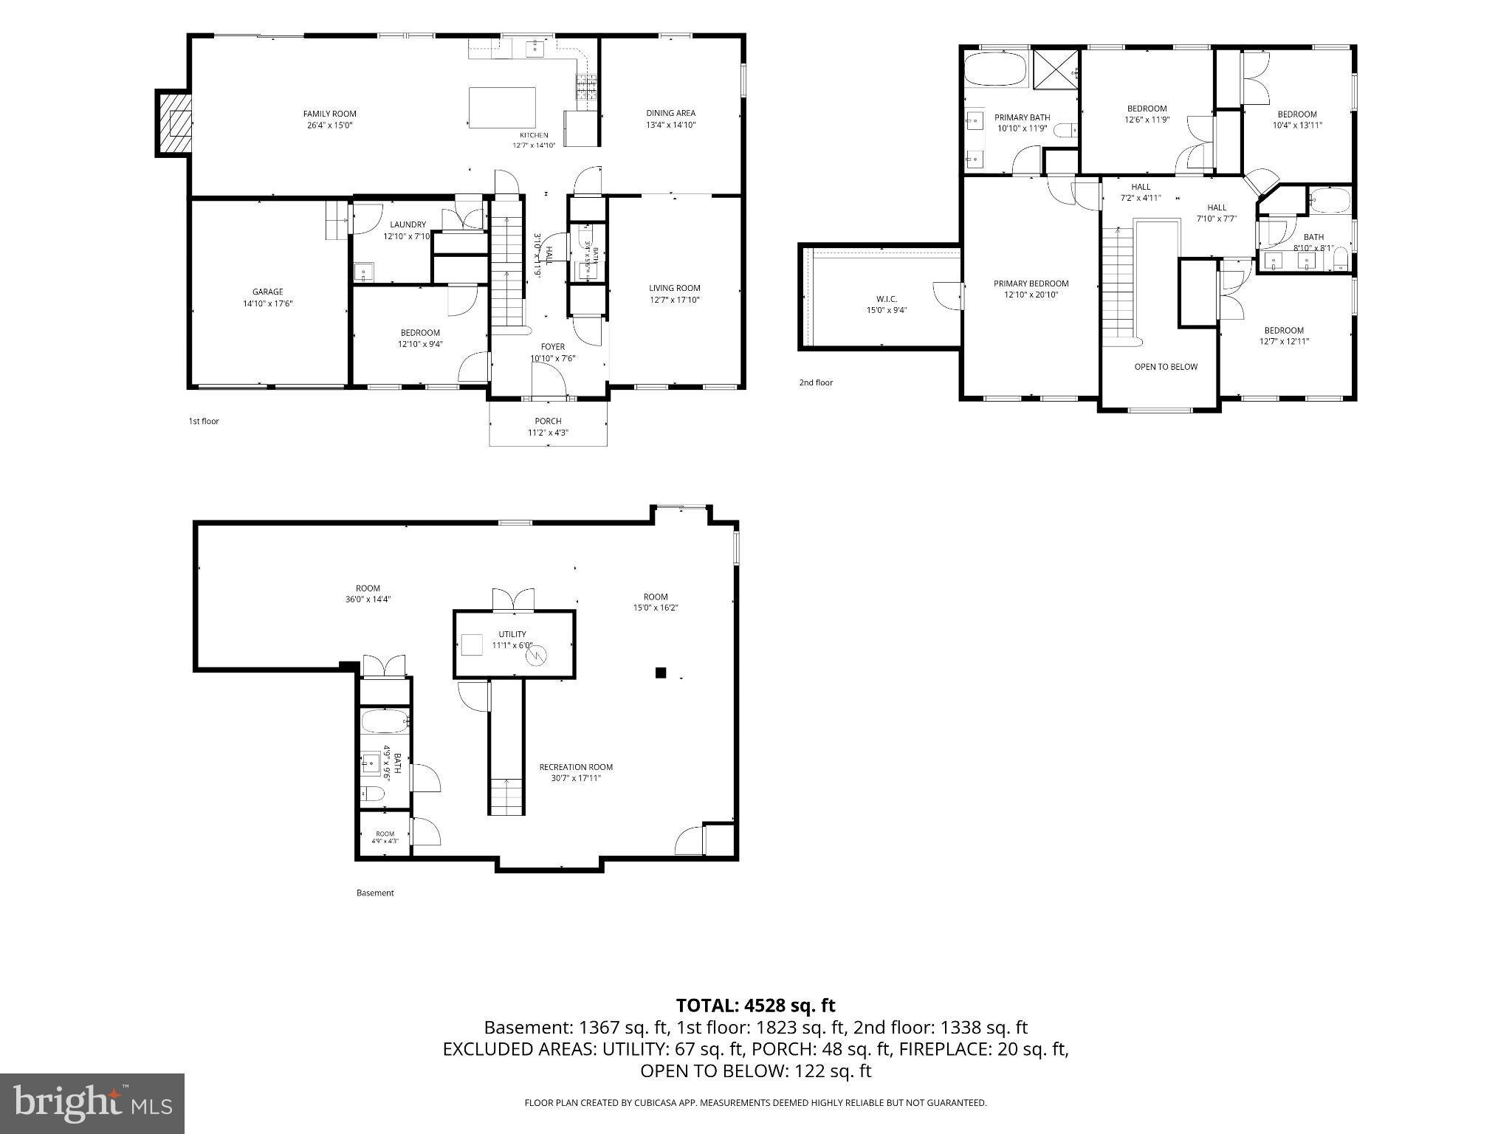
NEW CONSTRUCTION in Upper Southampton! An exciting opportunity to own a beautifully designed 4-bedroom, 3 full and 1 half bath home situated on an approximately 1/2-acre lot. Thoughtfully planned for today’s lifestyle, this home combines generous living space, quality construction and the finishes buyers are looking for. The main level features 9-foot ceilings, hardwood flooring, a spacious family room, kitchen, dining room, private office and convenient first-floor laundry. The kitchen is designed to impress with quartz countertops, a large center island, gas cooking and stainless appliance package. The family room opens through impressive 8-foot sliding doors to a large 25' x 14' Trex deck, creating an easy transition from indoor to outdoor living. Upstairs, you’ll find four generously sized bedrooms, including a spacious primary suite with an approximately 200 sq. ft. walk-in closet and luxurious bath featuring a 72-inch double vanity, soaking tub and glass-enclosed shower. A well-appointed hall bath serves the additional bedrooms. Need more space? The full basement offers 9-foot ceilings, reinforced concrete walls, a slider exit to grade, sump pit and rough-in plumbing for a future full bath—providing excellent possibilities for future finished living space. Additional highlights include a two-car garage with 8-foot-high doors and 12-foot ceiling, two-zone gas heating and central air, gas fireplace,high hat lights in all ceilings with location specific light fixture, premium Harvey windows, Front door with Sidelights, 200-amp electrical service, fenced rear yard, underground utilities and a certified stormwater management system. Built with energy efficiency and long-term quality in mind, construction includes 2x6 exterior walls, R-19 wall insulation, R-49 ceiling insulation, engineered floor trusses and lifetime shingles. A one-year builder warranty provides additional peace of mind. Brand-new construction, a half-acre setting and the opportunity to be the first to call it home—all in Upper Southampton. Final tax bill is to be determined Appr-$11,500 to $12,500
Listing Information
Facts & Features
Location
Community Information
Architecture
Features & Amenities
Property Features
Square Footage
Tax & Financial Information
Schools
Klinger Middle School
Upper Moreland Elementary School
Upper Moreland High School
McDonald Elementary School
Crooked Billet Elementary School
Upper Moreland Primary School
Upper Moreland Middle School
Upper Moreland Intermediate School
School ratings are provided for informational purposes only and are subject to change. Attendance boundaries are for reference only — contact the school or district directly to verify enrollment eligibility.
Historical Data
Price History
| Date | Event | Price |
|---|---|---|
| 09/23/2026 | Listed for sale | $924,000 |
Listed by Patricia W Strehle · Real of Pennsylvania · 8554500442
Listing information provided exclusively for consumers' personal, non-commercial use and may not be used for any purpose other than to identify prospective properties consumers may be interested in purchasing. Information deemed reliable but not guaranteed by the MLS. Copyright 2026, Bright. All rights reserved.
Last Updated: September 30, 2026 at 4:29 AM | Source: Bright | MLS#: PABU2131404

Similar Homes For Sale In Southampton
Start Your Real Estate Journey
Whether you have questions about this listing, want to schedule a showing, or just want to talk through your options, Jeromy Dunn-Portella is here to help. Reach out and expect a response within one business day.
How can I help?
Jeromy Dunn-Portella is here to help. Reach out and expect a response within one business day.
Thanks — Jeromy Dunn-Portella will be in touch shortly.
Make A Plan For Your Purchase
Know what you can afford before you start shopping — then run the numbers on any home you have in mind.
How much house can I afford?
- Principal & interest
- Property taxes
- Homeowner's insurance
- HOA dues
If your monthly savings are applied to the loan principal.
Enter your income, debts, and down payment to see how much home you may qualify for. Estimates only — not a lending decision.
Want to know more?
Jeromy Dunn-Portella is here to help. Reach out and expect a response within one business day.
✓ Thanks — Jeromy Dunn-Portella will be in touch shortly.