
202 Hidden Creek Dr
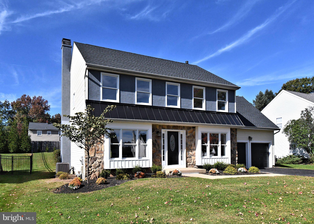
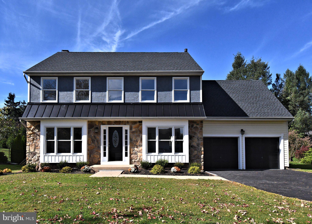
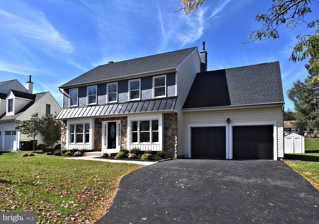
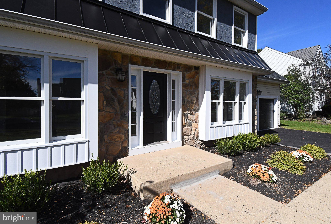
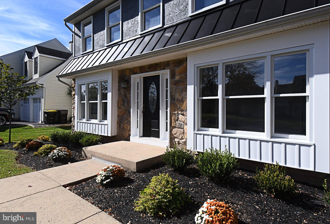
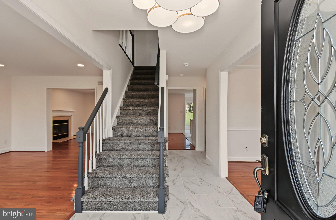
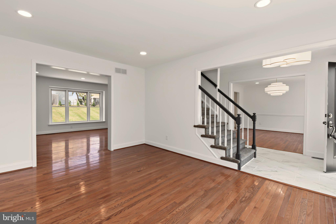
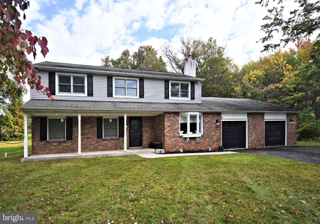
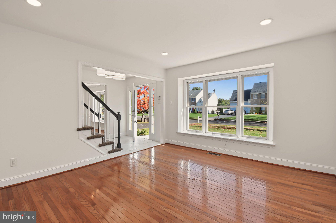
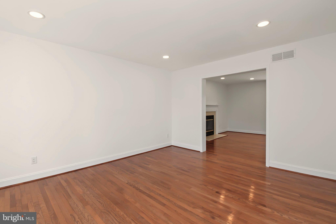
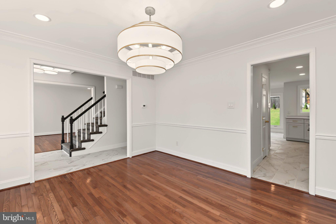
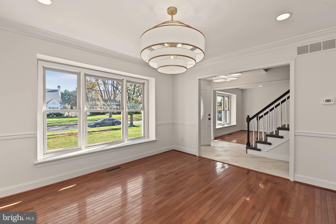
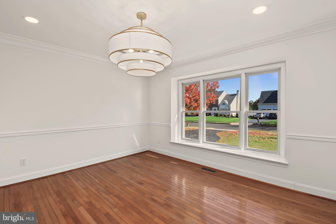
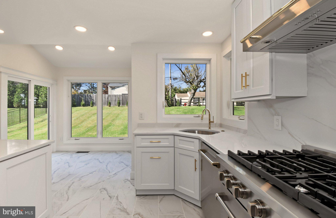
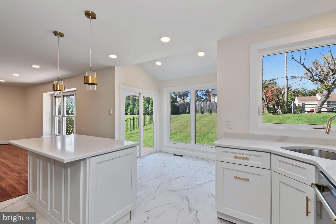
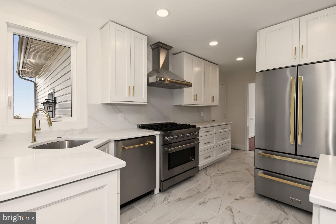
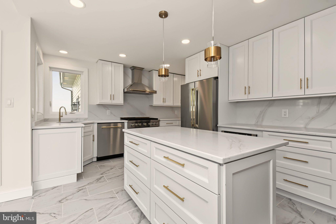
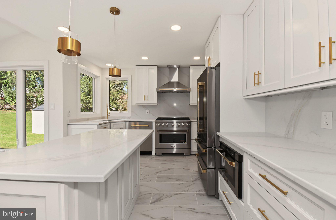
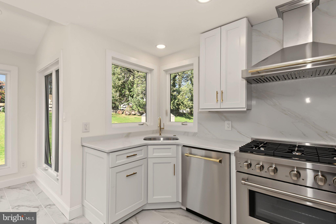
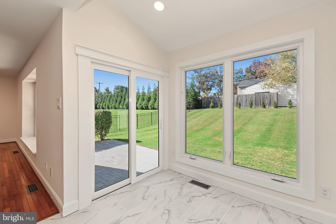
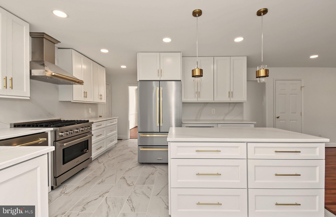
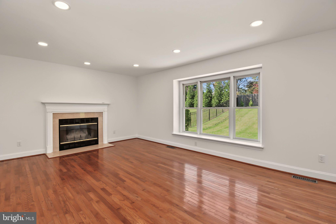
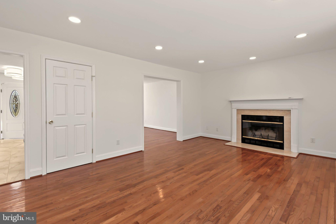
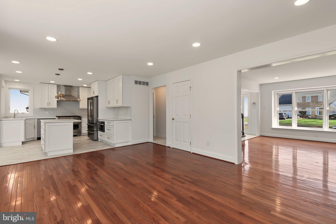
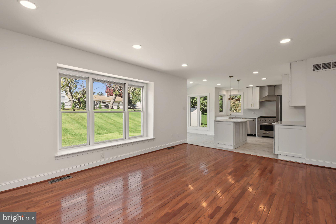
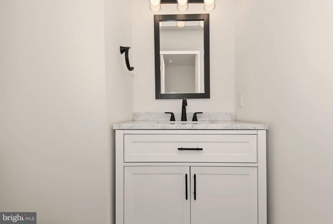
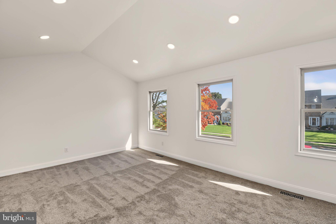
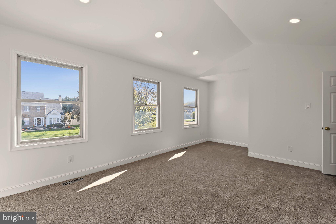
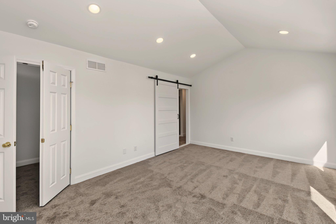
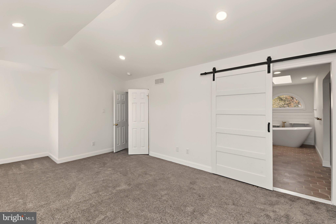
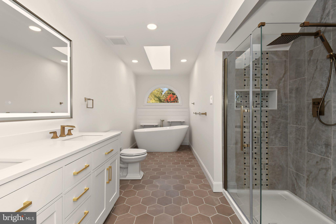
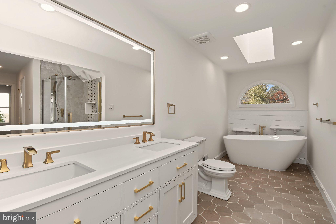
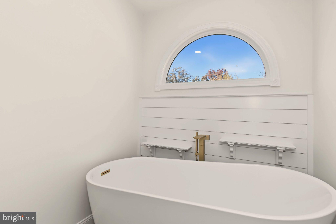
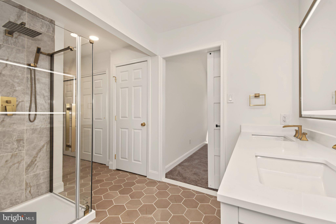
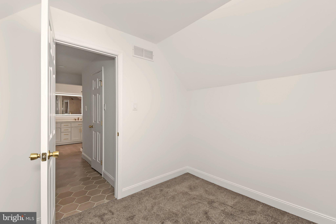
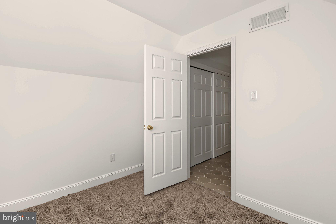
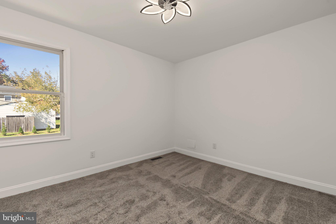
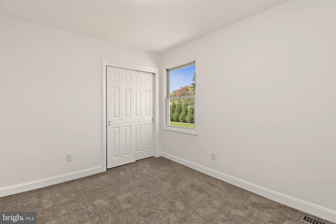
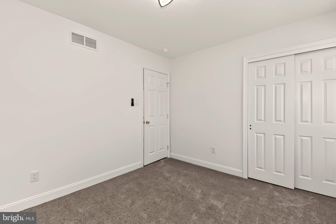
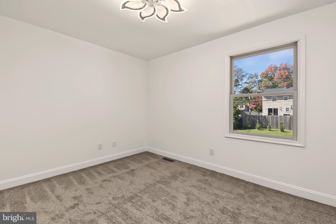
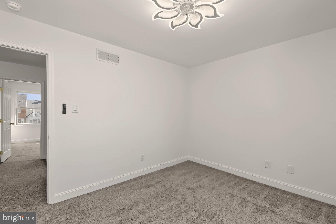
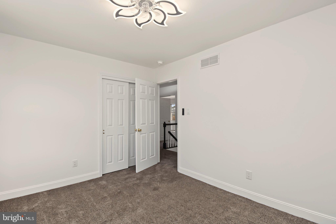
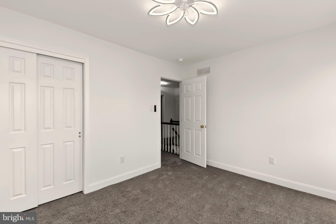
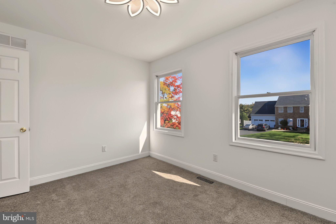
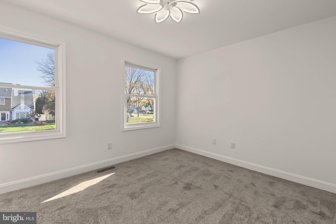
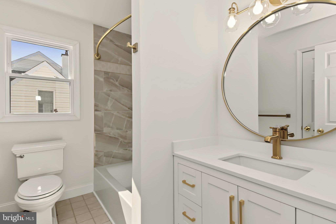
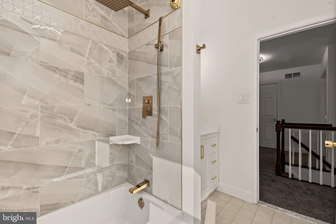
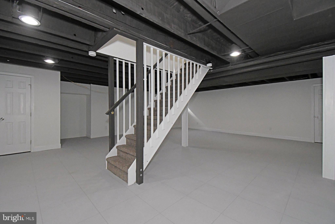
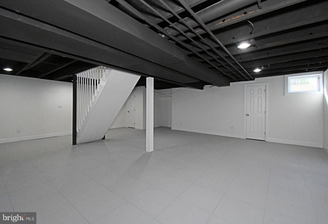
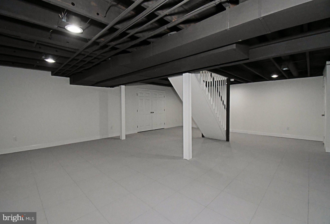
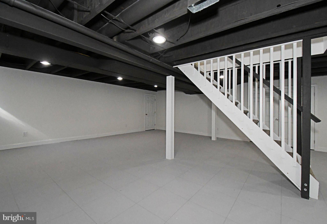
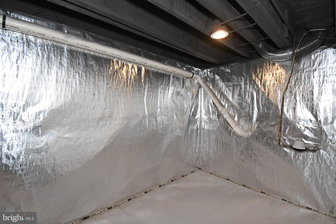
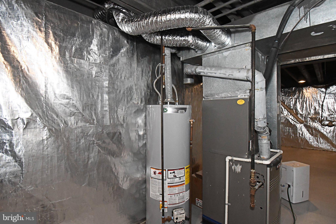
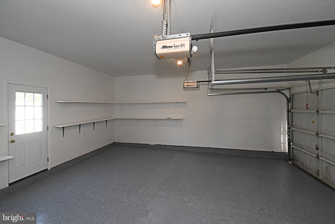
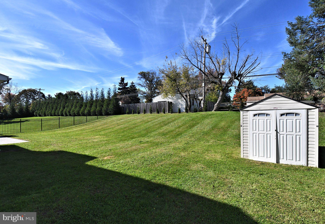
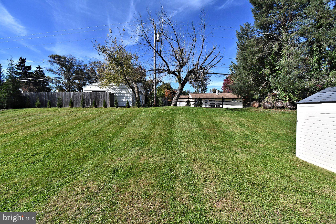
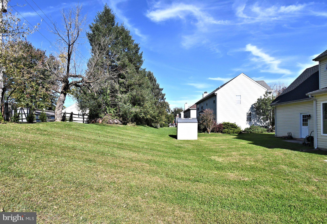
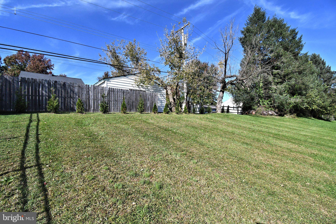
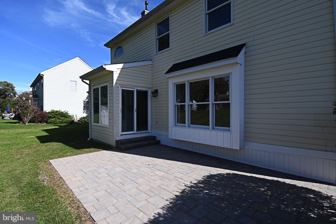
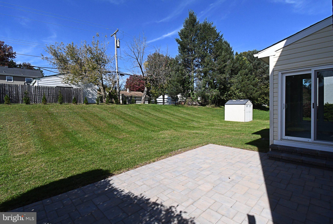
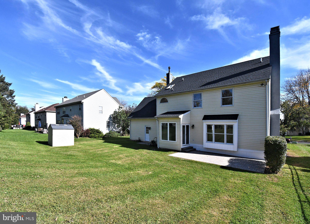
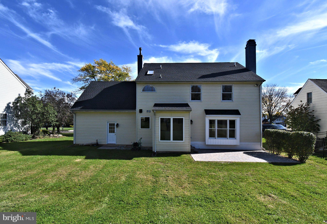
Welcome to 202 Hidden Creek Drive! This beautifully updated 4-bedroom, 2.5-bath Colonial offers the perfect combination of modern upgrades, timeless charm, and comfortable living. From the moment you arrive, you'll appreciate the home's striking curb appeal, attractive stone accents, manicured landscaping, and inviting covered front porch. Step inside to discover a bright, freshly updated interior featuring beautiful flooring, recessed lighting, and a spacious, flowing floor plan. The main level offers a welcoming living room and an elegant formal dining room, perfect for entertaining and hosting gatherings. The stunning, renovated kitchen is a true showstopper, featuring crisp white cabinetry, beautiful quartz countertops, a stylish backsplash, stainless steel appliances, a large center island, and elegant gold-tone hardware and pendant lighting. Expansive windows and sliding glass doors fill the space with natural light while providing picturesque views of the backyard. Just off the kitchen, the spacious family room features a cozy fireplace, creating the perfect setting for relaxing or entertaining. A beautifully updated powder room completes the main level. Upstairs, you'll find four generously sized bedrooms, including an impressive primary suite featuring a spacious bedroom, a separate office or sitting area, and a beautifully renovated private bathroom. The luxurious primary bath showcases a double-sink vanity, oversized glass-enclosed shower, freestanding soaking tub, and elegant finishes throughout. Three additional bedrooms and an updated full hallway bathroom provide plenty of space and flexibility. The lower level offers a large, versatile recreational area ideal for a home gym, entertainment, or additional living space, along with a separate utility and storage area. Outside, enjoy the expansive, beautifully maintained backyard featuring a spacious lawn, mature landscaping, a storage shed, and plenty of room for outdoor entertaining, recreation, or simply relaxing. An attached two-car garage and generous driveway provide additional convenience. Additional recent upgrades include a new hot water heater, roof, driveway, and a new central air conditioning unit, providing added comfort, efficiency, and peace of mind for the next homeowner. Location is another outstanding feature! Situated within walking distance of Hallowell Elementary School and conveniently located near Keith Valley Middle School, this home also offers easy access to nearby shopping, dining, parks, and everyday conveniences. With extensive interior updates, stylish finishes, spacious living areas, a fantastic backyard, and a convenient Hatboro location, 202 Hidden Creek Drive is truly move-in ready. Schedule your private showing today! Additional Information: A one-time $500 contribution fee is required from the buyer at the time of purchase.
Listing Information
Facts & Features
Location
Community Information
Architecture
Features & Amenities
Property Features
Square Footage
Tax & Financial Information
Schools
Upper Moreland Elementary School
Simmons Elementary School
Crooked Billet Elementary School
Upper Moreland Primary School
Log College Middle School
Keith Valley Middle School
Blair Mill Elementary
Hatboro-Horsham Senior High School
School ratings are provided for informational purposes only and are subject to change. Attendance boundaries are for reference only — contact the school or district directly to verify enrollment eligibility.
Historical Data
Price History
| Date | Event | Price |
|---|---|---|
| 10/22/2026 | Listed for sale | $839,900 |
Listed by Linda J Cadwell · Homestarr Realty · 2153555565
Listing information provided exclusively for consumers' personal, non-commercial use and may not be used for any purpose other than to identify prospective properties consumers may be interested in purchasing. Information deemed reliable but not guaranteed by the MLS. Copyright 2026, Bright. All rights reserved.
Last Updated: October 24, 2026 at 5:00 AM | Source: Bright | MLS#: PAMC2198188

Similar Homes For Sale In Hatboro
Start Your Real Estate Journey
Whether you have questions about this listing, want to schedule a showing, or just want to talk through your options, Jeromy Dunn-Portella is here to help. Reach out and expect a response within one business day.
How can I help?
Jeromy Dunn-Portella is here to help. Reach out and expect a response within one business day.
Thanks — Jeromy Dunn-Portella will be in touch shortly.
Make A Plan For Your Purchase
Know what you can afford before you start shopping — then run the numbers on any home you have in mind.
How much house can I afford?
- Principal & interest
- Property taxes
- Homeowner's insurance
- HOA dues
If your monthly savings are applied to the loan principal.
Enter your income, debts, and down payment to see how much home you may qualify for. Estimates only — not a lending decision.
Want to know more?
Jeromy Dunn-Portella is here to help. Reach out and expect a response within one business day.
✓ Thanks — Jeromy Dunn-Portella will be in touch shortly.