
232 Midway Dr
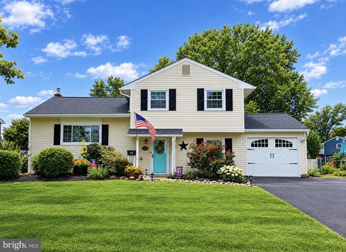
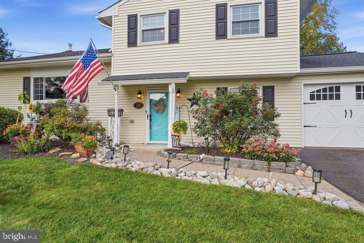
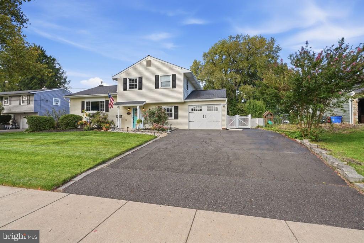
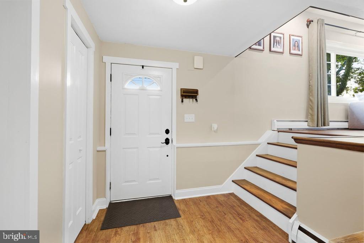
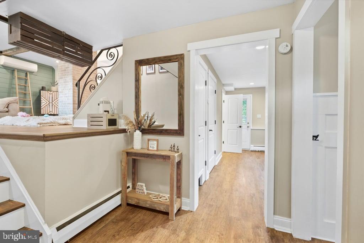
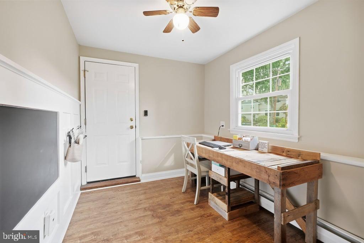
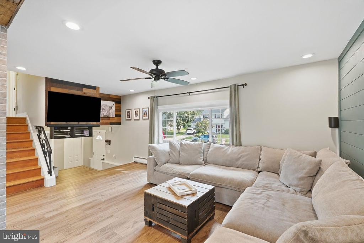
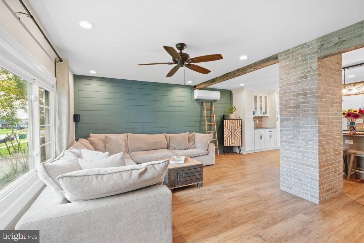
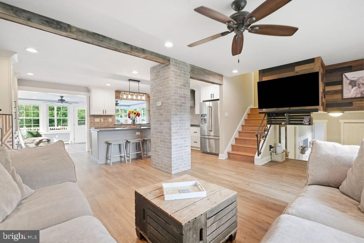
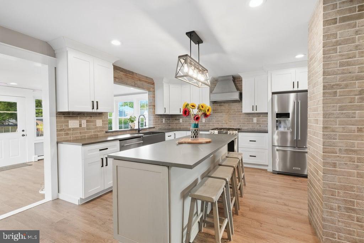
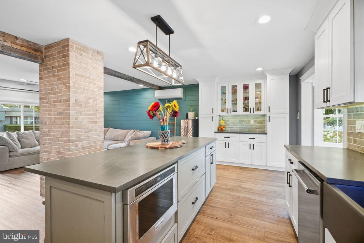
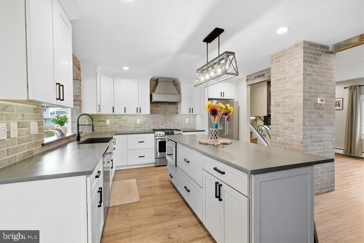
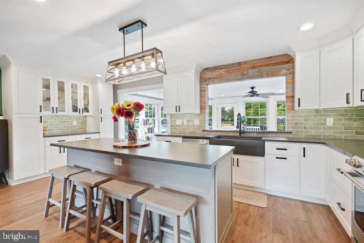
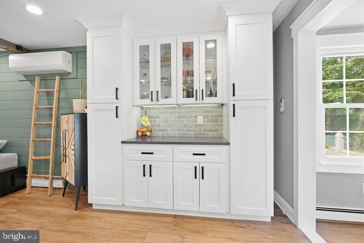
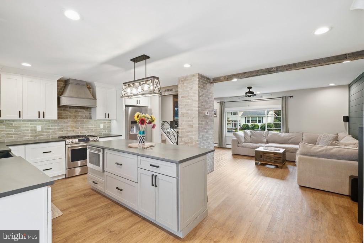
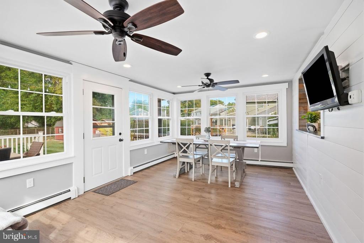
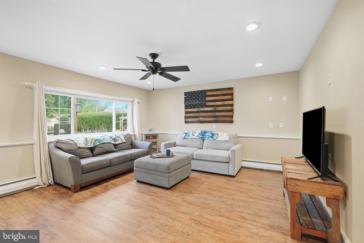
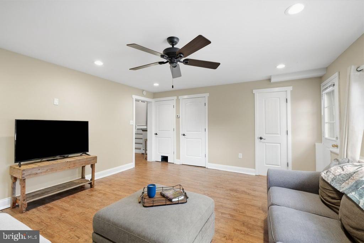
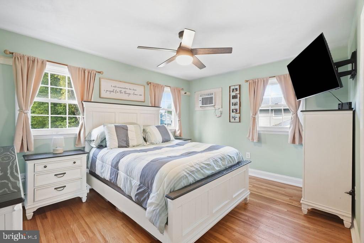
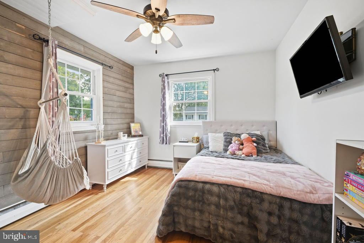
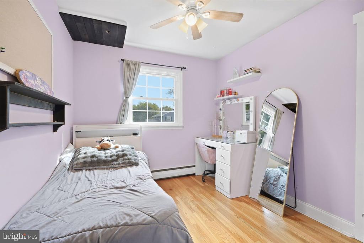
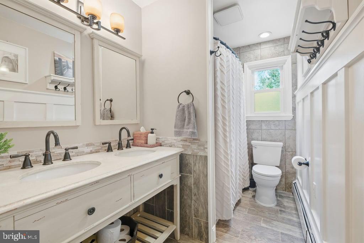
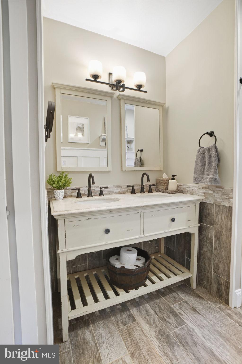
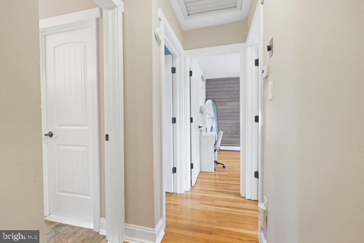
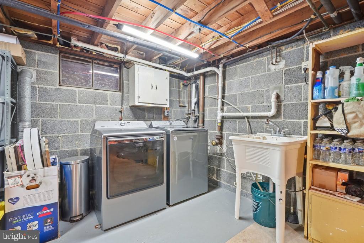
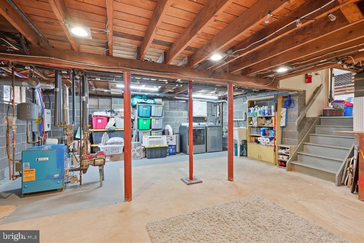
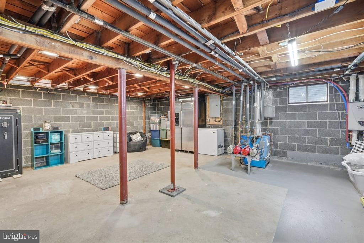
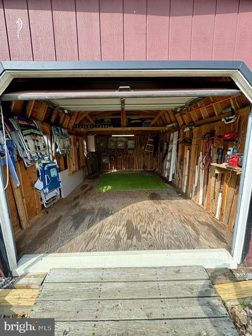
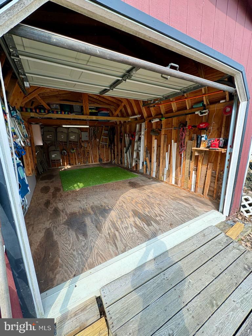
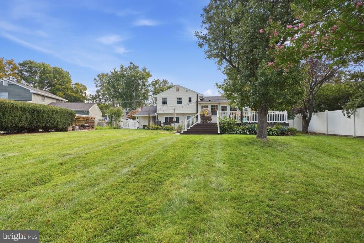
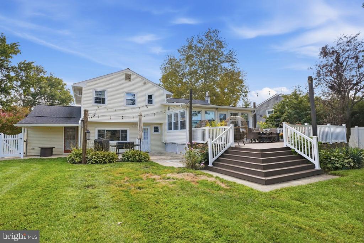
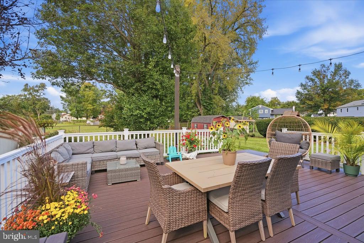
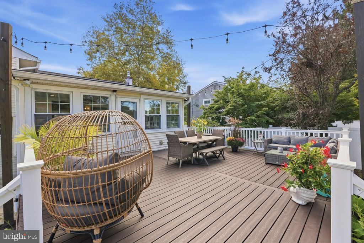
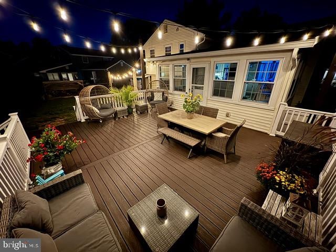
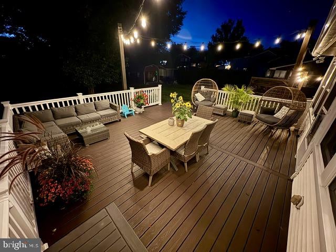
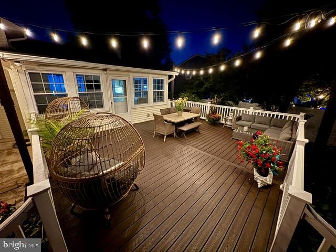
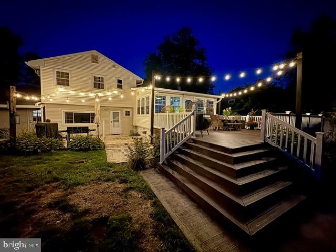
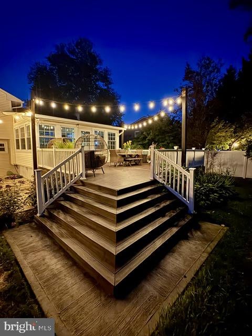
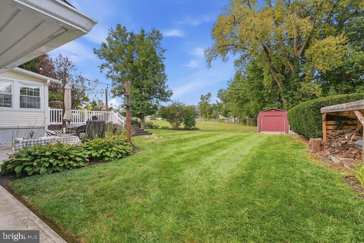
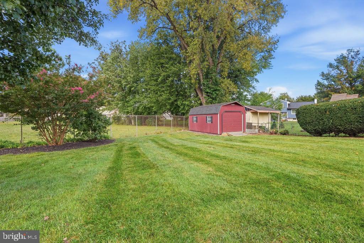
"Showings will Start at the Open House on Friday, Oct. 2nd" Nestled in the serene community of Hedgerow Woods, this stunning split-level residence exudes charm and sophistication, showcasing a perfect blend of modern design and timeless craftsmanship. Built in 1962, this home has been meticulously maintained and is in excellent condition, ready for you to create lasting memories. Step inside to discover a thoughtfully designed interior that boasts 2037 square feet of finished living space. The luxury vinyl plank flooring flows seamlessly throughout, providing both durability and elegance, along with refinished hardwood floors upstairs. The spacious living area is bathed in natural light, enhanced by recessed lighting that sets the perfect ambiance for any occasion, along with a custom ship lap wall that was painted with Hidden Gem which was 2025 color of the year, and built-ins offer both functionality and style, making it easy to showcase your personal treasures. The heart of the home is the inviting eat-in kitchen, showcasing soapstone inspired quartz countertops, GE Cafe appliances, gorgeous white cabinets, with a breakfast area and pantry, perfect for casual dining or entertaining guests. The dining area is ideal for hosting dinner parties, while the ceiling fans ensure comfort year-round. This residence features three well-appointed bedrooms with refinished hardwood flooring, freshly painted, and provide ample space for relaxation and privacy. The full and half bathrooms are beautifully designed and updated with modern fixtures. An attic offers additional storage solutions, while the full basement offers an additional 528 sqft with interior access, recessed lighting, and windows presents endless possibilities for customizing a cozy family room, home gym, or workshop. A 50 year roof and all new windows were replaced throughout by Power Home Remodeling. The Sewer was just relined 2022. Step outside to your private oasis. The exterior features include a spacious trex deck, perfect for summer barbecues or quiet evenings under the stars. A 20 x 12 barn style shed offering a loft for extra storage and electric. The beautifully landscaped front yard brings so much curb appeal. The community pool is just a stone's throw away, offering a refreshing escape on warm days. Parking is a breeze with an attached garage, driveway, and additional on-street options. The garage features a front entry and ample storage space, ensuring your vehicles and belongings are well accommodated. With sidewalks for evening strolls and a play area nearby, the community fosters a sense of connection and tranquility. Don't miss the opportunity to make this exquisite property your own-where every detail has been crafted for comfort and style. Experience the perfect blend of indoor elegance and outdoor charm in this remarkable home.
Listing Information
Facts & Features
Location
Community Information
Architecture
Features & Amenities
Property Features
Square Footage
Tax & Financial Information
Schools
Fallsington Elementary School
Edgewood Elementary School
Morrisville High School
William Penn Middle School
Bucks County Montessori Charter School
Charles H Boehm Middle School
Pennwood Middle School
Makefield Elementary School
School ratings are provided for informational purposes only and are subject to change. Attendance boundaries are for reference only — contact the school or district directly to verify enrollment eligibility.
Historical Data
Price History
| Date | Event | Price |
|---|---|---|
| 09/17/2026 | Listed for sale | $625,000 |
Listed by Lynn M Boback · Keller Williams Real Estate - Newtown · 2158604200
Listing information provided exclusively for consumers' personal, non-commercial use and may not be used for any purpose other than to identify prospective properties consumers may be interested in purchasing. Information deemed reliable but not guaranteed by the MLS. Copyright 2026, Bright. All rights reserved.
Last Updated: October 5, 2026 at 11:41 AM | Source: Bright | MLS#: PABU2131502

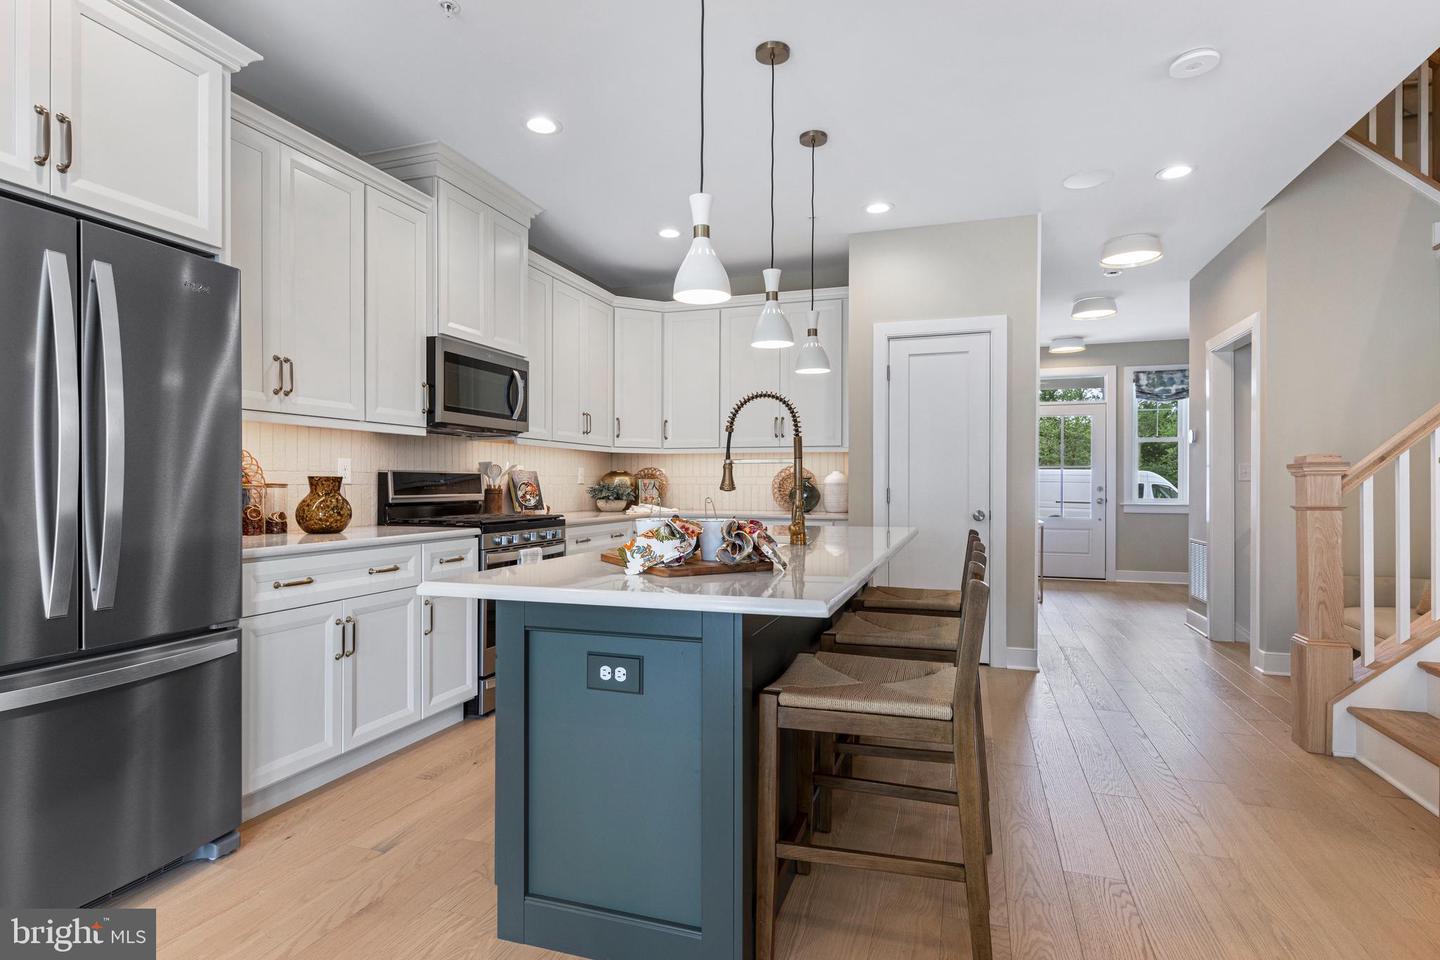
Similar Homes For Sale In Morrisville
Start Your Real Estate Journey
Whether you have questions about this listing, want to schedule a showing, or just want to talk through your options, Jeromy Dunn-Portella is here to help. Reach out and expect a response within one business day.
How can I help?
Jeromy Dunn-Portella is here to help. Reach out and expect a response within one business day.
Thanks — Jeromy Dunn-Portella will be in touch shortly.
Make A Plan For Your Purchase
Know what you can afford before you start shopping — then run the numbers on any home you have in mind.
How much house can I afford?
- Principal & interest
- Property taxes
- Homeowner's insurance
- HOA dues
If your monthly savings are applied to the loan principal.
Enter your income, debts, and down payment to see how much home you may qualify for. Estimates only — not a lending decision.
Want to know more?
Jeromy Dunn-Portella is here to help. Reach out and expect a response within one business day.
✓ Thanks — Jeromy Dunn-Portella will be in touch shortly.