
428 Reagans Ln
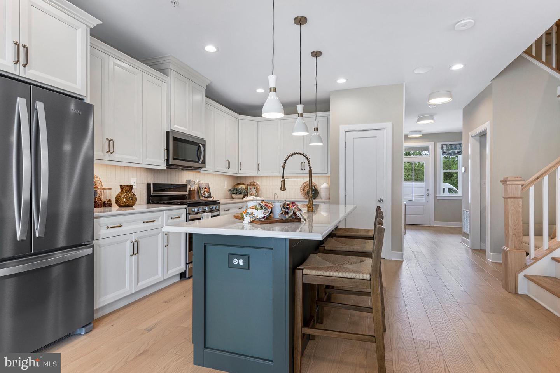
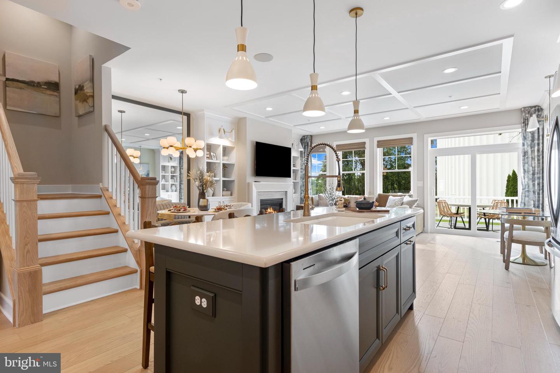
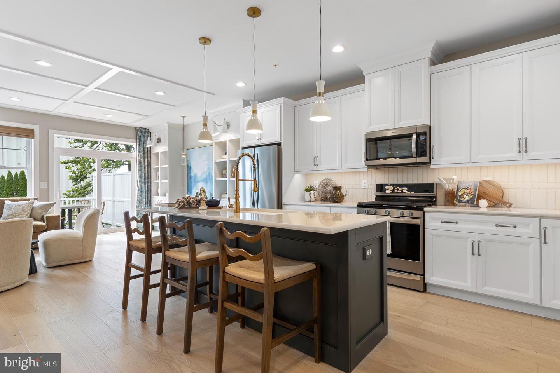
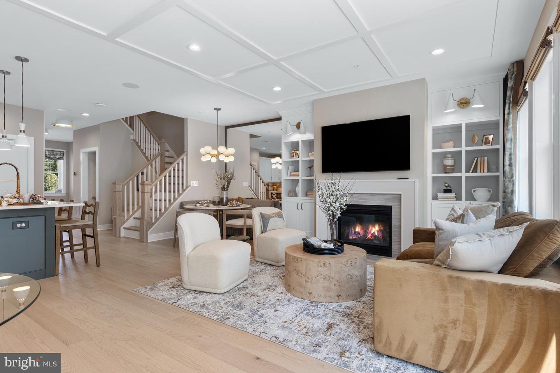
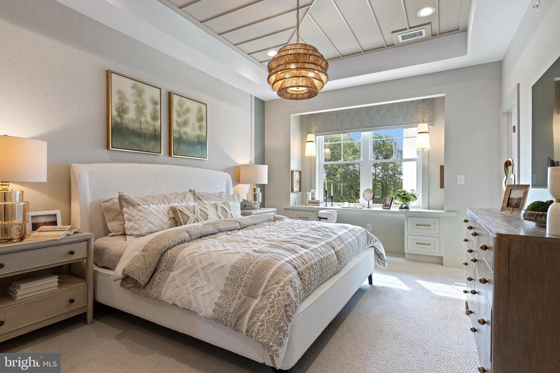
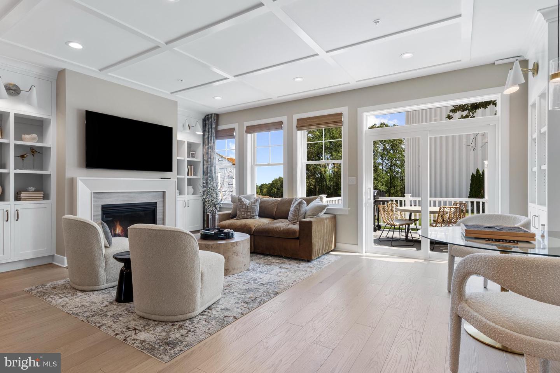
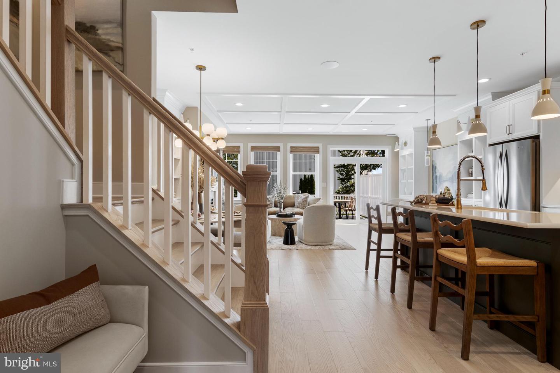
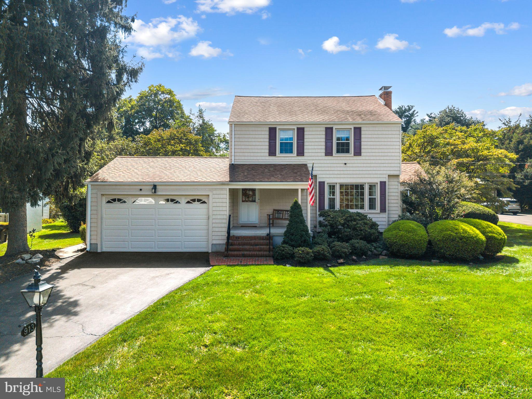
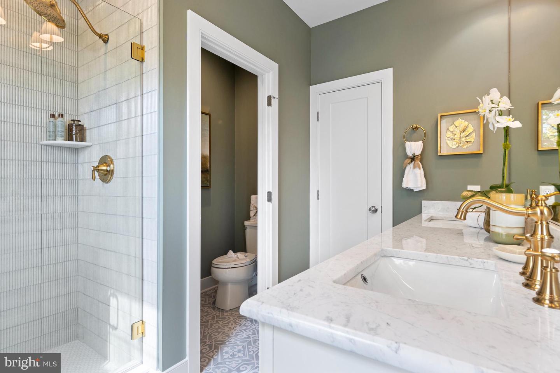
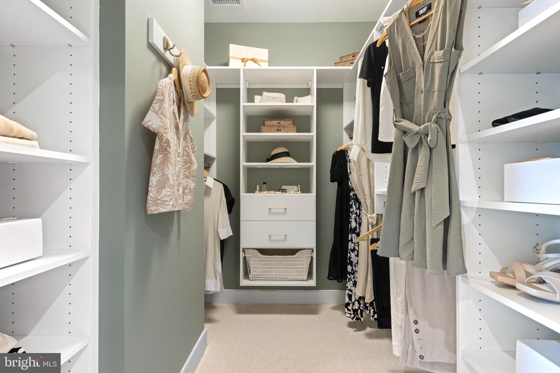
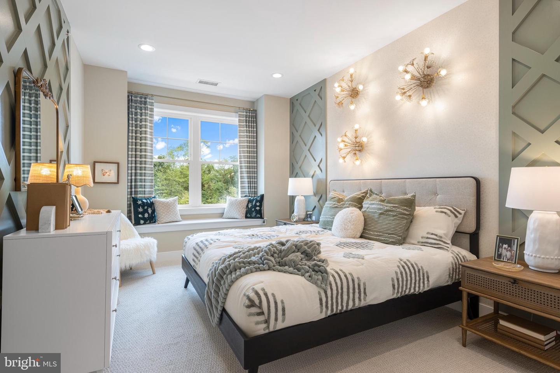
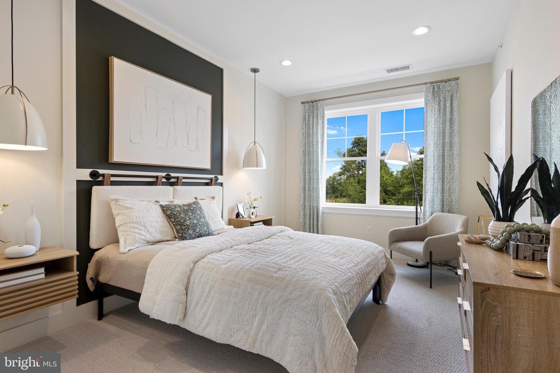
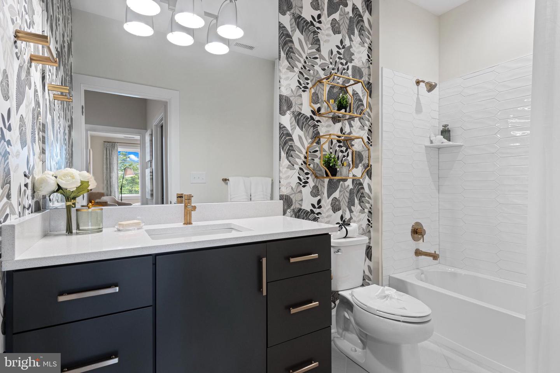
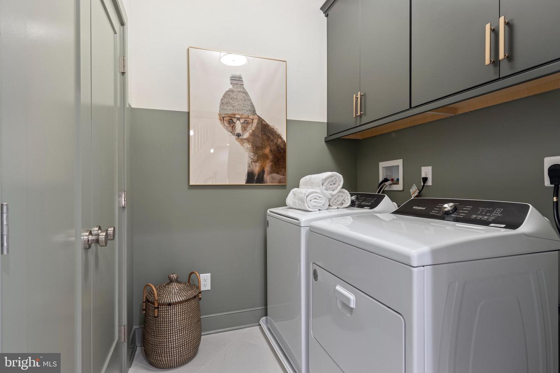
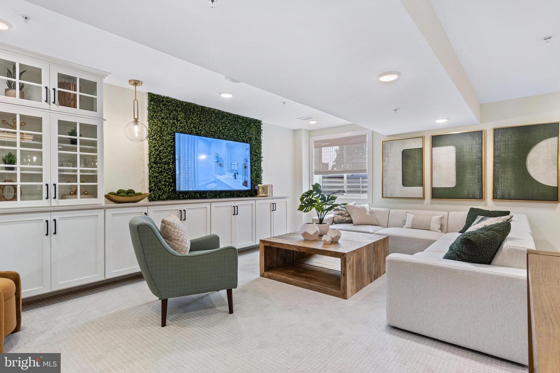
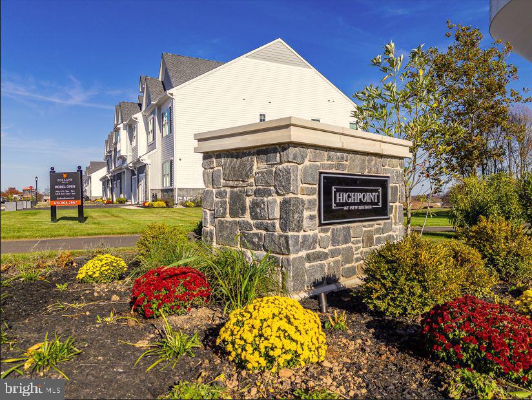
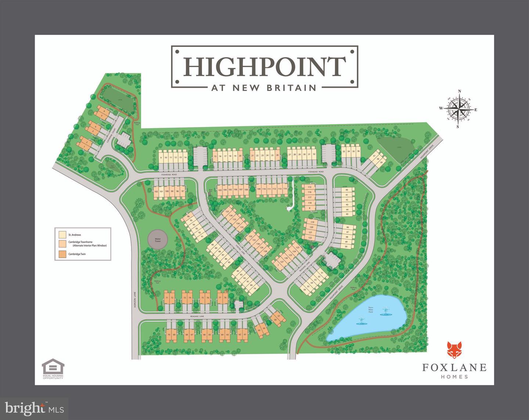
Don't miss this amazing opportunity to own a semi-custom home in Bucks County's newest and desirable community! This beautiful new St. Andrews end floorplan features 3 beds, 2.5 baths, and the ability to add a third-floor loft with a 4th bedroom or finish the basement. The first-floor features open concept living with a spacious kitchen. The second floor has a well-appointed owner's suite with dual vanities and two walk in closets, convenient laundry room, and two more bedrooms. Work with our talented design team to customize your design finishes from hardwood flooring to beautiful countertops, cabinets, and more. Highpoint at New Britain is the only new community of luxury 3-5 bedroom townhomes & twins offering a carefree, low-maintenance lifestyle within the acclaimed Central Bucks School District. This community will feature 137 townhomes in New Britain Township, Bucks County, this neighborhood is nestled in a scenic 33-acre setting with proximity to the area’s best dining, shopping, recreation and entertainment. Call today to secure an appointment with our sales team at our brand new model homes. Photos are for representative purposes only, please see Foxlane Homes' Sales Representative for more details.
Listing Information
Facts & Features
Location
Community Information
Architecture
Features & Amenities
Property Features
Square Footage
Tax & Financial Information
Schools
Fallsington Elementary School
Buck Elementary School
Manor Elementary School
Bucks County Montessori Charter School
Charles H Boehm Middle School
Armstrong Middle School
Pennsbury High School
Village Park Academy
School ratings are provided for informational purposes only and are subject to change. Attendance boundaries are for reference only — contact the school or district directly to verify enrollment eligibility.
Historical Data
Price History
| Date | Event | Price |
|---|---|---|
| 10/01/2025 | Listed for sale | $651,990 |
Listed by Janelle Massey · Foxlane Homes · 6107551778
Listing information provided exclusively for consumers' personal, non-commercial use and may not be used for any purpose other than to identify prospective properties consumers may be interested in purchasing. Information deemed reliable but not guaranteed by the MLS. Copyright 2026, Bright. All rights reserved.
Last Updated: March 6, 2026 at 9:00 PM | Source: Bright | MLS#: PABU2106748

Similar Homes For Sale In Chalfont
Start Your Real Estate Journey
Whether you have questions about this listing, want to schedule a showing, or just want to talk through your options, Jeromy Dunn-Portella is here to help. Reach out and expect a response within one business day.
How can I help?
Jeromy Dunn-Portella is here to help. Reach out and expect a response within one business day.
Thanks — Jeromy Dunn-Portella will be in touch shortly.
Make A Plan For Your Purchase
Know what you can afford before you start shopping — then run the numbers on any home you have in mind.
How much house can I afford?
- Principal & interest
- Property taxes
- Homeowner's insurance
- HOA dues
If your monthly savings are applied to the loan principal.
Enter your income, debts, and down payment to see how much home you may qualify for. Estimates only — not a lending decision.
Want to know more?
Jeromy Dunn-Portella is here to help. Reach out and expect a response within one business day.
✓ Thanks — Jeromy Dunn-Portella will be in touch shortly.