
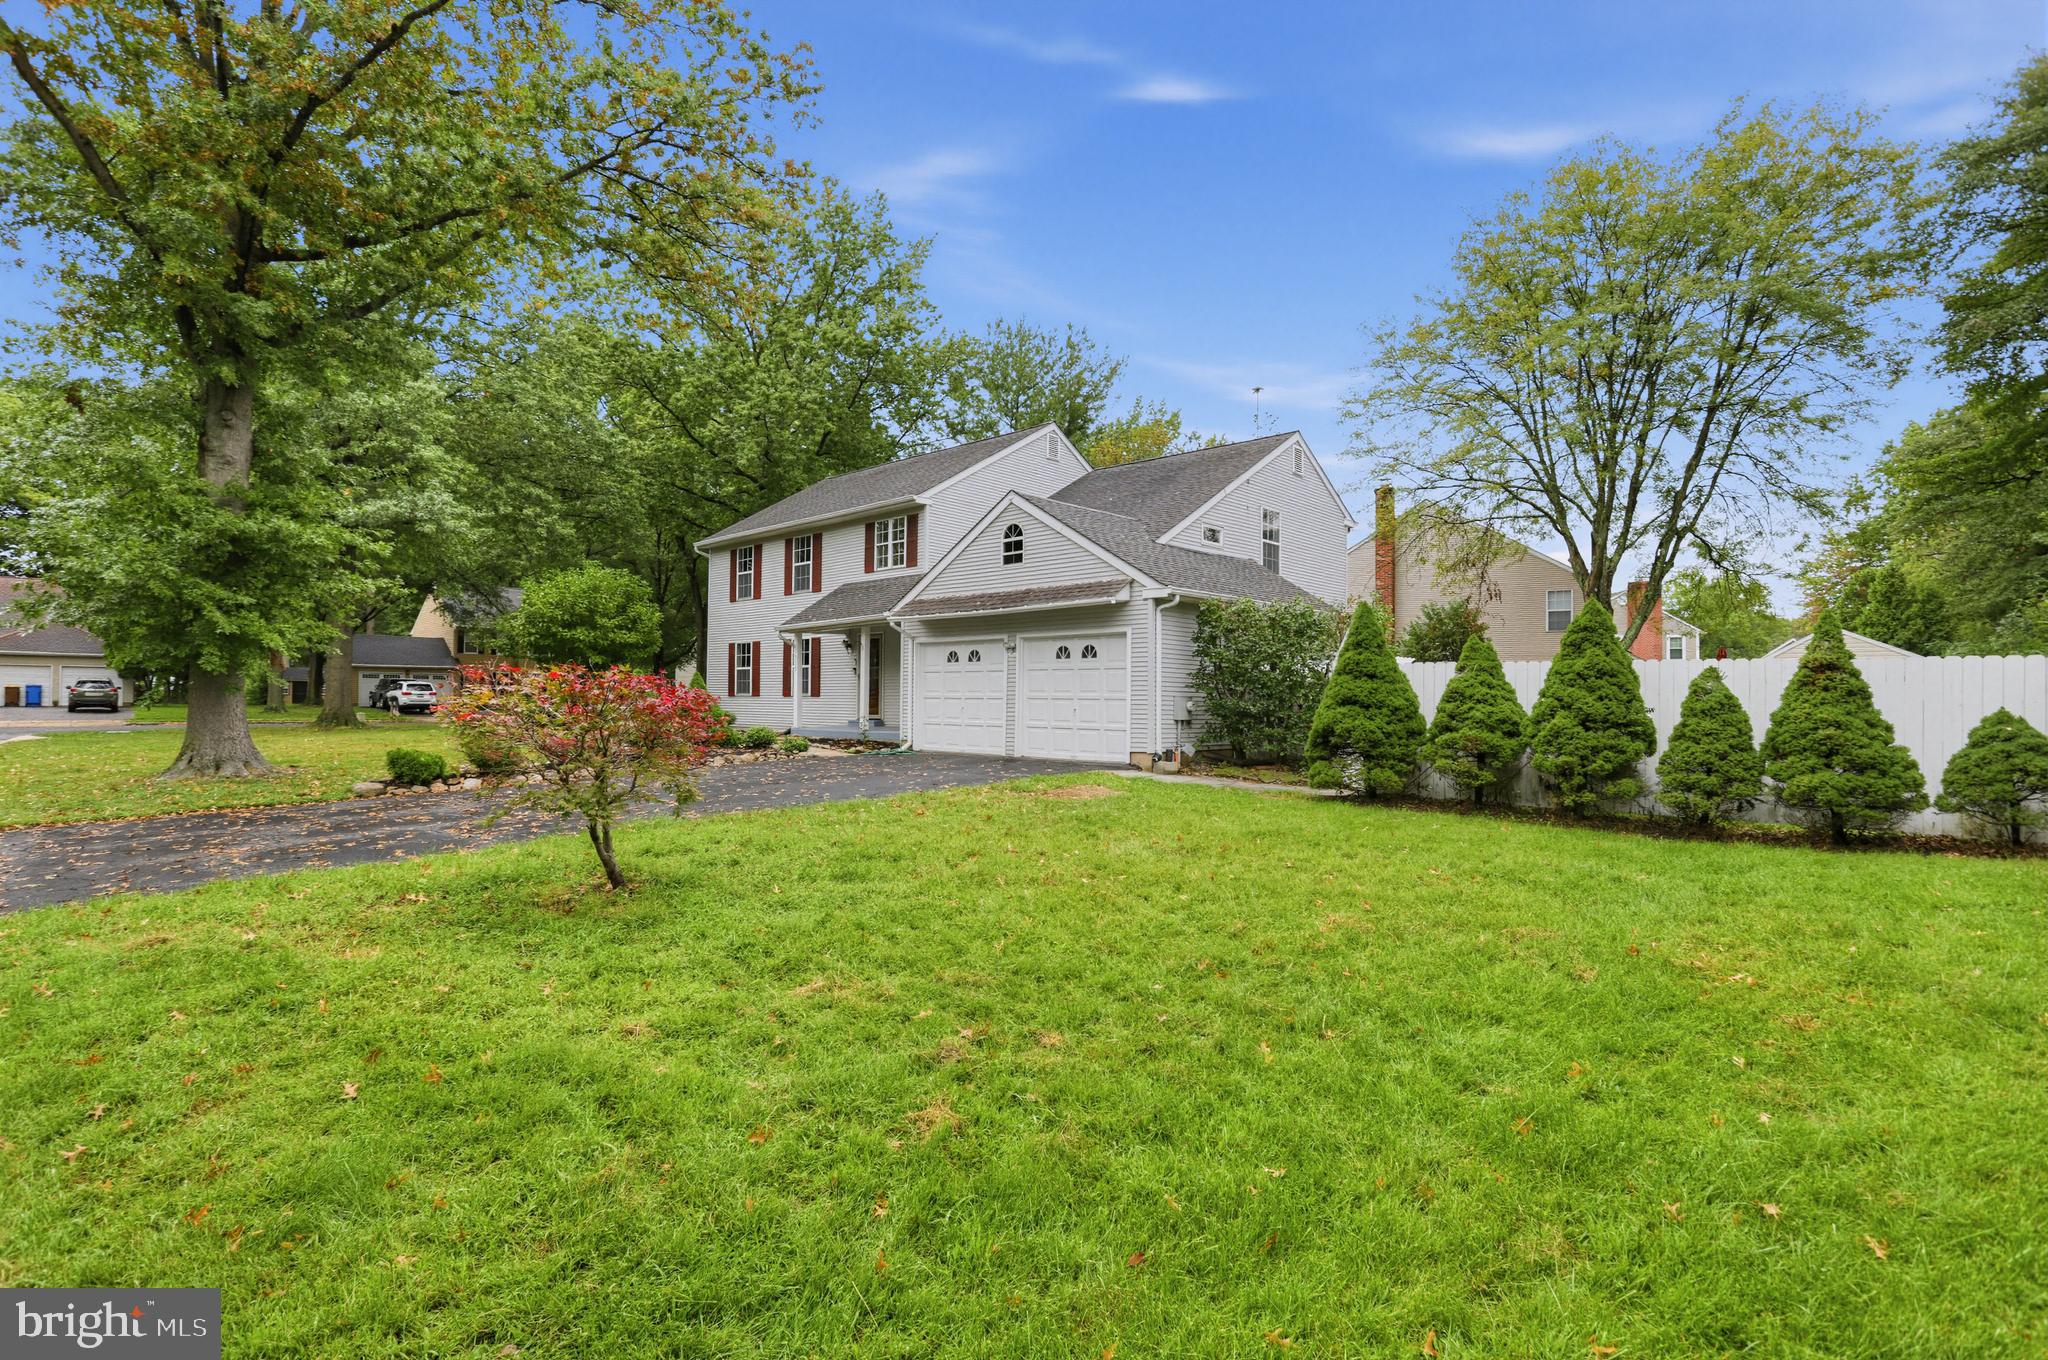
1535 Willow Pond Dr
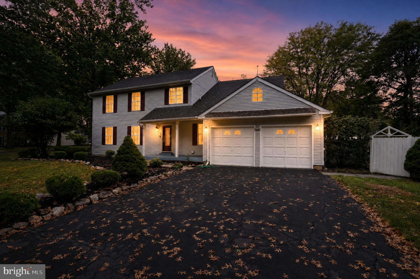
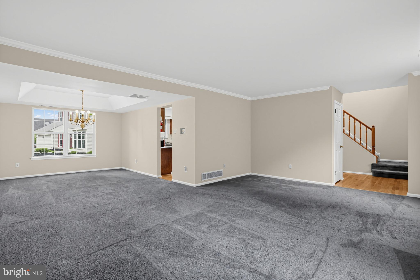
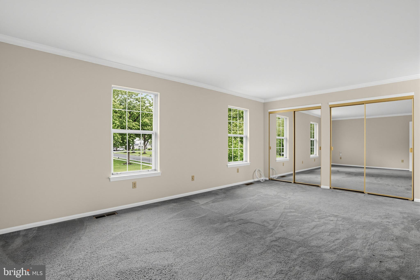
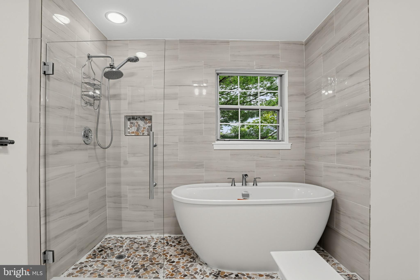
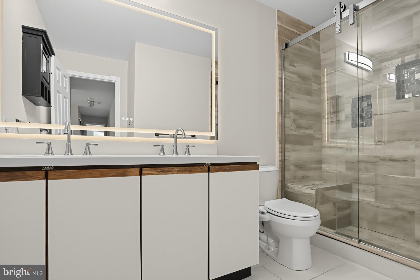
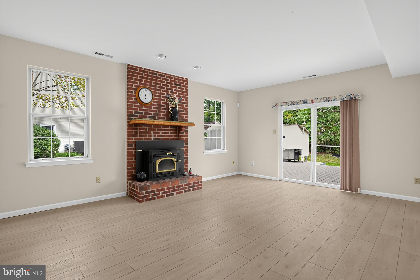
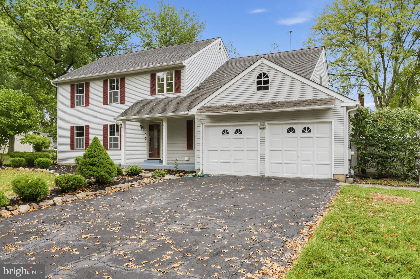
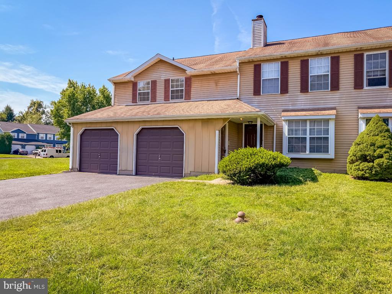
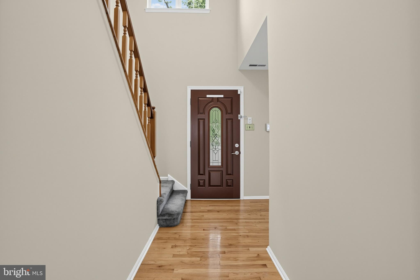
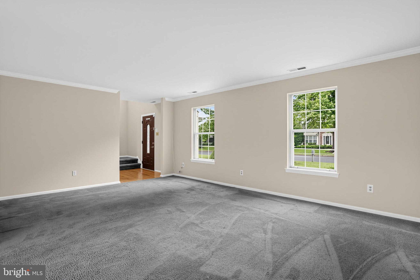
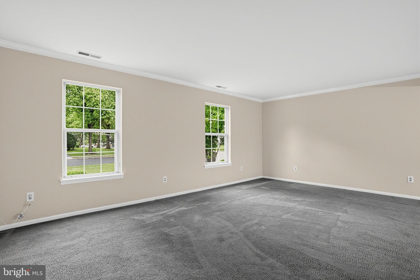
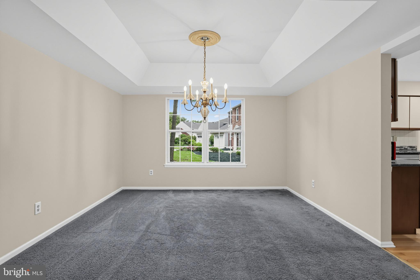
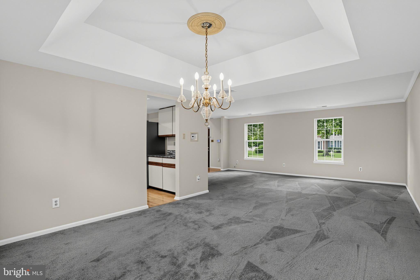
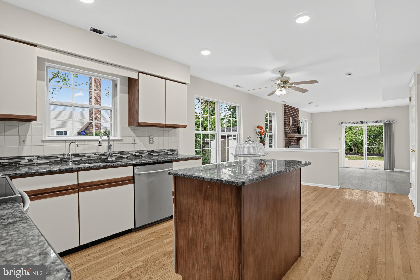
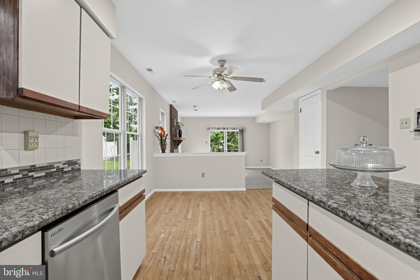
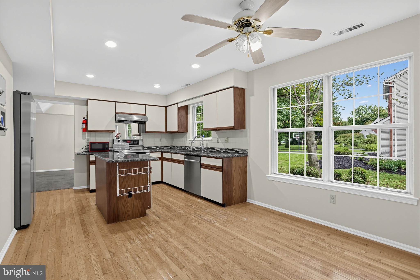
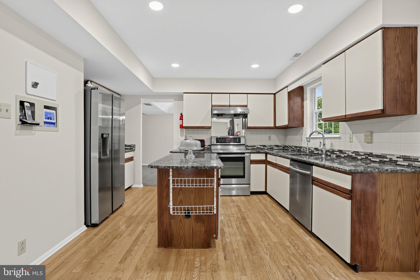
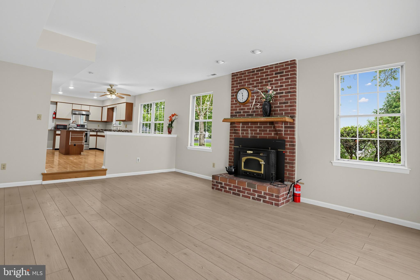
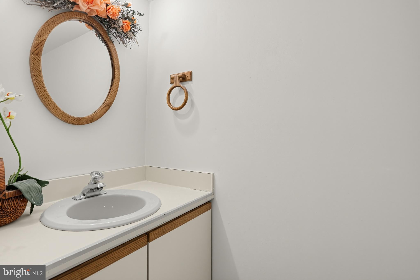
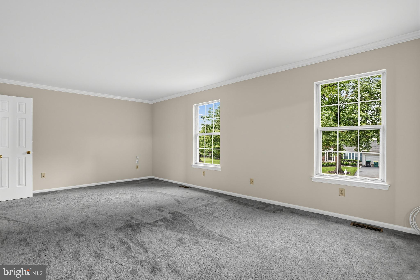
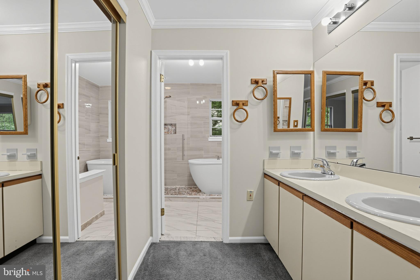
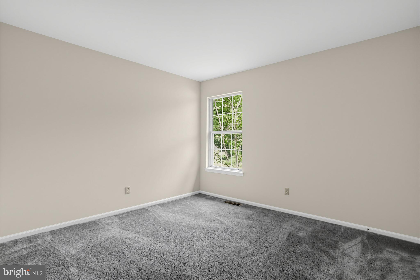
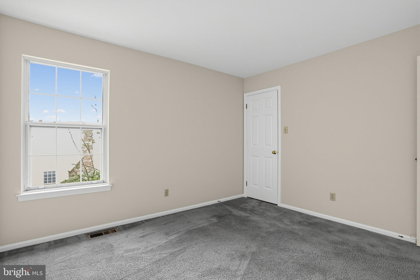
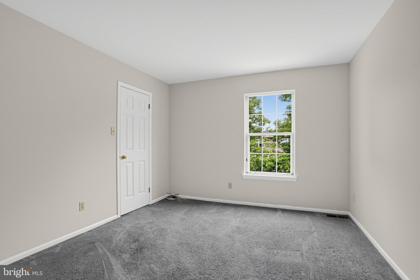
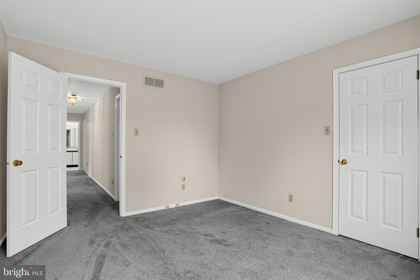
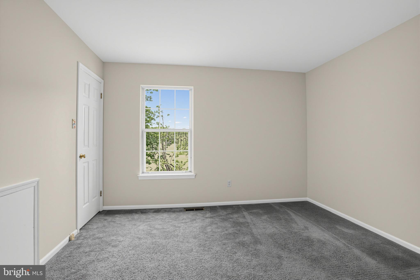
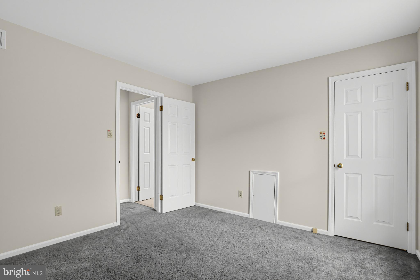
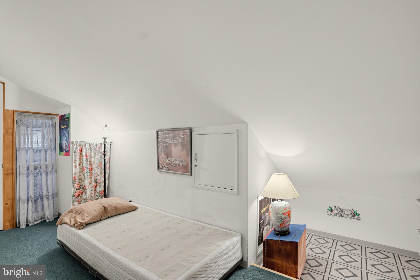
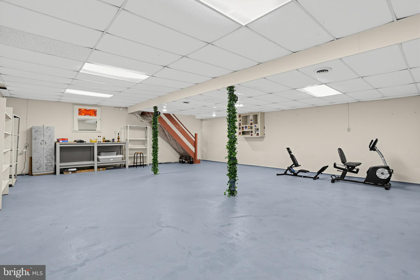
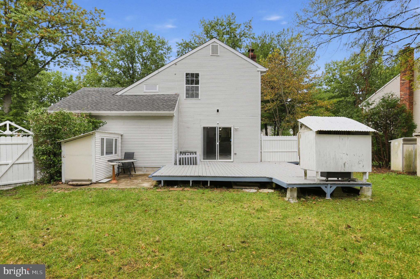
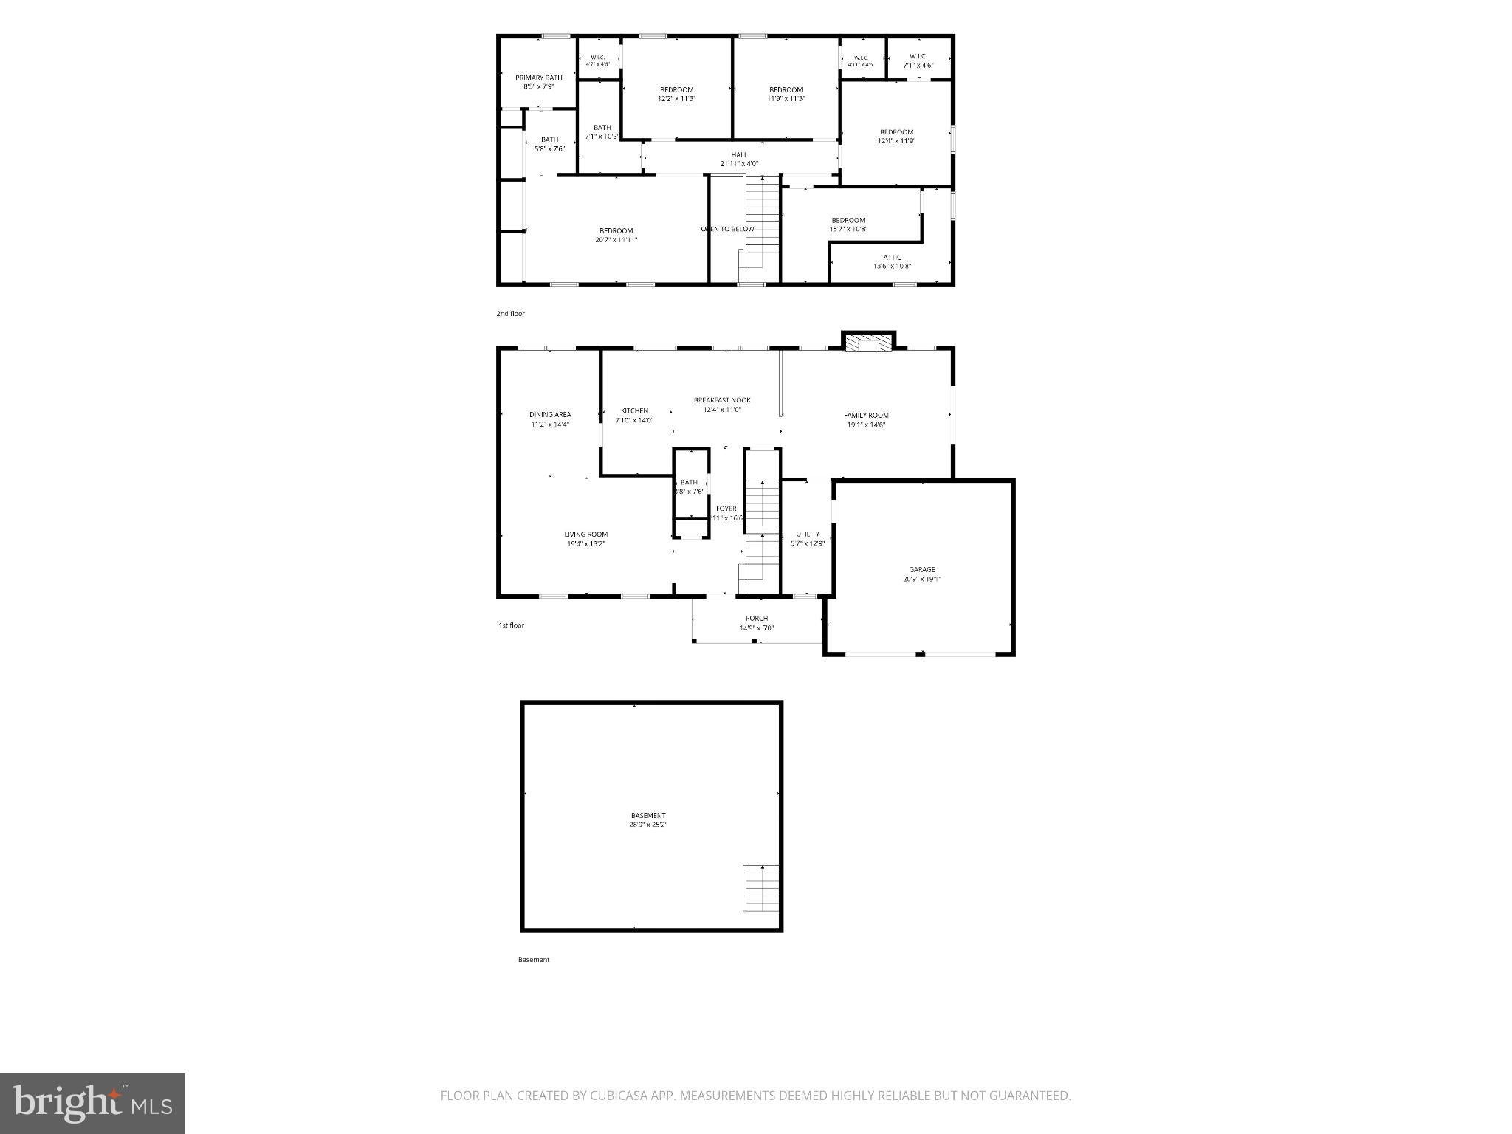
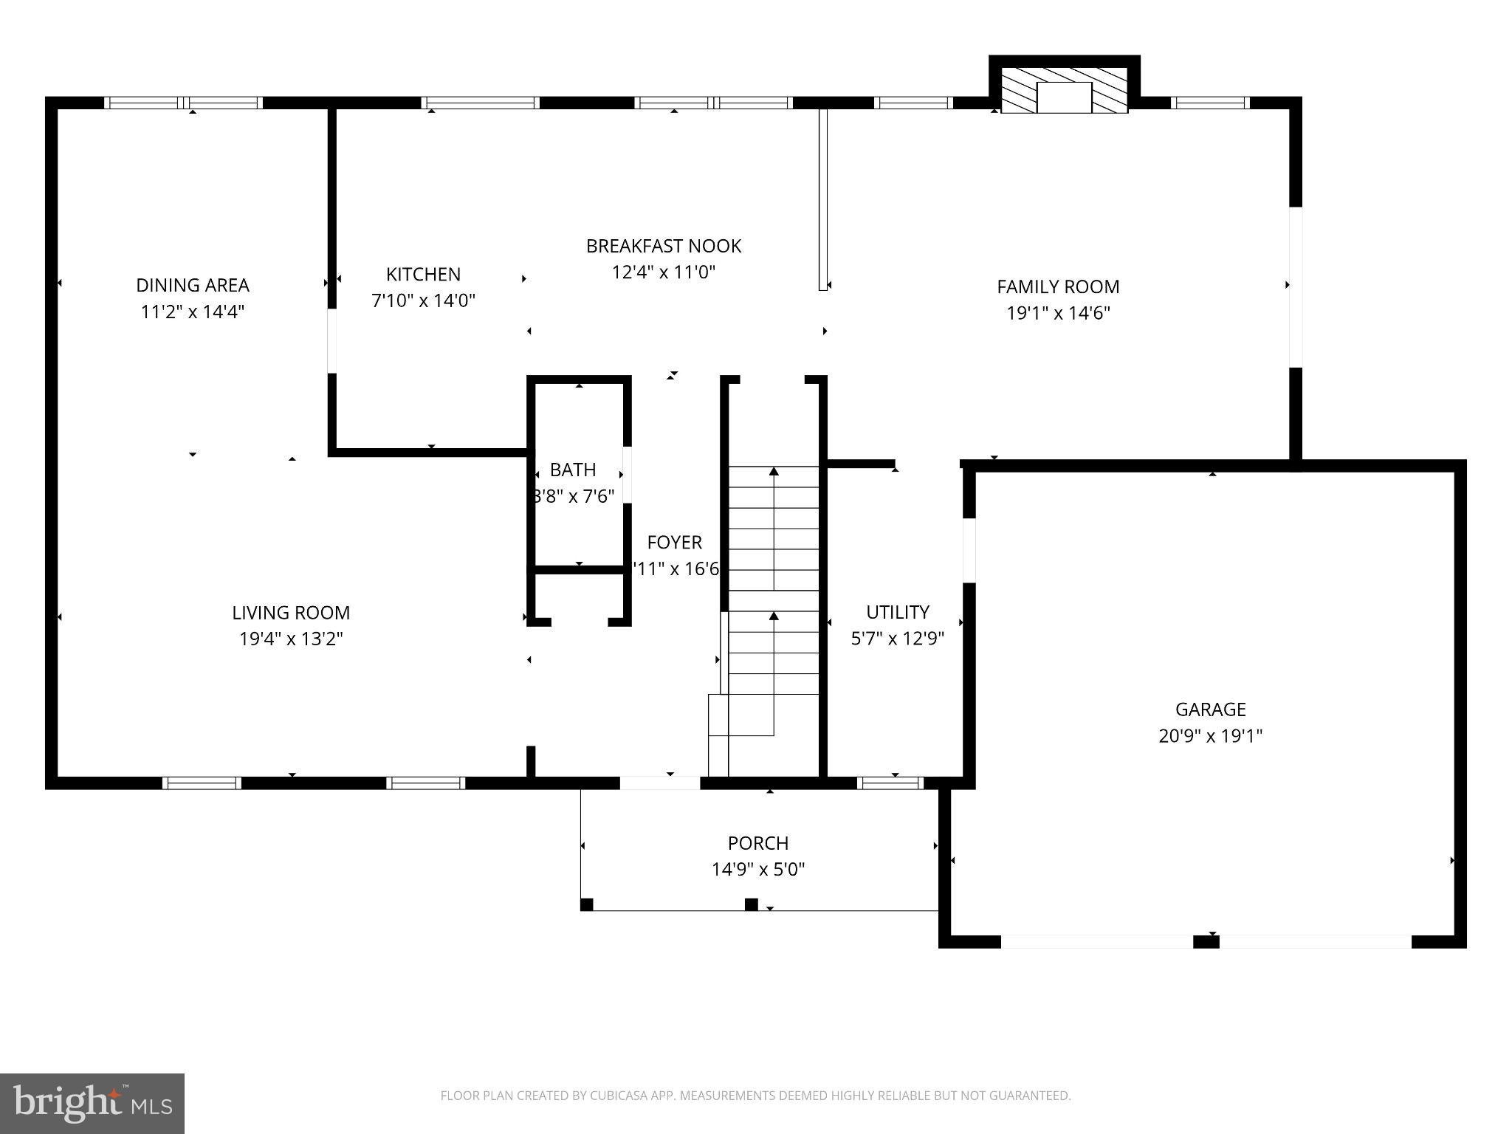
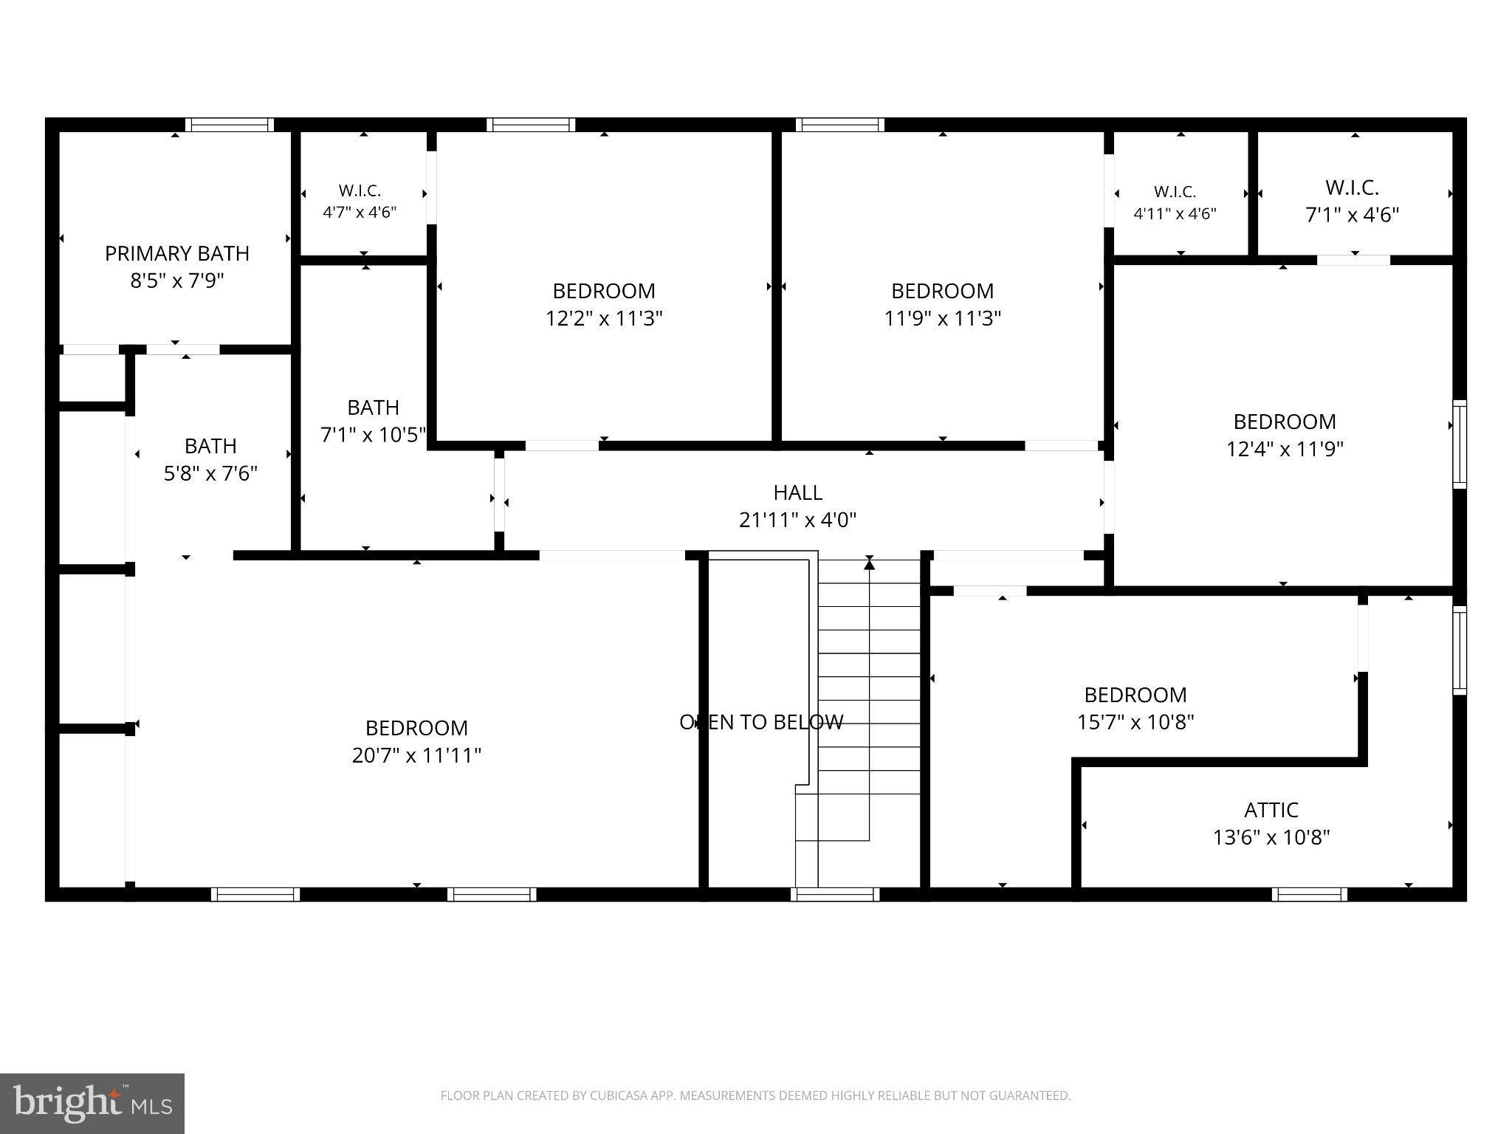
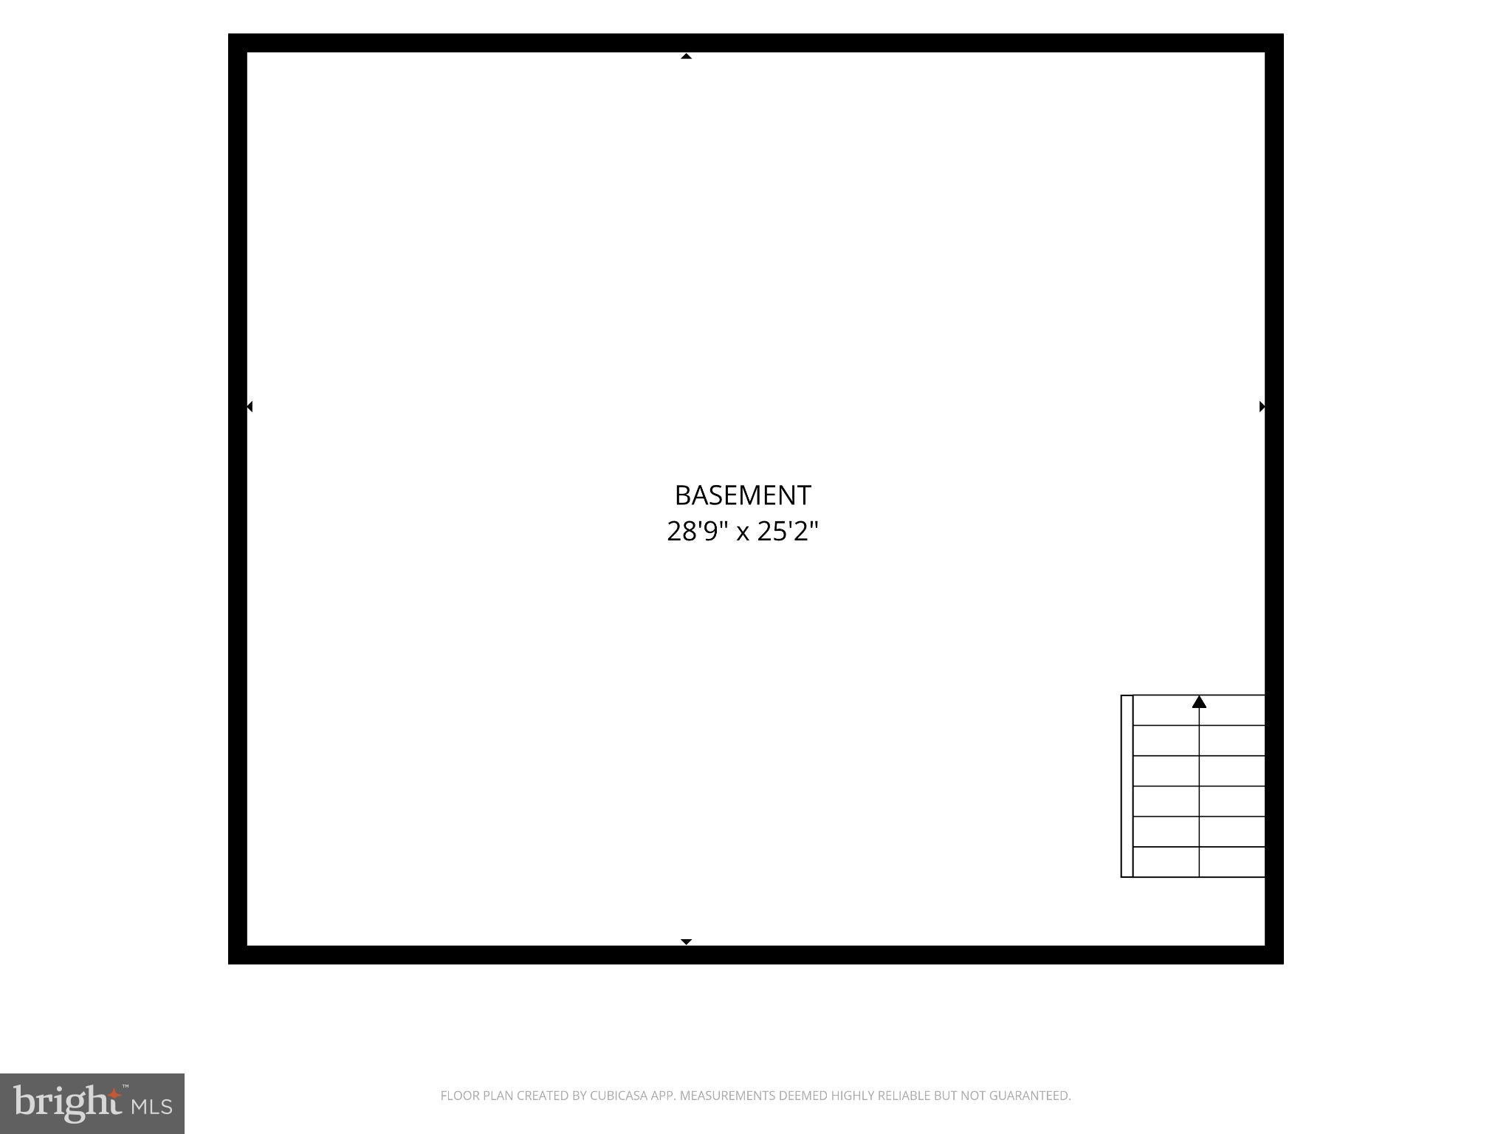
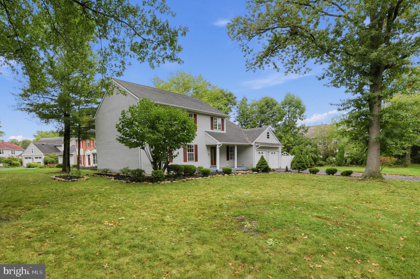
Welcome to 1535 Willow Pond Drive! This spacious 4-bedroom, 2.5-bath home offers 2,572 square feet of comfortable living space in desirable Yardley. Freshly painted throughout, this home combines generous room sizes, thoughtful updates and some unexpected spaces you won't find in every home. The main level offers plenty of room for everyday living and entertaining, including a family room with vinyl plank flooring. The kitchen features a charming coffee nook beside the refrigerator—the perfect spot for your morning coffee or beverage station. Upstairs are four bedrooms plus a hidden bonus room tucked behind the hall closet. Fully heated and air-conditioned, this unique additional space offers incredible flexibility as a private retreat, home office, hobby room, playroom, reading nook or additional storage. The bathrooms were updated in 2024, the HVAC/heat pump was replaced in 2019, and a brand-new hot water heater was installed in September 2026. The driveway is also scheduled to receive a fresh asphalt coating. Downstairs, the large unfinished basement provides even more usable space. With coated flooring already in place, it's a clean and functional area for recreation, exercise, hobbies, storage or future finishing. Add a two-car garage, mature landscaping and a convenient Yardley location close to shopping, dining, recreation and major commuting routes, and there is a lot to appreciate here. Come explore 1535 Willow Pond Drive—and make sure you find the hidden room!
Listing Information
Facts & Features
Location
Community Information
Architecture
Features & Amenities
Property Features
Square Footage
Tax & Financial Information
Schools
Edgewood Elementary School
Fallsington Elementary School
Buck Elementary School
William Penn Middle School
Charles H Boehm Middle School
Pennwood Middle School
Pennsbury High School
Oxford Valley Elementary School
School ratings are provided for informational purposes only and are subject to change. Attendance boundaries are for reference only — contact the school or district directly to verify enrollment eligibility.
Historical Data
Price History
| Date | Event | Price |
|---|---|---|
| 09/15/2026 | Listed for sale | $680,000 |
Listed by Kathleen M. Quarterman · Quarterman Realty Group Inc. · 8562832338
Listing information provided exclusively for consumers' personal, non-commercial use and may not be used for any purpose other than to identify prospective properties consumers may be interested in purchasing. Information deemed reliable but not guaranteed by the MLS. Copyright 2026, Bright. All rights reserved.
Last Updated: October 21, 2026 at 3:11 AM | Source: Bright | MLS#: PABU2131348

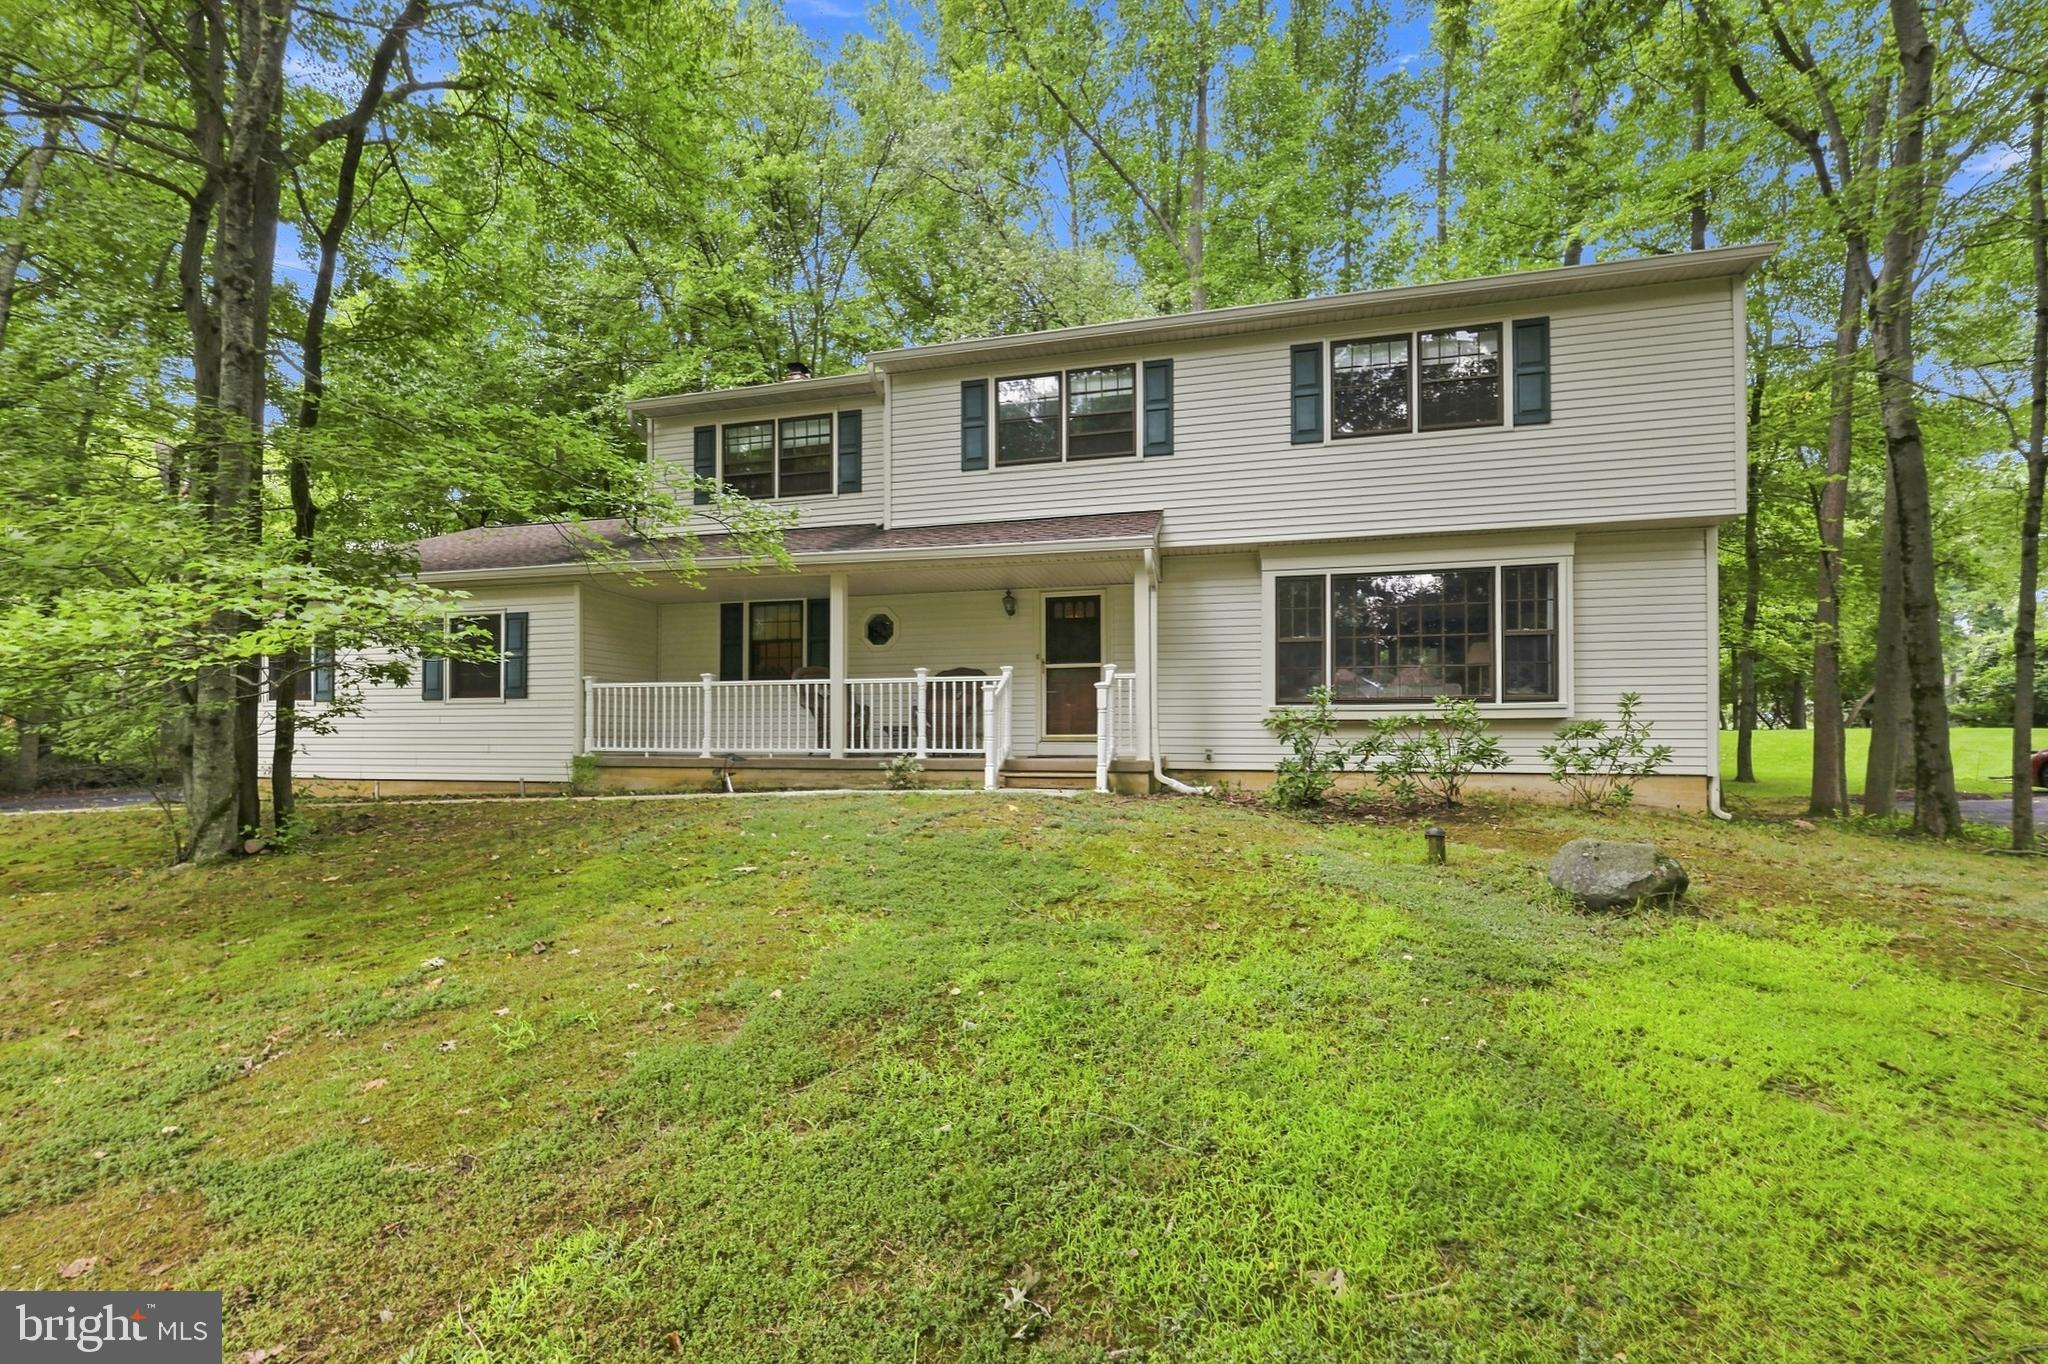
Similar Homes For Sale In Hadley
Start Your Real Estate Journey
Whether you have questions about this listing, want to schedule a showing, or just want to talk through your options, Jeromy Dunn-Portella is here to help. Reach out and expect a response within one business day.
How can I help?
Jeromy Dunn-Portella is here to help. Reach out and expect a response within one business day.
Thanks — Jeromy Dunn-Portella will be in touch shortly.
Make A Plan For Your Purchase
Know what you can afford before you start shopping — then run the numbers on any home you have in mind.
How much house can I afford?
- Principal & interest
- Property taxes
- Homeowner's insurance
- HOA dues
If your monthly savings are applied to the loan principal.
Enter your income, debts, and down payment to see how much home you may qualify for. Estimates only — not a lending decision.
Want to know more?
Jeromy Dunn-Portella is here to help. Reach out and expect a response within one business day.
✓ Thanks — Jeromy Dunn-Portella will be in touch shortly.