
91 Sutphin Pines Way
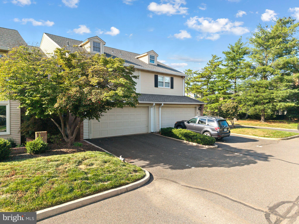
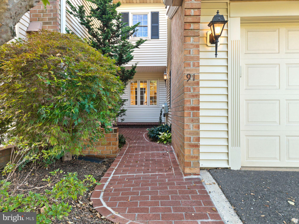
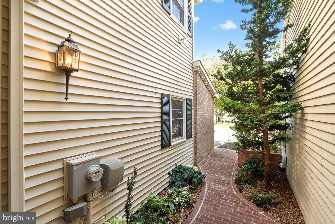
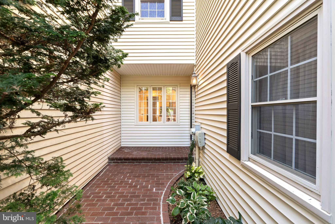
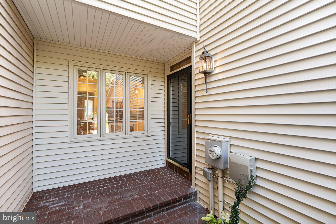
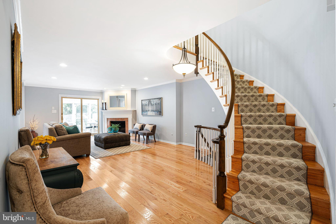
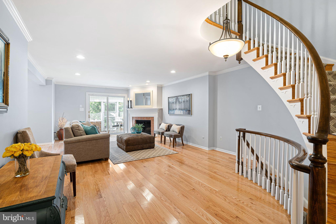
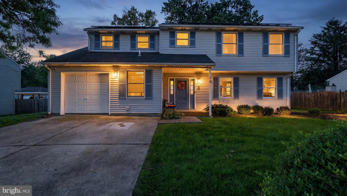
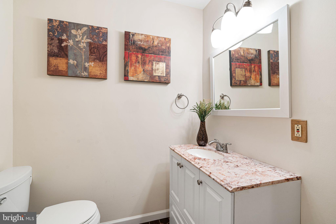
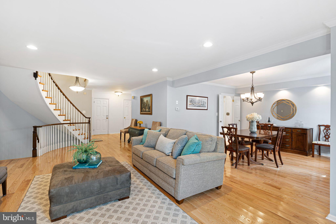
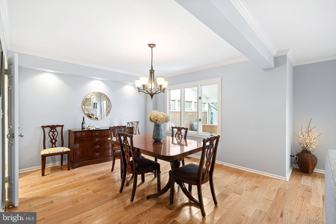
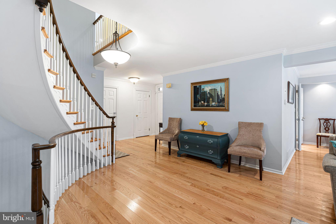
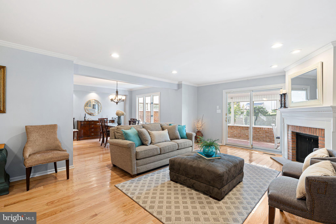
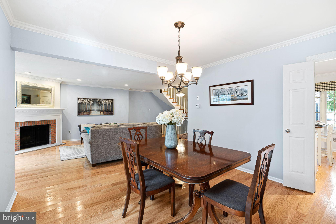
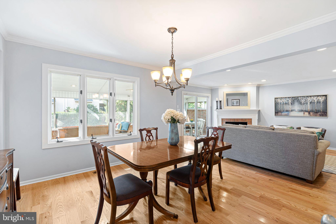
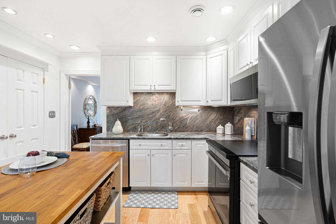
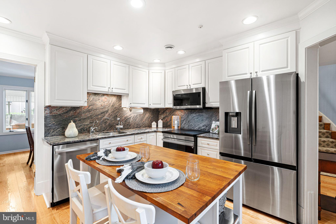
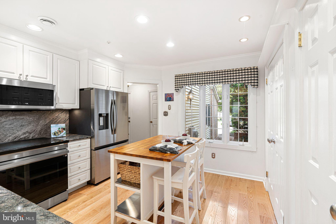
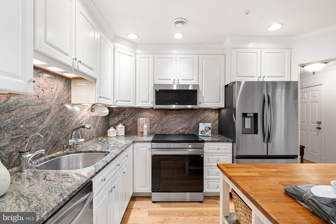
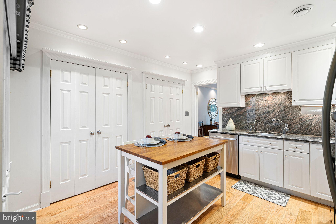
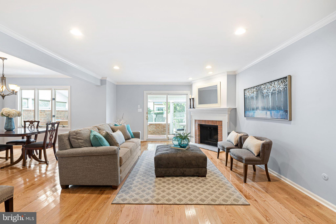
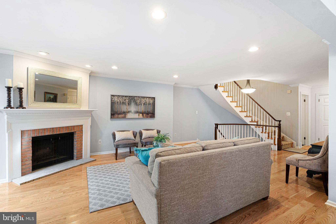
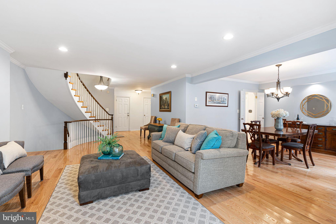
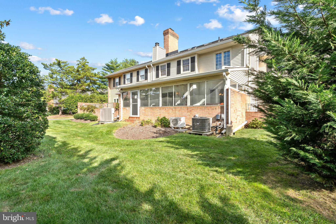
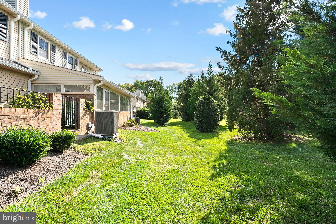
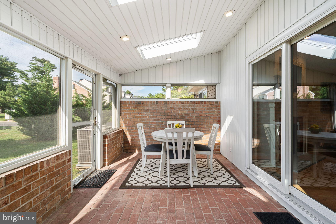
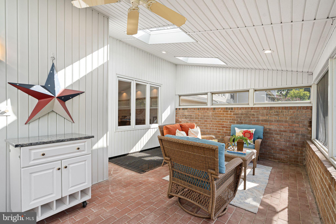
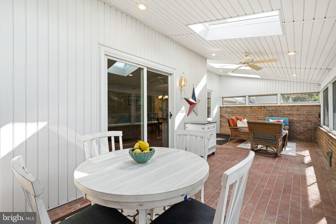
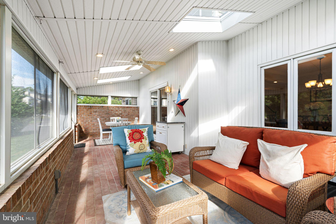
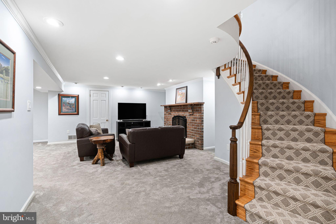
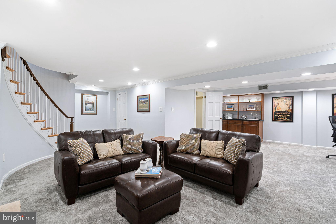
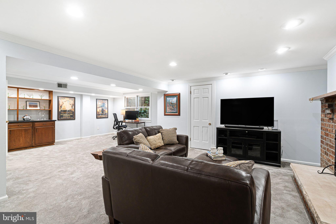
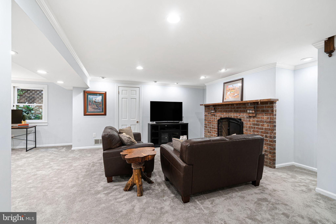
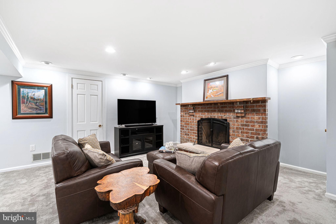
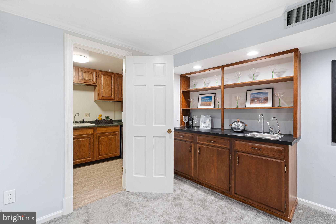
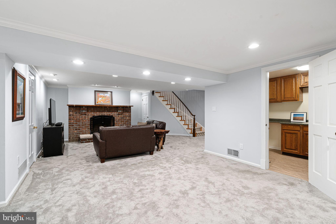
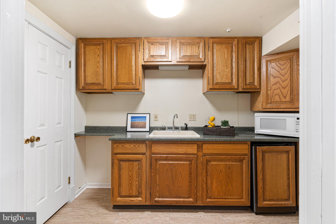
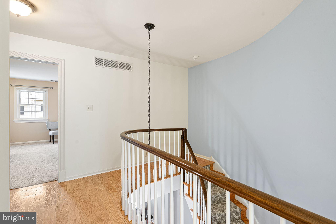
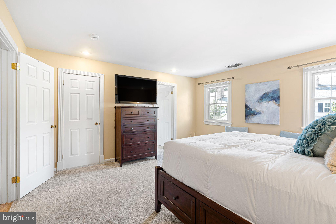
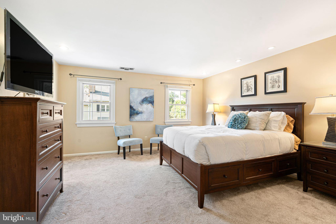
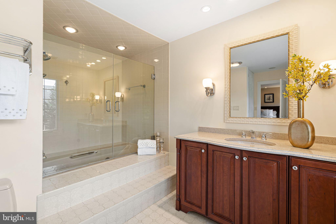
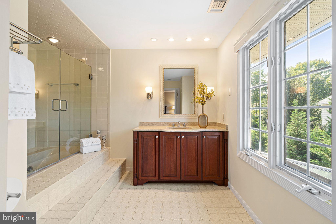
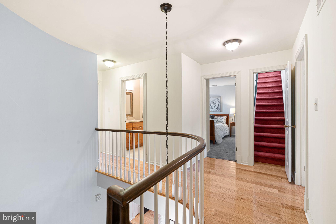
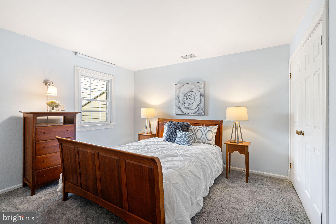
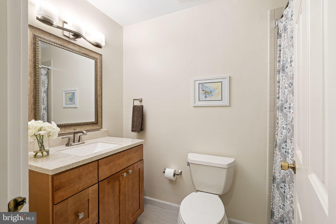
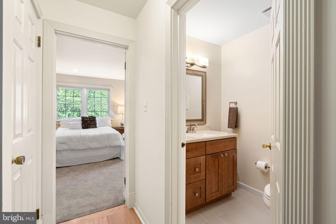
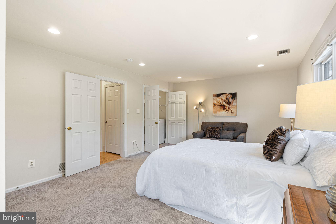
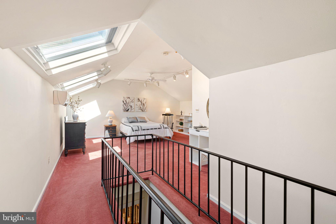
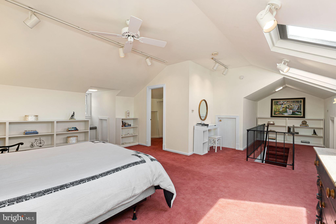
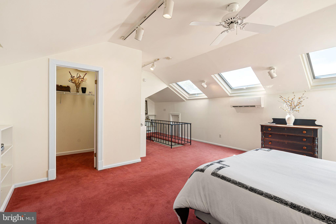
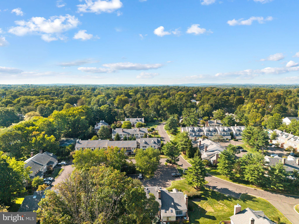
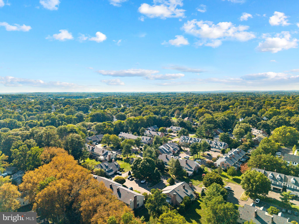
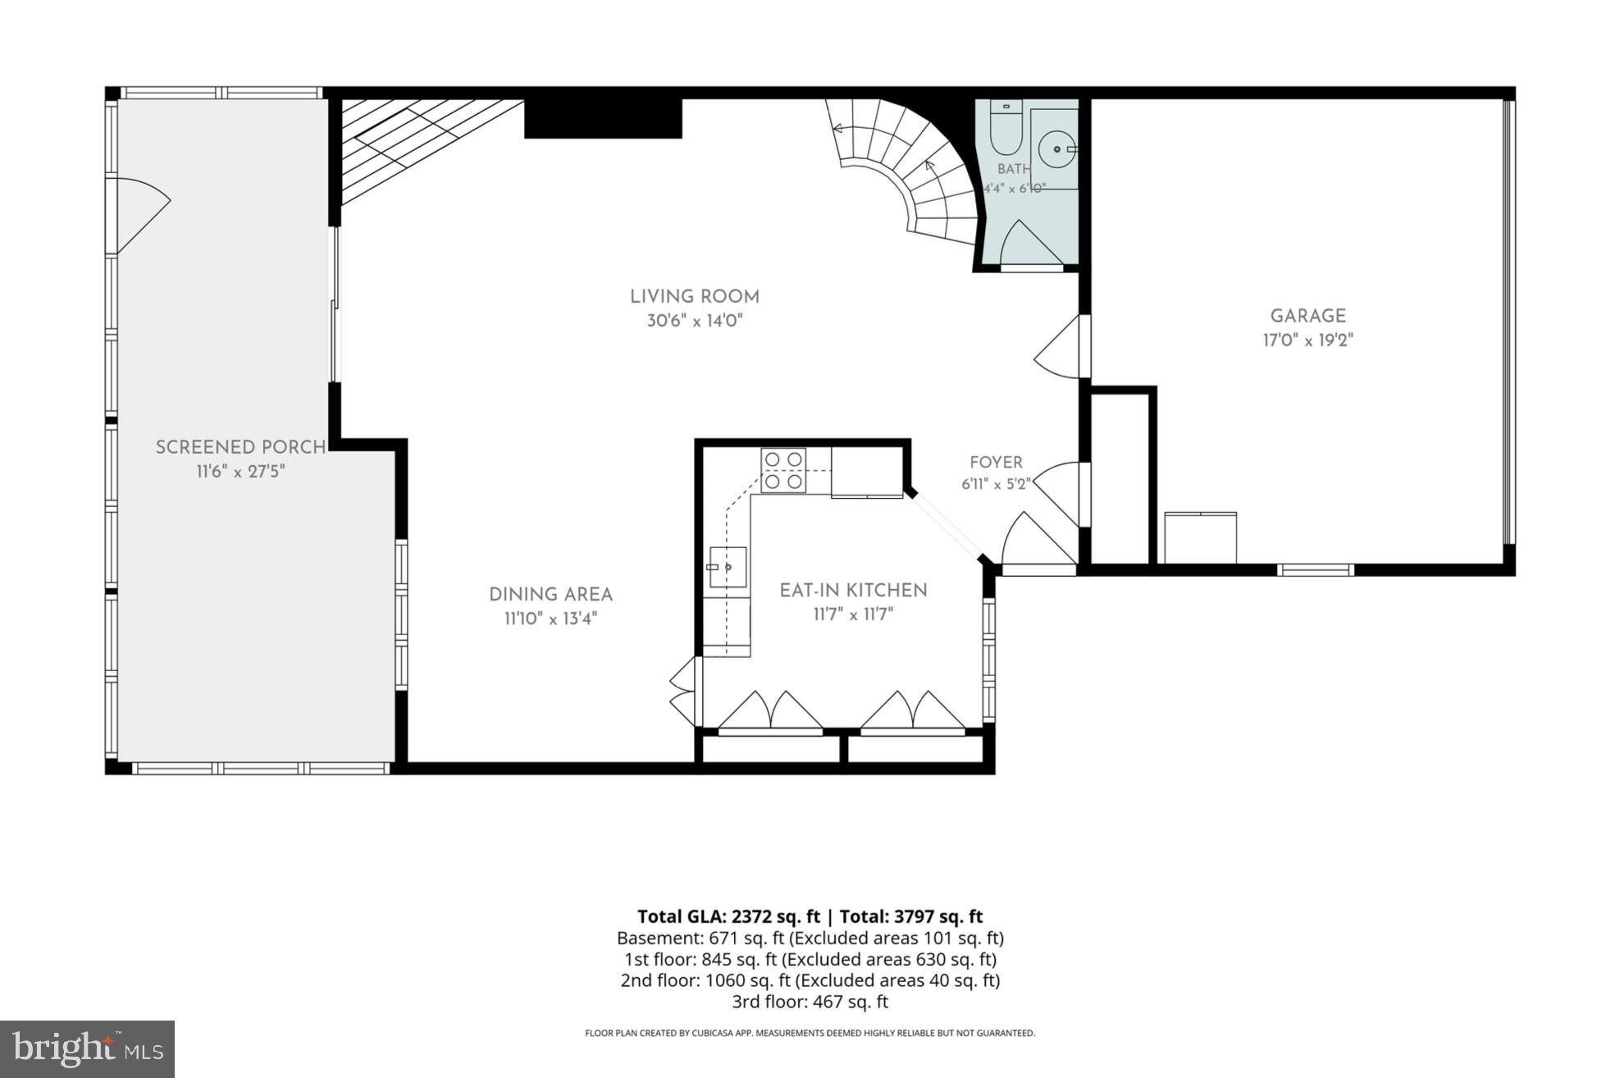
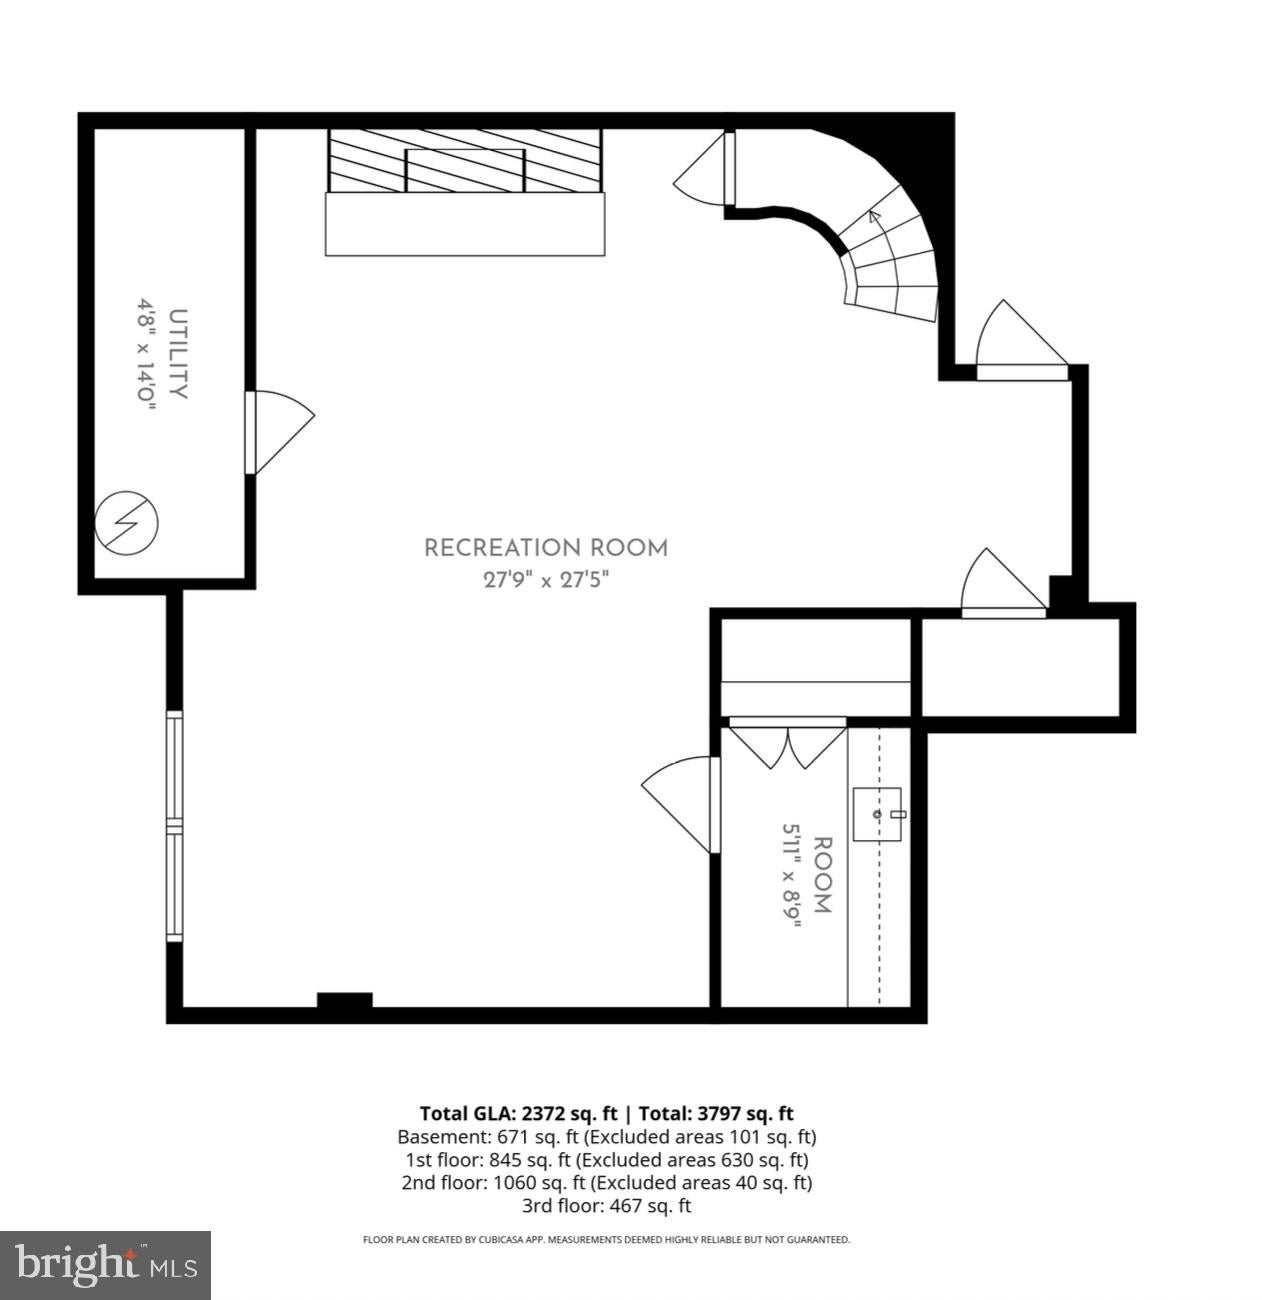
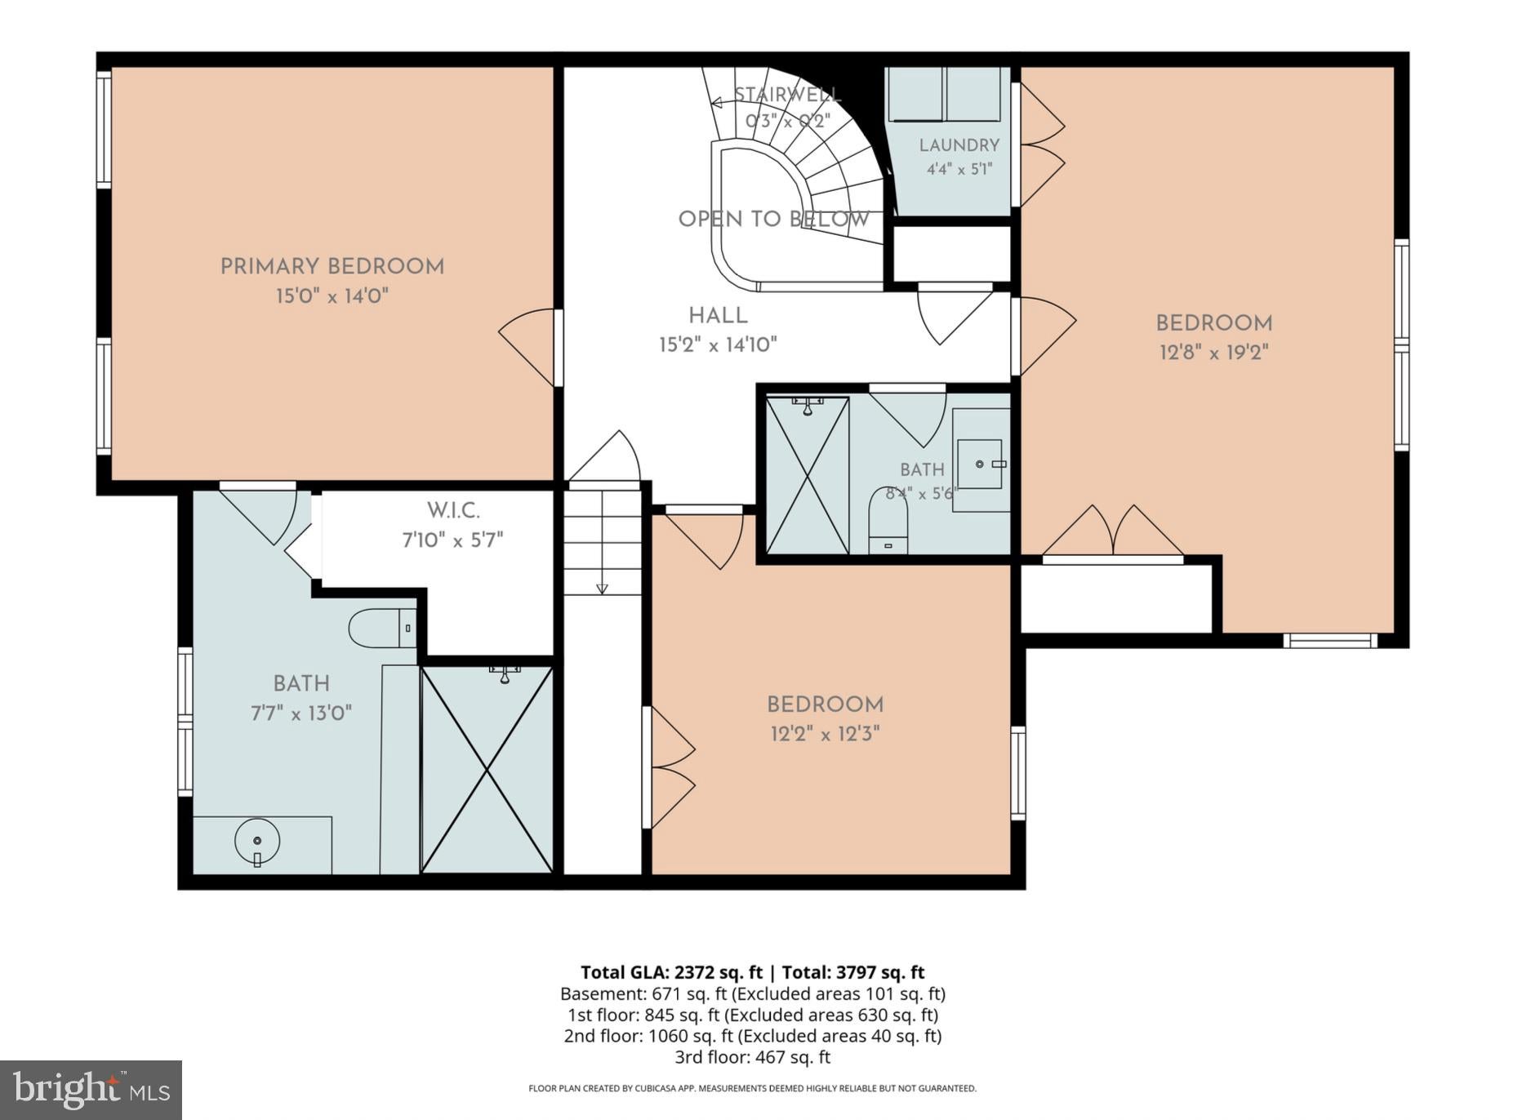
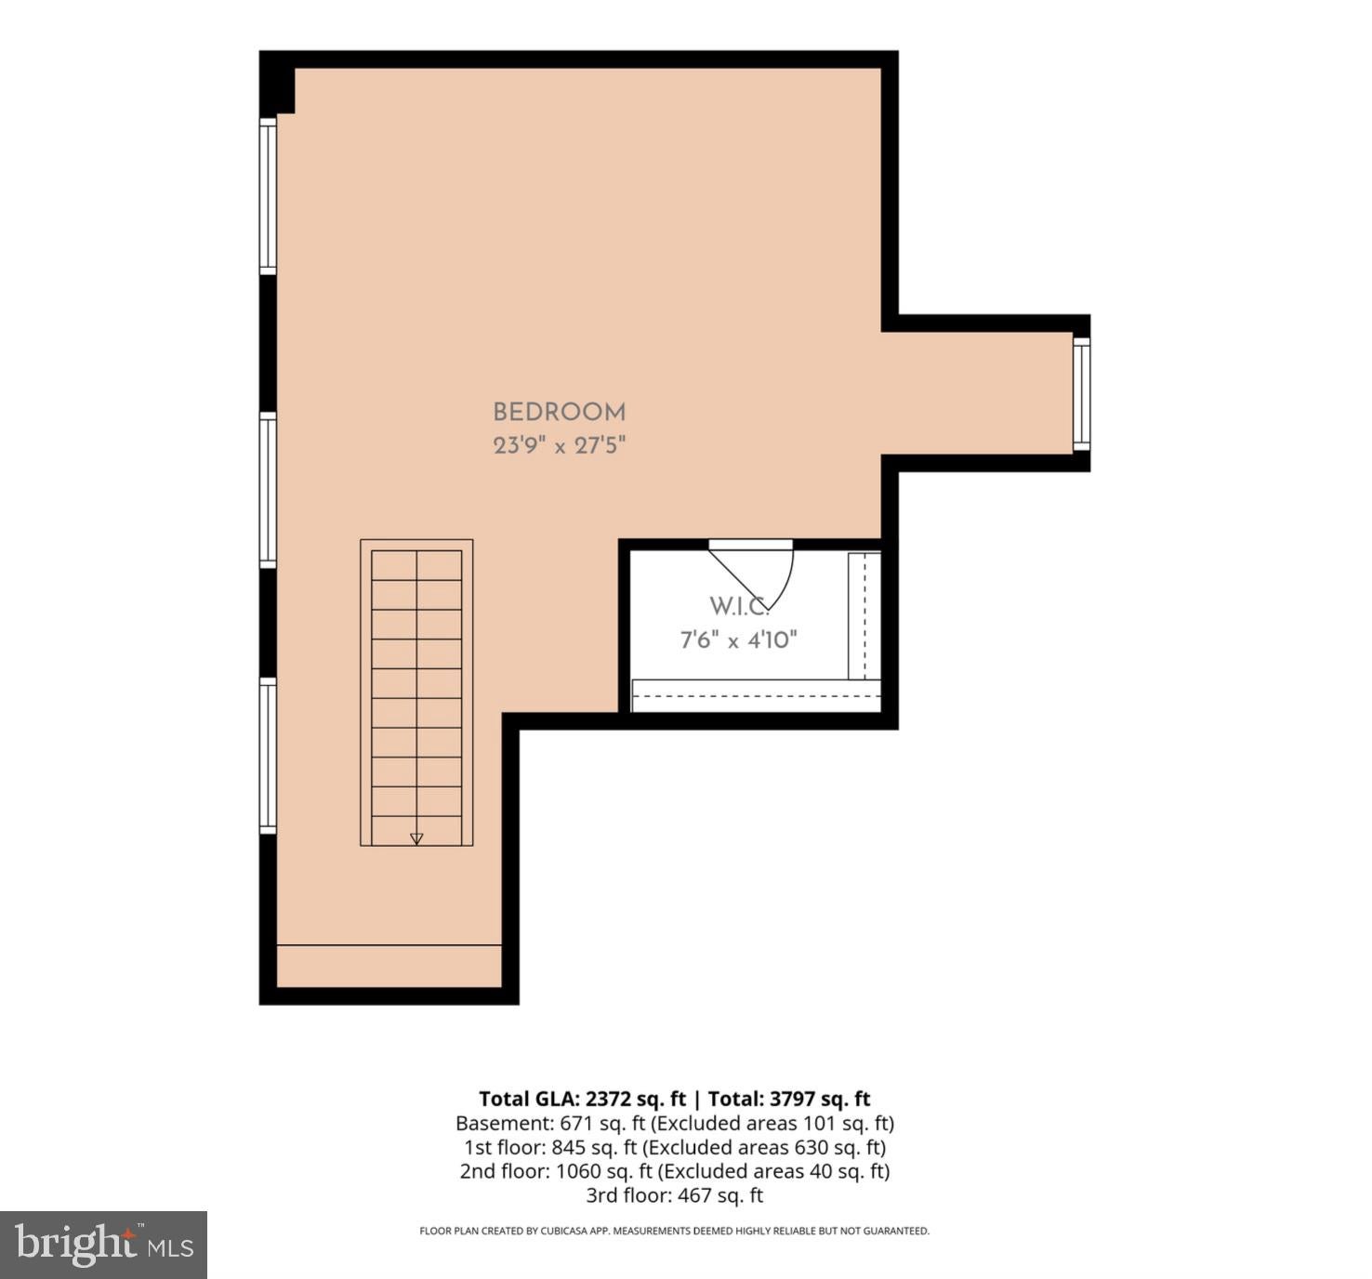
Impeccably maintained and truly move-in ready, this exceptional home in desirable Sutphin Pines offers the community’s largest model and an abundance of sophisticated living space. Featuring four bedrooms, two-and-a-half baths, and a two-car garage, this spacious residence combines elegant design with comfortable everyday living. The welcoming interior features updated wood flooring, fresh neutral paint, updated lighting, and cohesive finishes throughout. The well-appointed kitchen showcases granite countertops and backsplash, new stainless-steel appliances, and a center island, creating a stylish and functional space for cooking and entertaining. A beautiful curved staircase makes a striking first impression, connecting the main level to both the upper and fully finished lower levels. The spacious living room features a wood-burning fireplace and flows naturally into the dining room, with convenient access to the screened porch. Abundant natural light creates a bright and airy atmosphere throughout the home. The fully finished lower level provides an impressive extension of the living space, featuring a large recreation room with a second wood-burning fireplace, a separate wet bar/kitchen counter area, and a built-in refrigerator. Additional storage space is located just off the finished area, providing excellent flexibility for organization and seasonal items. The second floor features the spacious primary suite, complete with a luxurious bath offering a large jetted tub/shower area. Two additional bedrooms and a full hall bath are also located on this level. The open, generously sized hallway overlooks the home’s distinctive curved staircase, adding to the sense of space and architectural character. The top floor offers a private fourth bedroom with its own walk-in closet, making it an ideal retreat for guests, a home office, or additional personal space. With its generous proportions, refined neutral finishes, thoughtful updates, and versatile floor plan, this exceptional Sutphin Pines residence offers an array of sophisticated amenities in a wonderfully spacious design. Ideally located just minutes from Amtrak service, with approximately 60-minute service to Moynihan Train Hall in New York City, SEPTA rail service to Philadelphia, and Interstate 95, this remarkable property presents an outstanding opportunity to own a home of this size, condition, and convenience in the desirable Sutphin Pines community.
Listing Information
Facts & Features
Location
Community Information
Architecture
Features & Amenities
Property Features
Square Footage
Tax & Financial Information
Schools
Morrisville High School
Edgewood Elementary School
Trenton Central High School - West Campus
William Penn Middle School
Pennwood Middle School
Charles H Boehm Middle School
The Village Charter School
Arthur J. Holland Middle School
School ratings are provided for informational purposes only and are subject to change. Attendance boundaries are for reference only — contact the school or district directly to verify enrollment eligibility.
Historical Data
Price History
| Date | Event | Price |
|---|---|---|
| 09/12/2026 | Listed for sale | $649,000 |
Listed by Brian M Pawlowski · RE/MAX Properties · 2159687400
Listing information provided exclusively for consumers' personal, non-commercial use and may not be used for any purpose other than to identify prospective properties consumers may be interested in purchasing. Information deemed reliable but not guaranteed by the MLS. Copyright 2026, Bright. All rights reserved.
Last Updated: September 30, 2026 at 8:24 PM | Source: Bright | MLS#: PABU2131218

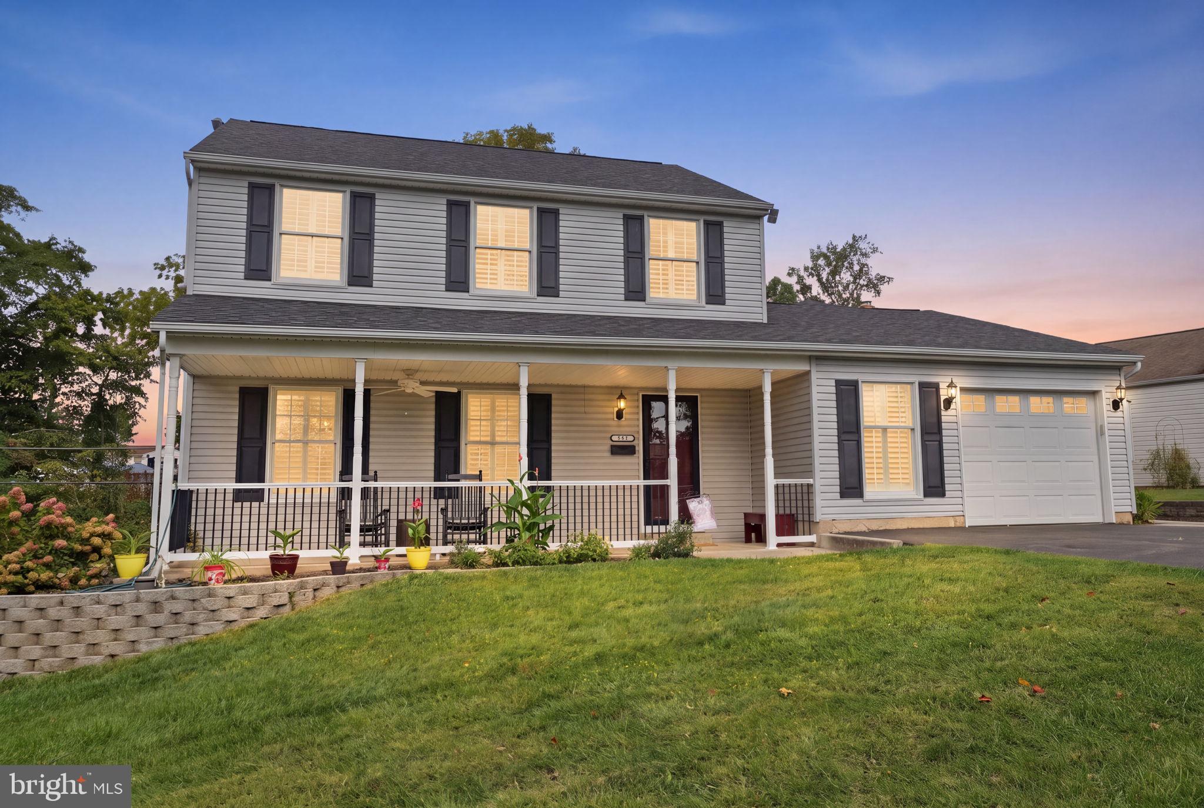
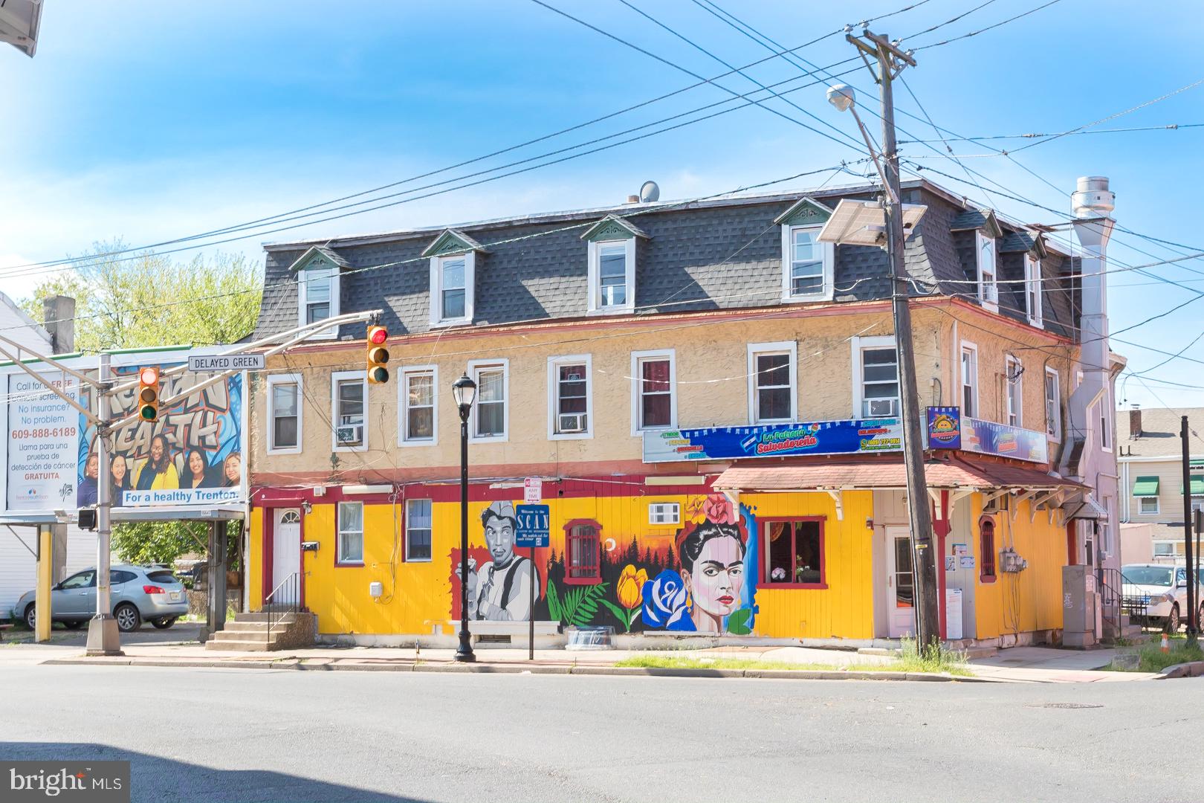
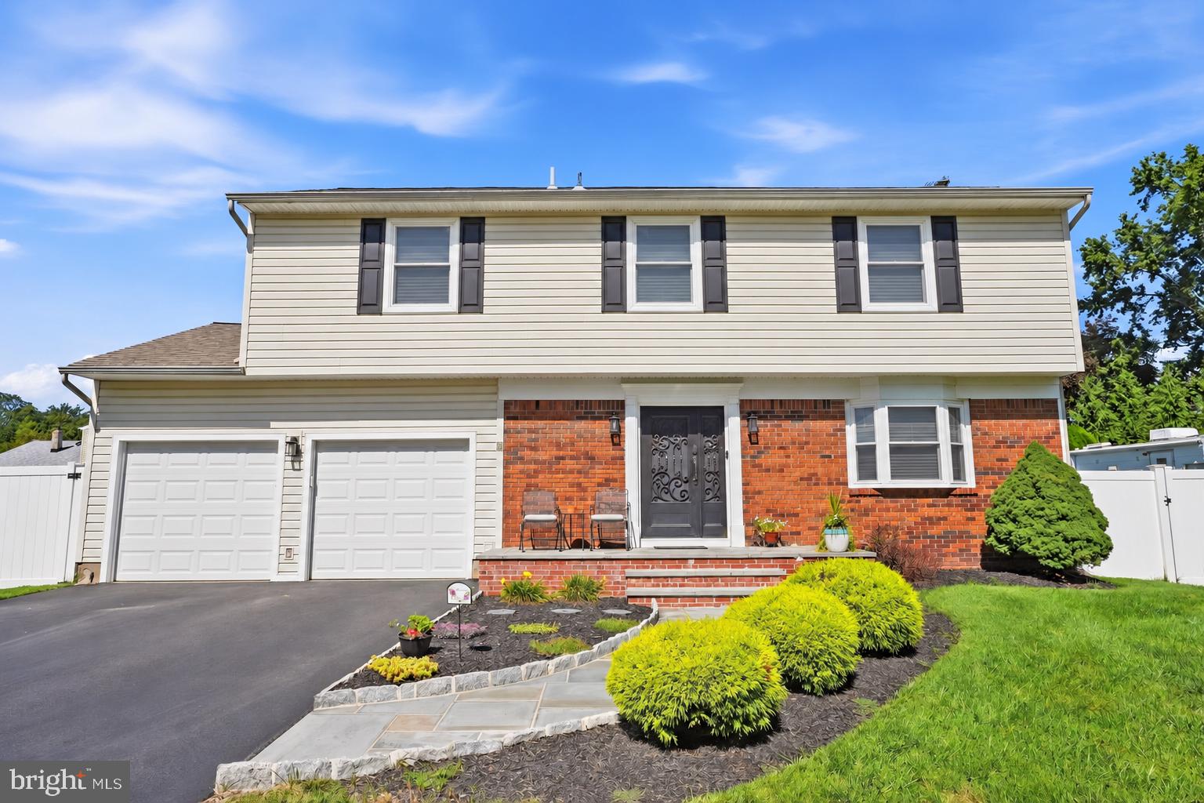
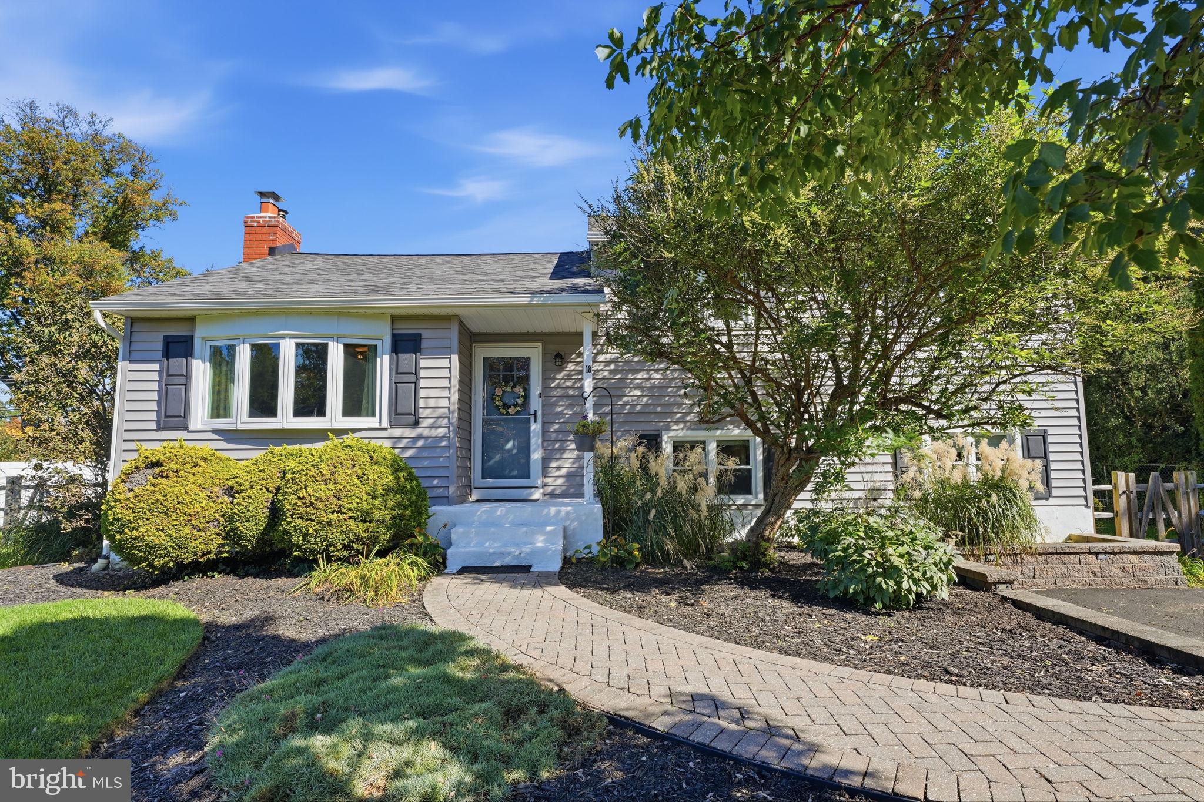
Similar Homes For Sale In Hadley
Start Your Real Estate Journey
Whether you have questions about this listing, want to schedule a showing, or just want to talk through your options, Jeromy Dunn-Portella is here to help. Reach out and expect a response within one business day.
How can I help?
Jeromy Dunn-Portella is here to help. Reach out and expect a response within one business day.
Thanks — Jeromy Dunn-Portella will be in touch shortly.
Make A Plan For Your Purchase
Know what you can afford before you start shopping — then run the numbers on any home you have in mind.
How much house can I afford?
- Principal & interest
- Property taxes
- Homeowner's insurance
- HOA dues
If your monthly savings are applied to the loan principal.
Enter your income, debts, and down payment to see how much home you may qualify for. Estimates only — not a lending decision.
Want to know more?
Jeromy Dunn-Portella is here to help. Reach out and expect a response within one business day.
✓ Thanks — Jeromy Dunn-Portella will be in touch shortly.