
8 Nancia Ct
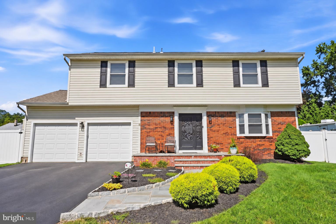
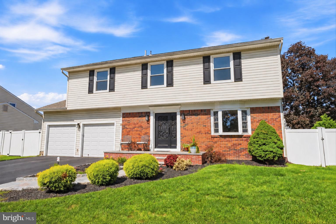
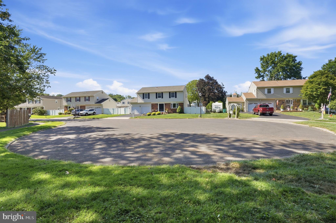
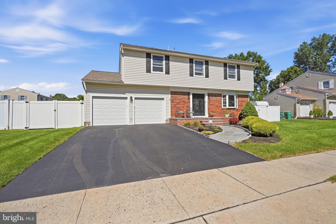
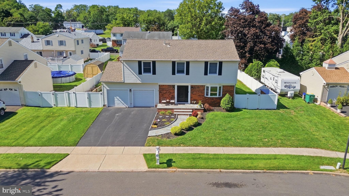
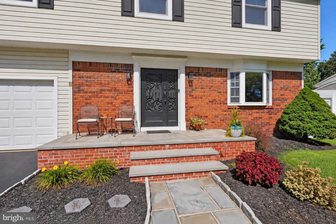
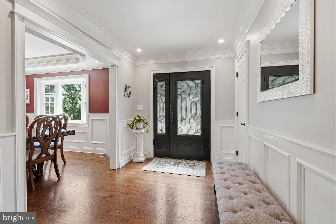
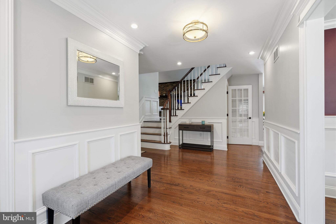
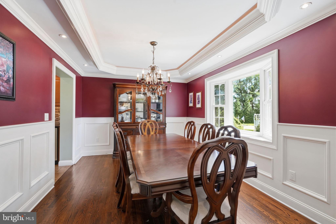
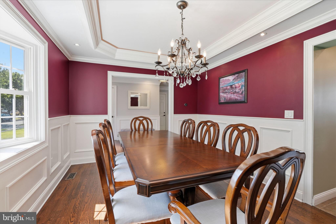
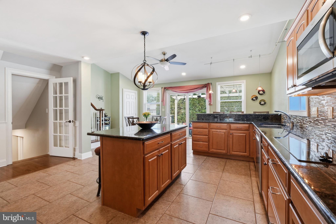
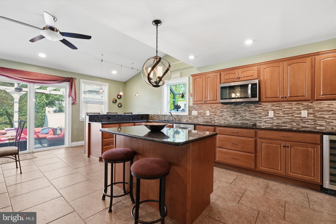
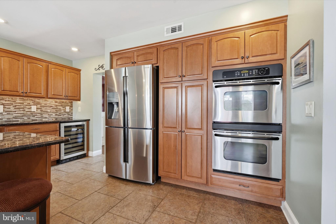
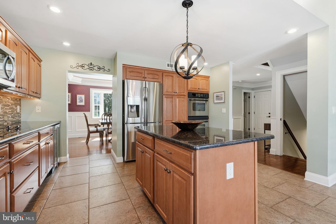
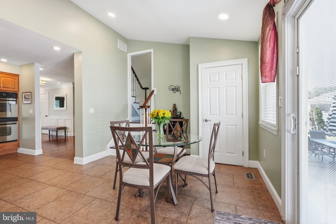
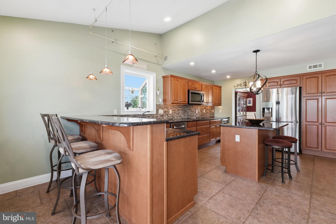
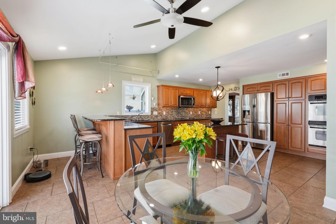
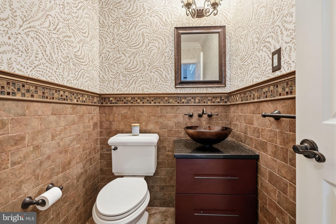
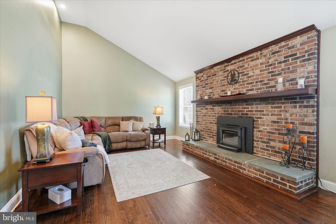
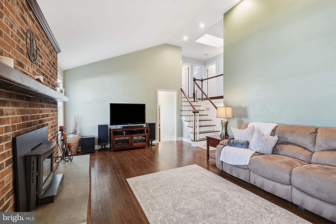
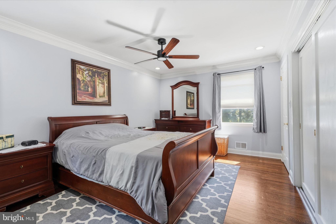
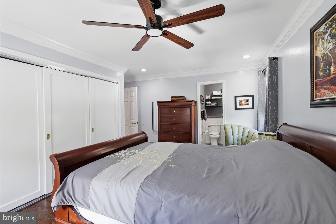
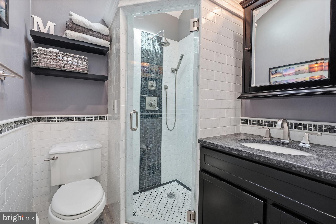
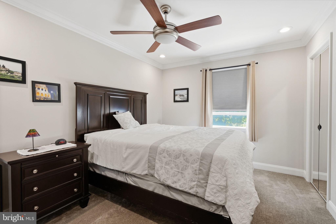
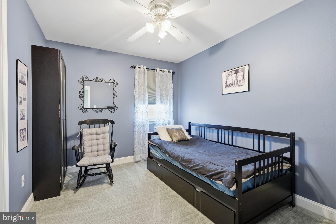
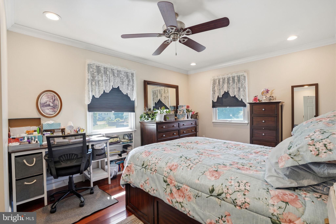
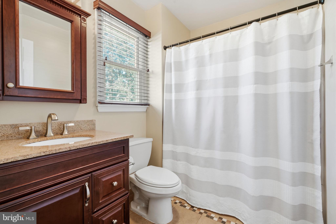
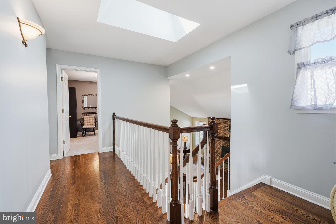
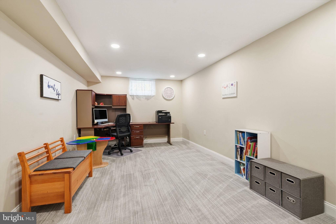
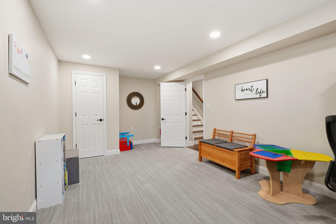
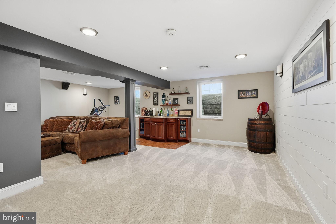
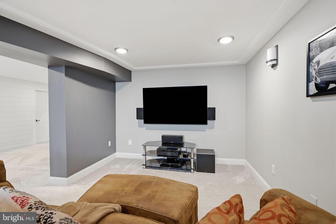
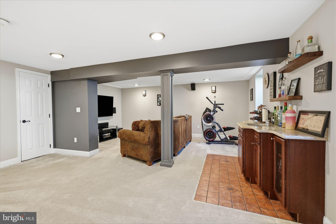
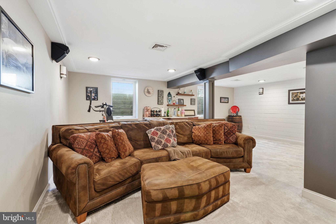
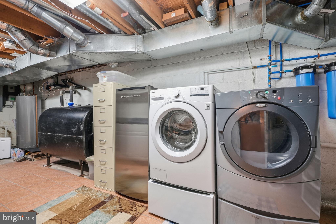
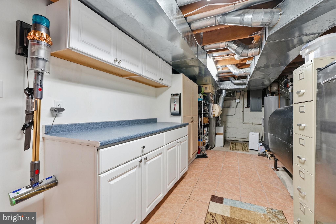
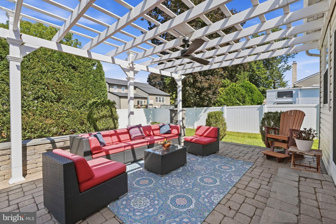
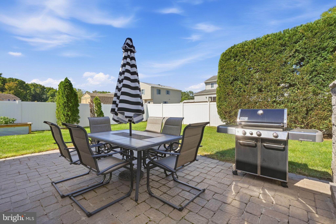
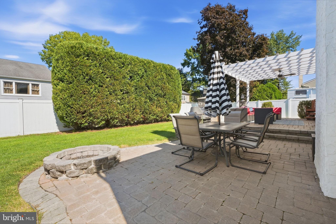
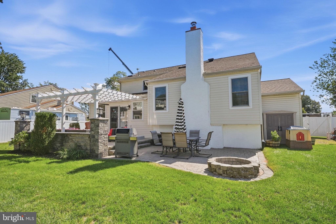
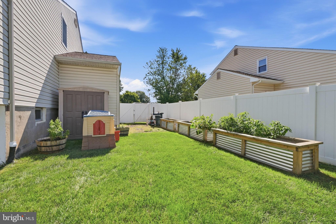
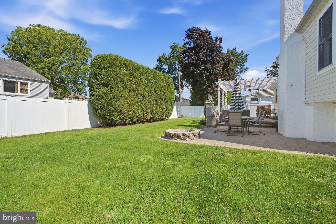
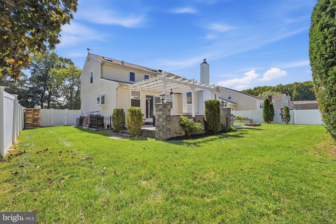
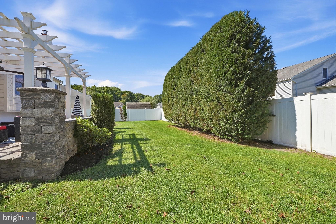
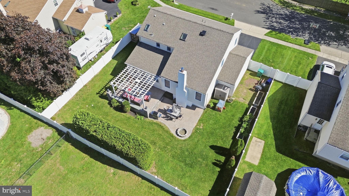
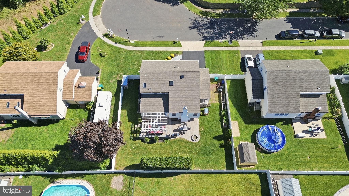
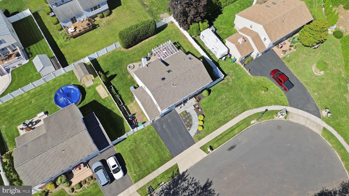
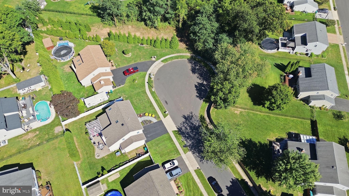
Nestled in the charming Village of Nottingham, this exquisite home offers a perfect blend of comfort and elegance. Located in Pennsbury School District and built in 1981, this meticulously maintained residence boasts a wealth of interior and exterior features designed to enhance your living experience. Step inside to discover a warm and inviting atmosphere, highlighted by beautiful wood floors, gorgeous wainscoting and an open floor plan that seamlessly connects all the living spaces. The family room, conveniently located off the gourmet kitchen, is perfect for gatherings, featuring a cozy wood-burning fireplace with insert framed by classic brick. The large kitchen is a chef's dream, equipped with stainless steel appliances, upgraded granite countertops, tiled backsplash, wall oven, built-in wine cooler, a spacious island, and a breakfast area that invites casual dining. A pantry provides ample storage, ensuring that everything you need is within reach. The main level also features a dining room big enough for the whole family and a powder room. The primary suite on the upper level is a true retreat, complete with a walk-in closet and a beautifully appointed en-suite bathroom. Three other generously sized bedrooms and a full hall bath complete the upper level. Venture downstairs to the fully finished basement, where natural light pours in through daylight windows. To the right of the stairs is a convenient office area with its own window. To the left is the recreation room complete with a wet/dry bar that adds a touch of luxury, perfect for entertaining guests. Two egress windows are in the rec room. There is also a utility room with washer, dryer and additional storage off of the rec room area. Outside, the property is equally impressive. Situated on a peaceful cul-de-sac, this home features a well-maintained exterior with vinyl siding and a brick front. Enjoy the convenience of an attached oversized 2-car garage with additional storage space, along with a driveway that accommodates multiple vehicles. The landscaped and private backyard is complemented by exterior lighting, EP Henry pavers, a beautiful pergola, built-in fire pit, vinyl fencing a storage shed. With energy-efficient windows and high-efficiency appliances, this home is designed for modern living while keeping utility costs in check. This delightful home is not just a place to live; it's a sanctuary where memories are made. Experience the perfect blend of style, comfort, and convenience in this exceptional property. Don't miss the opportunity to make it your own! Multiple offers received. Please submit highest and best offers by end of day Sunday Sept 27th. Sellers will review Monday morning.
Listing Information
Facts & Features
Location
Community Information
Architecture
Features & Amenities
Property Features
Square Footage
Tax & Financial Information
Schools
Fallsington Elementary School
Morrisville High School
William Penn Middle School
Bucks County Montessori Charter School
Charles H Boehm Middle School
Pennwood Middle School
Manor Elementary School
Pennsbury High School
School ratings are provided for informational purposes only and are subject to change. Attendance boundaries are for reference only — contact the school or district directly to verify enrollment eligibility.
Historical Data
Price History
| Date | Event | Price |
|---|---|---|
| 09/19/2026 | Listed for sale | $669,900 |
Listed by Ken Oberholtzer · Keller Williams Real Estate-Langhorne · 2157576100
Listing information provided exclusively for consumers' personal, non-commercial use and may not be used for any purpose other than to identify prospective properties consumers may be interested in purchasing. Information deemed reliable but not guaranteed by the MLS. Copyright 2026, Bright. All rights reserved.
Last Updated: October 5, 2026 at 7:08 PM | Source: Bright | MLS#: PABU2131662

Similar Homes For Sale In Fallsington
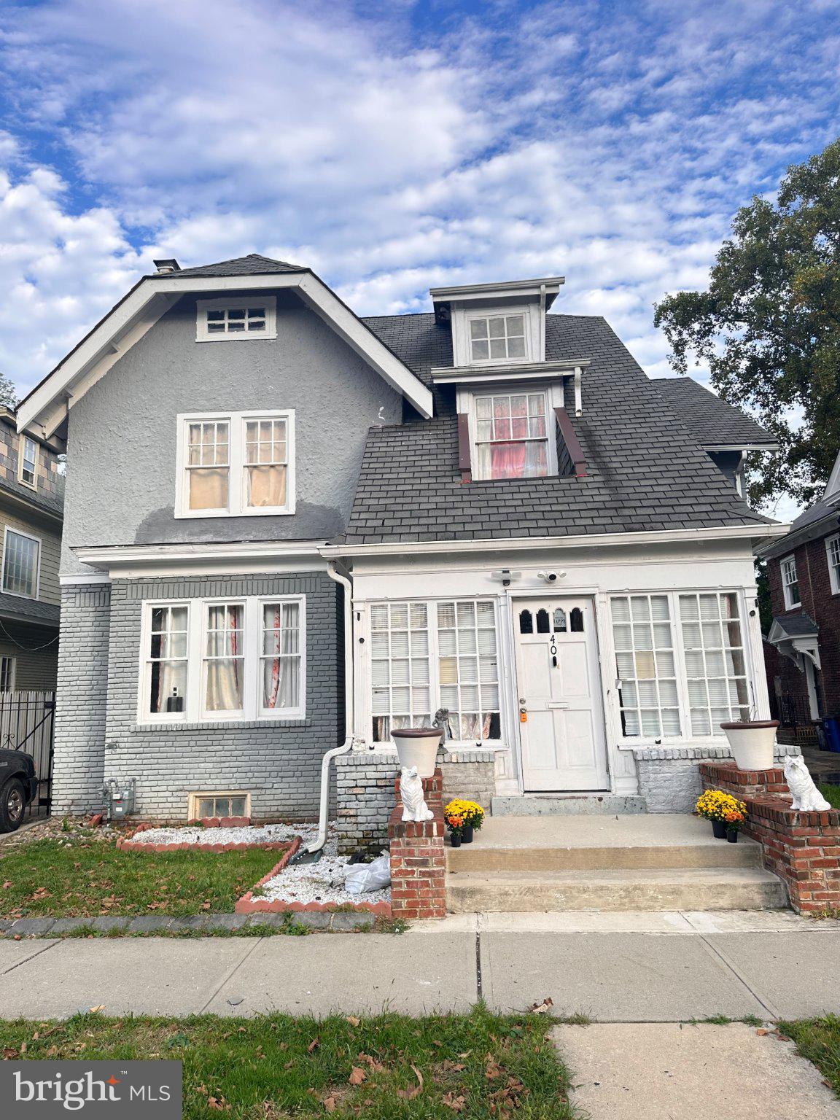
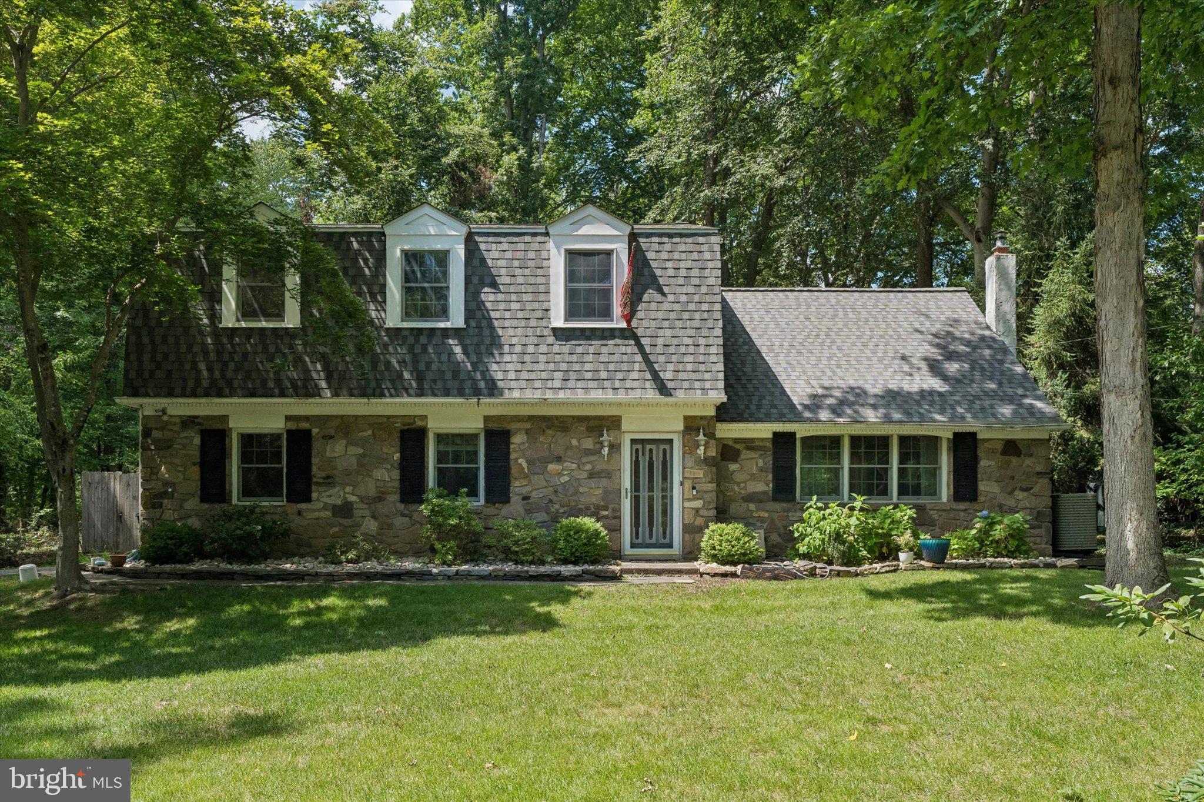
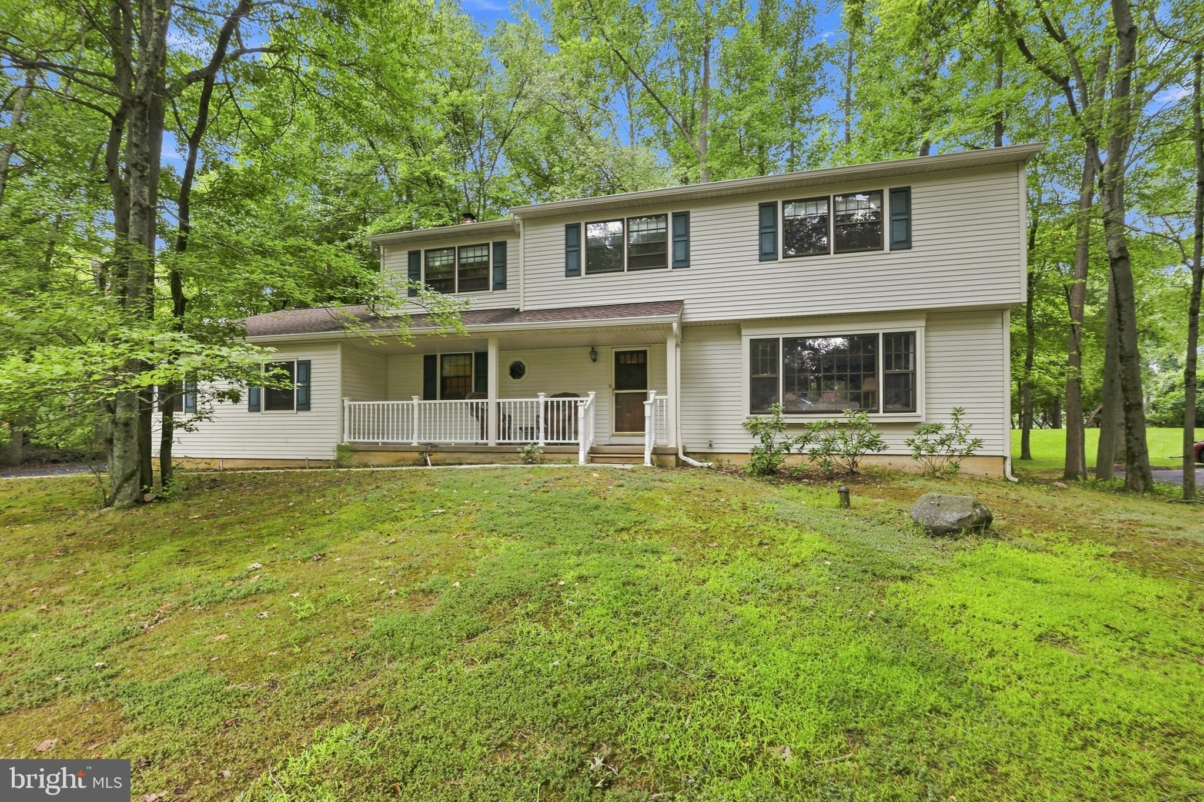
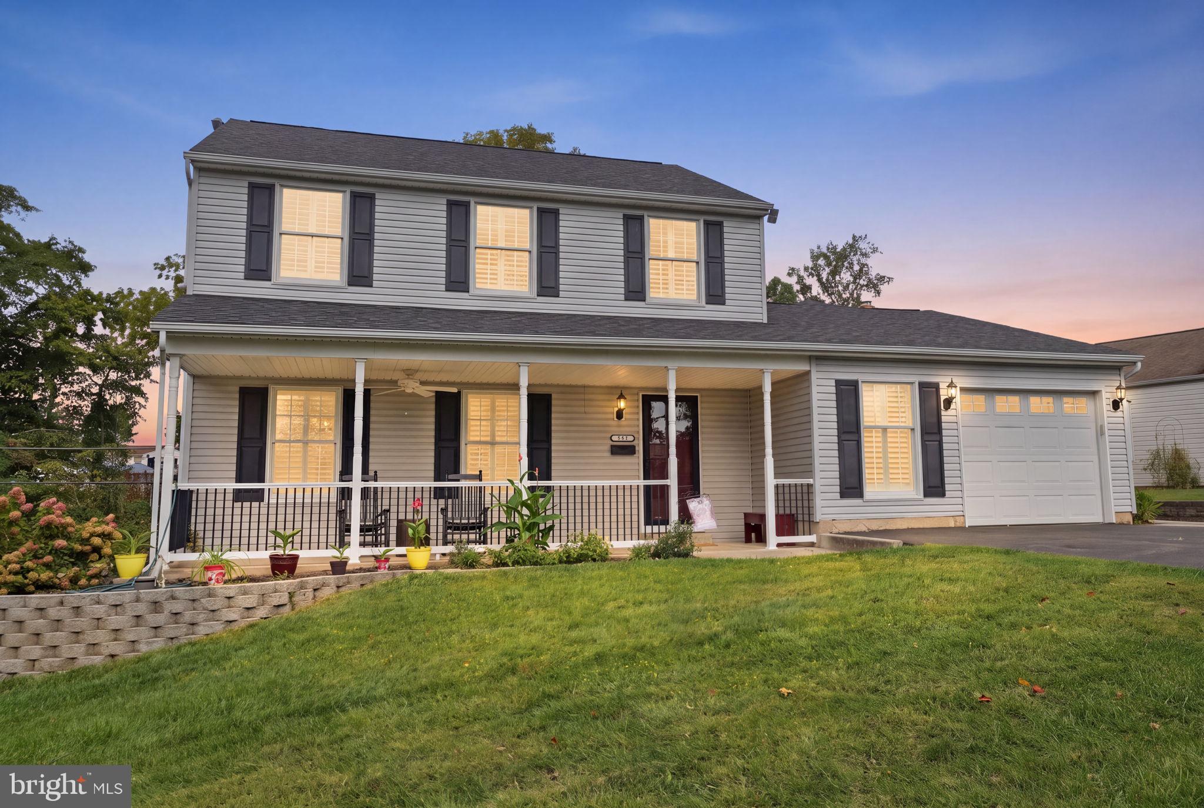
Start Your Real Estate Journey
Whether you have questions about this listing, want to schedule a showing, or just want to talk through your options, Jeromy Dunn-Portella is here to help. Reach out and expect a response within one business day.
How can I help?
Jeromy Dunn-Portella is here to help. Reach out and expect a response within one business day.
Thanks — Jeromy Dunn-Portella will be in touch shortly.
Make A Plan For Your Purchase
Know what you can afford before you start shopping — then run the numbers on any home you have in mind.
How much house can I afford?
- Principal & interest
- Property taxes
- Homeowner's insurance
- HOA dues
If your monthly savings are applied to the loan principal.
Enter your income, debts, and down payment to see how much home you may qualify for. Estimates only — not a lending decision.
Want to know more?
Jeromy Dunn-Portella is here to help. Reach out and expect a response within one business day.
✓ Thanks — Jeromy Dunn-Portella will be in touch shortly.