
126 Crescent Dr
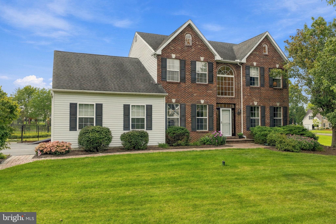
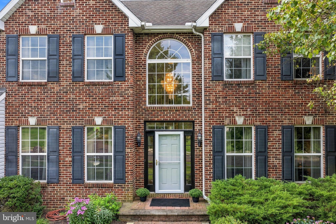
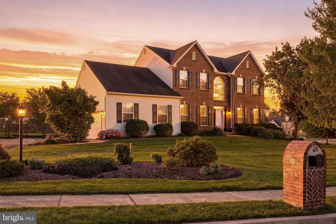
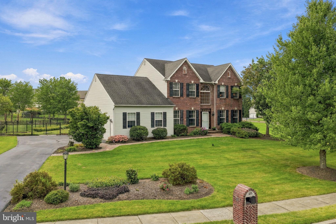
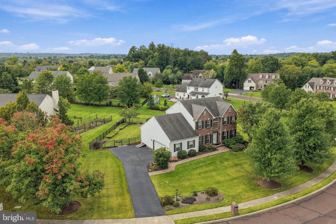
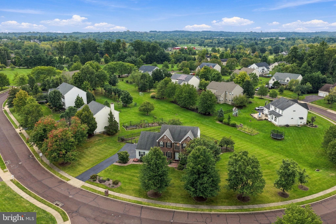
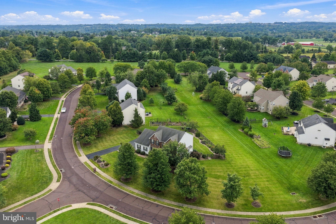
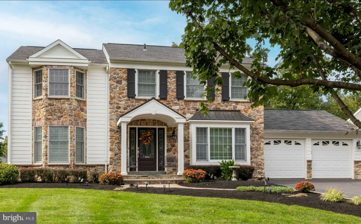
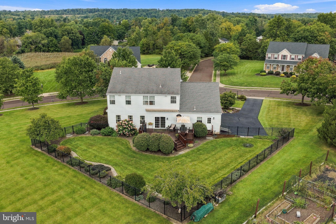
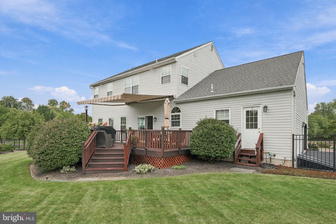
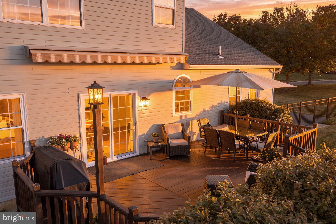
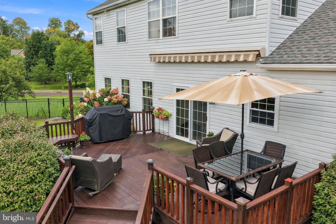
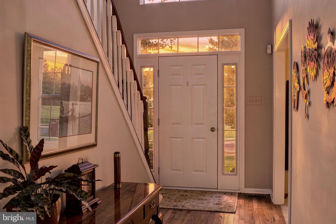
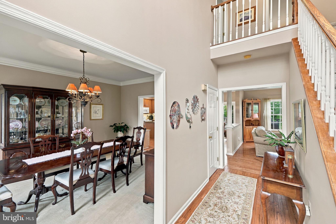
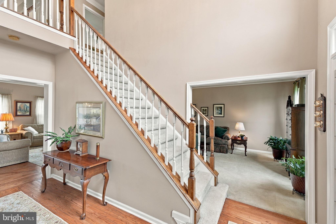
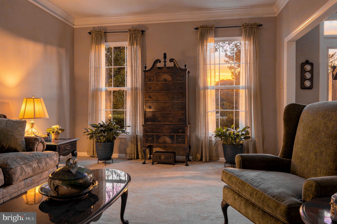
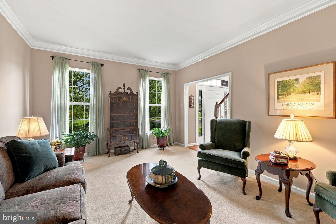
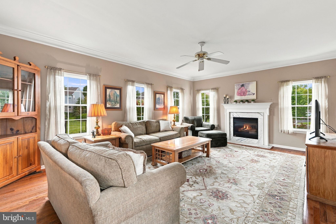
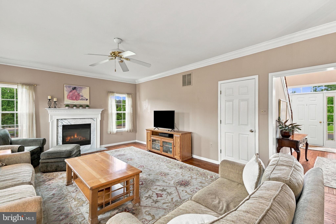
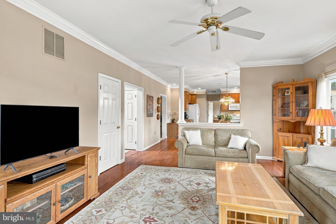
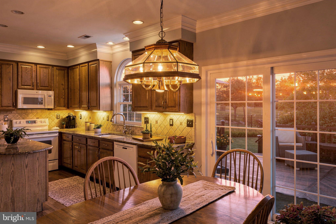
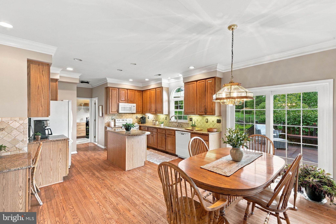
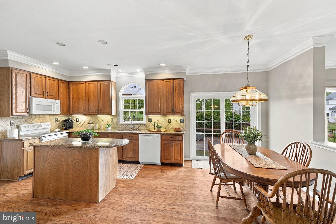
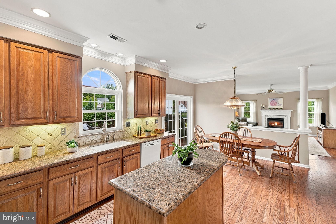
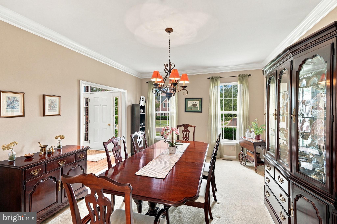
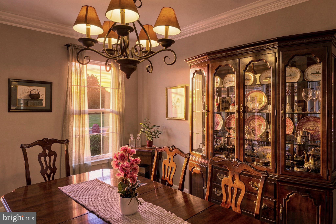
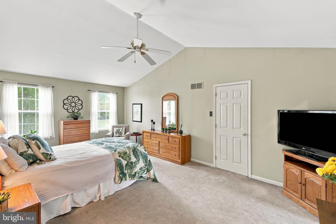
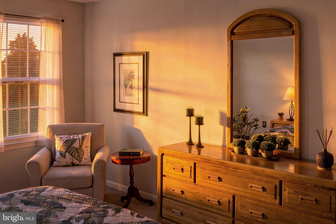
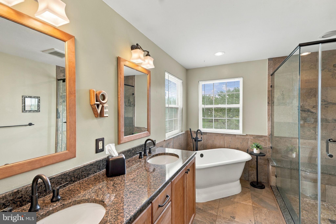
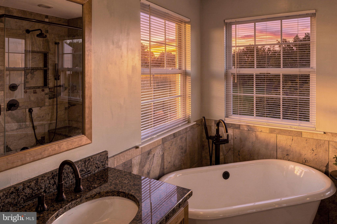
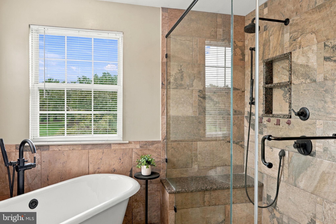
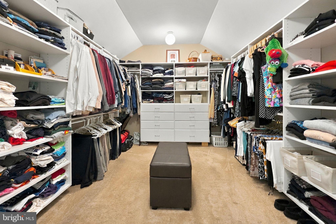
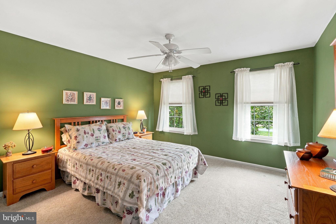
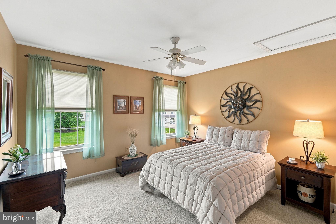
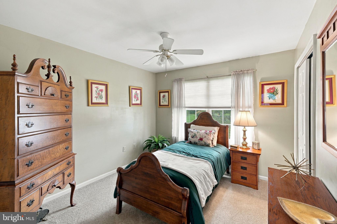
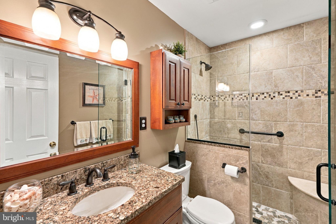
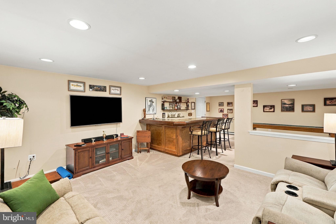
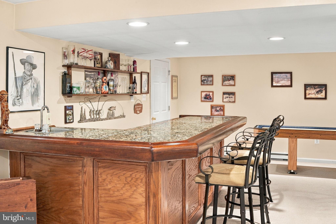
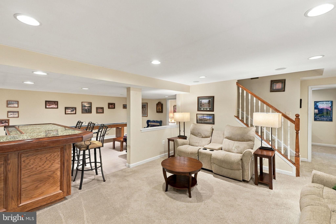
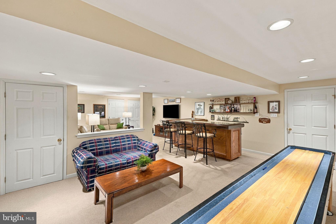
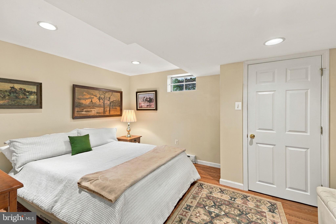
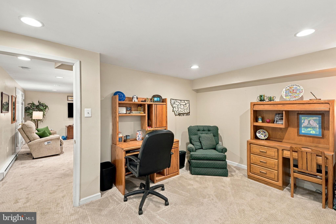
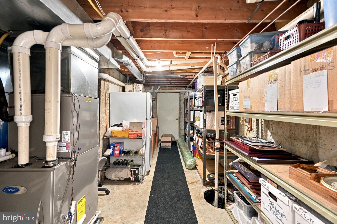
Welcome to 126 Crescent Drive in Twin Maples, where space, style and flexibility come together! Offering approximately 2,680 square feet plus an additional approximately 1,500 square feet in the lower level, this 4-bedroom, 2.5-bath home has room for the way you want to live. The main level features a welcoming sitting room and dining room, along with a spacious great room where a gas fireplace and open connection to the updated kitchen create an inviting space for everyday living and entertaining. A generously sized laundry room with access to both the attached garage and backyard adds convenience and functionality. There is a lovely powder room near the kitchen. Upstairs there is a large main suite with a beautiful ensuite bath highlighted by an amazing walk-in closet you have to see to appreciate! Three large bedrooms with ample closets and an updated hall bathroom complete the second floor. And then there’s the lower level—so much more than a basement! A bar with wine cooler and refrigerator sets the stage for entertaining, while a possible 5th bedroom and additional bonus room offer endless possibilities for an office, exercise room, game room, hobby space or more. A large dedicated storage room with walk-up egress provides exceptional storage and convenient outdoor access. Outside, enjoy a large deck with an electric awning overlooking the fenced backyard—an ideal extension of the home for outdoor dining, entertaining or simply relaxing. Located within the highly regarded Central Bucks School District, 126 Crescent Drive enjoys a limited-through-traffic street setting while offering convenient access to commuting routes, shopping, restaurants and everything the Chalfont area has to offer. Room to gather. Room to entertain. Room to work. Room to play. Room to store. Room to grow. Welcome to your new Home Sweet Home!
Listing Information
Facts & Features
Location
Community Information
Architecture
Features & Amenities
Property Features
Square Footage
Tax & Financial Information
Schools
Montgomery Elementary School
Butler Elementary School
Seylar Elementary School
Pine Run Elementary School
Unami Middle School
Hatfield Elementary School
Grasse Elementary School
Kulp Elementary School
School ratings are provided for informational purposes only and are subject to change. Attendance boundaries are for reference only — contact the school or district directly to verify enrollment eligibility.
Historical Data
Price History
| Date | Event | Price |
|---|---|---|
| 09/22/2026 | Listed for sale | $860,000 |
Listed by Rebecca R Markowitz · BHHS Fox & Roach -Yardley/Newtown · 2158609300
Listing information provided exclusively for consumers' personal, non-commercial use and may not be used for any purpose other than to identify prospective properties consumers may be interested in purchasing. Information deemed reliable but not guaranteed by the MLS. Copyright 2026, Bright. All rights reserved.
Last Updated: October 22, 2026 at 9:41 PM | Source: Bright | MLS#: PABU2131658

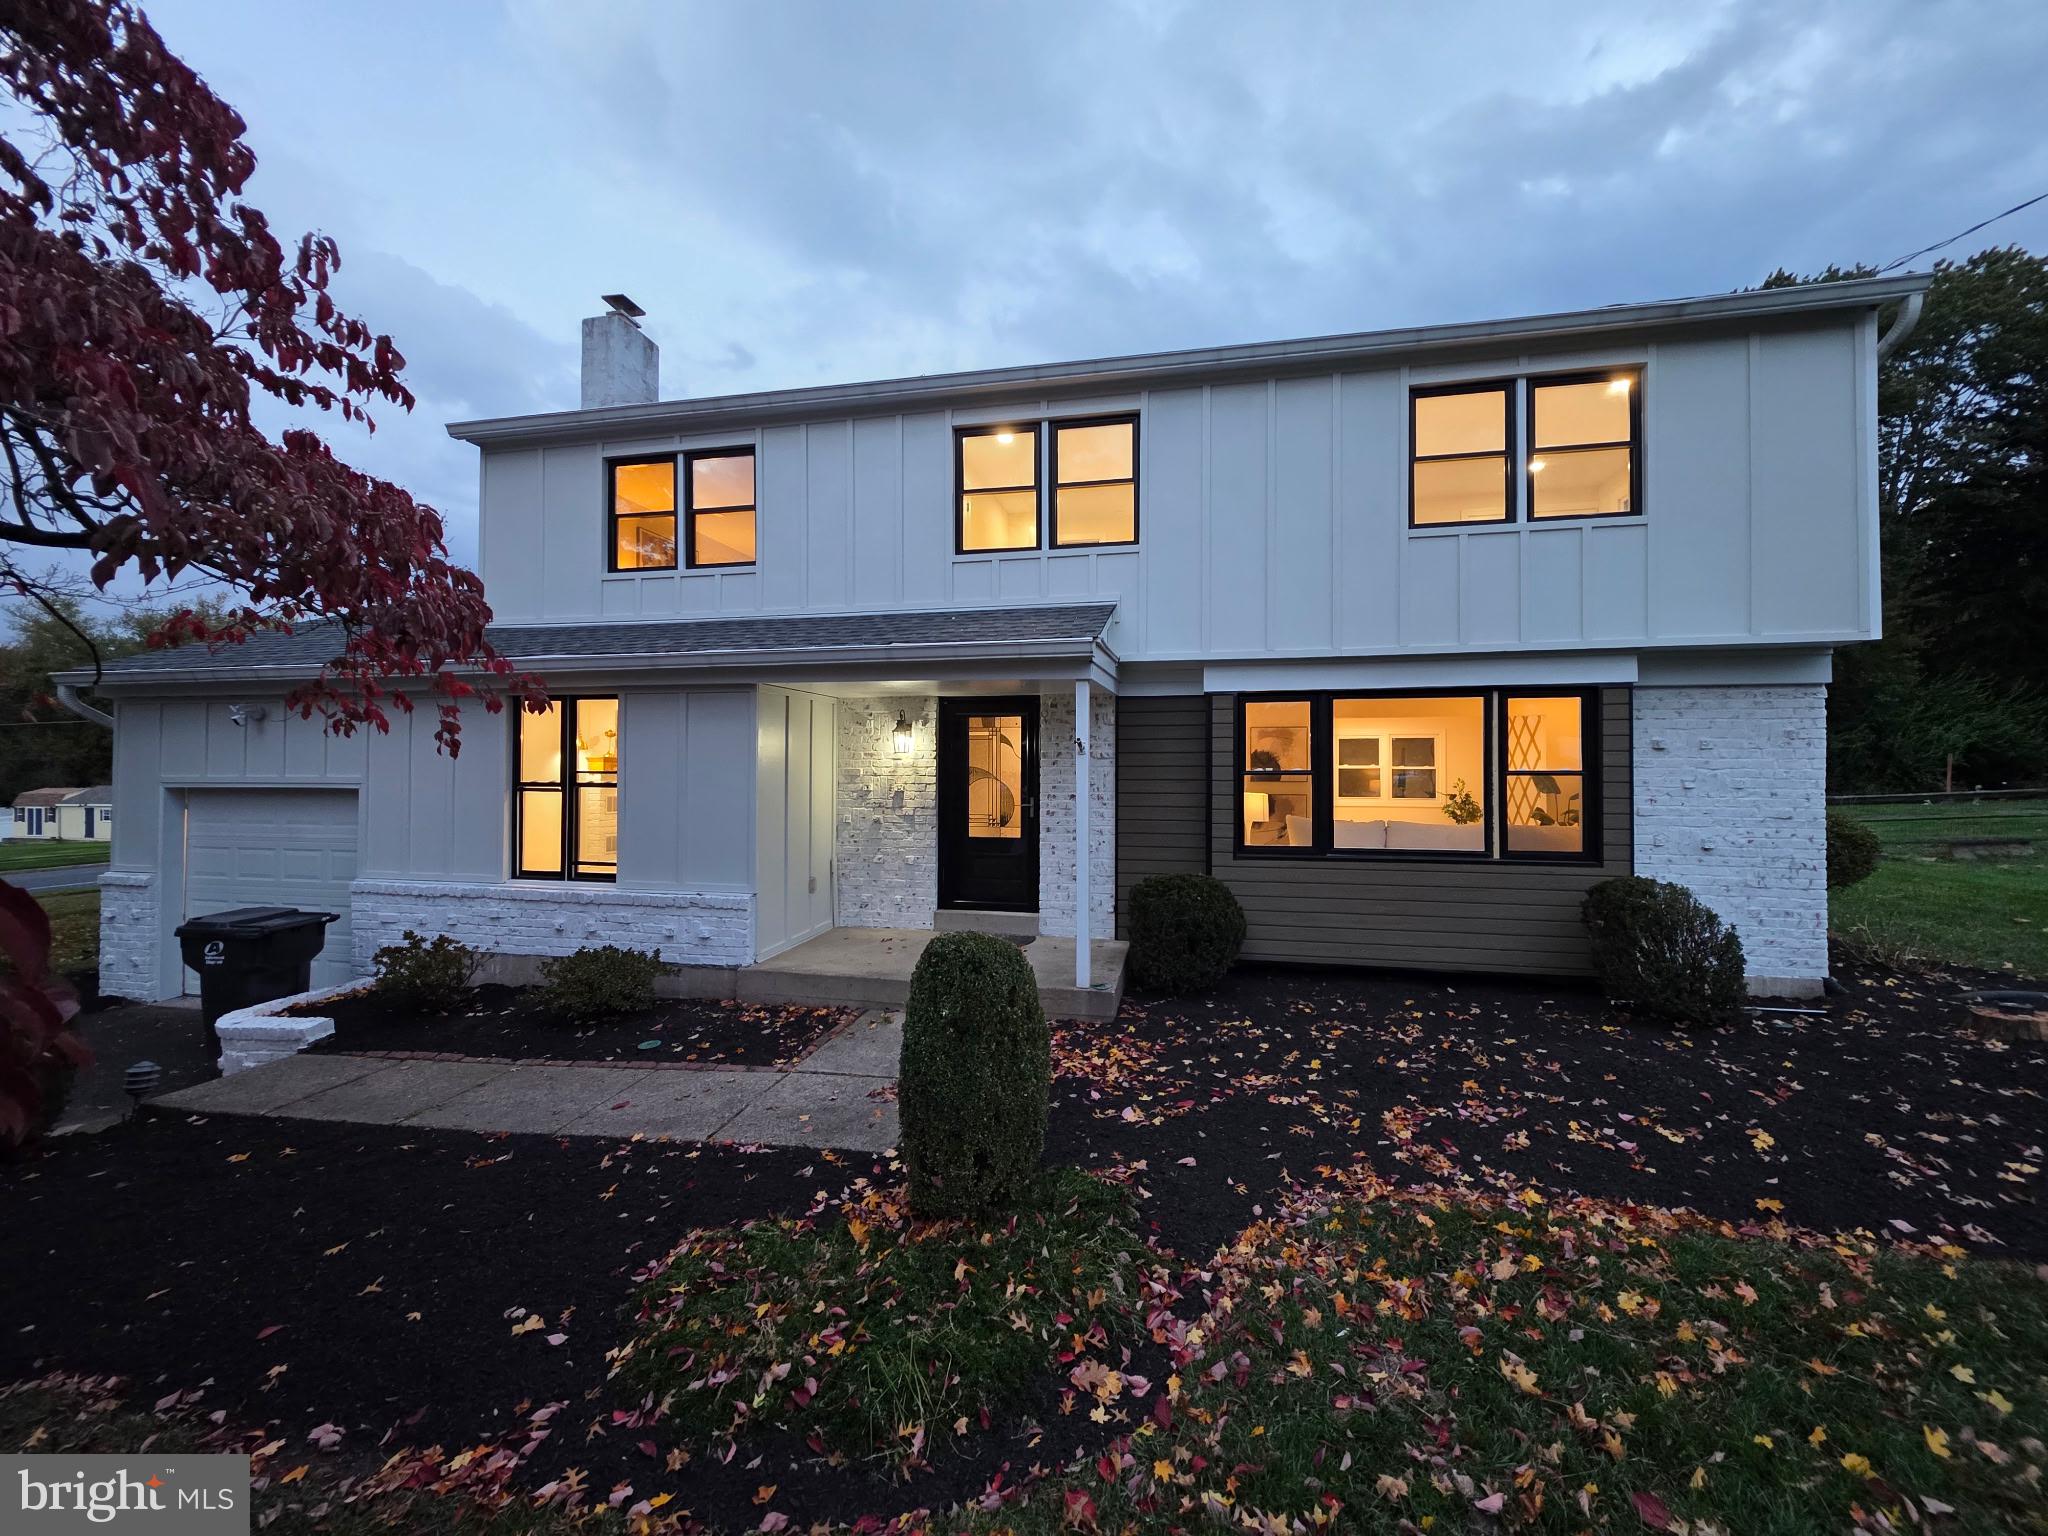
Similar Homes For Sale In Chalfont
Start Your Real Estate Journey
Whether you have questions about this listing, want to schedule a showing, or just want to talk through your options, Jeromy Dunn-Portella is here to help. Reach out and expect a response within one business day.
How can I help?
Jeromy Dunn-Portella is here to help. Reach out and expect a response within one business day.
Thanks — Jeromy Dunn-Portella will be in touch shortly.
Make A Plan For Your Purchase
Know what you can afford before you start shopping — then run the numbers on any home you have in mind.
How much house can I afford?
- Principal & interest
- Property taxes
- Homeowner's insurance
- HOA dues
If your monthly savings are applied to the loan principal.
Enter your income, debts, and down payment to see how much home you may qualify for. Estimates only — not a lending decision.
Want to know more?
Jeromy Dunn-Portella is here to help. Reach out and expect a response within one business day.
✓ Thanks — Jeromy Dunn-Portella will be in touch shortly.