
103 Canterbury Ln
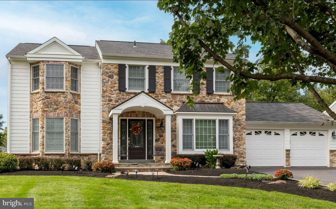
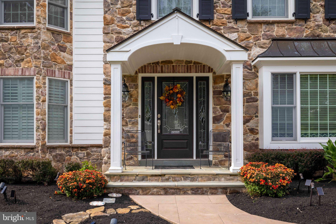
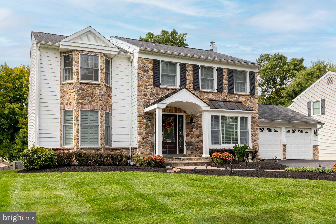
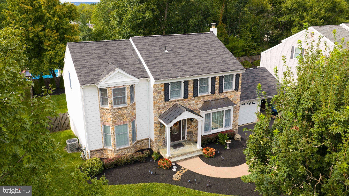
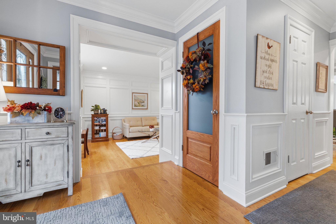
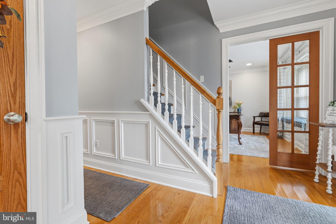
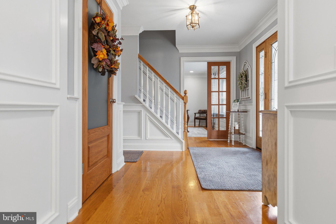
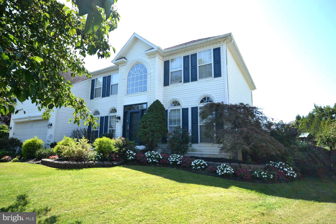
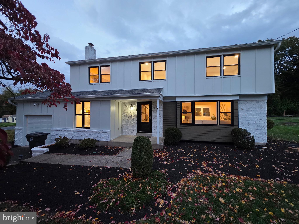
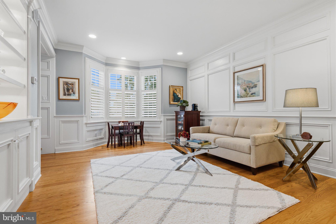
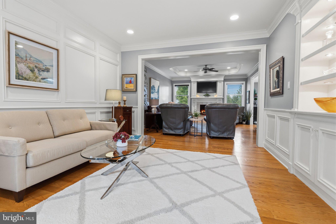
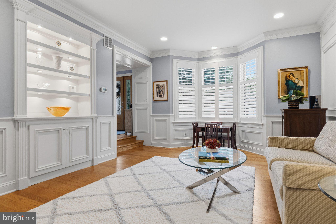
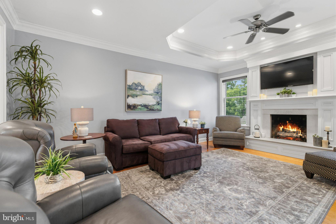
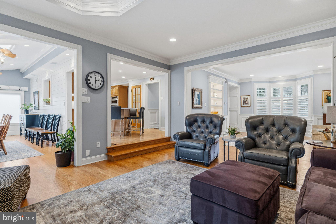
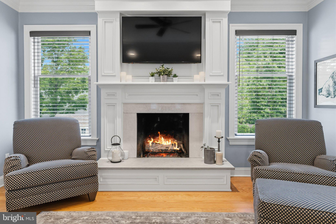
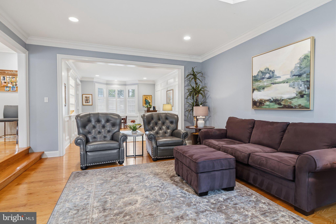
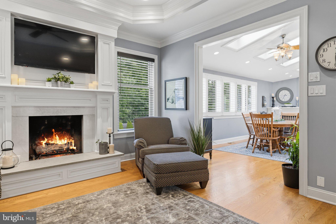
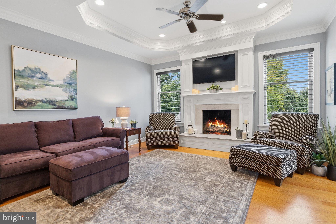
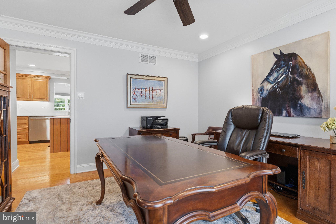
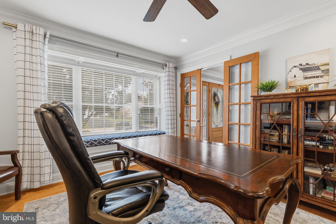
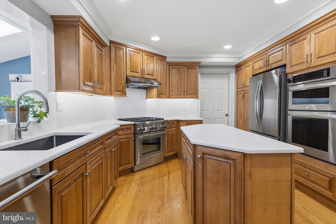
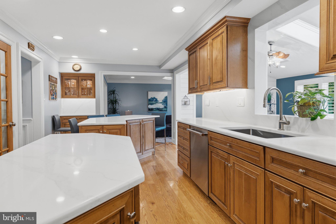
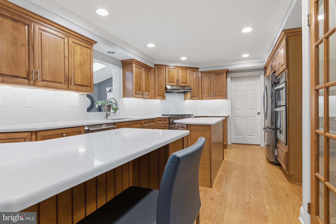
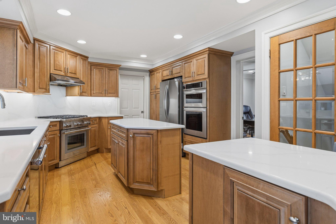
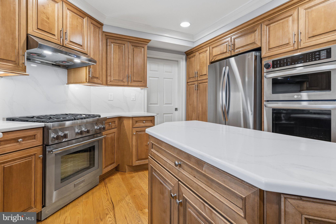
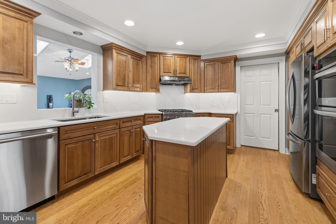
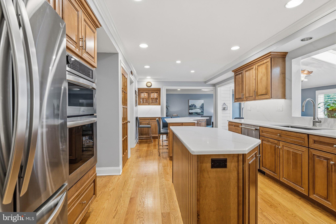
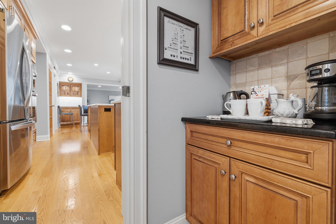
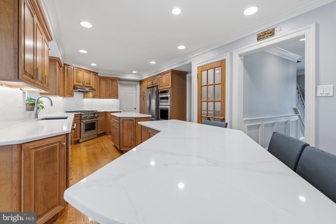
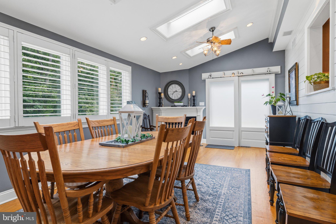
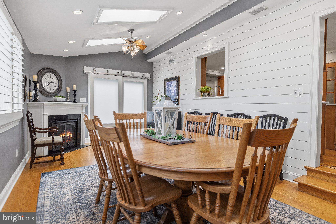
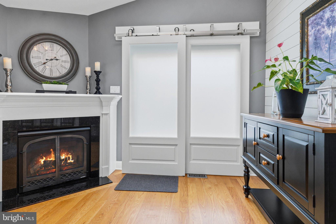
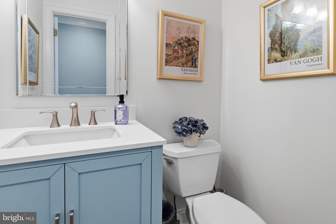
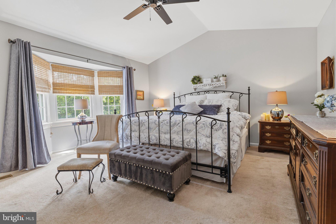
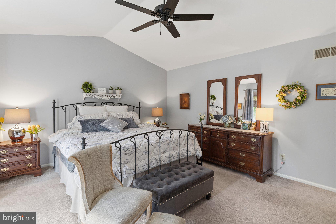
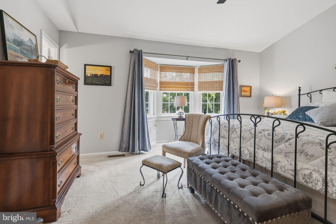
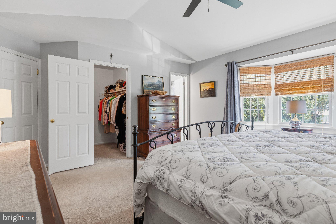
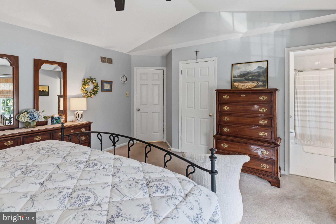
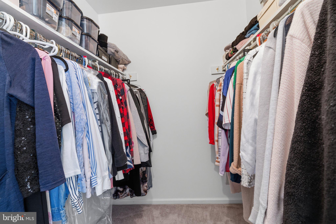
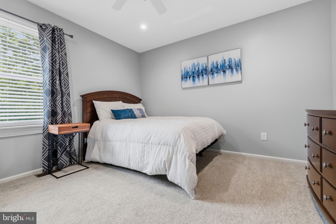
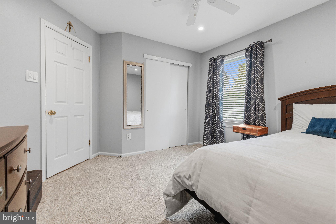
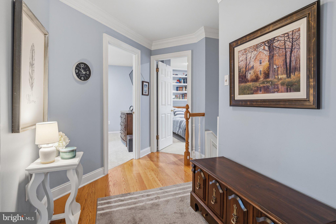
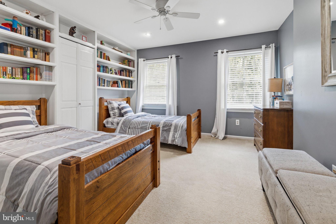
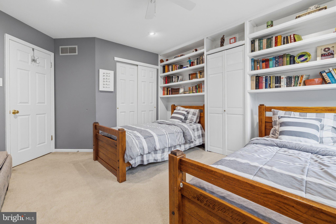
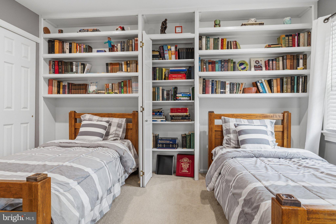
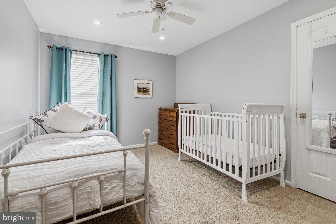
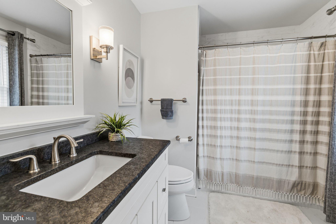
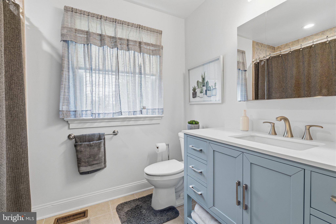
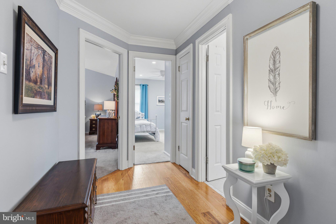
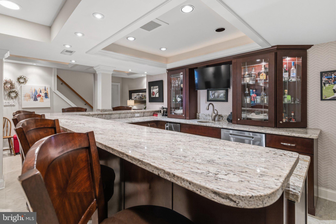
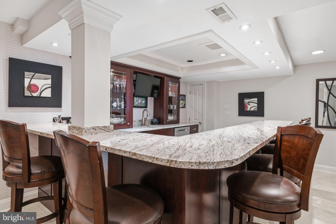
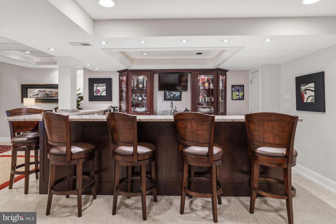
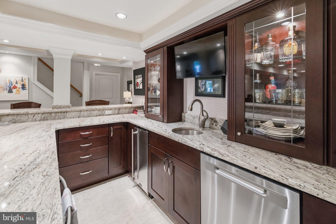
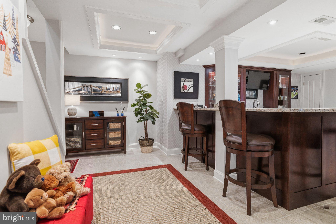
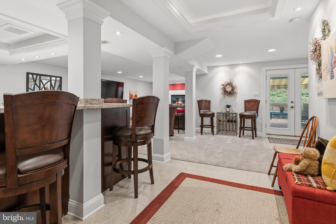
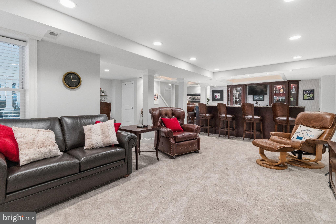
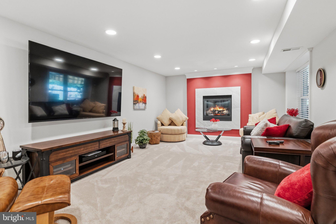
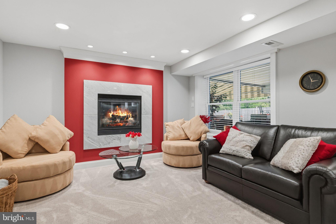
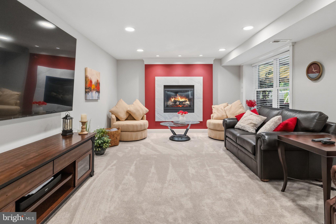
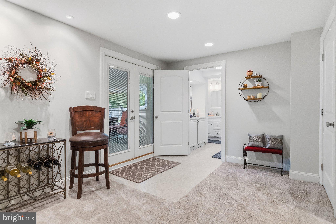
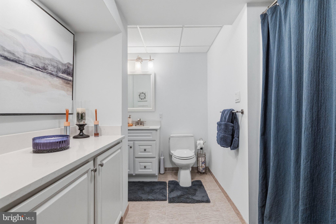
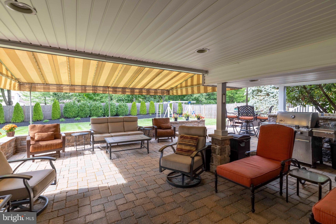
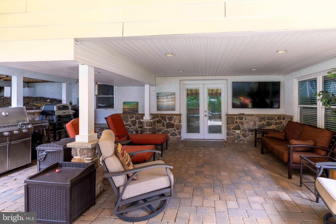
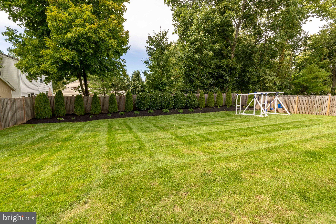
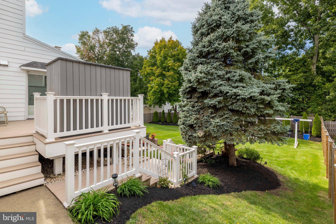
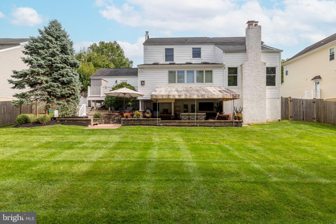
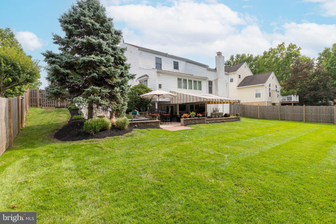
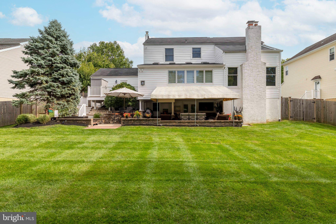
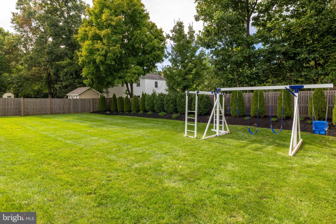
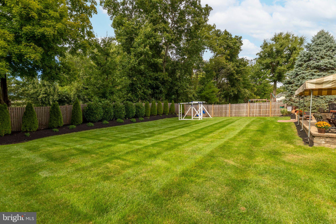
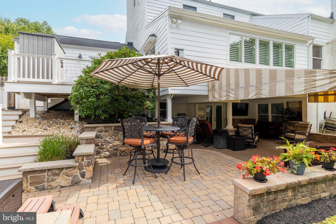
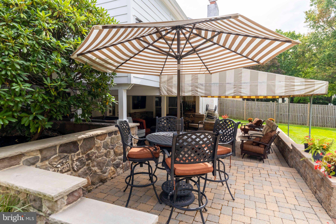
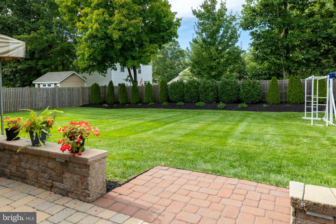
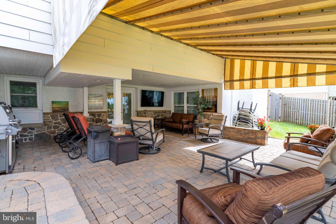
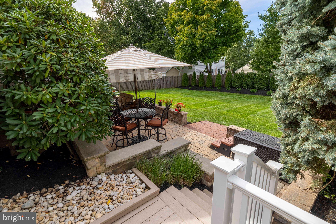
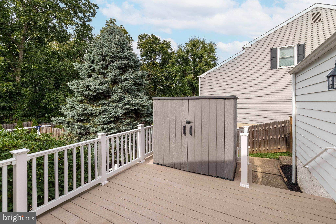
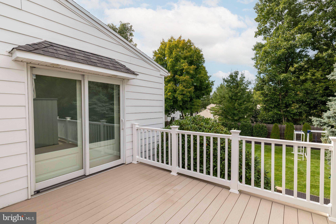
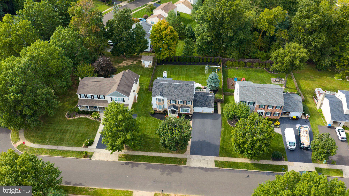
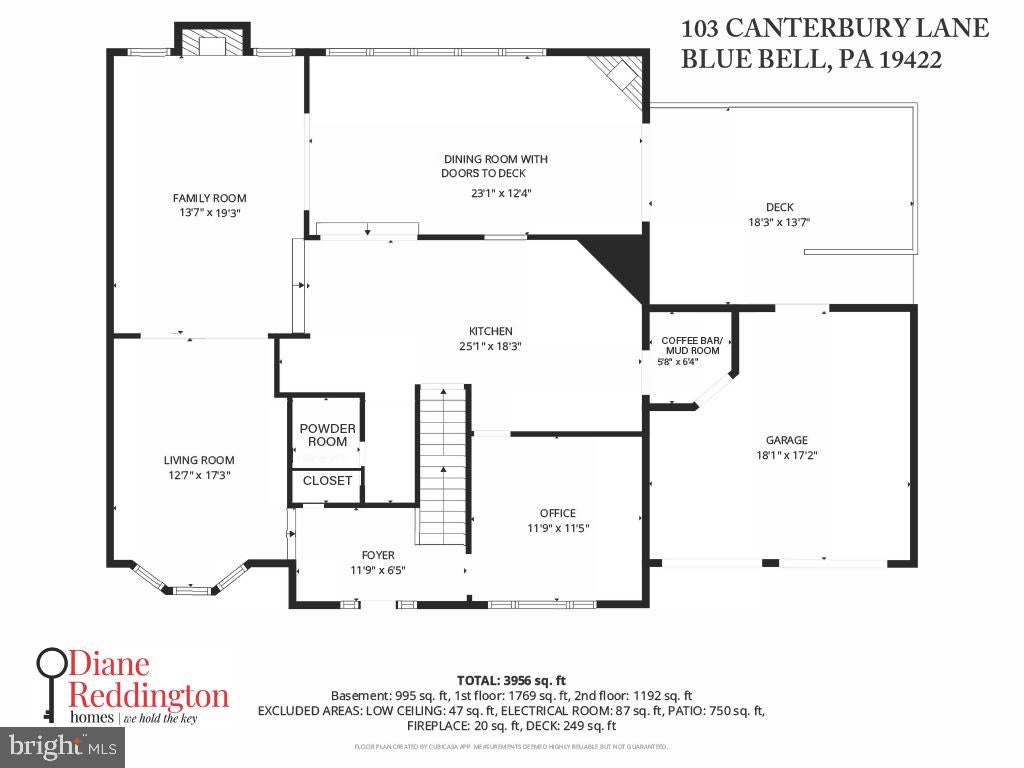
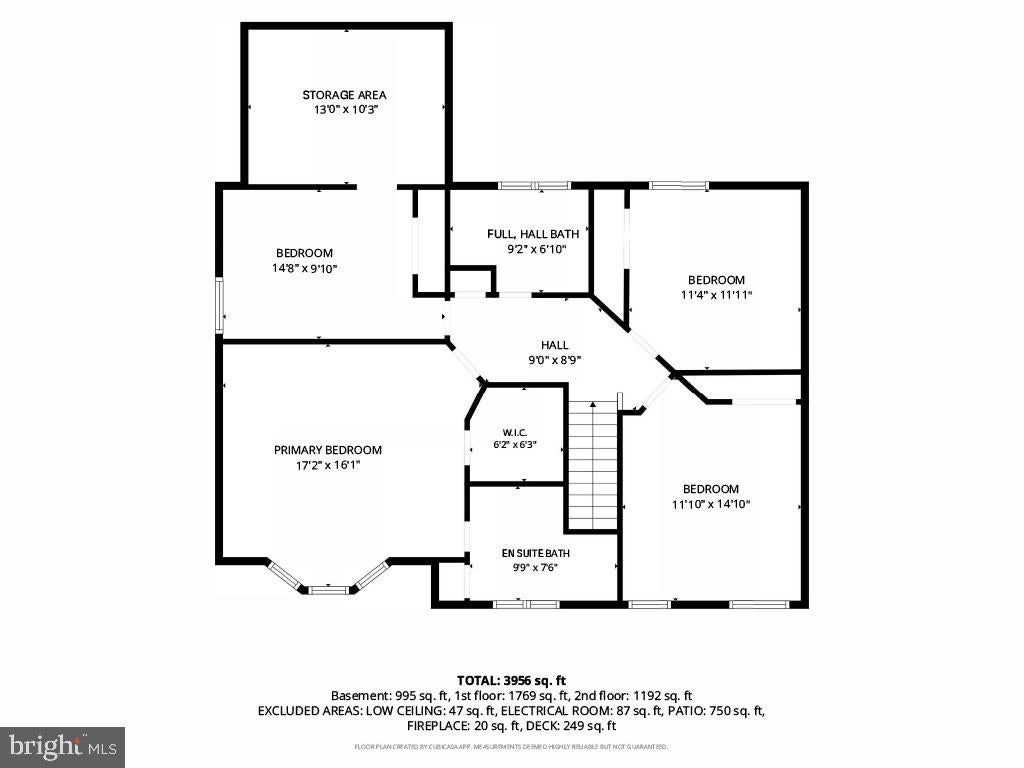
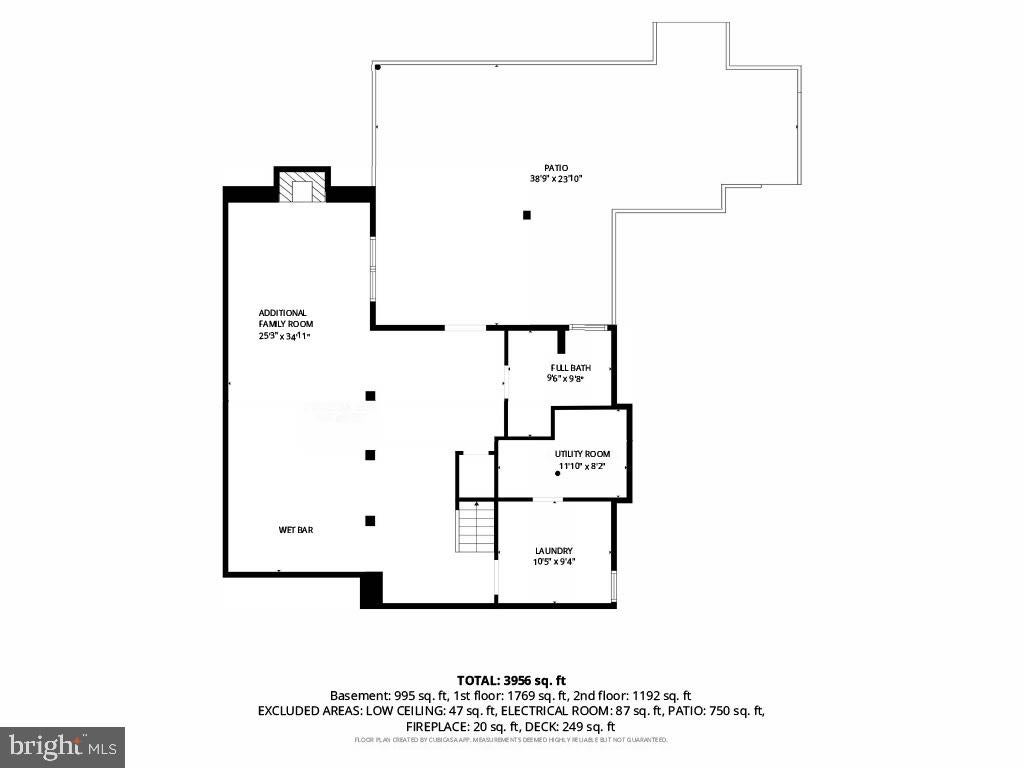
This four-bedroom, three-and-one-half-bathroom stone-front and hardie plank colonial is perfectly positioned on one of the premier lots in the sought-after Canterbury development. A flagstone walkway welcomes you to an expanded portico entryway and a meticulously maintained facade featuring a new front door with sidelights and a copper roof over the bay window. Step inside to a foyer with gleaming hardwood floors that flow throughout the main level. Prepare to be impressed by the extensive custom crown molding and millwork found throughout the majority of the house. The foyer is flanked by a well-appointed living room showcasing built-in bookshelves, crown molding, an entire wall of millwork, and upgraded recessed lighting, while a bay window with plantation shutters offers abundant natural light. French doors lead to the first-floor office, complete with upgraded molding, recessed lighting, a ceiling fan, and a triple window with a built-in window seat, creating an ideal workspace. The living room flows seamlessly into the family room, featuring an inset tray ceiling with recessed lighting and a ceiling fan. A gas fireplace with exquisite trim, marble surround and woodworking detail is framed by two large windows providing natural light. The renovated kitchen offers gorgeous cabinetry, crown molding, quartz countertops, a matching backsplash, and two islands, including one for preparation with cabinetry and another with cabinetry and a breakfast bar with seating for 5. Premium stainless-steel appliances, including a new Thermador gas range and oven, a wall oven, and a built-in microwave, will delight any culinary enthusiast. A small room off the kitchen features a coffee bar with an additional refrigerator area and convenient access to the 1+ car garage. The dining room highlights a shiplap accent wall, a gas fireplace, four Vlux skylights, and five Pella windows spanning the back wall, making it a standout space in the home. Sliding doors lead to the outdoor deck, rendering al fresco dining effortless. An updated powder room completes the main level. A staircase with custom woodwork leads you to the second floor, which hosts four generously sized bedrooms, all equipped with ceiling fans and ample closet space. One bedroom features a door providing easy access to under-eave storage, while another offers fabulous built-in bookshelves along an entire wall. The renovated hall bathroom includes a new vanity and tile flooring. The primary suite features a vaulted ceiling, a bay window, a walk-in closet, and an updated private bathroom with tile flooring and a tile tub surround. The incredible lower level defies traditional basement expectations through meticulous care and attention to detail. This space offers a large wet bar area with granite countertops, an inset ceiling with additional lighting, a beverage center, wine cooler, a brand new dishwasher, and seating for eight. A massive family room area includes another gas fireplace with a stone surround, sophisticated lighting, abundant natural light, and an exterior door, making it ideal for hosting gatherings or game nights. This level also features a full bathroom, creating a versatile setup for guests or an au pair suite. The entertaining experience continues outside on a large, covered patio with recessed lighting that is extended via an awning; there is plenty of room for seating and an additional space for dining, all surrounded by a stone seat wall. The deck off the dining room includes stairs descending to this area, ensuring a seamless flow for outdoor enjoyment. The backyard is level and completely fenced with 6-foot, pool-rated fencing and strategically placed, mature plantings insuring privacy. The extensive upgrades throughout this home are truly remarkable, highlighted by Andersen 400 series windows, gorgeous hardwood floors, recessed lighting, custom millwork, gutter guards,1+car garage with epoxy flooring,newer HVAC and expansive living areas.Make an appt today!
Listing Information
Facts & Features
Location
Community Information
Architecture
Features & Amenities
Property Features
Square Footage
Tax & Financial Information
Schools
Gwyn-Nor Elementary School
Montgomery Elementary School
Butler Elementary School
Knapp Elementary School
Unami Middle School
Kulp Elementary School
Bridle Path Elementary School
Penndale Middle School
School ratings are provided for informational purposes only and are subject to change. Attendance boundaries are for reference only — contact the school or district directly to verify enrollment eligibility.
Historical Data
Price History
| Date | Event | Price |
|---|---|---|
| 10/01/2026 | Listed for sale | $799,900 |
Listed by Diane M Reddington · Coldwell Banker Realty · 2156412727
Listing information provided exclusively for consumers' personal, non-commercial use and may not be used for any purpose other than to identify prospective properties consumers may be interested in purchasing. Information deemed reliable but not guaranteed by the MLS. Copyright 2026, Bright. All rights reserved.
Last Updated: October 5, 2026 at 12:35 PM | Source: Bright | MLS#: PAMC2195738

Similar Homes For Sale In Lansdale
Start Your Real Estate Journey
Whether you have questions about this listing, want to schedule a showing, or just want to talk through your options, Jeromy Dunn-Portella is here to help. Reach out and expect a response within one business day.
How can I help?
Jeromy Dunn-Portella is here to help. Reach out and expect a response within one business day.
Thanks — Jeromy Dunn-Portella will be in touch shortly.
Make A Plan For Your Purchase
Know what you can afford before you start shopping — then run the numbers on any home you have in mind.
How much house can I afford?
- Principal & interest
- Property taxes
- Homeowner's insurance
- HOA dues
If your monthly savings are applied to the loan principal.
Enter your income, debts, and down payment to see how much home you may qualify for. Estimates only — not a lending decision.
Want to know more?
Jeromy Dunn-Portella is here to help. Reach out and expect a response within one business day.
✓ Thanks — Jeromy Dunn-Portella will be in touch shortly.