
4211 Spalding Dr
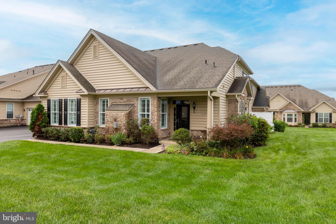
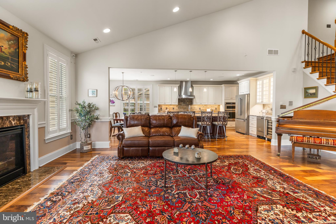
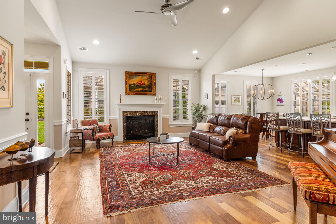
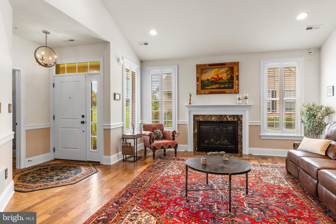
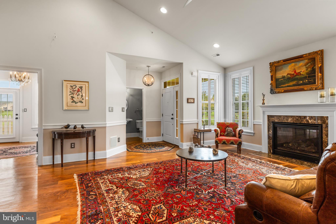
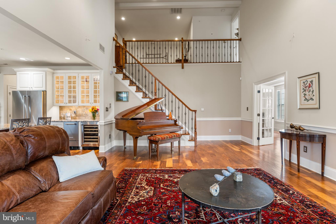
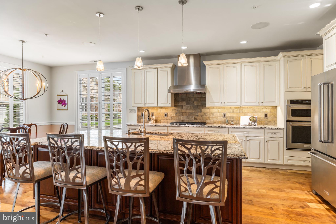
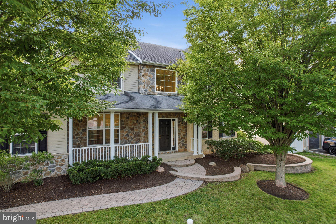
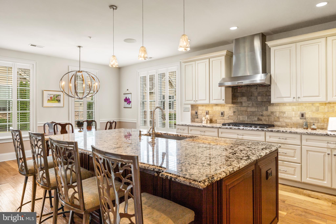
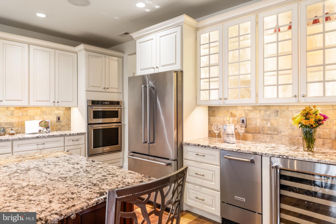
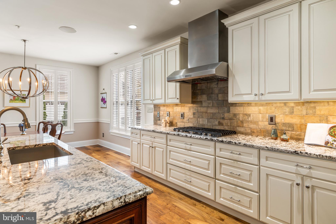
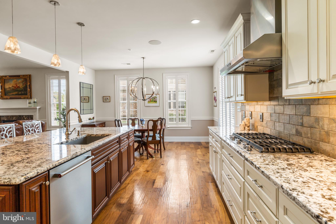
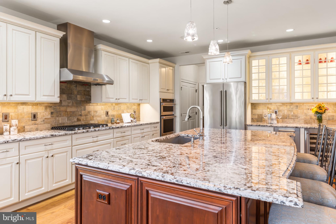
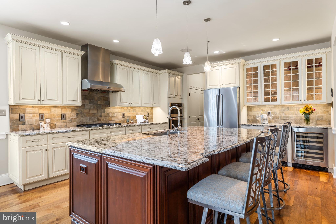
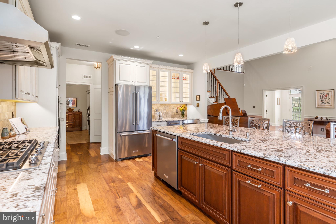
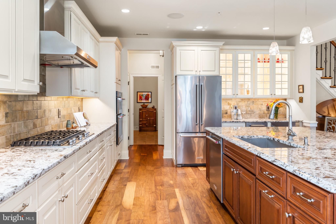
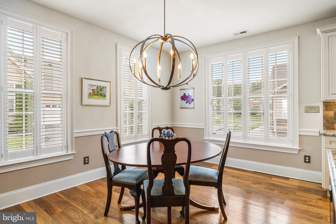
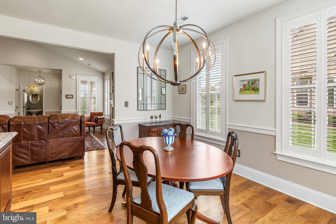
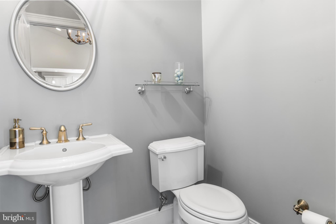
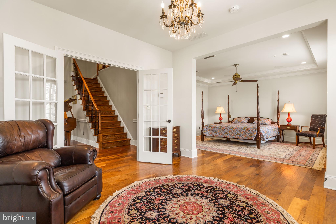
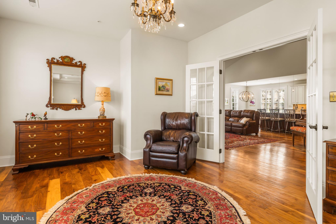
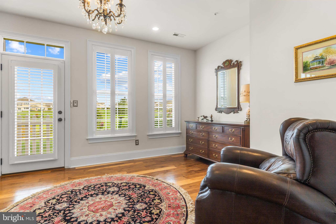
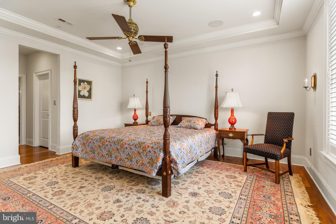
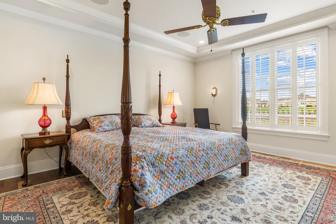
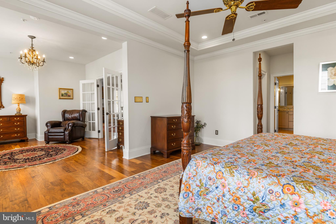
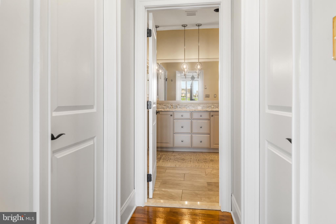
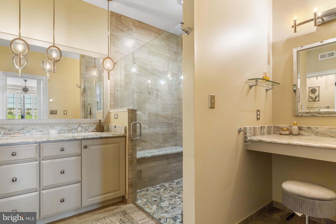
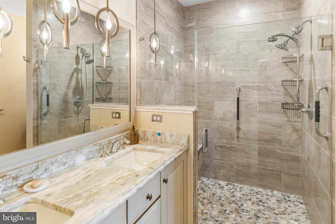
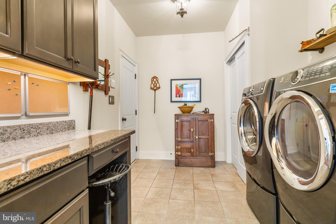
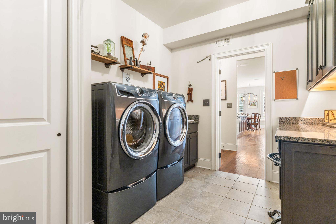
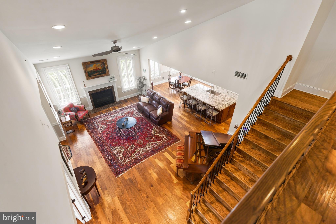
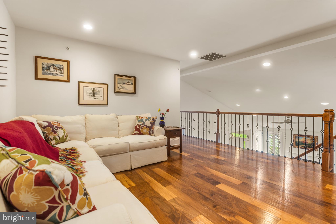
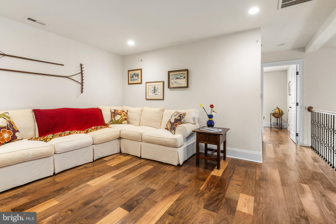
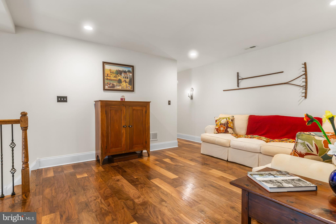
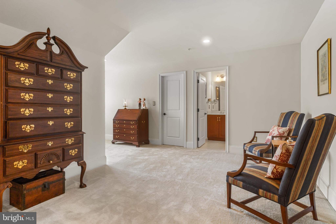
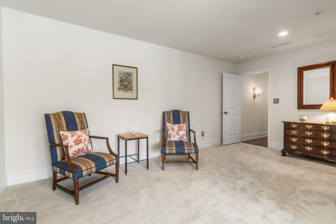
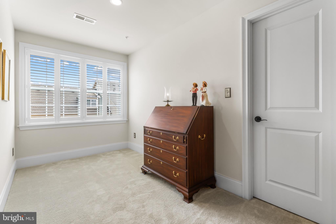
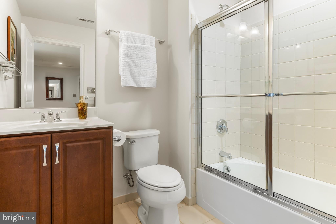
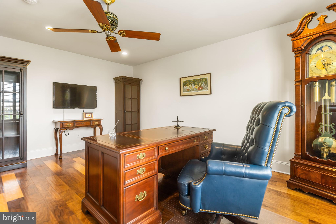
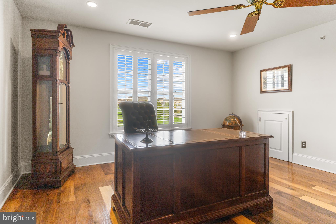
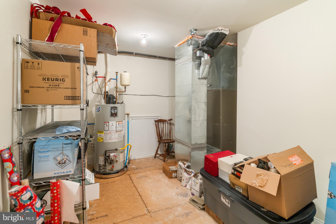
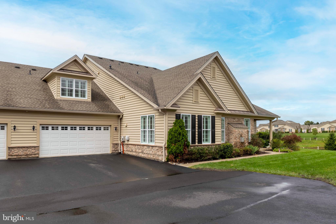
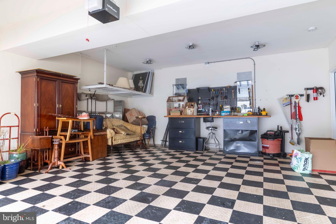
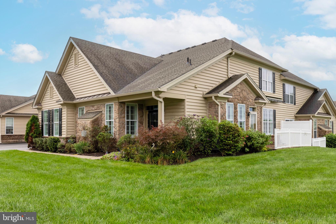
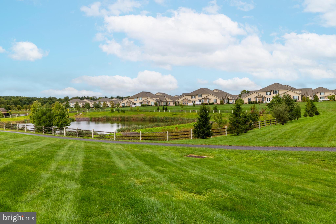
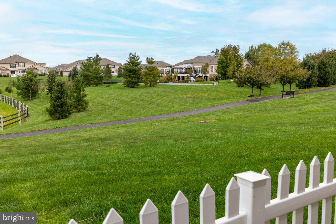
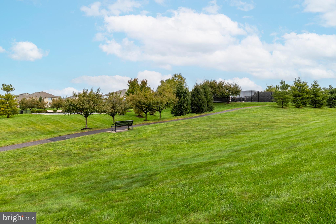
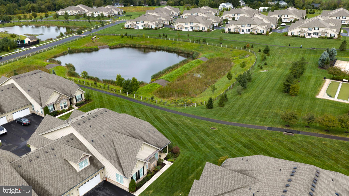
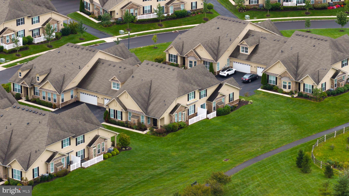
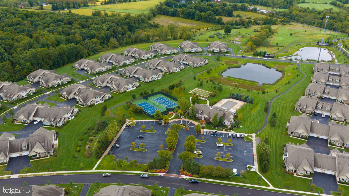
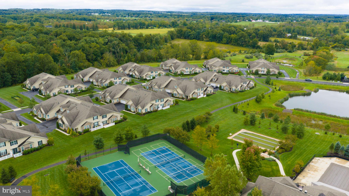
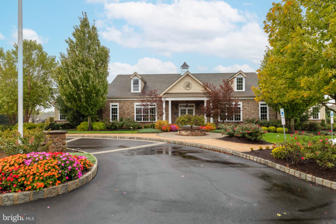
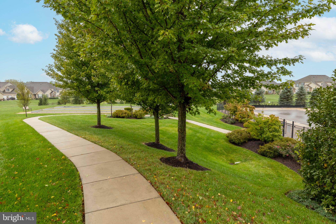
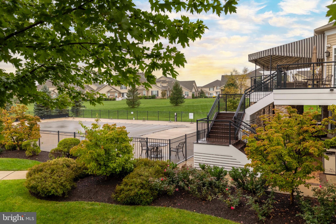
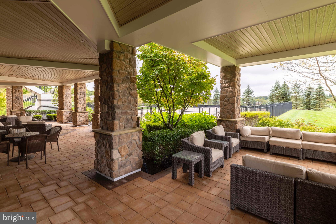
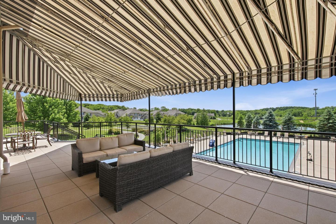
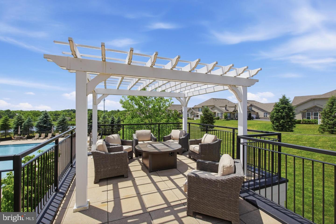
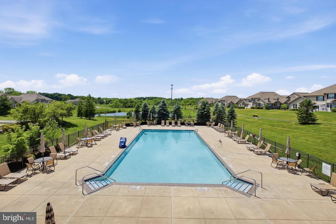
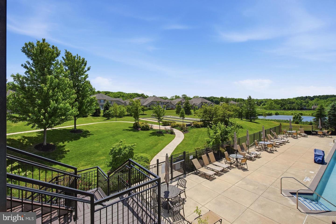
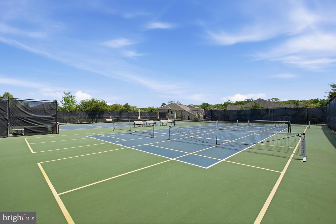
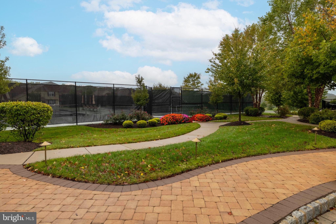
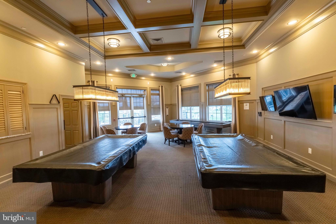
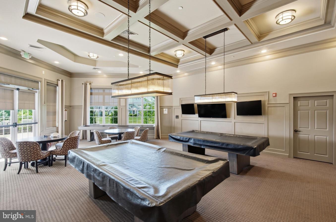
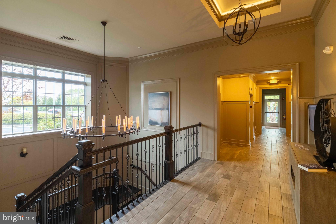
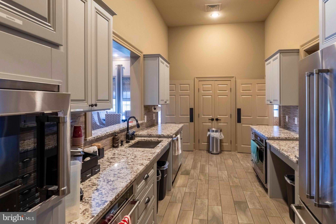
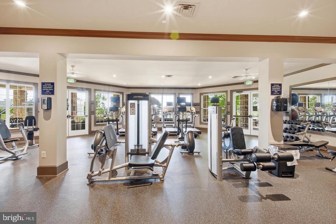
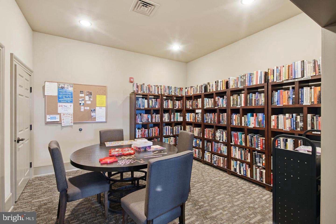
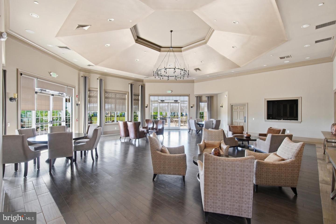
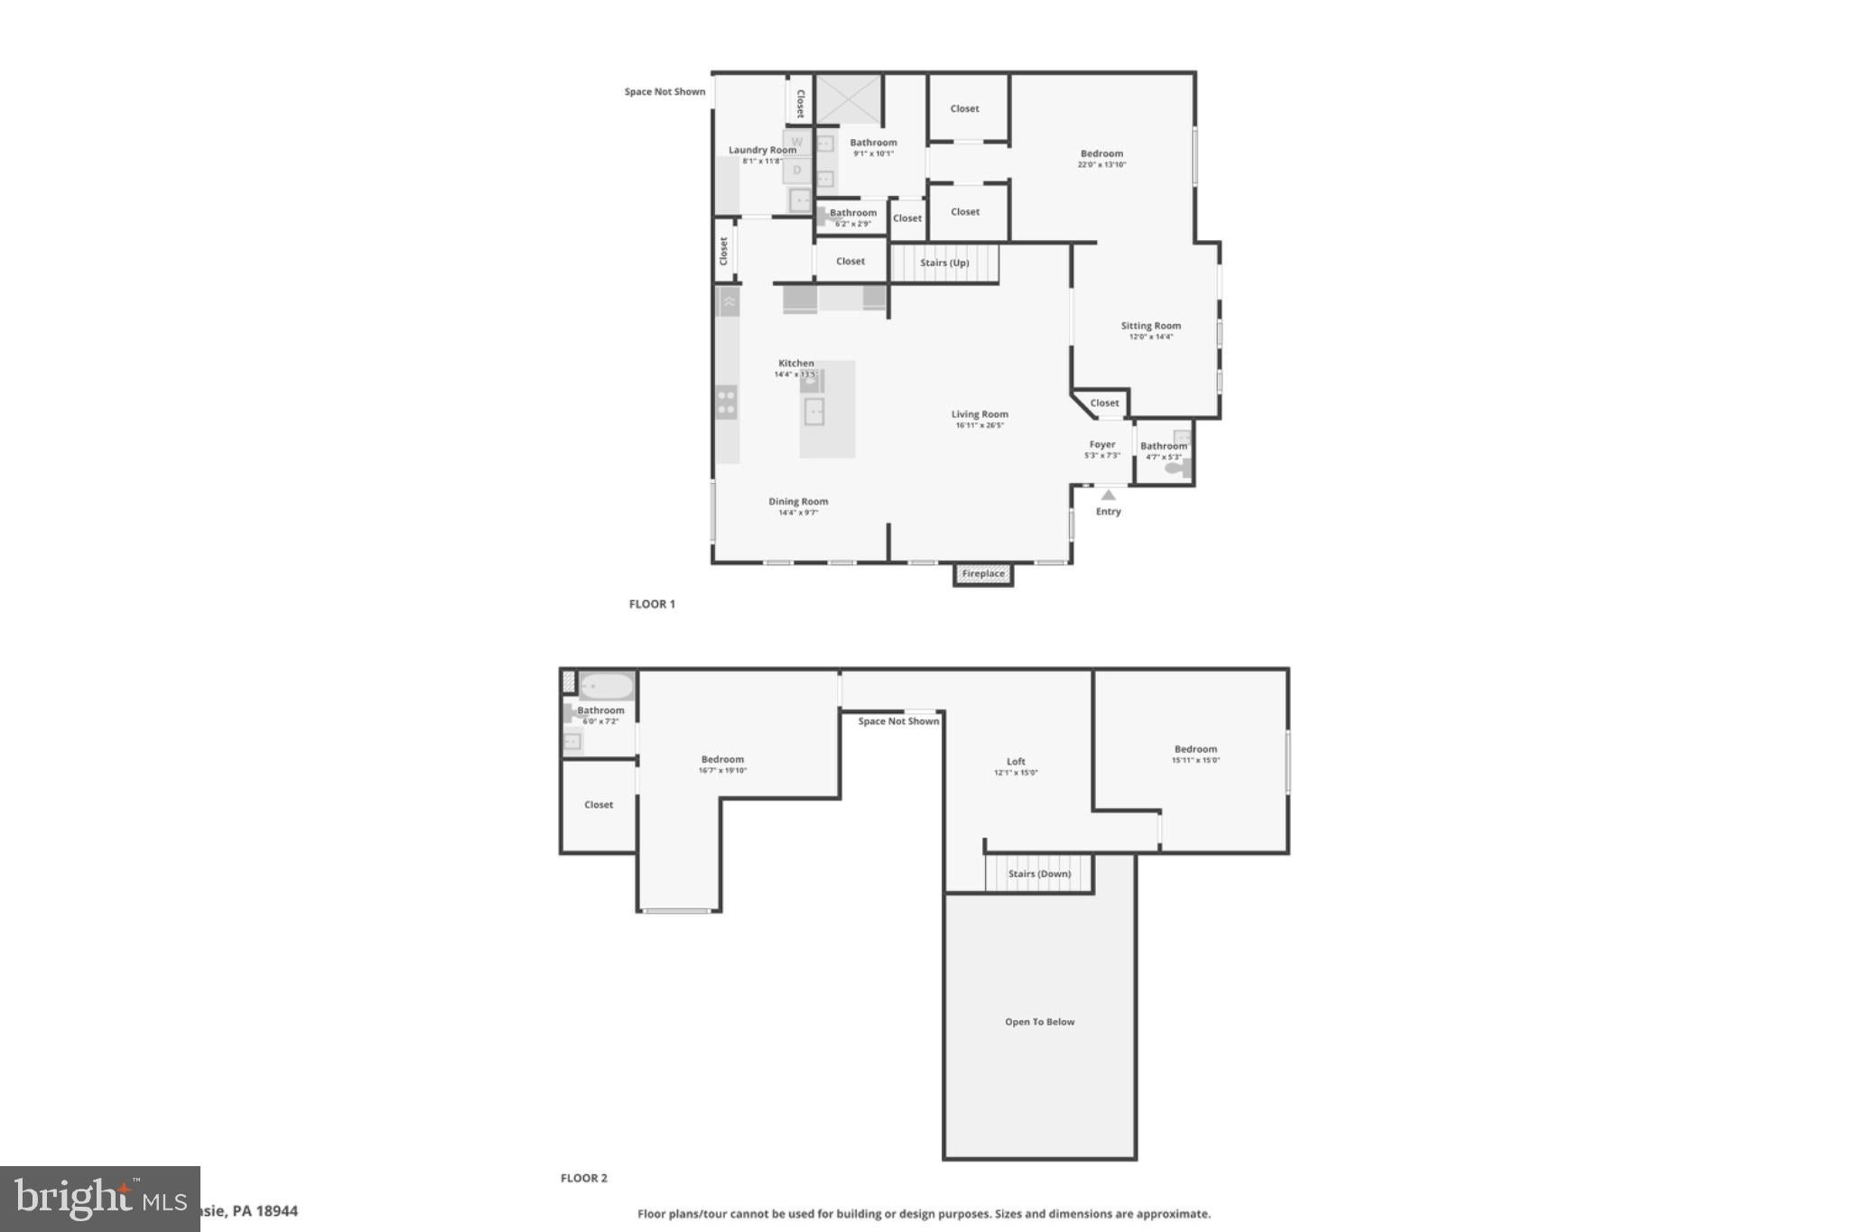
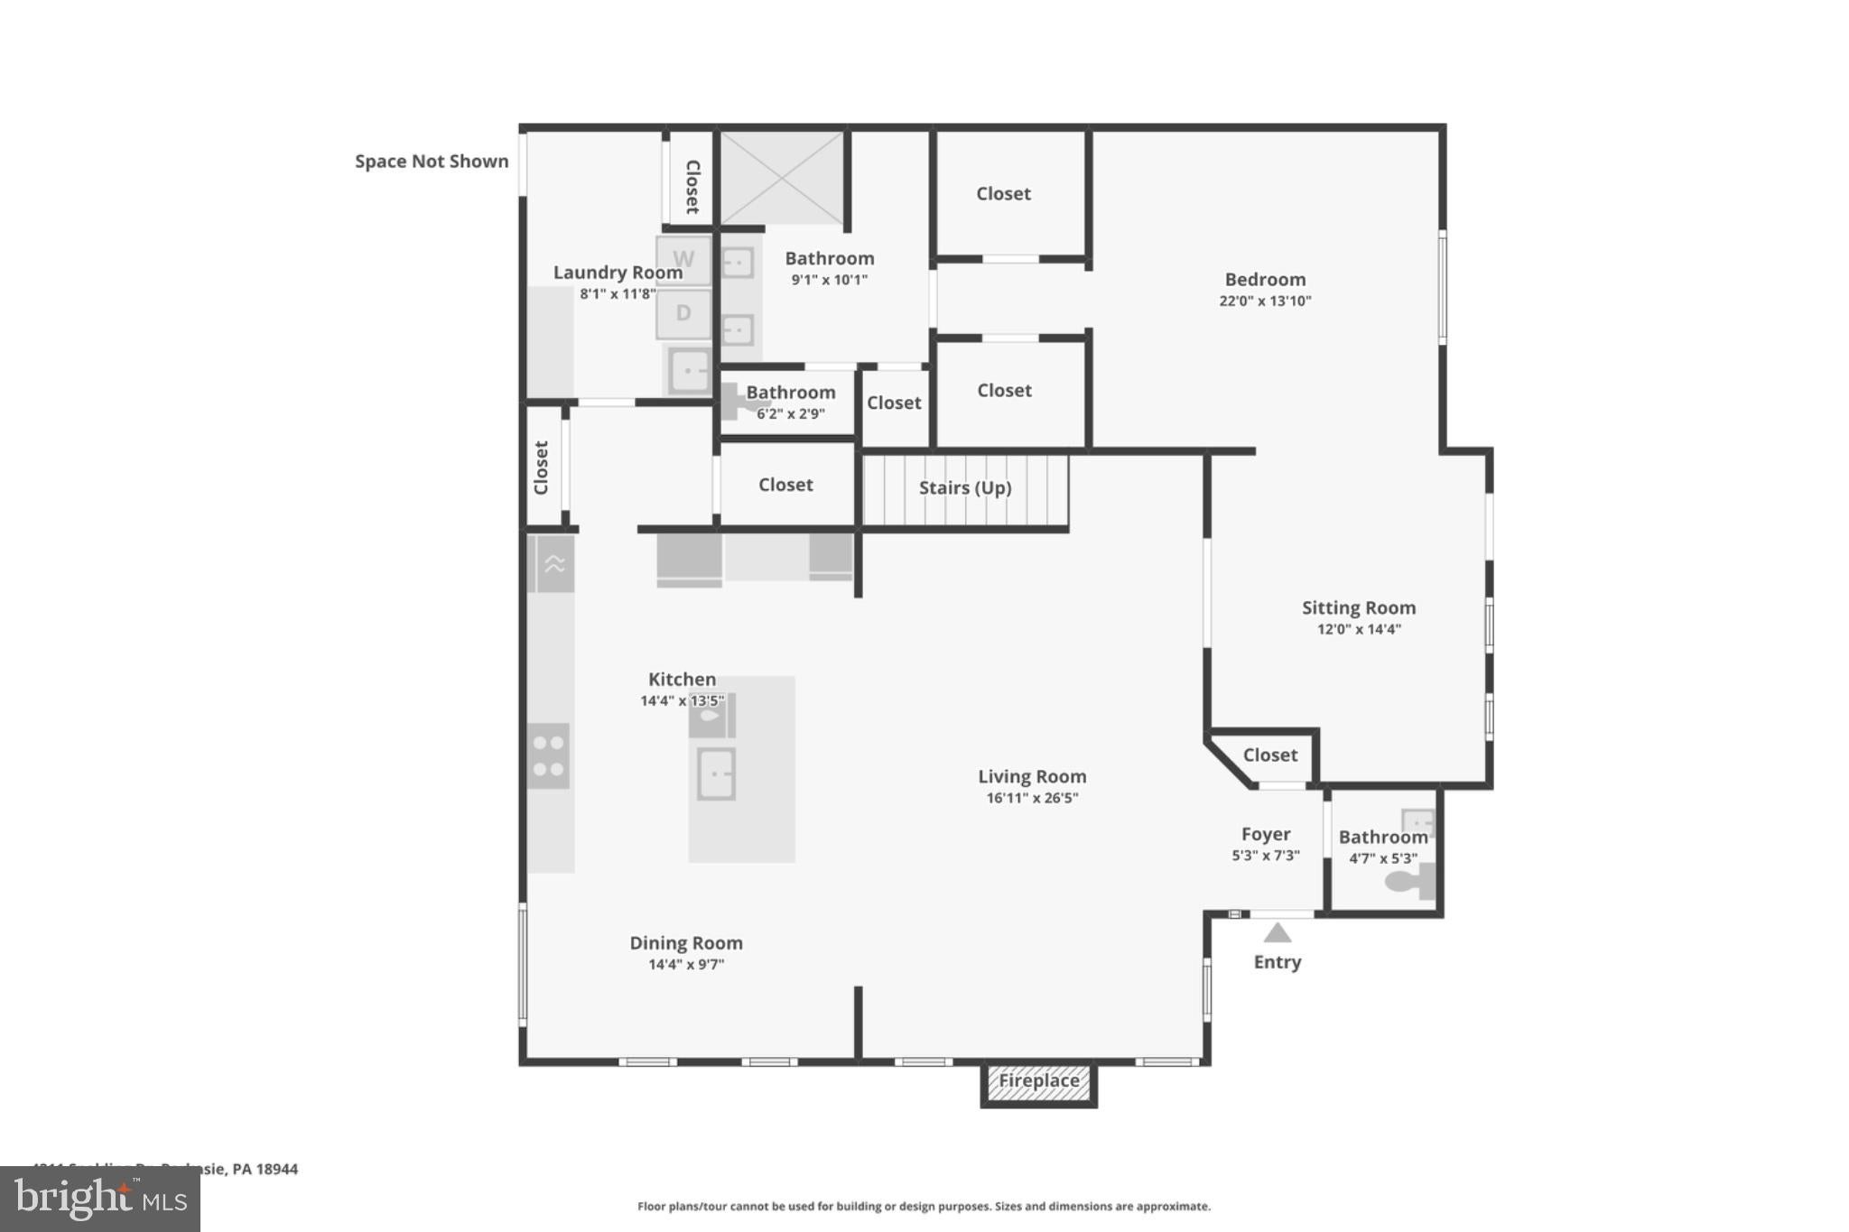
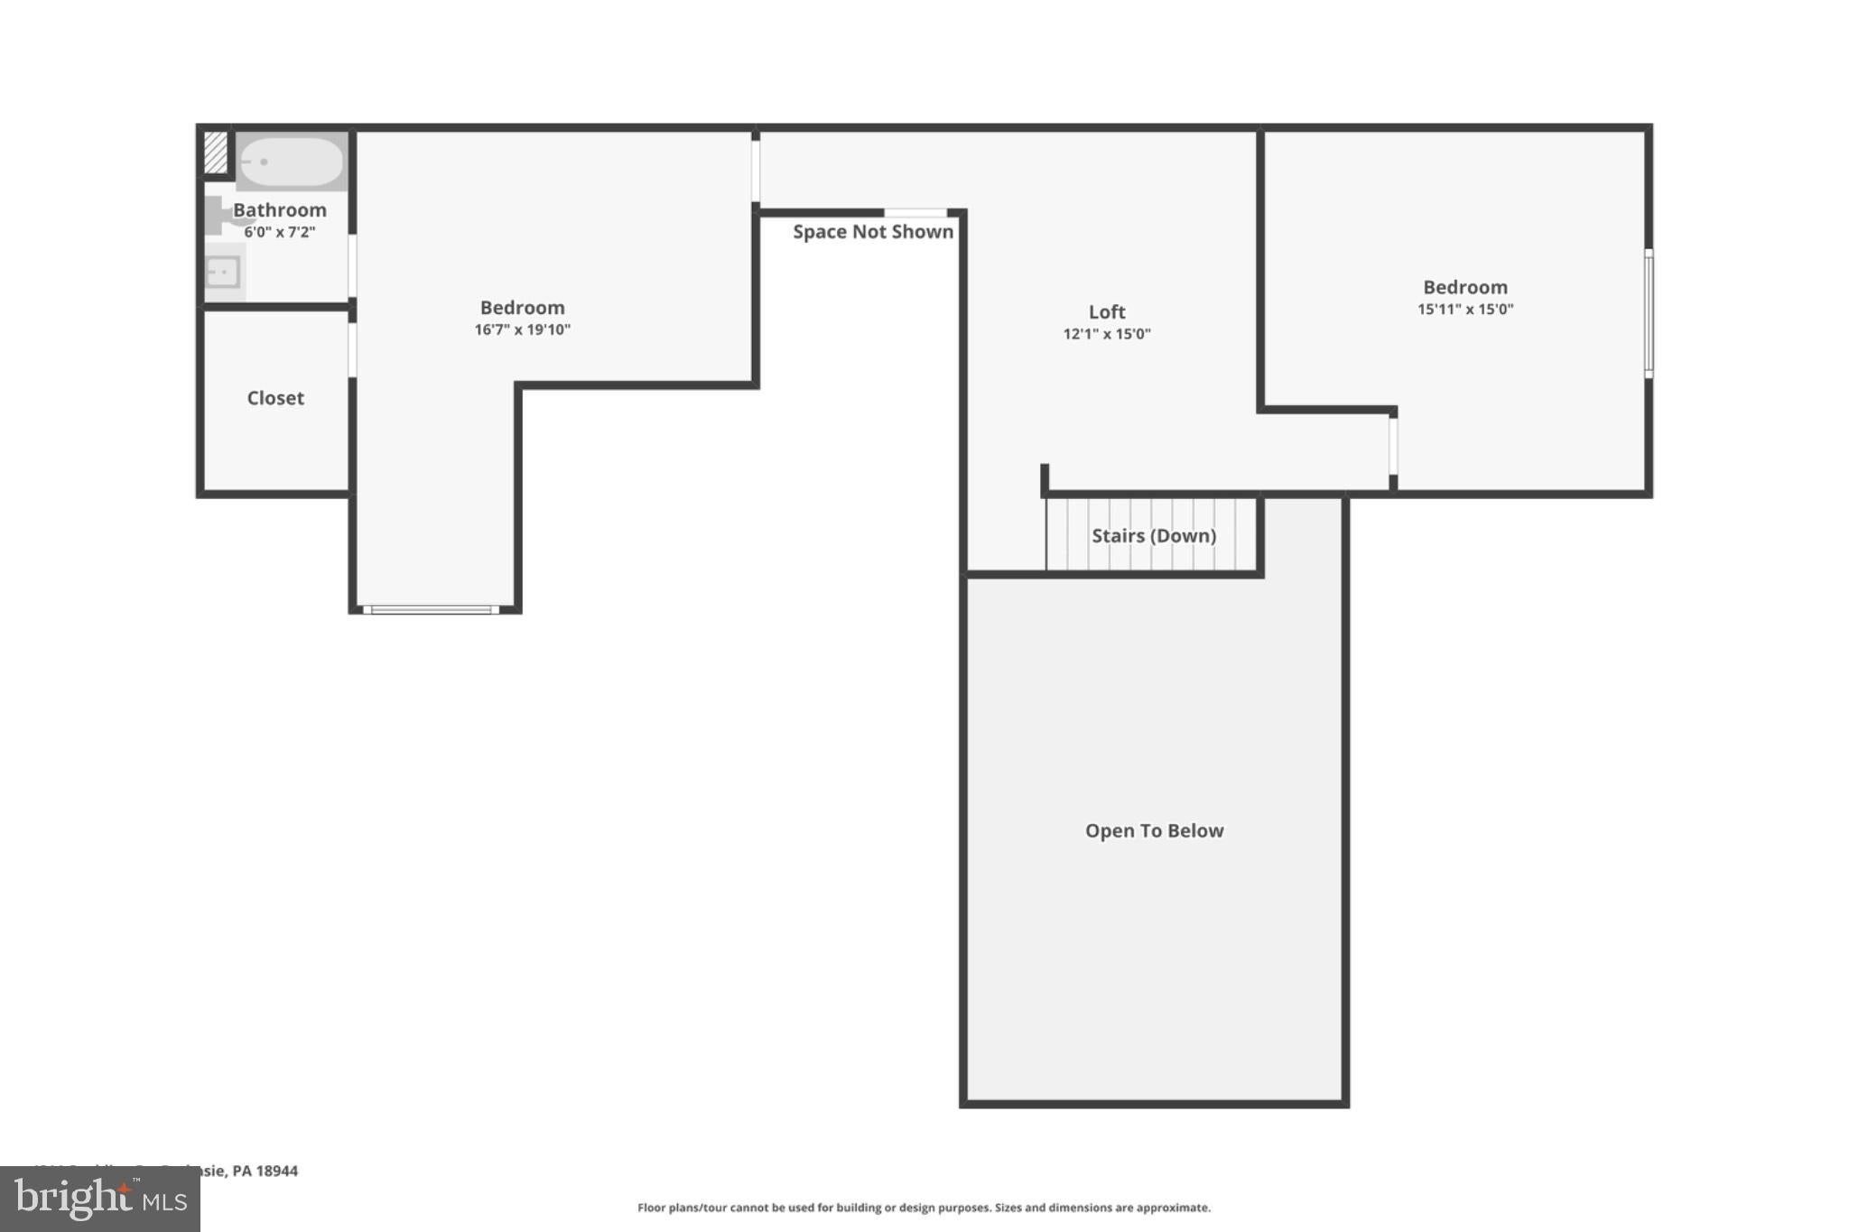
Welcome to 4211 Spalding Drive, an extensively upgraded Martin model with a third-bedroom addition in Regency at Hilltown, a highly sought-after gated 55+ active-adult community in Hilltown Township, Bucks County. Built in 2018, this exceptional residence offers 2,649 square feet of above-grade luxury living space on a premium pond-side homesite just steps from the clubhouse, blending main-level living with refined finishes, flexible second-floor space, and impressive storage. From the moment you enter, soaring ceilings, abundant natural light, and an open upper-level overlook create an airy, welcoming atmosphere, while walnut hardwood flooring, an oak staircase with decorative metal balusters, custom plantation shutters, upgraded recessed lighting with dimmers, and detailed millwork bring warmth and sophistication throughout. The spacious great room is anchored by a direct-vent gas fireplace and flows into the dining area and gourmet kitchen, creating an inviting setting for everyday living and entertaining. The kitchen is beautifully appointed with upgraded cabinetry, premium granite countertops, under-cabinet lighting, KitchenAid stainless steel appliances, a gas cooktop, built-in wall ovens, and an upgraded stainless steel exhaust hood. An oversized center island with contrasting cabinetry and matching granite offers generous workspace, storage, and seating, while a large pantry closet keeps essentials close at hand. A stylish dry bar with illuminated glass-front cabinetry, dedicated ice maker, and wine refrigerator adds another thoughtful touch. Just off the kitchen, the spacious laundry room provides additional cabinetry, ample counter space, under-cabinet lighting, and direct access to the two-car garage. The main-level primary suite is designed as a relaxing retreat, entered through glass French doors into a sitting room that opens directly to the paver patio, where peaceful views of the pond and surrounding greenery create a beautiful backdrop. Beyond the sitting area, the bedroom features a tray ceiling with crown molding, ceiling fan, integrated speakers, and two walk-in closets. The en suite bath offers an enlarged curbless ceramic-tile shower with built-in seating and a 3/8-inch frameless glass enclosure, a double-sink vanity, premium granite surfaces, abundant cabinetry, and a dedicated makeup vanity. Upstairs, an open loft overlooks the great room and offers a comfortable spot for reading, media, hobbies, or relaxation. An additional bedroom over the garage features a large walk-in closet and en suite bath, while another finished room can serve as an additional bedroom, home office, or hobby room. A large mechanical/storage room adds substantial extra storage. Additional features include interior and exterior security cameras, a security system, built-in audio, an integrated residential fire sprinkler system, an insulated garage door with keypad, garden-bed and patio irrigation, and the paver patio overlooking the water and green space beyond. Life at Regency at Hilltown extends beyond the front door, with an amenity-rich active-adult lifestyle centered around an 11,000-square-foot clubhouse featuring a fitness center, billiards and game spaces, gathering areas, and a clubhouse kitchen. Outdoor amenities include a swimming pool, expansive decks and patios, tennis, pickleball and bocce courts, scenic walking trails, an outdoor fire pit, and grill. Residents also enjoy an abundance of social activities and opportunities to connect with neighbors throughout the year. The surrounding area offers even more to enjoy, with Perkasie parks, greenways, walking and biking trails, nearby Peace Valley Park, the Pearl S. Buck House National Historic Landmark, shopping, dining, and the cultural attractions of the greater Perkasie and Doylestown areas. Convenient access to Routes 313 and 309 makes exploring Bucks County and beyond simple. Book your private showing today and discover all that 4211 Spalding Drive has to offer.
Listing Information
Facts & Features
Location
Community Information
Architecture
Features & Amenities
Property Features
Square Footage
Tax & Financial Information
Schools
Bedminster Elementary School
Seylar Elementary School
Pennridge High School
Pennridge North Middle School
Upper Bucks County Technical School
Grasse Elementary School
Sellersville Elementary School
Patricia A Guth Elementary School
School ratings are provided for informational purposes only and are subject to change. Attendance boundaries are for reference only — contact the school or district directly to verify enrollment eligibility.
Historical Data
Price History
| Date | Event | Price |
|---|---|---|
| 09/30/2026 | Listed for sale | $724,900 |
Listed by Lindsay Elizabeth Betz · Quinn & Wilson, Inc. · 2158857600
Listing information provided exclusively for consumers' personal, non-commercial use and may not be used for any purpose other than to identify prospective properties consumers may be interested in purchasing. Information deemed reliable but not guaranteed by the MLS. Copyright 2026, Bright. All rights reserved.
Last Updated: October 8, 2026 at 10:56 PM | Source: Bright | MLS#: PABU2132446




Start Your Real Estate Journey
Whether you have questions about this listing, want to schedule a showing, or just want to talk through your options, Jeromy Dunn-Portella is here to help. Reach out and expect a response within one business day.
How can I help?
Jeromy Dunn-Portella is here to help. Reach out and expect a response within one business day.
Thanks — Jeromy Dunn-Portella will be in touch shortly.
Make A Plan For Your Purchase
Know what you can afford before you start shopping — then run the numbers on any home you have in mind.
How much house can I afford?
- Principal & interest
- Property taxes
- Homeowner's insurance
- HOA dues
If your monthly savings are applied to the loan principal.
Enter your income, debts, and down payment to see how much home you may qualify for. Estimates only — not a lending decision.
Want to know more?
Jeromy Dunn-Portella is here to help. Reach out and expect a response within one business day.
✓ Thanks — Jeromy Dunn-Portella will be in touch shortly.