
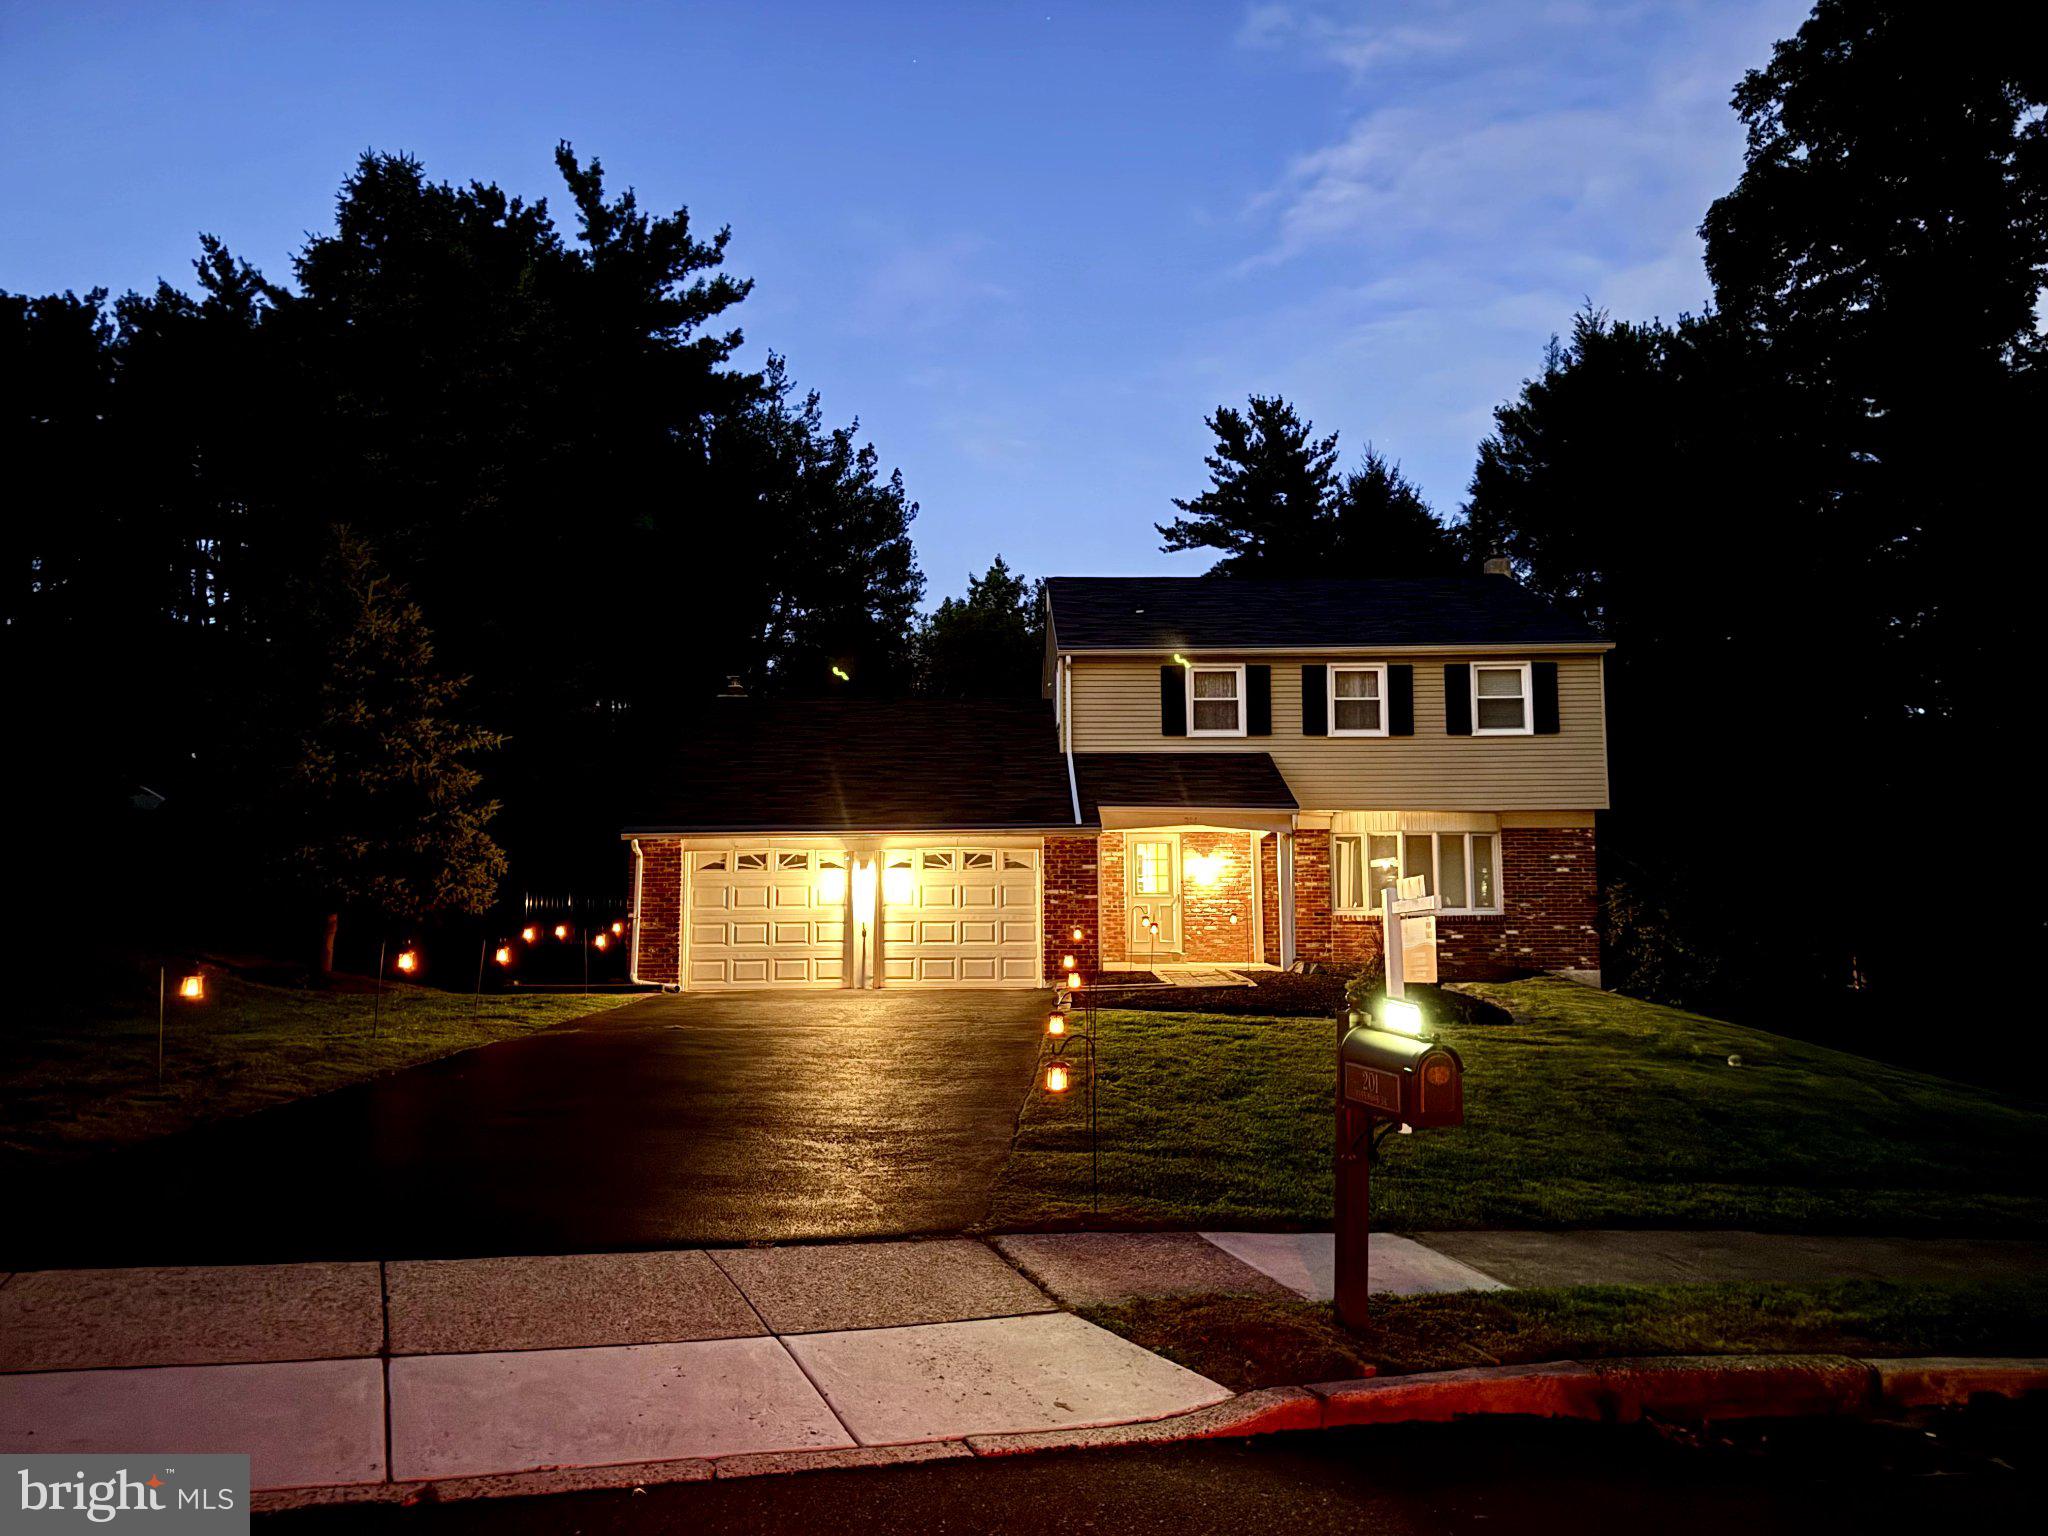
201 Creekwood Dr
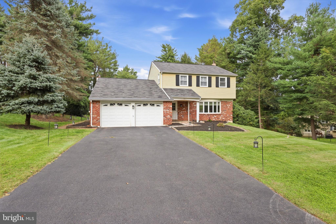
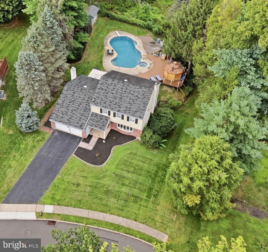
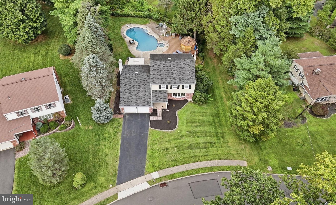
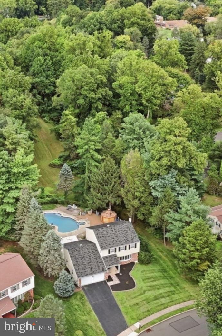
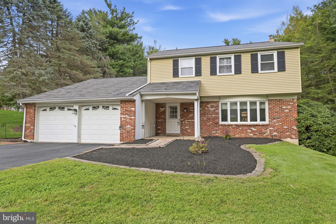
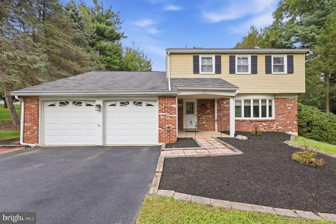
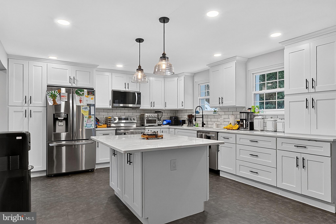
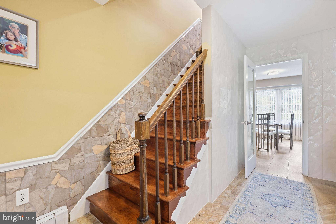
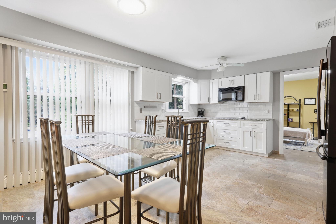
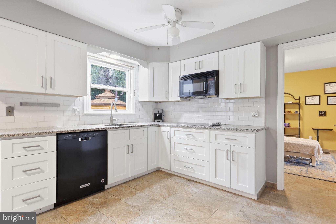
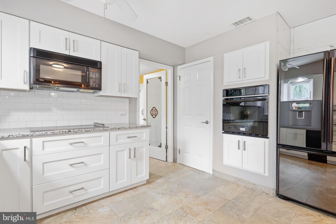
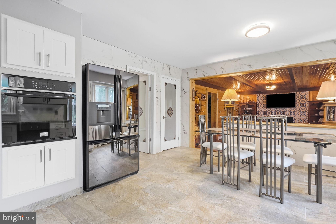
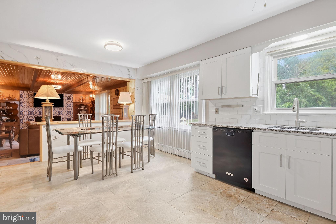
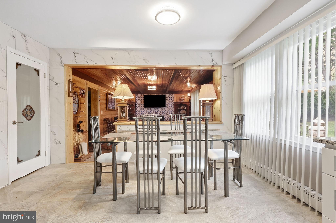
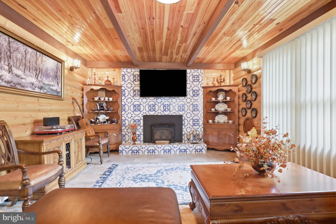
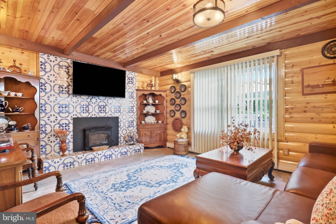
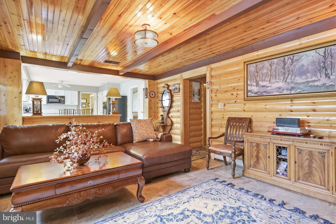
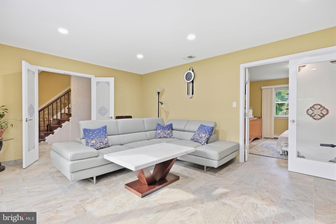
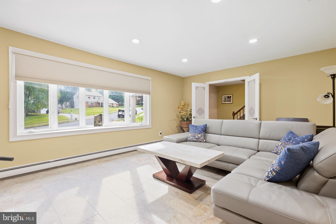
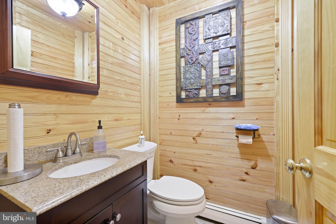
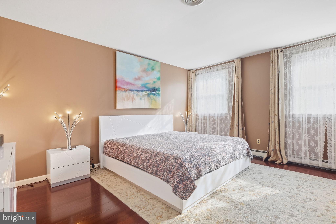
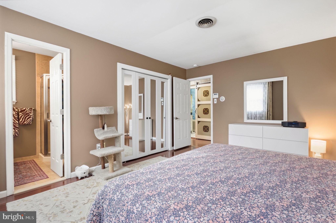
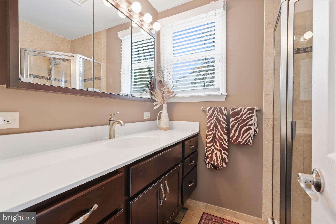
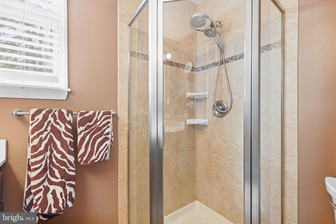
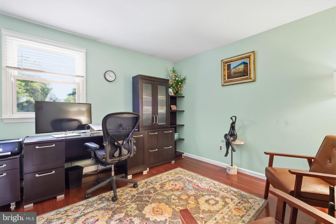
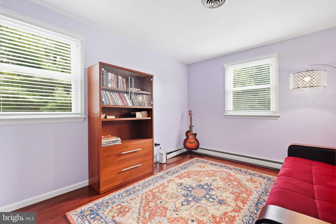
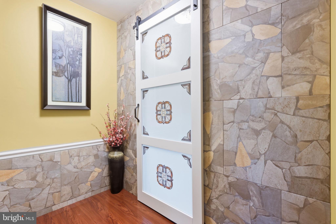
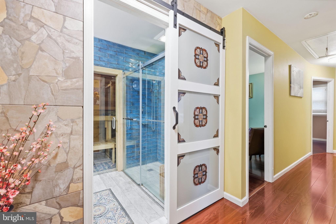
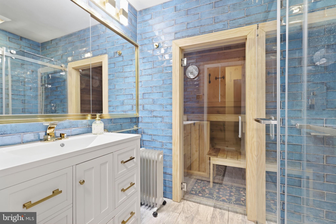
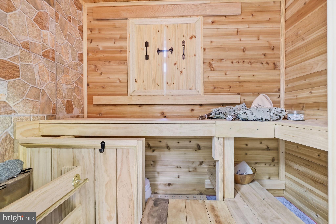
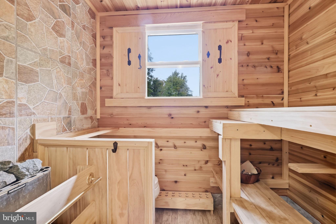
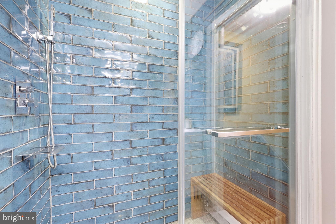
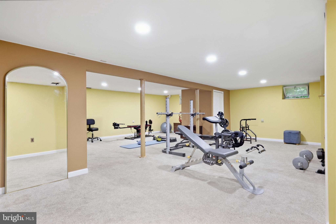
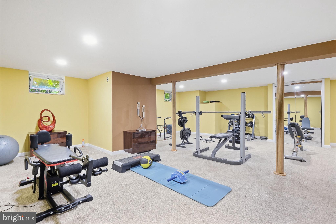
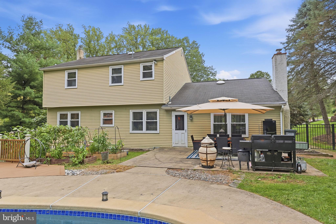
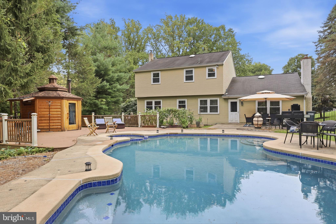
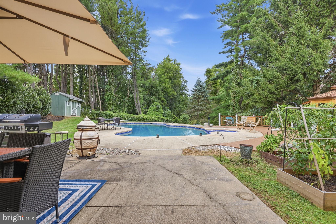
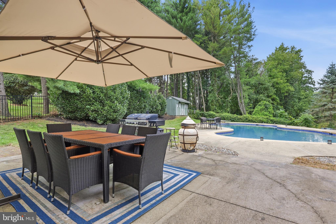
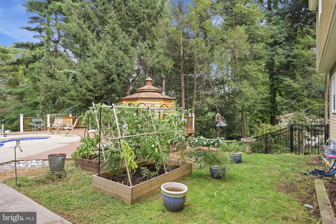
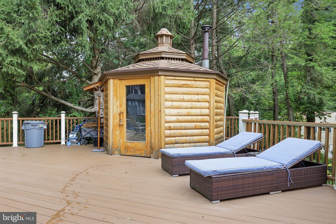
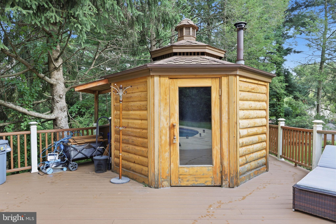
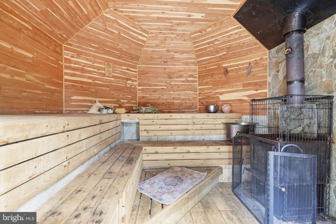
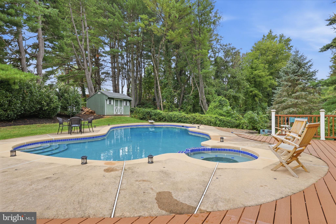
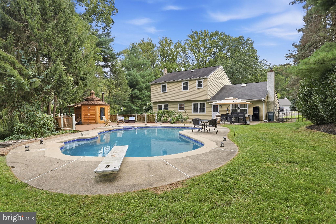
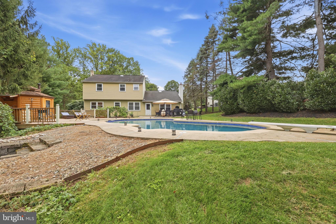
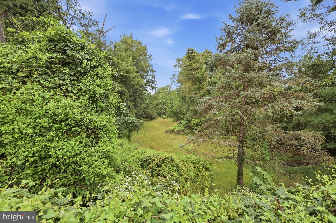
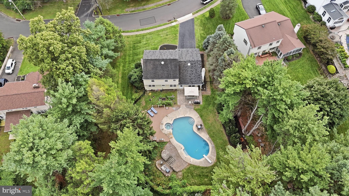
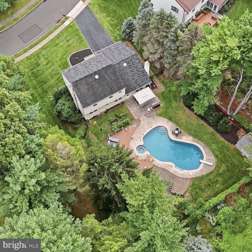
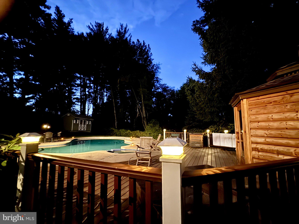
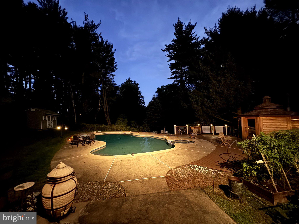
Welcome to this spacious 4-bedroom, 2.5-bath Colonial, offering a combination of comfortable living, distinctive amenities, outdoor entertaining, and exceptional privacy. Located in the Neshaminy School District, this home offers generous living spaces inside and an impressive outdoor setting that feels like your own private retreat. The main level features a bright and spacious living room, formal dining room, and inviting family room with warm log-style wood detailing, a beamed ceiling, and fireplace, creating a cozy and distinctive gathering space. The updated eat-in kitchen features white cabinetry, granite countertops, tiled backsplash, tile flooring, pantry, ample storage and workspace, and a spacious dining area overlooking the backyard. A conveniently located first-floor laundry room and powder room add everyday functionality, while the attached two-car garage provides additional convenience and storage. Upstairs, you’ll find four generously sized bedrooms and two full baths, with laminate flooring extending throughout the bedrooms and hallway. The spacious primary bedroom features its own private bath. One of the home’s most unique features is the beautifully finished hall bath, highlighted by striking blue tile, a glass-enclosed walk-in shower, and an adjoining cedar-lined sauna area, creating a spa-like retreat right at home. The fully finished basement adds another level of versatile living space. Currently used as a home gym, it can easily accommodate a recreation room, media room, playroom, home office, hobby area, or a combination of uses to suit your needs. Step outside and discover what truly sets this property apart. Tucked among mature trees, the fenced backyard feels like a private retreat and backs to a large open space, creating an exceptional sense of privacy and seclusion. Thoughtfully designed for entertaining, recreation, gardening, and relaxation, the outdoor space features a heated in-ground pool surrounded by deck and patio, and a separate outdoor cedar sauna. Multiple seating areas provide plenty of room for gatherings or quiet relaxation, while raised vegetable garden beds offer dedicated space for gardening and growing your own produce. A backyard storage shed provides convenient additional storage for gardening tools, pool equipment, and outdoor essentials. With its wooded backdrop and impressive outdoor amenities, this backyard offers the feeling of a private getaway right at home. Conveniently located close to shopping, dining, parks, public transportation, major roadways, and everything the area has to offer, while still enjoying the privacy and tranquility of a beautiful residential setting. Located in the Neshaminy School District, this home offers the perfect combination of space, comfort, convenience, and your own private backyard oasis.
Listing Information
Facts & Features
Location
Community Information
Architecture
Features & Amenities
Property Features
Square Footage
Tax & Financial Information
Schools
Klinger Middle School
Lower Southampton Elementary School
Holland Elementary School
Pine Road Elementary School
Poquessing Middle School
Tawanka Elementary School
Churchville Elementary School
Joseph E Ferderbar Elementary School
School ratings are provided for informational purposes only and are subject to change. Attendance boundaries are for reference only — contact the school or district directly to verify enrollment eligibility.
Historical Data
Price History
| Date | Event | Price |
|---|---|---|
| 10/01/2026 | Listed for sale | $849,900 |
Listed by Ilona Vaysman · Keller Williams Real Estate - Newtown · 2158604200
Listing information provided exclusively for consumers' personal, non-commercial use and may not be used for any purpose other than to identify prospective properties consumers may be interested in purchasing. Information deemed reliable but not guaranteed by the MLS. Copyright 2026, Bright. All rights reserved.
Last Updated: October 10, 2026 at 3:03 AM | Source: Bright | MLS#: PABU2132512

Similar Homes For Sale In Feasterville Trevose
Start Your Real Estate Journey
Whether you have questions about this listing, want to schedule a showing, or just want to talk through your options, Jeromy Dunn-Portella is here to help. Reach out and expect a response within one business day.
How can I help?
Jeromy Dunn-Portella is here to help. Reach out and expect a response within one business day.
Thanks — Jeromy Dunn-Portella will be in touch shortly.
Make A Plan For Your Purchase
Know what you can afford before you start shopping — then run the numbers on any home you have in mind.
How much house can I afford?
- Principal & interest
- Property taxes
- Homeowner's insurance
- HOA dues
If your monthly savings are applied to the loan principal.
Enter your income, debts, and down payment to see how much home you may qualify for. Estimates only — not a lending decision.
Want to know more?
Jeromy Dunn-Portella is here to help. Reach out and expect a response within one business day.
✓ Thanks — Jeromy Dunn-Portella will be in touch shortly.