
2251 Longs Gap Rd
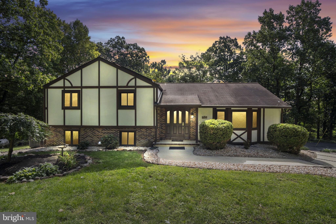
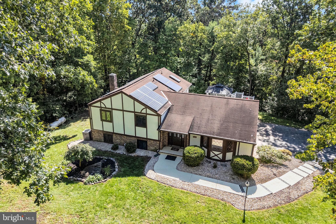
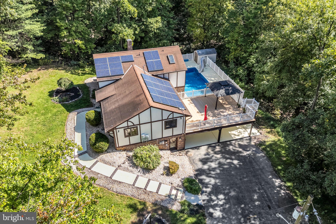
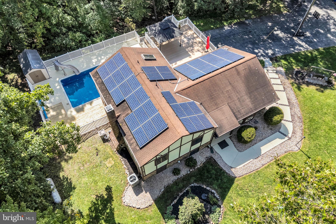
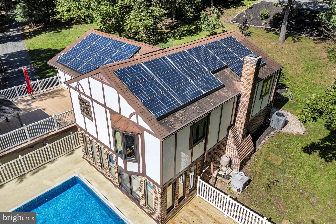
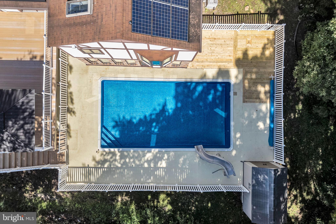
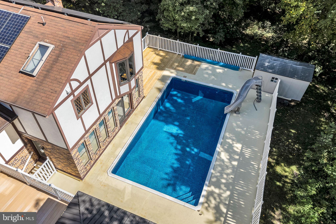
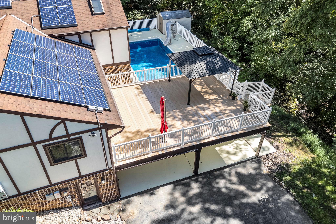
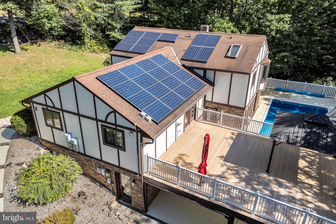
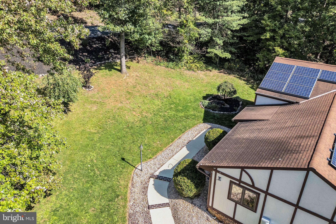
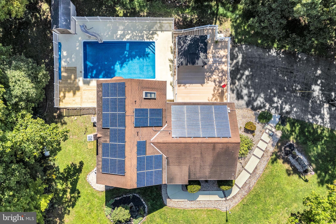
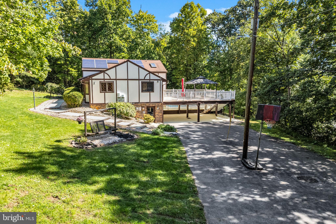
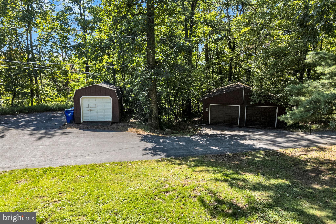
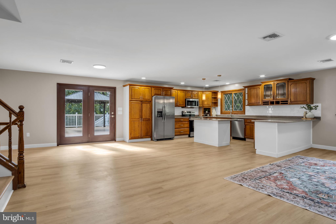
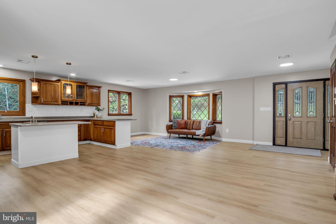
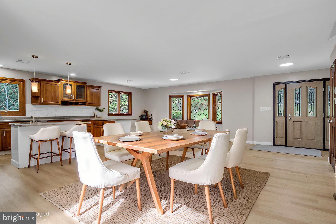
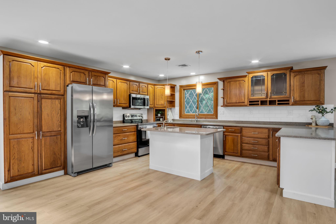
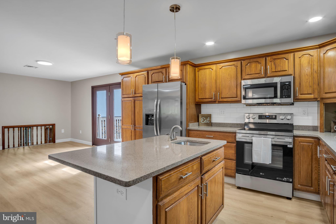
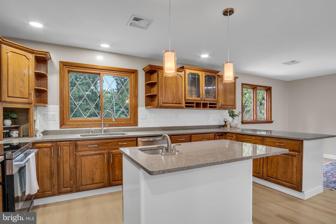
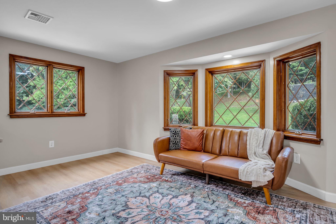
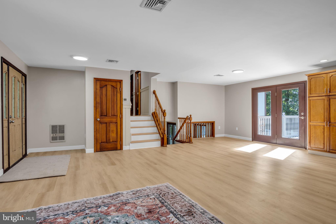
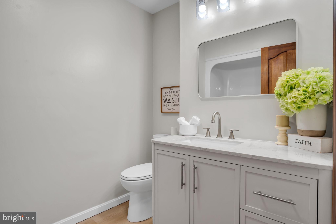
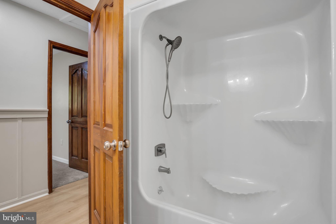
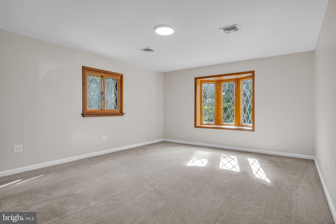
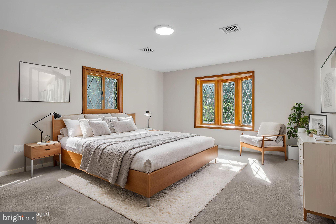
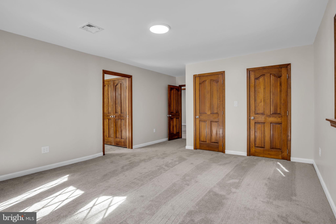
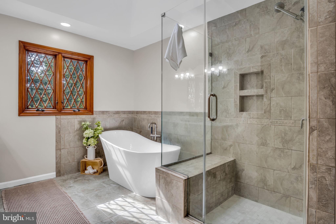
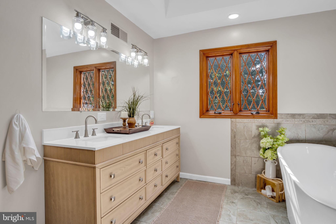
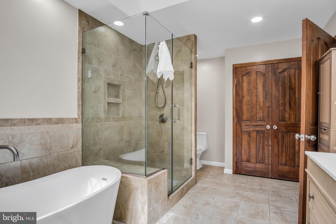
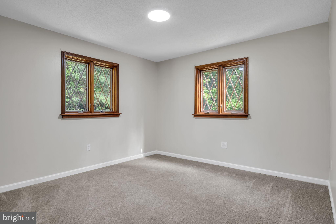
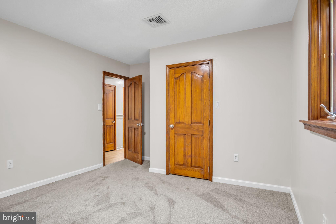
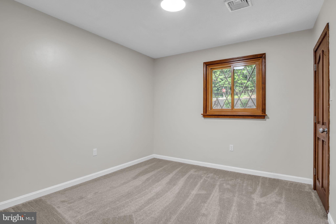
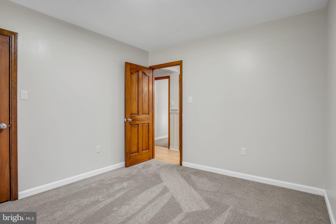
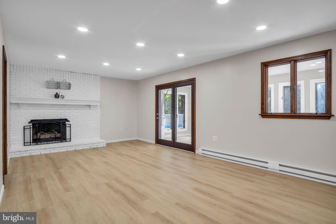
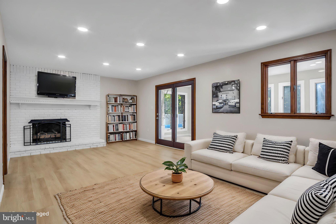
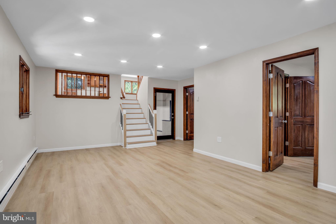
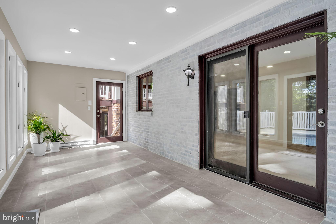
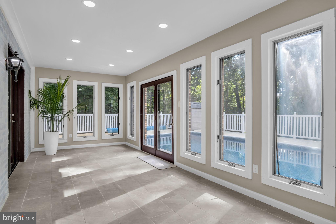
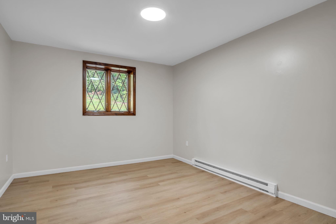
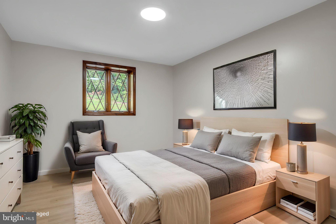
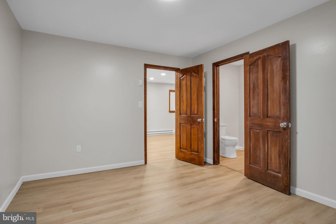
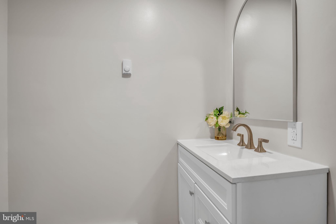
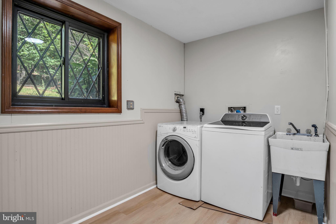
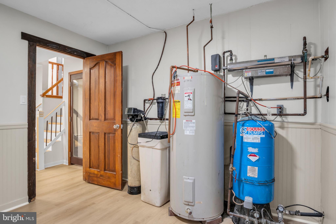
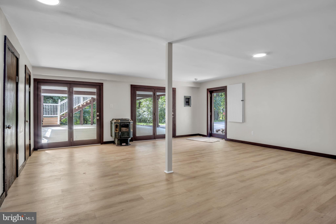
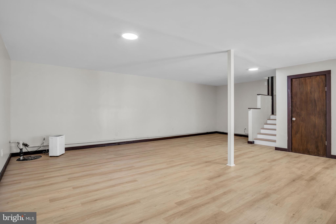
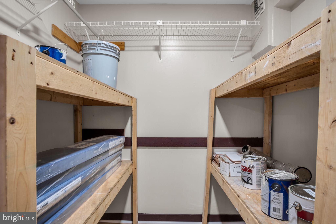
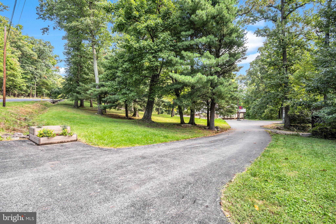
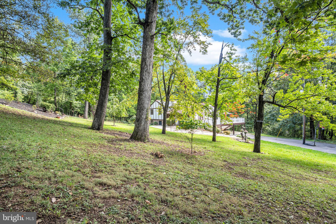
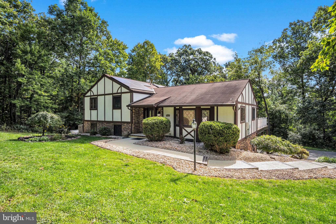
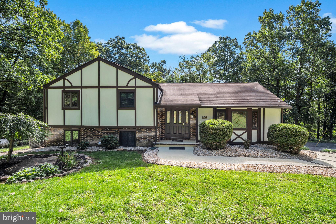
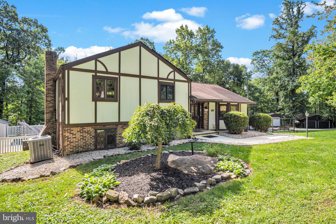
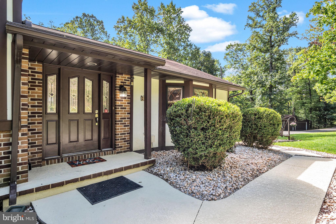
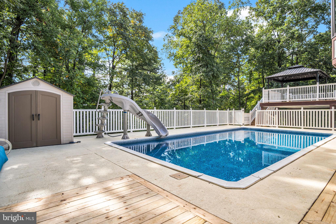
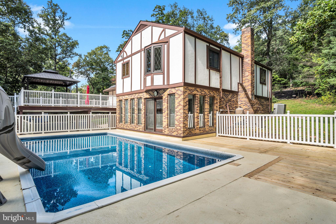
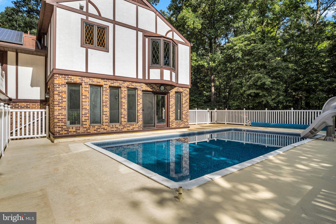
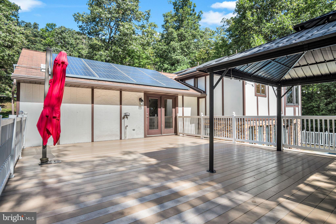
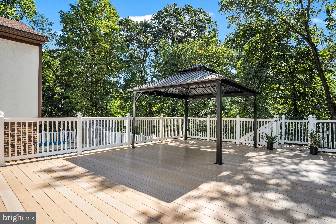
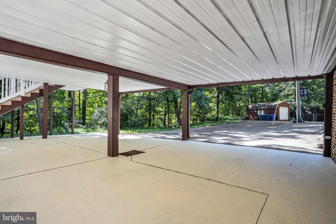
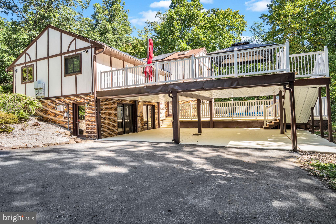
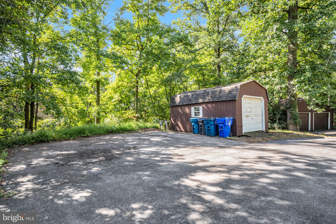
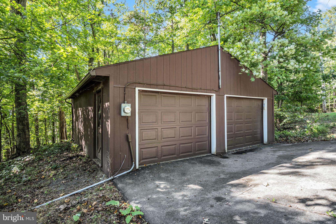
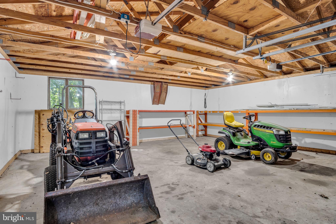
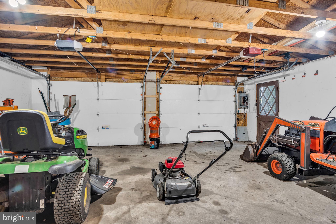
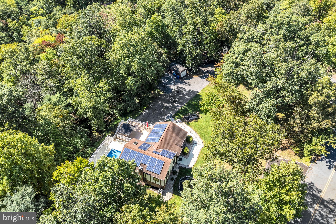
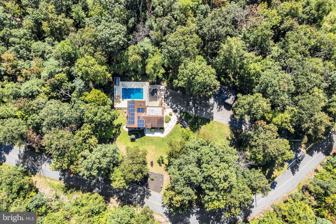
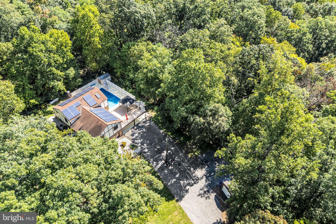
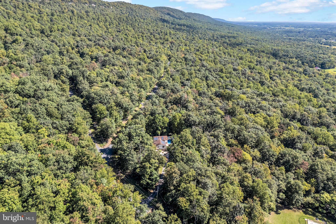
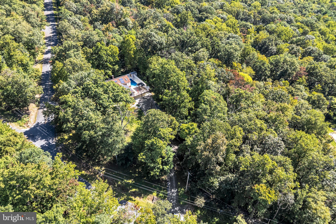
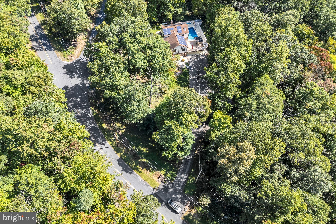
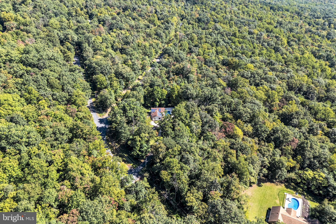
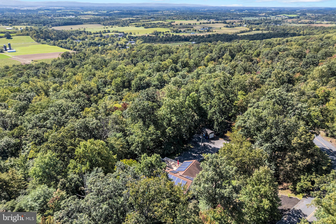
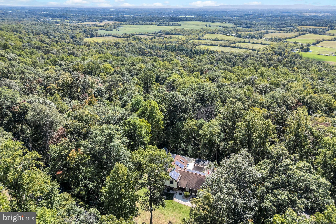
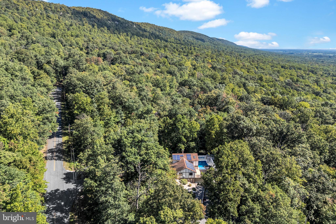
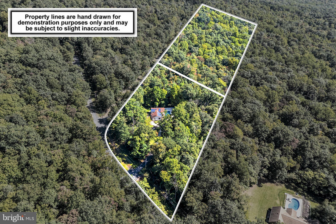
Looking for a private place to call home? How does almost 6 acres on Kittatinny Ridge sound? This Tudor Style 4 bedroom 2.5 bath house boasts an owner’s ensuite with two walk in closets and a primary bath complete with soaking tub and tiled step in shower. Imagine coming home to a haven of your own, where you can soak away the day’s worries or relax in the heated in-ground pool. The lower level layout could easily be turned into an in-law suite with large family room, fireplace, half bath and utility/laundry room. Enjoy the sunshine year round in the 4 seasons room. The main floor’s open layout connects the living room, kitchen and dining area with access to the back deck. Expansive cabinets and quartz countertops, brand new stainless steel appliances and bar/prep sink on the island make the kitchen as inviting for entertaining as it is for everyday living. There is an entry level 25’ x 23’ room ideal as a workshop, rec room, you name it. A carport, detached oversized 2 car garage and a utility shed provide plenty of parking and storage. A secluded oasis for the hunter or steadfast nature lover, this is a home where you can make wonderful memories for years to come. Schedule your showing today.
Listing Information
Facts & Features
Location
Community Information
Architecture
Features & Amenities
Property Features
Square Footage
Tax & Financial Information
Schools
Crestview Elementary School
Bellaire Elementary School
Wilson Middle School
Carlisle Area High School
Merakey Autism Center Hampden Township
School ratings are provided for informational purposes only and are subject to change. Attendance boundaries are for reference only — contact the school or district directly to verify enrollment eligibility.
Historical Data
Price History
| Date | Event | Price |
|---|---|---|
| 09/29/2026 | Listed for sale | $610,000 |
Listed by Sandra Leiby · Berkshire Hathaway HomeServices Homesale Realty · 7177577811
Listing information provided exclusively for consumers' personal, non-commercial use and may not be used for any purpose other than to identify prospective properties consumers may be interested in purchasing. Information deemed reliable but not guaranteed by the MLS. Copyright 2026, Bright. All rights reserved.
Last Updated: October 21, 2026 at 8:29 PM | Source: Bright | MLS#: PACB2058926

Similar Homes For Sale In Carlisle
Start Your Real Estate Journey
Whether you have questions about this listing, want to schedule a showing, or just want to talk through your options, Jeromy Dunn-Portella is here to help. Reach out and expect a response within one business day.
How can I help?
Jeromy Dunn-Portella is here to help. Reach out and expect a response within one business day.
Thanks — Jeromy Dunn-Portella will be in touch shortly.
Make A Plan For Your Purchase
Know what you can afford before you start shopping — then run the numbers on any home you have in mind.
How much house can I afford?
- Principal & interest
- Property taxes
- Homeowner's insurance
- HOA dues
If your monthly savings are applied to the loan principal.
Enter your income, debts, and down payment to see how much home you may qualify for. Estimates only — not a lending decision.
Want to know more?
Jeromy Dunn-Portella is here to help. Reach out and expect a response within one business day.
✓ Thanks — Jeromy Dunn-Portella will be in touch shortly.