
Lincolnshire St
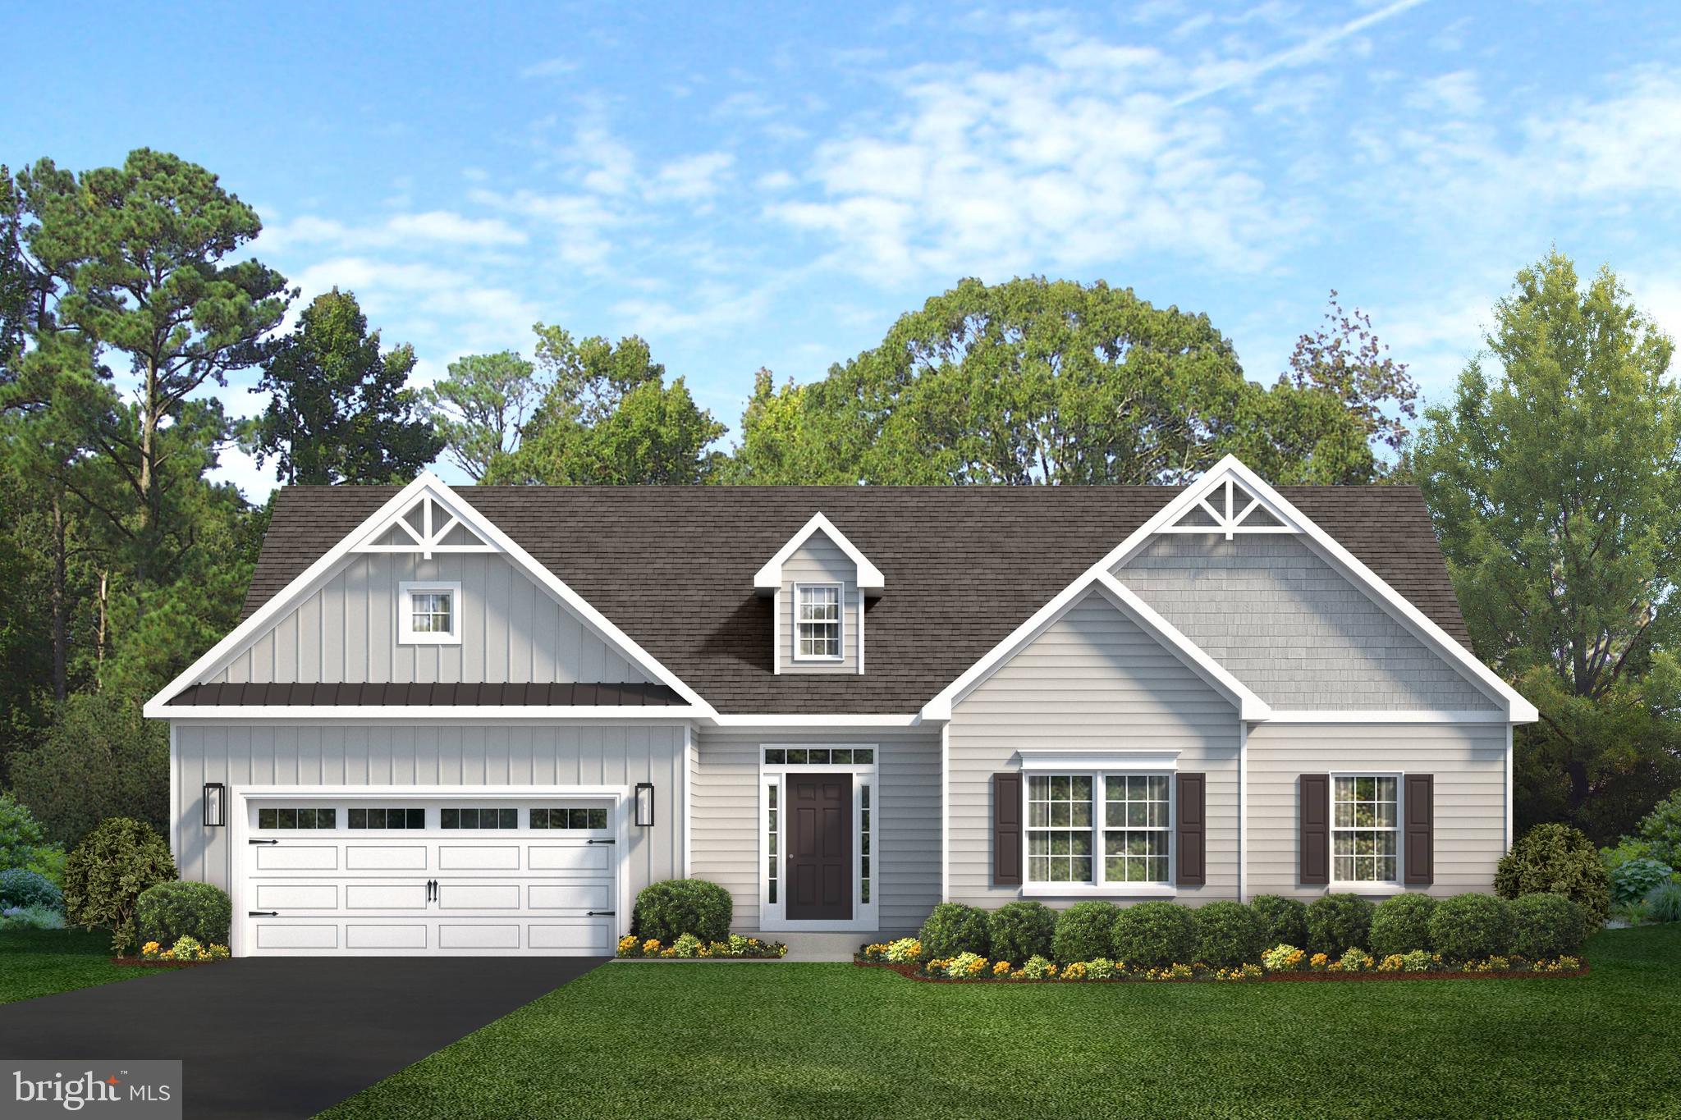
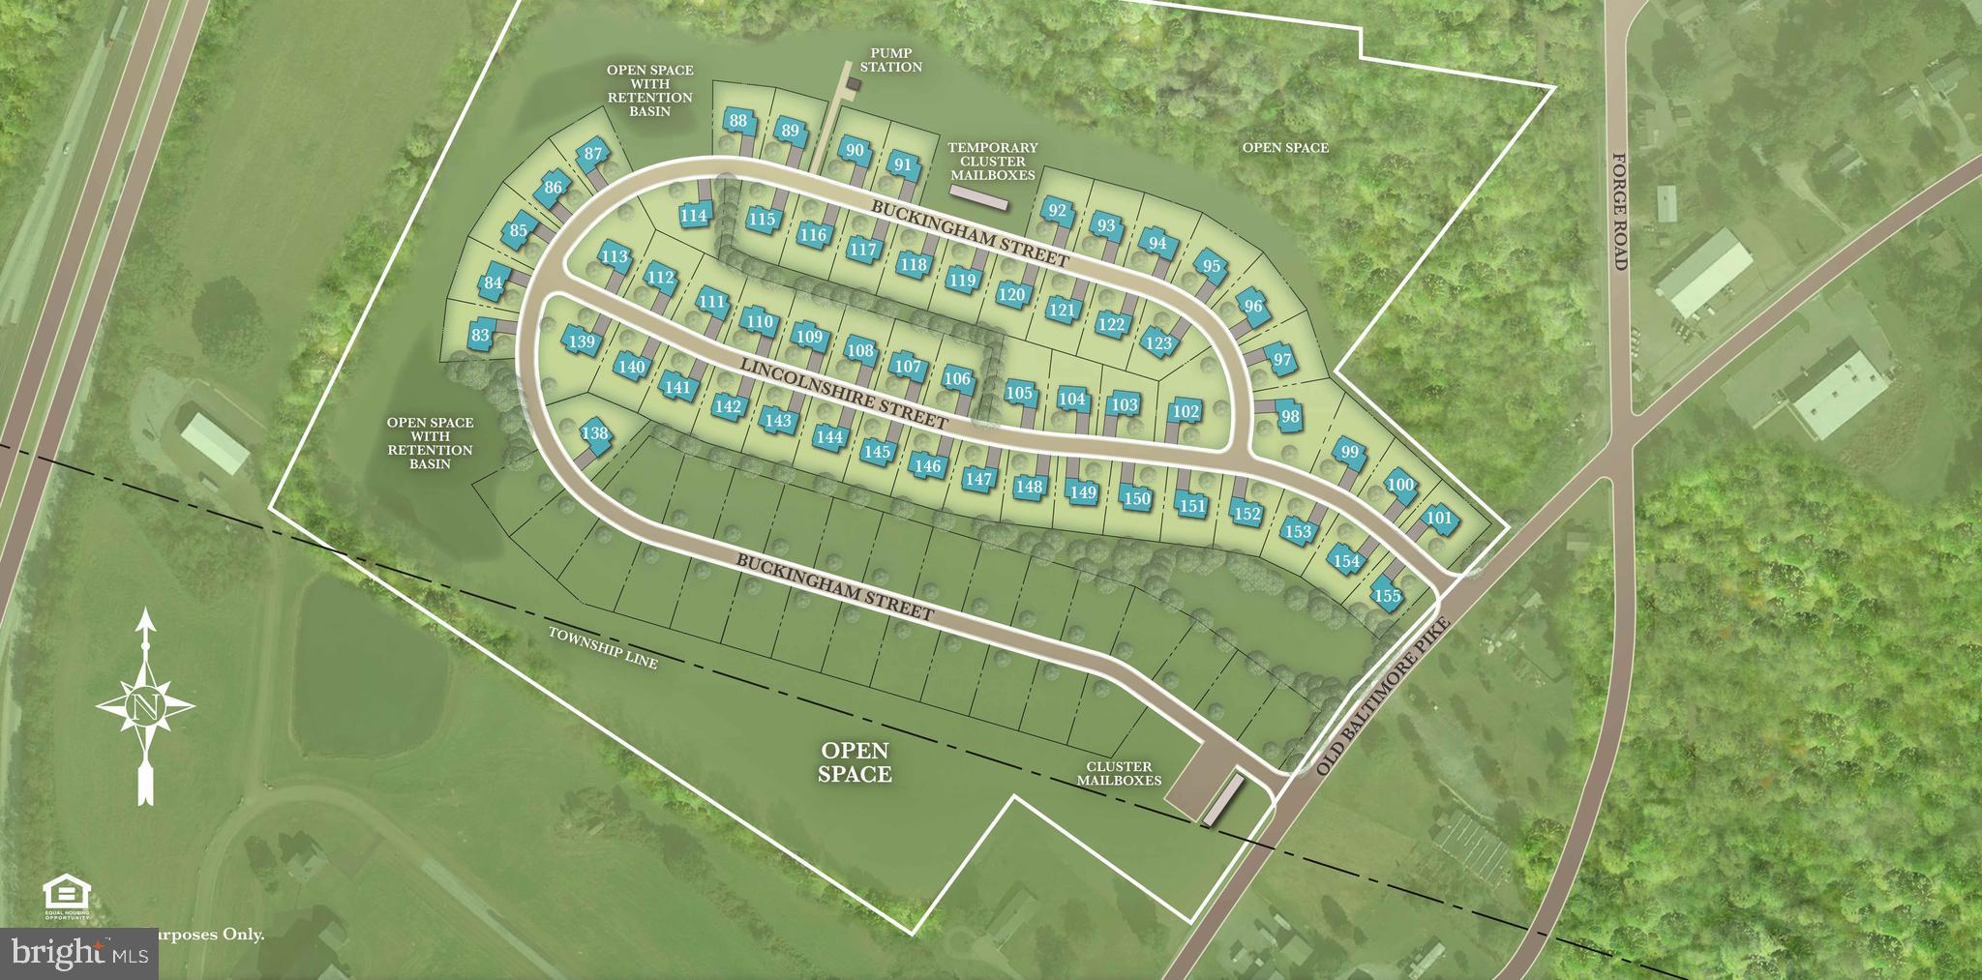
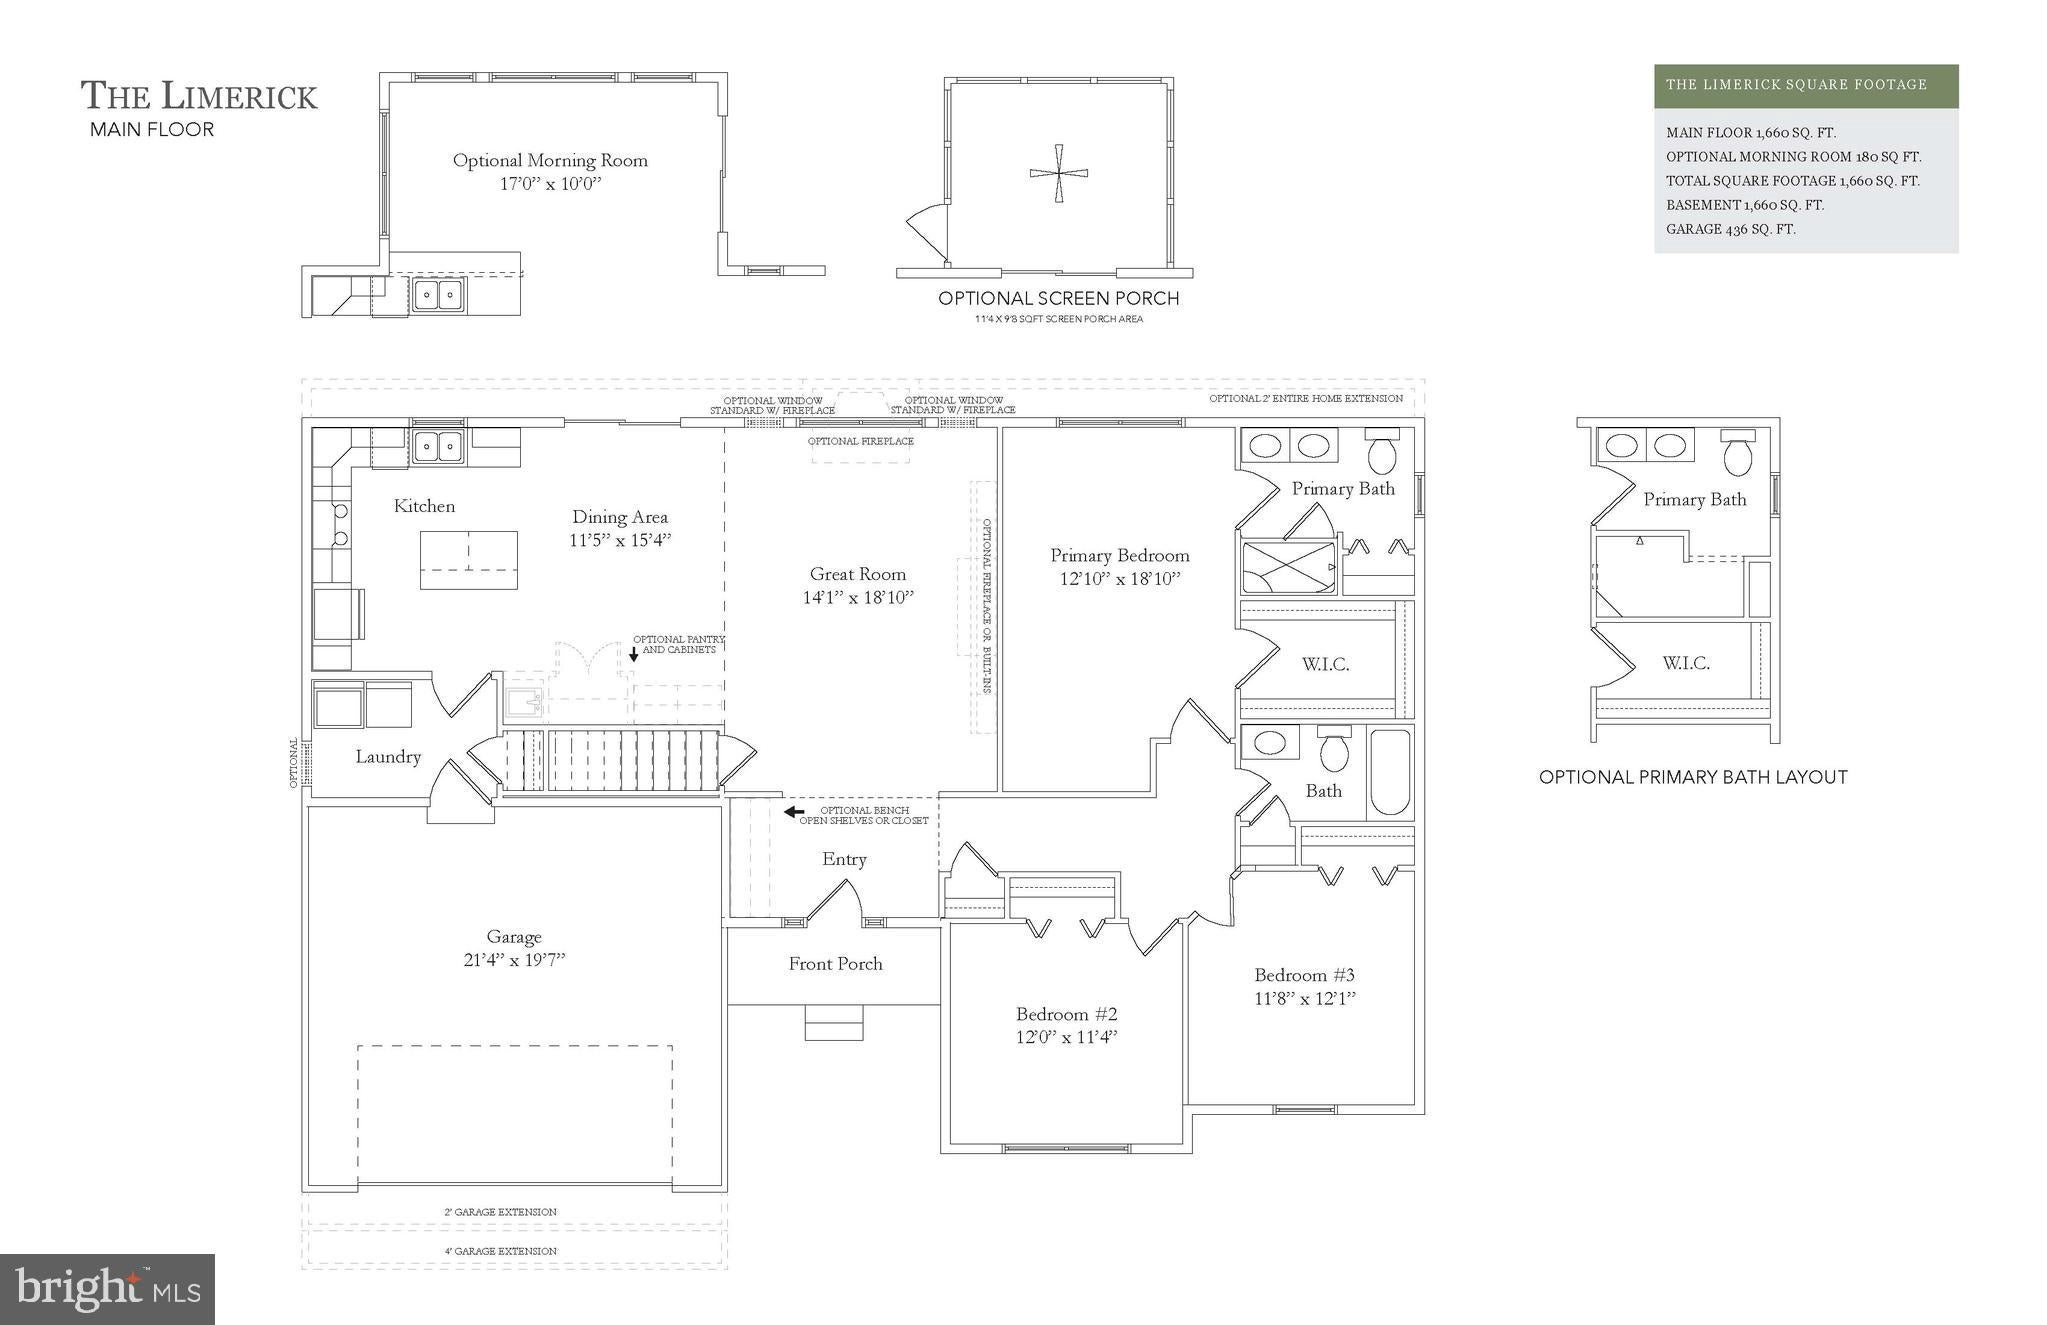
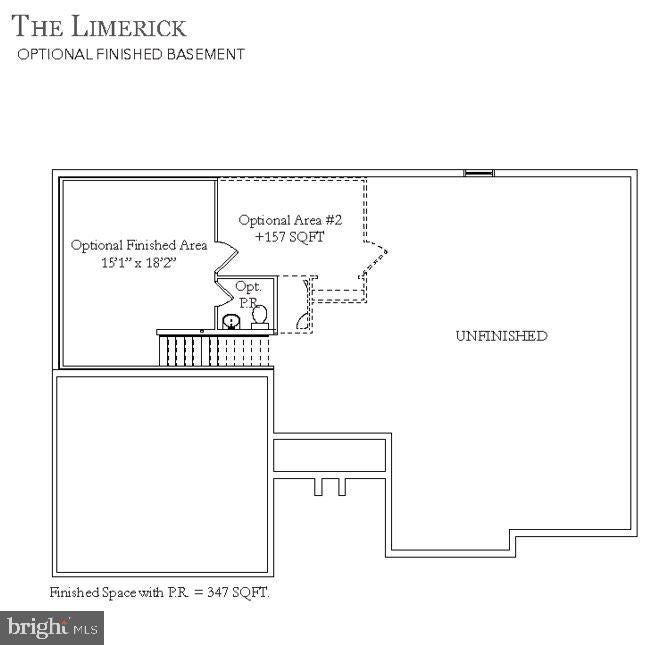
This Limerick floorplan is available to be built at The Meadows at Wicklow 55+ Community. Visit our model homes during our weekly Open House; Wednesday through Saturday from 12-5pm. The Meadows at Wicklow offers 5 floorplans to build. The Limerick model is a timeless, one-level, three bedroom ranch home, which offers homeowners the convenience of main floor living with an open concept floor plan. What we love most about the Limerick plan is that by itself, the plan boasts all the necessities. Moreover, this home can be a real charmer with customized optional built-ins in your laundry room, kitchen and great room areas. Not to mention, the ability to grow this 1,660 sq. ft. home with optional morning room addition and optional screen porch addition leave the Limerick plan to be desired. Contact site agents for current builder incentives. Terms and Conditions apply. Directions: Please use google maps address 2647 Baltimore Pike, Oxford, PA 19363
Listing Information
Open Houses
-
Wednesday, October 2812:00 PM – 5:00 PM
-
Thursday, October 2912:00 PM – 5:00 PM
-
Friday, October 3012:00 PM – 5:00 PM
-
Saturday, October 3112:00 PM – 5:00 PM
-
Wednesday, November 412:00 PM – 5:00 PM
-
Thursday, November 512:00 PM – 5:00 PM
-
Friday, November 612:00 PM – 5:00 PM
-
Saturday, November 712:00 PM – 5:00 PM
-
Wednesday, November 1112:00 PM – 5:00 PM
-
Thursday, November 1212:00 PM – 5:00 PM
-
Friday, November 1312:00 PM – 5:00 PM
-
Saturday, November 1412:00 PM – 5:00 PM
Facts & Features
Location
Community Information
Architecture
Features & Amenities
Property Features
Square Footage
Tax & Financial Information
Schools
Oxford Area High School
Calvert Elementary
Nottingham School
Elk Ridge School
Penn's Grove School
Hopewell Elementary School
Rising Sun High
Jordan Bank School
School ratings are provided for informational purposes only and are subject to change. Attendance boundaries are for reference only — contact the school or district directly to verify enrollment eligibility.
Historical Data
Price History
| Date | Event | Price |
|---|---|---|
| 08/01/2023 | Listed for sale | $519,900 |
Listed by Tjede McVey · Beiler-Campbell Realtors-Kennett Square · 6104447600
Listing information provided exclusively for consumers' personal, non-commercial use and may not be used for any purpose other than to identify prospective properties consumers may be interested in purchasing. Information deemed reliable but not guaranteed by the MLS. Copyright 2026, Bright. All rights reserved.
Last Updated: October 20, 2026 at 12:28 AM | Source: Bright | MLS#: PACT2030236

Similar Homes For Sale In Oxford
Start Your Real Estate Journey
Whether you have questions about this listing, want to schedule a showing, or just want to talk through your options, Jeromy Dunn-Portella is here to help. Reach out and expect a response within one business day.
How can I help?
Jeromy Dunn-Portella is here to help. Reach out and expect a response within one business day.
Thanks — Jeromy Dunn-Portella will be in touch shortly.
Make A Plan For Your Purchase
Know what you can afford before you start shopping — then run the numbers on any home you have in mind.
How much house can I afford?
- Principal & interest
- Property taxes
- Homeowner's insurance
- HOA dues
If your monthly savings are applied to the loan principal.
Enter your income, debts, and down payment to see how much home you may qualify for. Estimates only — not a lending decision.
Want to know more?
Jeromy Dunn-Portella is here to help. Reach out and expect a response within one business day.
✓ Thanks — Jeromy Dunn-Portella will be in touch shortly.