
444 Chrome Rd
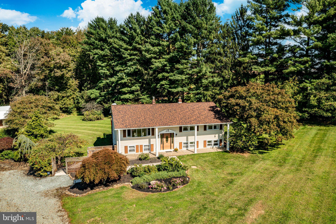
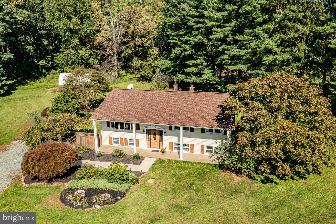
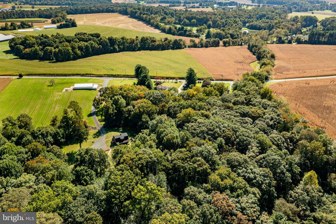
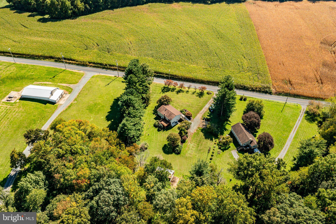
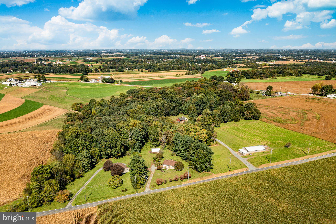
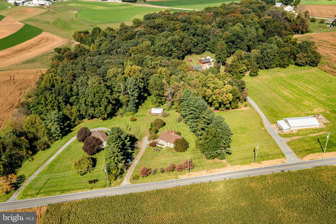
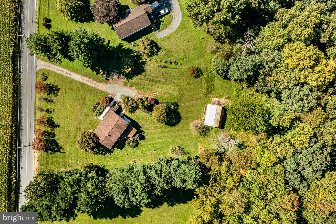
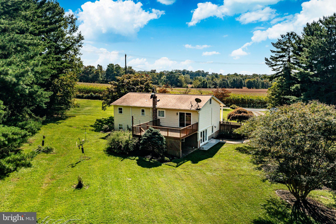
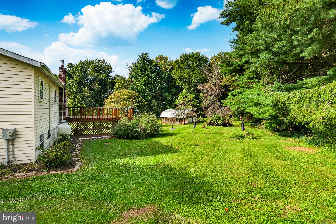
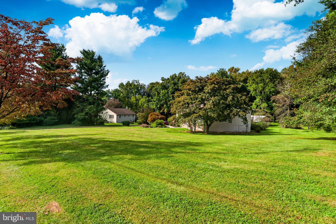
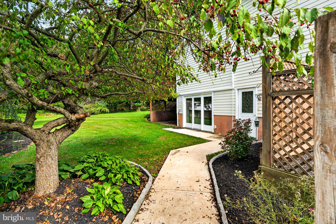
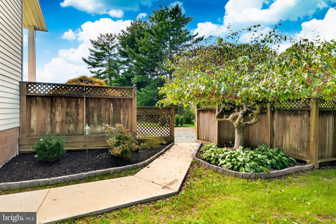
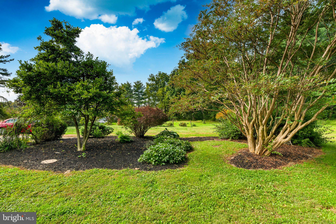
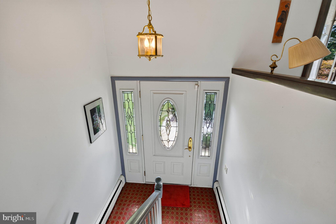
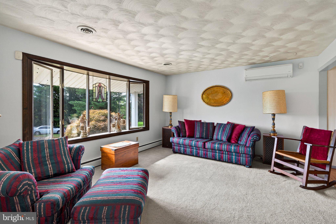
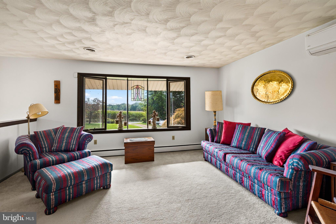
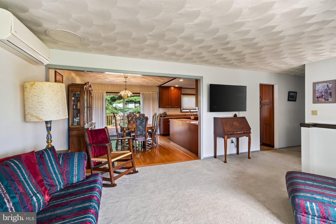
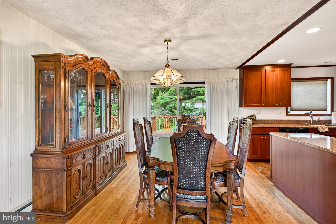
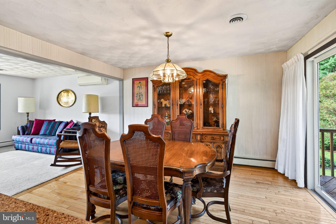
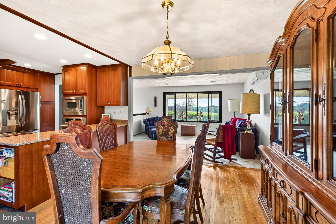
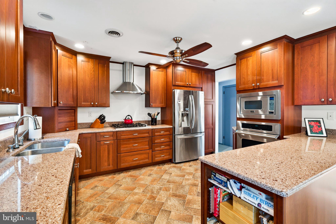
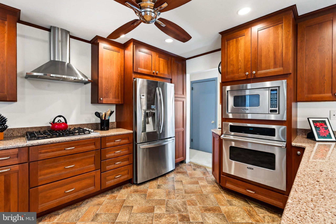
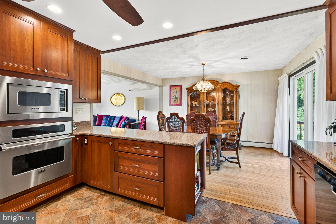
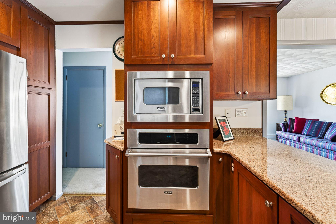
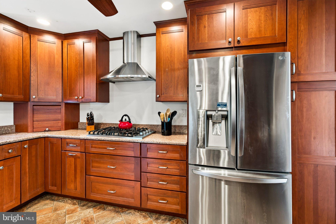
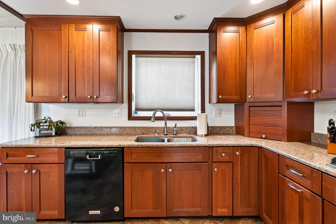
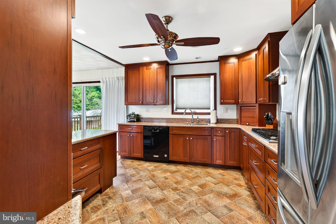
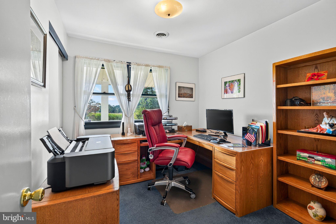
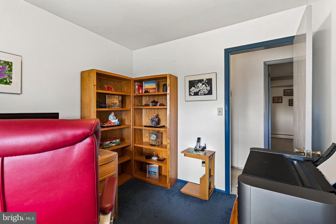
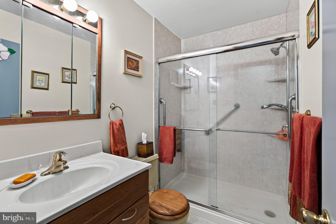
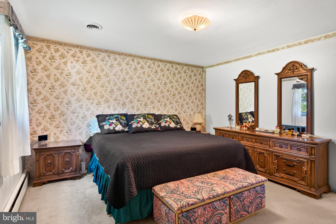
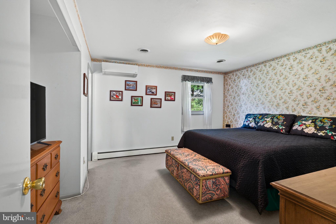
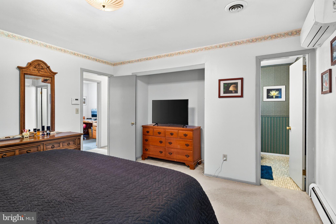
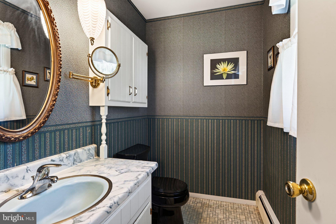
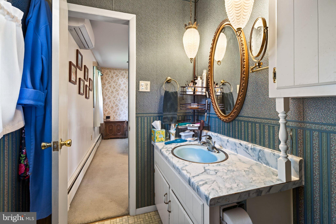
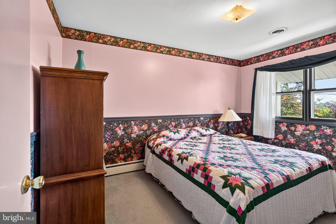
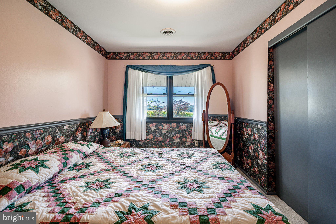
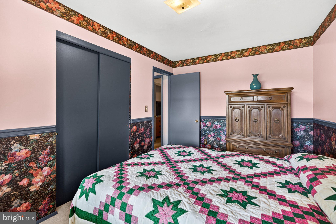
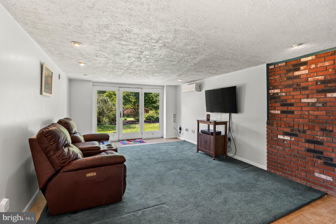
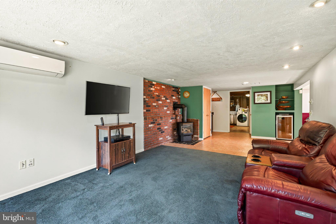
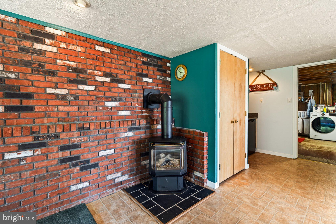
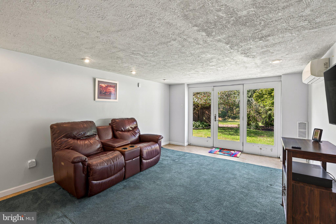
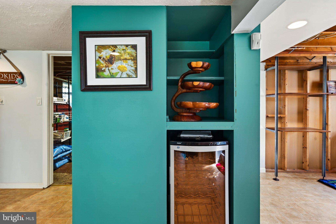
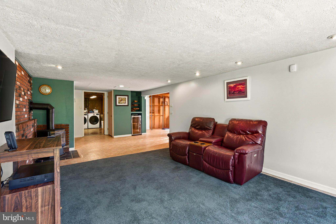
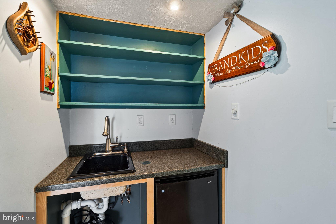
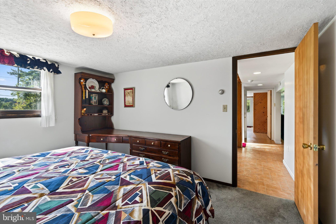
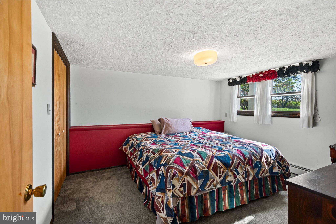
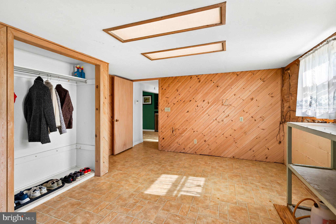
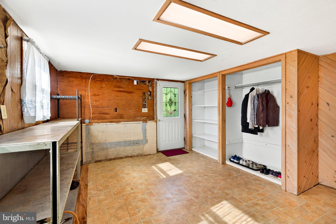
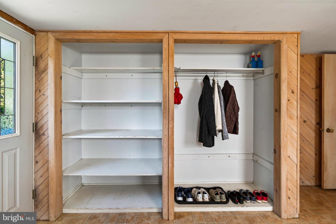
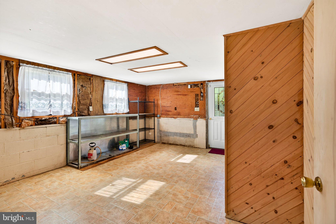
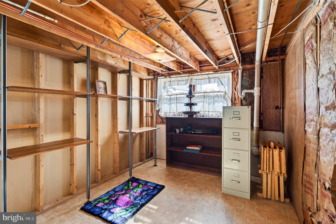
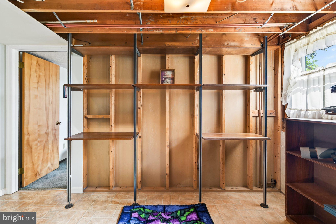
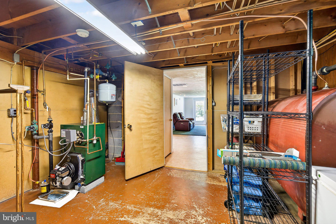
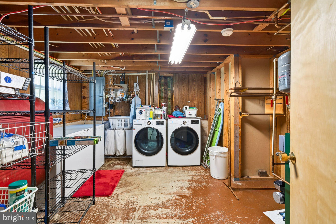
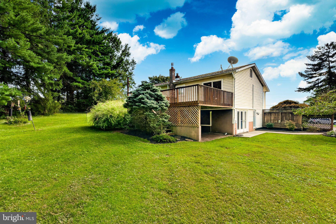
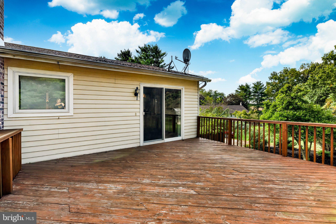
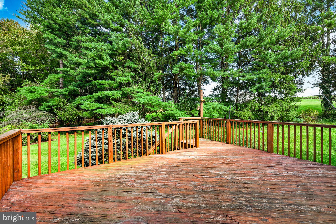
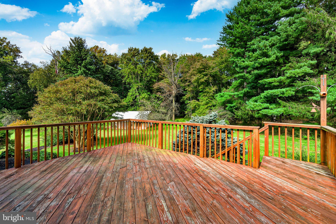
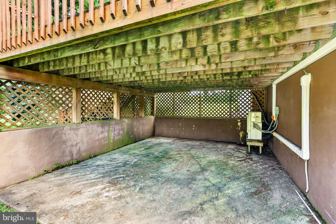
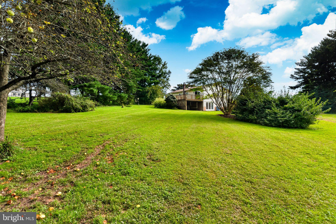
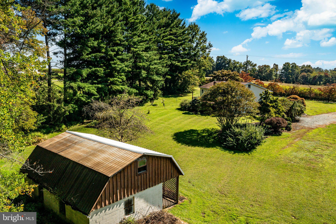
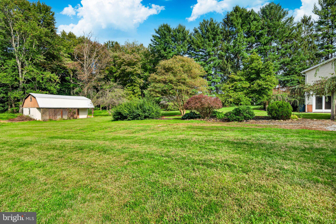
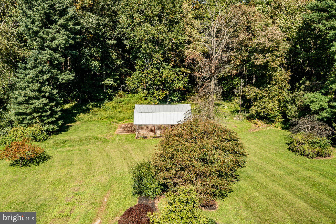
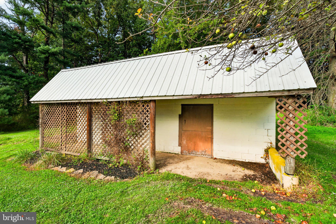
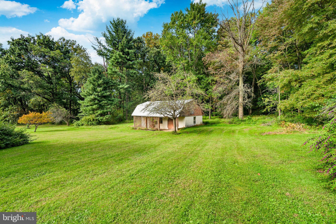
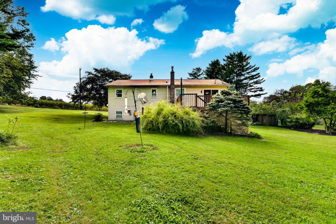
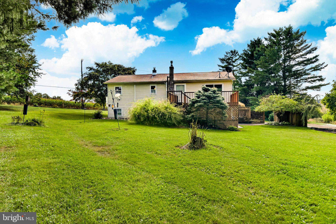
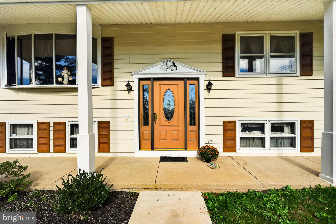
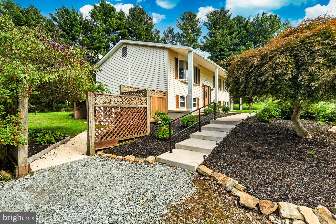
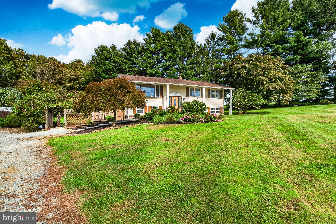
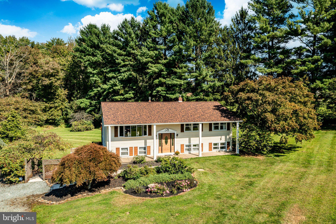
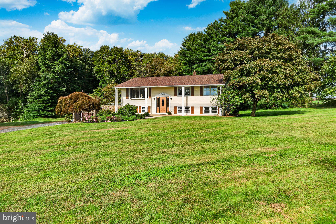
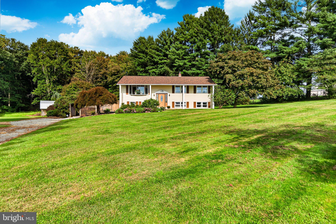
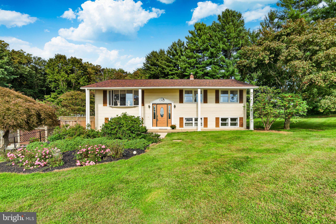
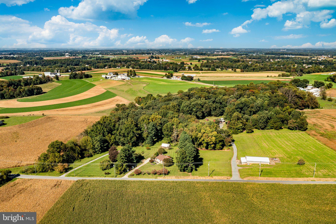
AN OFFER DEADLINE HAS BEEN SET FOR MONDAY, OCT 12 at 6pm. Welcome to 444 Chrome Road—a tranquil, well-maintained 2.1-acre retreat in Oxford where country charm, scenic natural beauty, and modern convenience come together seamlessly. Exceptional care and peace of mind shine throughout, featuring the biggest homeownership concern already eliminated with a new septic system installed in 2024, a 2016 roof boasting a 50-year warranty, a complete water treatment system, and efficient ductless mini-splits supplementing the fuel oil heat for customized year-round comfort. An Outdoor Haven Set against a picture-perfect bucolic backdrop, this property offers true farmette potential and an incredible sense of serenity. Take in sweeping views of surrounding conservation farmland, a gentle meandering stream, and picturesque woods framing the back of the property. A charming small barn structure provides fantastic storage, workshop space, or the start of your ideal homestead project. Main Living Area Step inside to a bright, airy interior designed for easy living and everyday connection. The open-flow layout seamlessly links the living room, dining area, and kitchen: Sunlit Gathering Spaces: A classic large picture window fills the living room with natural light, while sliding glass doors off the connected dining area lead directly outdoors for effortless indoor-outdoor dining. Updated Kitchen: Cook and entertain with ease in a kitchen featuring sleek granite countertops, 42" cabinetry, a range with a stylish hood, and a convenient breakfast bar opening to the dining space. Upper Level Comfort The upper level hosts three comfortable bedrooms, including a restful primary suite featuring its own convenient powder room. A full hall bath serves the remaining upper-level bedrooms. Versatile Lower Level The finished lower level adds exceptional living space flooded with natural light thanks to a generous bank of slider doors: Casual Gathering Room: The ideal spot to relax, anchored by a cozy gas stove perfect for chilly autumn and winter evenings. 4th Bedroom: Great for guests, older children, or an extended family setup. Flexibility & Function: Includes a dedicated workroom plus a versatile bonus room ready to adapt to your needs—whether as a craft studio, home gym, private office, or ample storage area. Location & Lifestyle Here, you can embrace the slow, quiet rhythm of country living without giving up convenience. You are just minutes from charming downtown Oxford with its local boutique shops, dining, and community events, as well as quick access to the Route 1 corridor for smooth commuting. A peaceful sanctuary with space to grow and major mechanicals already taken care of—schedule your tour today and experience the magic of 444 Chrome Road!
Listing Information
Facts & Features
Location
Community Information
Architecture
Features & Amenities
Property Features
Square Footage
Tax & Financial Information
Schools
Calvert Elementary
Oxford Area High School
Nottingham School
Hopewell Elementary School
Elk Ridge School
Penn's Grove School
Jordan Bank School
Rising Sun High
School ratings are provided for informational purposes only and are subject to change. Attendance boundaries are for reference only — contact the school or district directly to verify enrollment eligibility.
Historical Data
Price History
| Date | Event | Price |
|---|---|---|
| 10/02/2026 | Listed for sale | $465,000 |
Listed by Diane Lynn Runge · BHHS Fox & Roach-Chadds Ford · 6103883700
Listing information provided exclusively for consumers' personal, non-commercial use and may not be used for any purpose other than to identify prospective properties consumers may be interested in purchasing. Information deemed reliable but not guaranteed by the MLS. Copyright 2026, Bright. All rights reserved.
Last Updated: October 15, 2026 at 6:50 PM | Source: Bright | MLS#: PACT2136950

Similar Homes For Sale In Oxford
Start Your Real Estate Journey
Whether you have questions about this listing, want to schedule a showing, or just want to talk through your options, Jeromy Dunn-Portella is here to help. Reach out and expect a response within one business day.
How can I help?
Jeromy Dunn-Portella is here to help. Reach out and expect a response within one business day.
Thanks — Jeromy Dunn-Portella will be in touch shortly.
Make A Plan For Your Purchase
Know what you can afford before you start shopping — then run the numbers on any home you have in mind.
How much house can I afford?
- Principal & interest
- Property taxes
- Homeowner's insurance
- HOA dues
If your monthly savings are applied to the loan principal.
Enter your income, debts, and down payment to see how much home you may qualify for. Estimates only — not a lending decision.
Want to know more?
Jeromy Dunn-Portella is here to help. Reach out and expect a response within one business day.
✓ Thanks — Jeromy Dunn-Portella will be in touch shortly.