
822 Waterway Rd
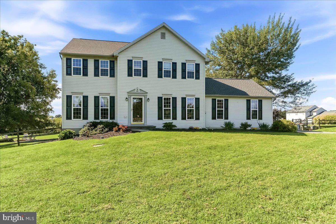
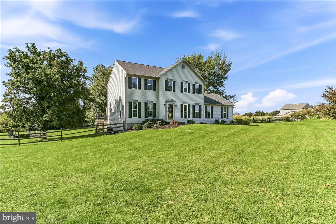
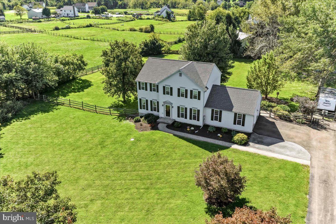
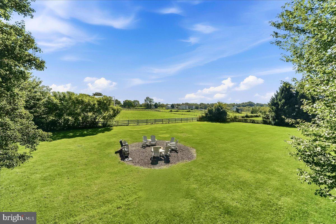
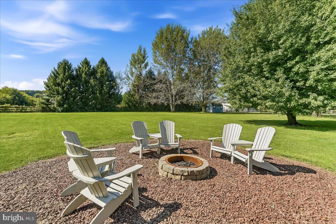
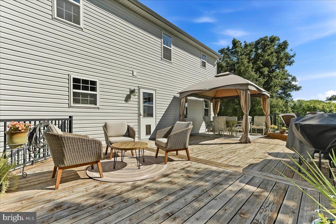
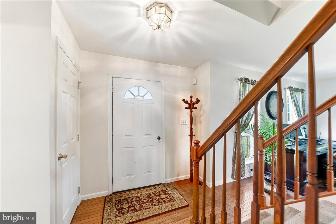
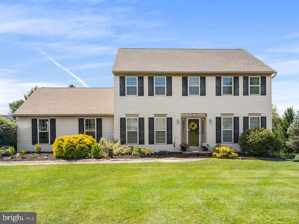
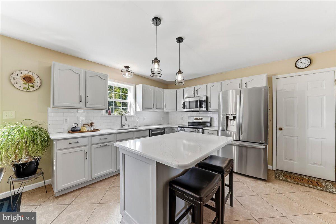
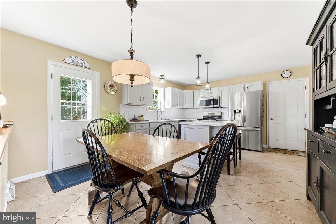
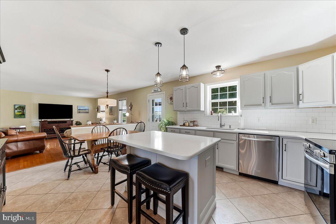
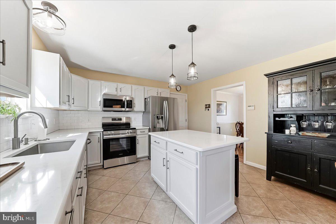
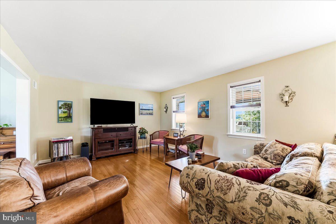
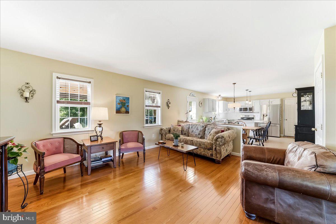
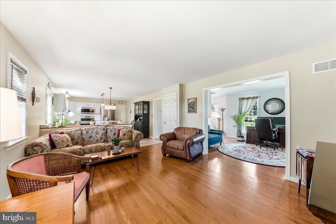
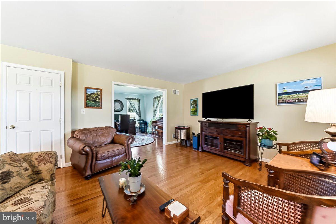
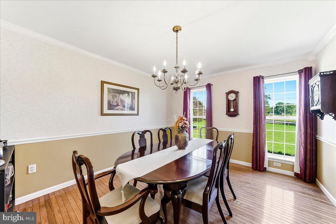
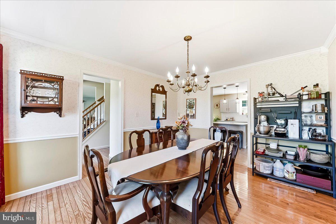
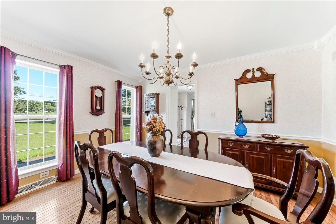
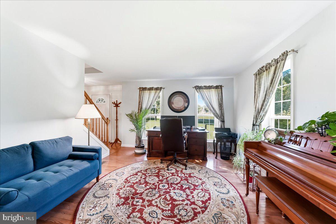
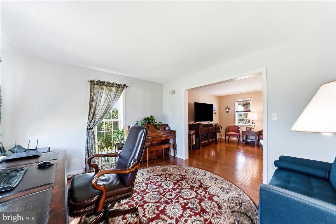
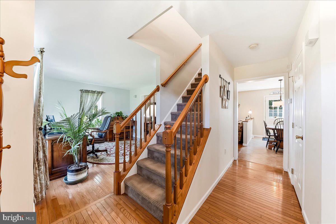
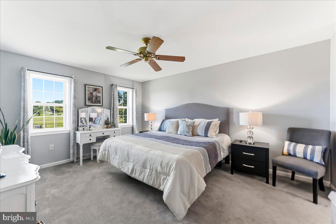
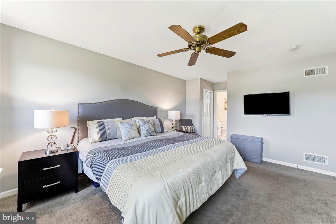
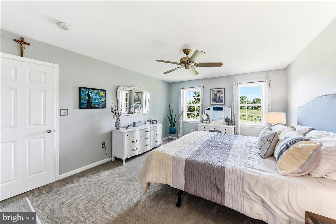
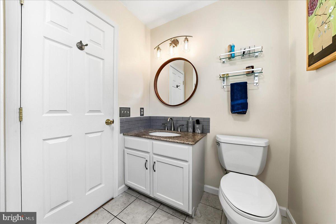
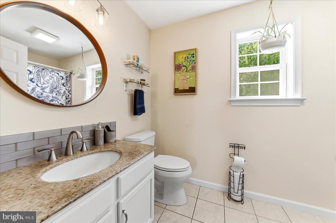
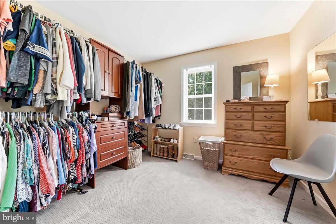
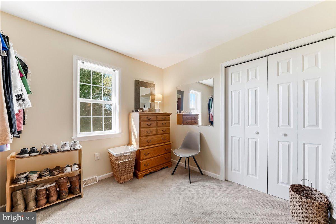
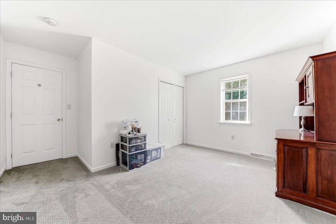
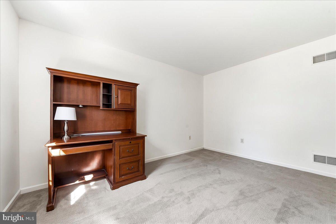
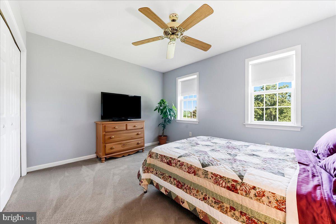
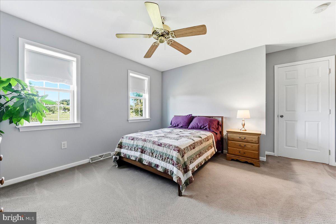
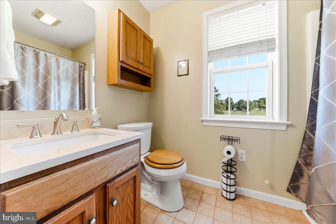
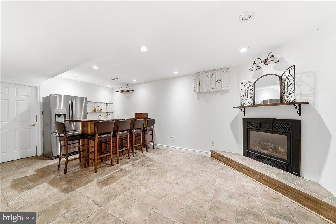
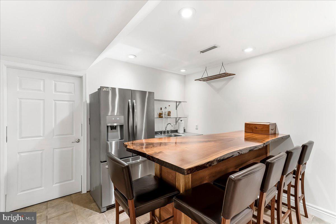
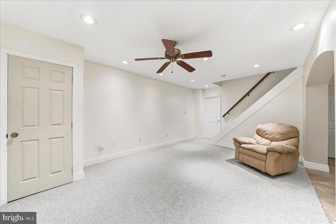
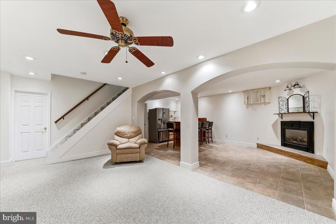
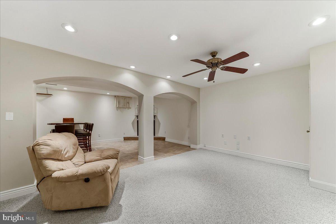
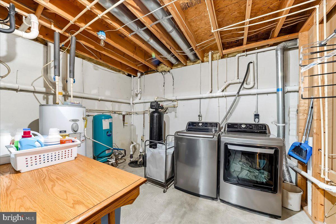
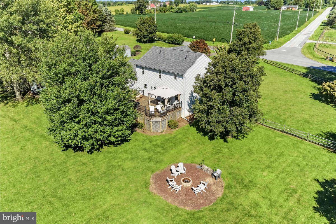
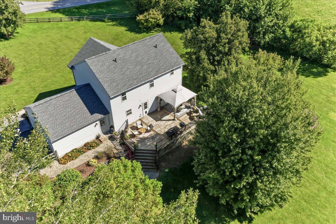
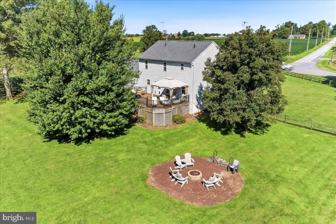
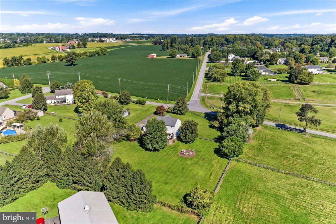
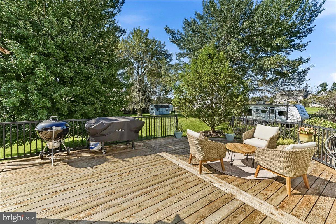
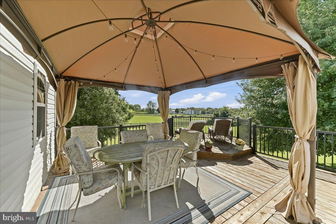
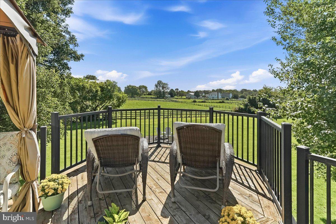
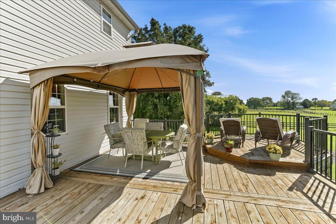
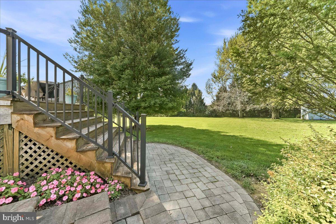
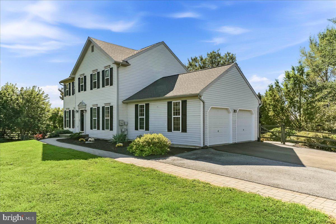
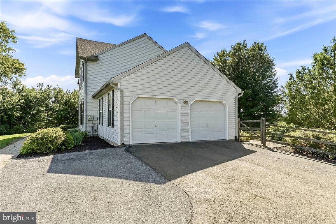
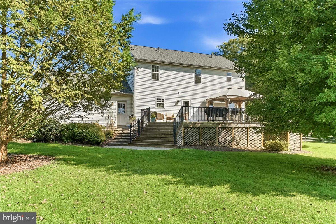
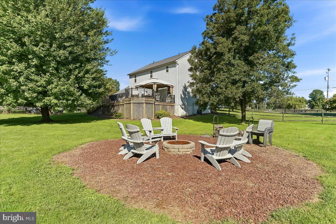
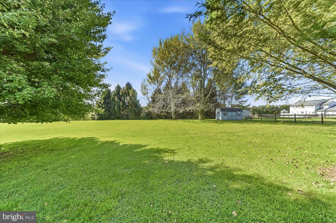
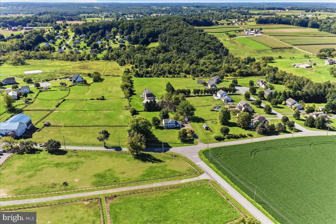
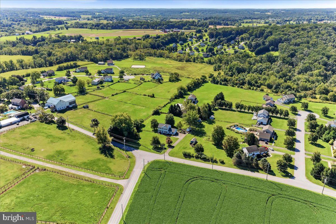
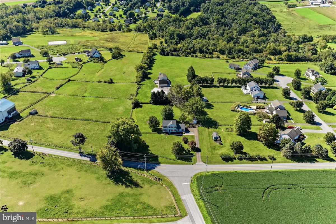
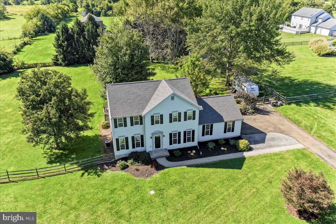
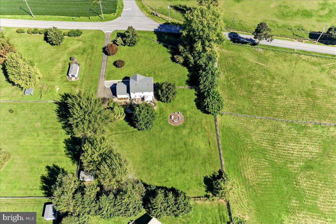
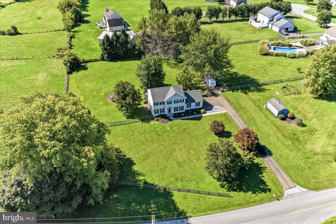
This one owner home has been loved, cared for and updated by the owners and is ready for someone new to fall in love with it. The lovely, fenced rear yard was planted with trees to create a beautiful park-like setting. The large cedar deck, with aluminum railings, octagon area for a future hot tub and charming pergola to provide shade during late afternoon meals, is the perfect place to sit and survey the yard and neighboring farm. Front walk beckons all to enter the classic center hall. The formal dining room will surely impress your dinner guests with its hard wood floors, crown molding and chair rails. Living room, inside the front door, can also function as a home office. Lovely, remodeled kitchen opens to the family room in the popular floor plan of 2026. Painted soft-close cabinets are accented by gleaming quartz counters, pendant topped island with pullout drawers, deep sink and a new backsplash. New electric range and microwave combine with pullout trash bins for your domestic chores. Second floor primary bedroom is generous sized with a ceiling fan, walk in closet and an updated bath with a granite topped vanity, ceramic tile floor and a new tub shower surround that was updated in 2022. Three additional bedrooms are served by the hall bath. Finished basement rec room has hosted many parties and gatherings with its charming archways to add a touch of class. Lovely custom wood wet bar, with barstools, will encourage everyone to gather around the propane fireplace. Unfinished utility area is perfect for storage and houses the laundry area and utilities. House updates and upgrades include a 6-month-old roof, propane HVAC replaced in 2025, propane manifold system and a 2-car garage with storage cabinets. After a long day’s work gather around the firepit to relax, visit and enjoy the stars. This property has easy access to 472 for commuting as well as the town of Oxford for all it has to offer.
Listing Information
Facts & Features
Location
Community Information
Architecture
Features & Amenities
Property Features
Square Footage
Tax & Financial Information
Schools
Oxford Area High School
Avon Grove Intrmd School
Nottingham School
Elk Ridge School
Hopewell Elementary School
Penn's Grove School
Penn London Elementary School
Chester County Technical College High School - Pennocks
School ratings are provided for informational purposes only and are subject to change. Attendance boundaries are for reference only — contact the school or district directly to verify enrollment eligibility.
Historical Data
Price History
| Date | Event | Price |
|---|---|---|
| 09/18/2026 | Listed for sale | $519,000 |
Listed by Erika L Chase · Beiler-Campbell Realtors-Avondale · 6108698711
Listing information provided exclusively for consumers' personal, non-commercial use and may not be used for any purpose other than to identify prospective properties consumers may be interested in purchasing. Information deemed reliable but not guaranteed by the MLS. Copyright 2026, Bright. All rights reserved.
Last Updated: October 22, 2026 at 6:41 PM | Source: Bright | MLS#: PACT2136096

Similar Homes For Sale In Oxford
Start Your Real Estate Journey
Whether you have questions about this listing, want to schedule a showing, or just want to talk through your options, Jeromy Dunn-Portella is here to help. Reach out and expect a response within one business day.
How can I help?
Jeromy Dunn-Portella is here to help. Reach out and expect a response within one business day.
Thanks — Jeromy Dunn-Portella will be in touch shortly.
Make A Plan For Your Purchase
Know what you can afford before you start shopping — then run the numbers on any home you have in mind.
How much house can I afford?
- Principal & interest
- Property taxes
- Homeowner's insurance
- HOA dues
If your monthly savings are applied to the loan principal.
Enter your income, debts, and down payment to see how much home you may qualify for. Estimates only — not a lending decision.
Want to know more?
Jeromy Dunn-Portella is here to help. Reach out and expect a response within one business day.
✓ Thanks — Jeromy Dunn-Portella will be in touch shortly.