
235 Coldiron Dr
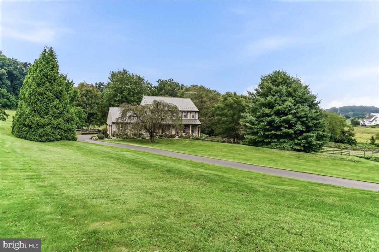
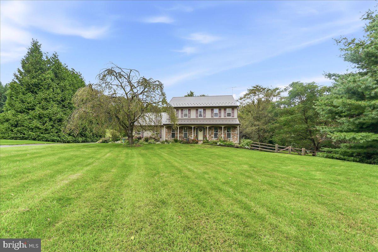
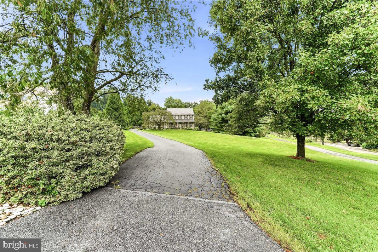
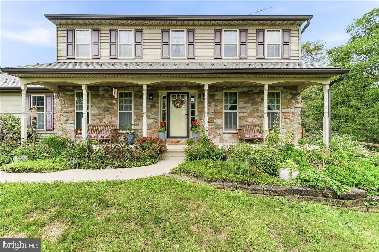
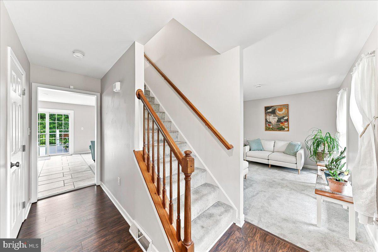
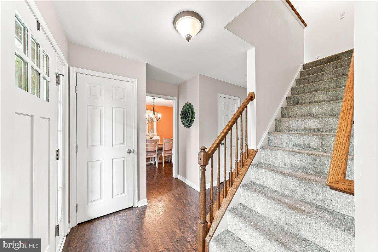
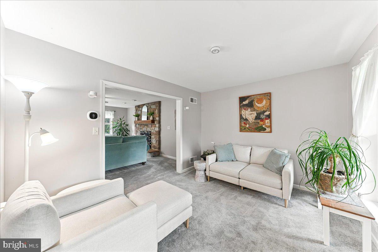
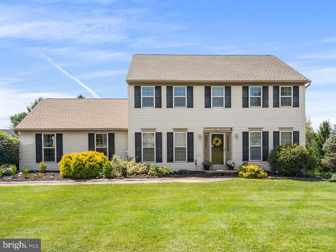
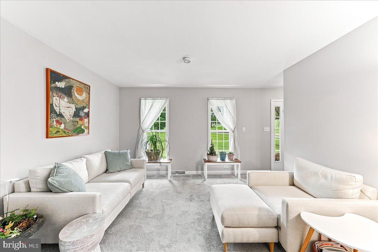
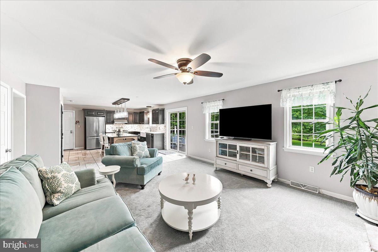
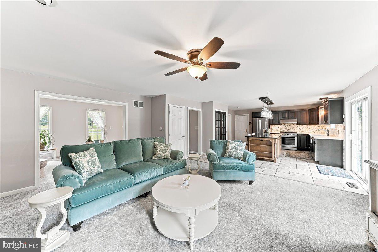
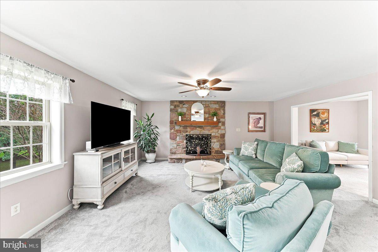
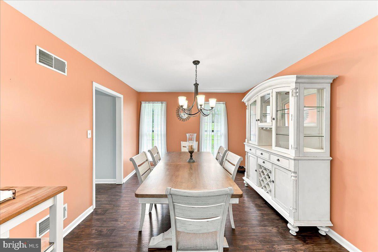
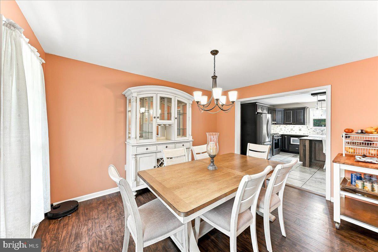
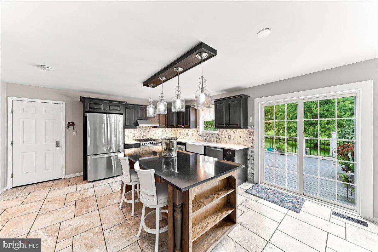
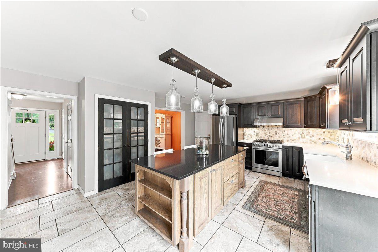
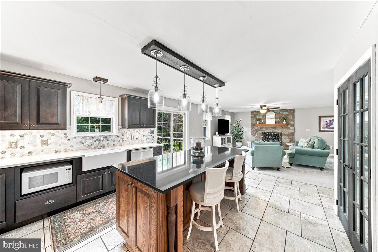
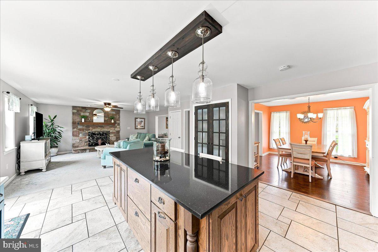
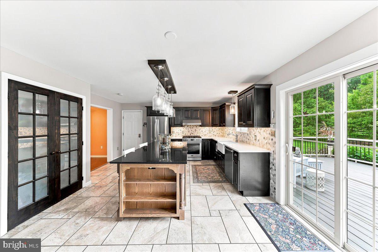
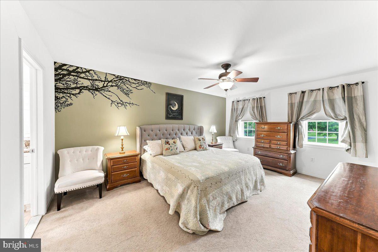
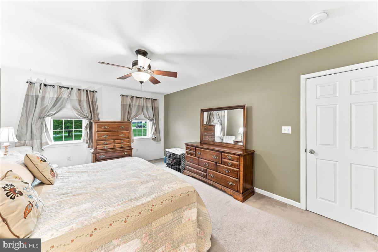
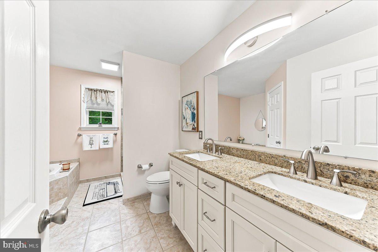
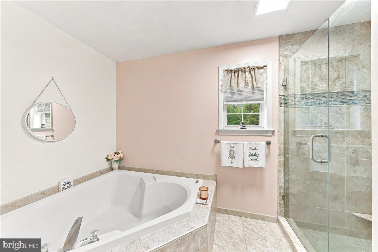
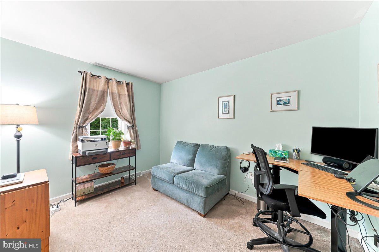
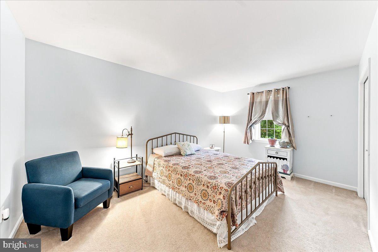
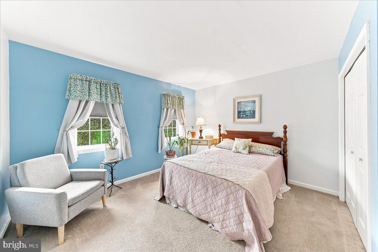
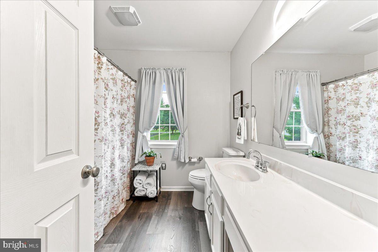
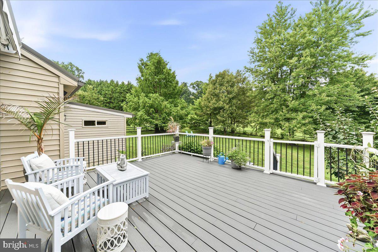
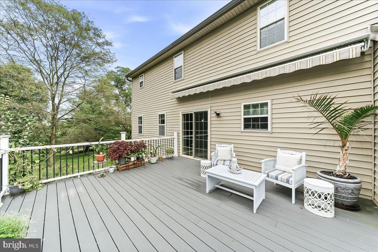
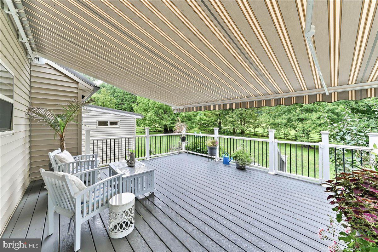
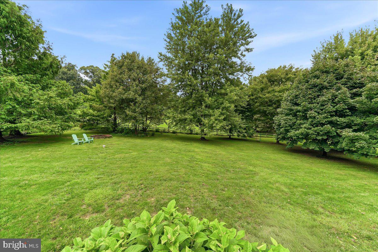
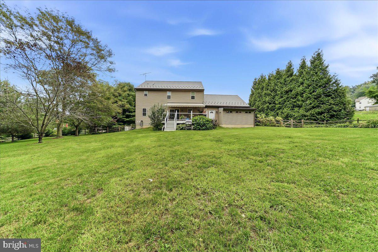
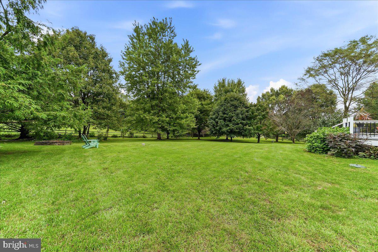
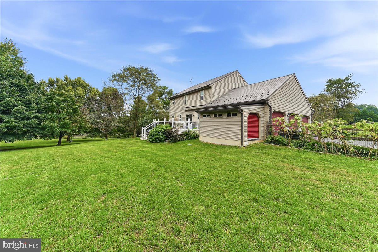
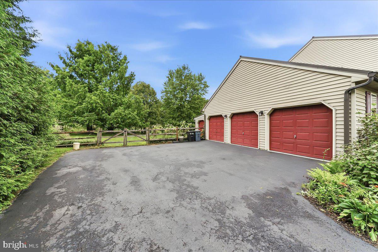
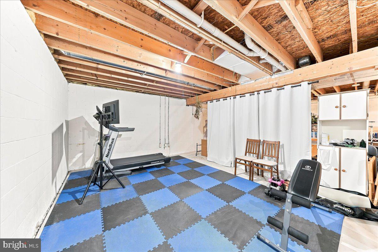
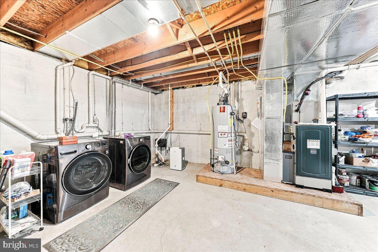
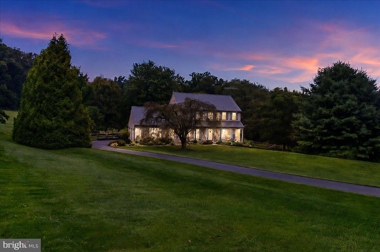
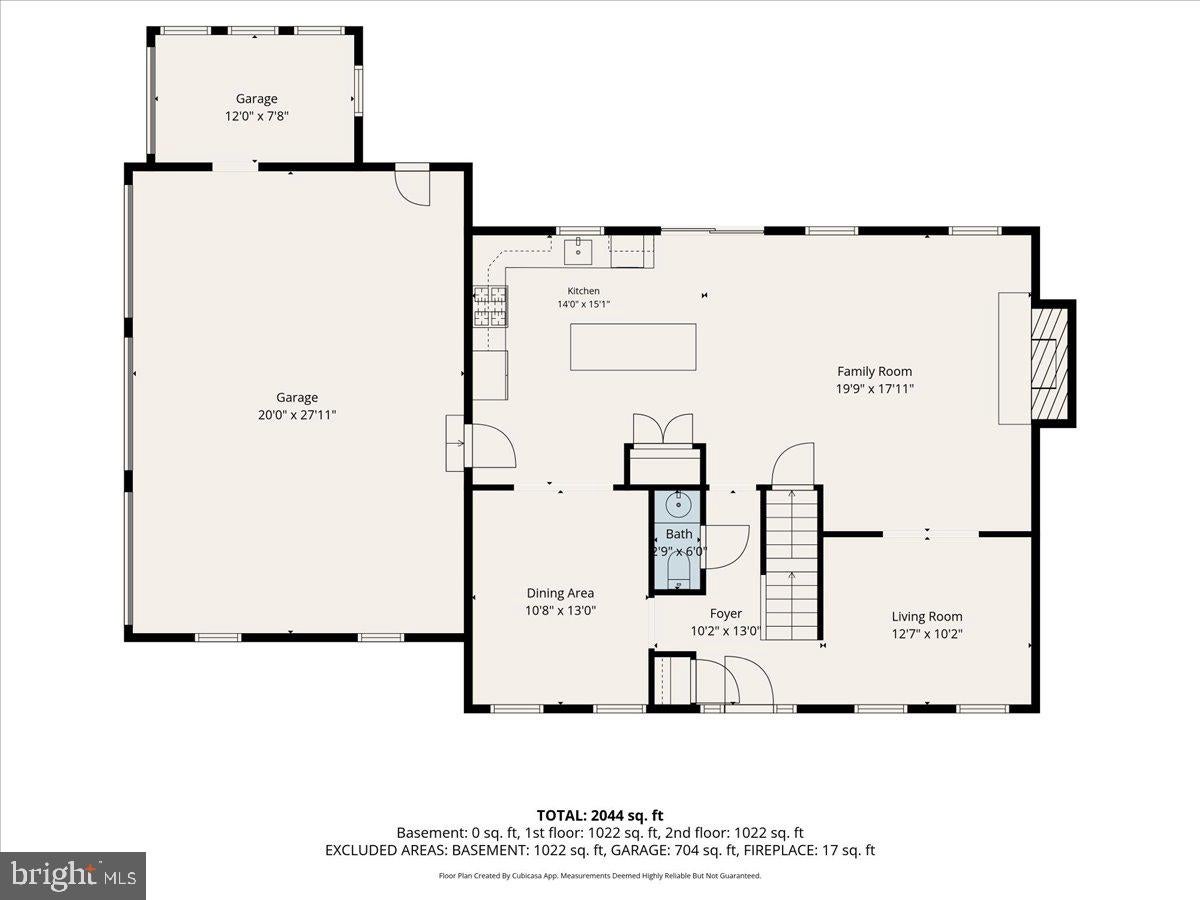
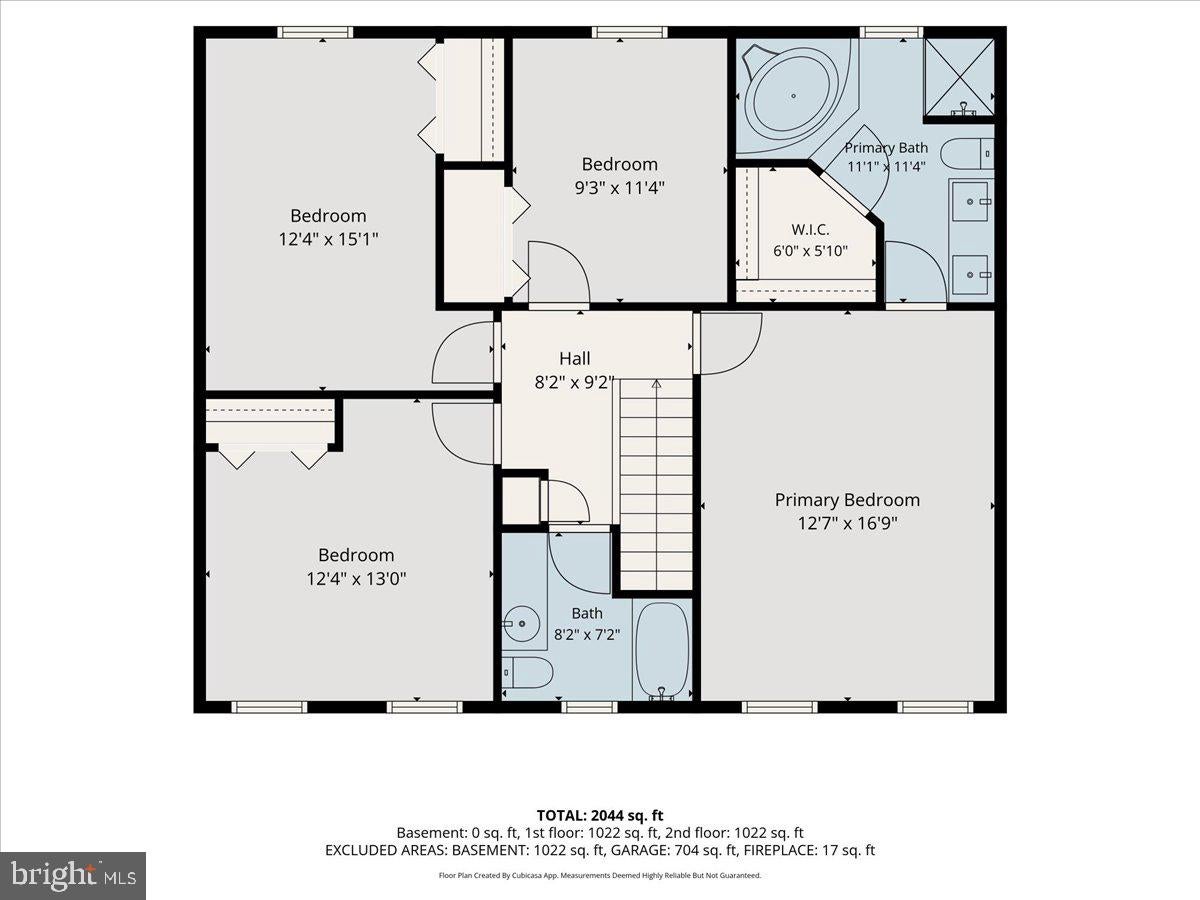
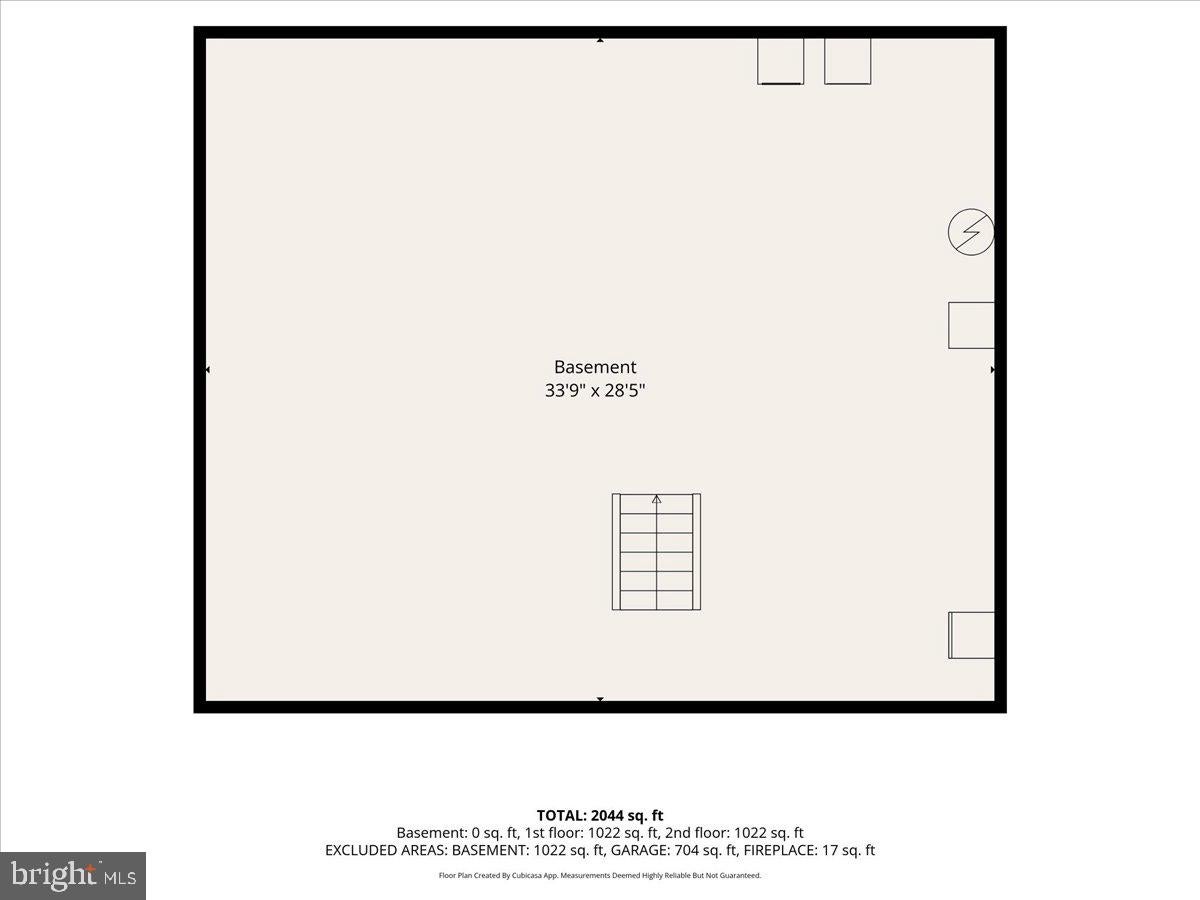
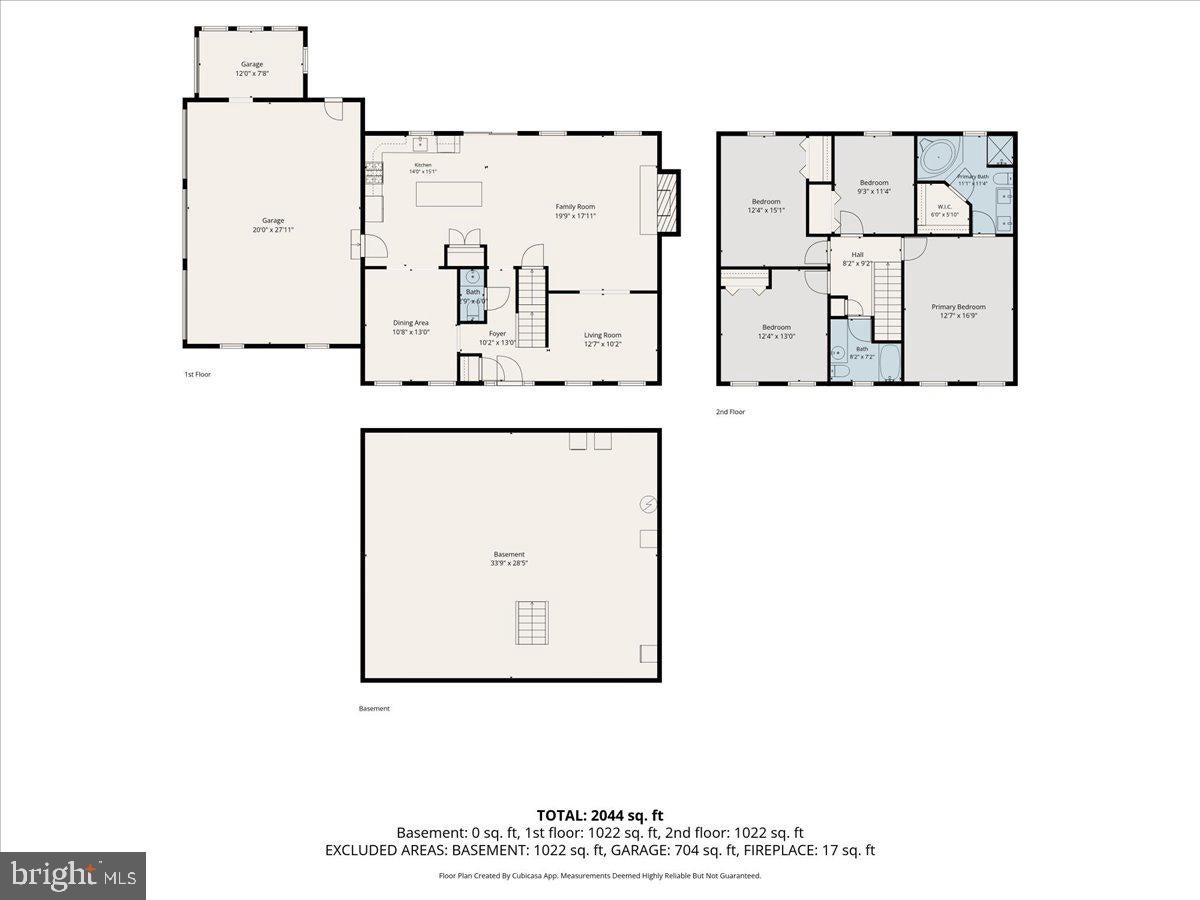
WELCOME HOME to 235 Coldiron Drive! This beautiful two-story Colonial is situated on a gorgeous 1.3-acre lot in East Nottingham Township, within Elk Creek Reserve, a desirable community of Keystone Custom Homes. From the moment you turn onto Coldiron Drive, you'll appreciate the spacious homesites, welcoming neighborhood setting, and generous separation between neighbors. A long driveway leads to this inviting home, where a sidewalk winds past a beautiful perennial garden filled with specimen plantings that attract birds, butterflies and bees. The covered stone front porch welcomes you inside to a bright, open floor plan with a modern color palette and thoughtful updates throughout.The sunlit living room offers a comfortable gathering space, while the dining room is perfect for family meals and special occasions. The updated kitchen features stainless steel appliances, a large granite island, Farmhouse sink, new tile backsplash, and an open view into the family room, complete with a striking stone fireplace. Sliding doors lead from the kitchen to the private, fenced backyard, where a newer low-maintenance Trex deck and Sunsetter electric awning create the perfect space for entertaining or relaxing in any weather. The spacious backyard offers room for outdoor games, gardening, and cozy fall bonfires. Upstairs, the spacious primary suite features a ceiling fan, walk-in closet, Jacuzzi tub, and a new custom walk-in tile shower. Three additional generously sized bedrooms and an updated full bathroom complete the second floor. The unfinished basement provides ample storage and offers plenty of potential for additional living or recreation space. A three-car side-entry garage includes a convenient attached shed and attic storage. Recent improvements include a newer metal roof, newer gutters, whole-house Generac generator, newer furnace, comfort-height toilets, newer garage door openers, new kitchen backsplash, updated Trex deck with Sunsetter awning, water softener system, new flooring, and more! Enjoy the peace and privacy of country living while remaining just a short drive from everyday amenities, with convenient access to both Delaware and Maryland. This exceptional home while in a community setting does not have an active HOA and offers space, privacy, and beautiful outdoor living. Schedule your showing today!
Listing Information
Facts & Features
Location
Community Information
Architecture
Features & Amenities
Property Features
Square Footage
Tax & Financial Information
Schools
Nottingham School
Assigned school for this home
Penn's Grove School
Assigned school for this home
Oxford Area High School
Calvert Elementary
Avon Grove Intrmd School
Elk Ridge School
Hopewell Elementary School
Penn London Elementary School
School ratings are provided for informational purposes only and are subject to change. Attendance boundaries are for reference only — contact the school or district directly to verify enrollment eligibility.
Historical Data
Price History
| Date | Event | Price |
|---|---|---|
| 09/03/2026 | Listed for sale | $540,000 |
Listed by Susan R. Todd · RE/MAX Excellence - Kennett Square · 6103471100
Listing information provided exclusively for consumers' personal, non-commercial use and may not be used for any purpose other than to identify prospective properties consumers may be interested in purchasing. Information deemed reliable but not guaranteed by the MLS. Copyright 2026, Bright. All rights reserved.
Last Updated: September 7, 2026 at 11:35 PM | Source: Bright | MLS#: PACT2134506

Similar Homes For Sale In Oxford
Start Your Real Estate Journey
Whether you have questions about this listing, want to schedule a showing, or just want to talk through your options, Jeromy Dunn-Portella is here to help. Reach out and expect a response within one business day.
How can I help?
Jeromy Dunn-Portella is here to help. Reach out and expect a response within one business day.
Thanks — Jeromy Dunn-Portella will be in touch shortly.
Make A Plan For Your Purchase
Know what you can afford before you start shopping — then run the numbers on any home you have in mind.
How much house can I afford?
- Principal & interest
- Property taxes
- Homeowner's insurance
- HOA dues
If your monthly savings are applied to the loan principal.
Enter your income, debts, and down payment to see how much home you may qualify for. Estimates only — not a lending decision.
Want to know more?
Jeromy Dunn-Portella is here to help. Reach out and expect a response within one business day.
✓ Thanks — Jeromy Dunn-Portella will be in touch shortly.