
510 Montana Dr
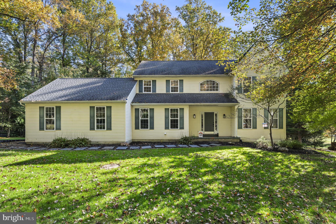
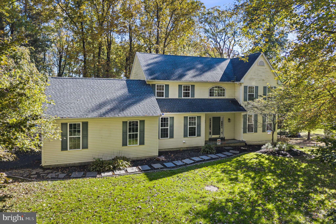
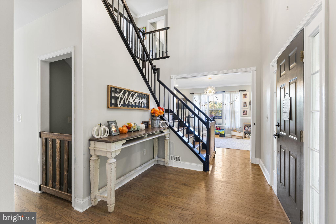
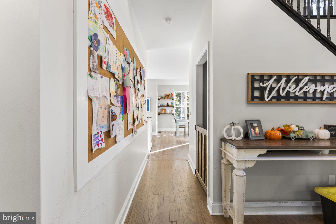
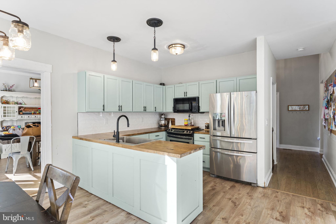
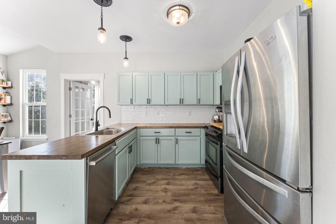
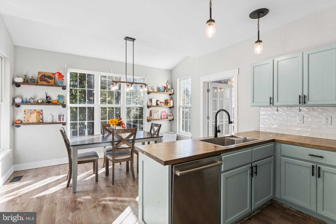
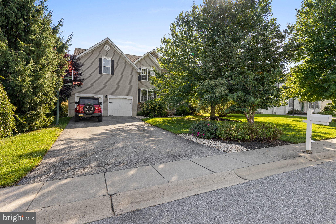
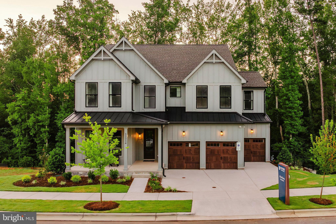
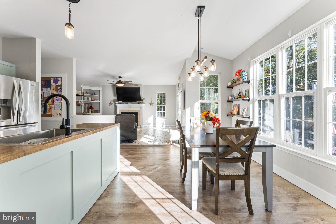
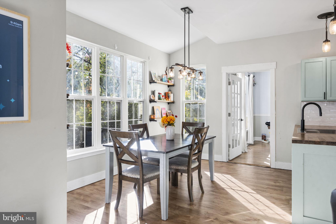
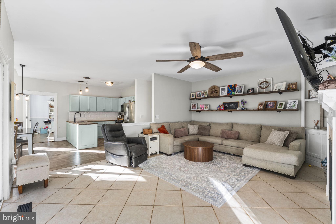
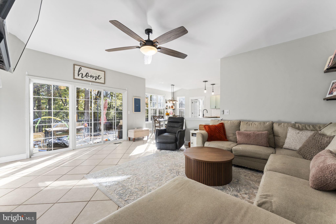
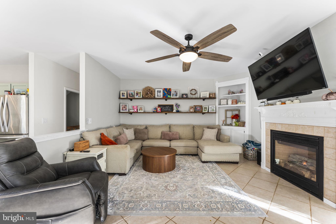
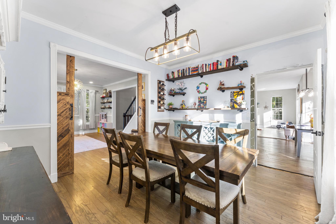
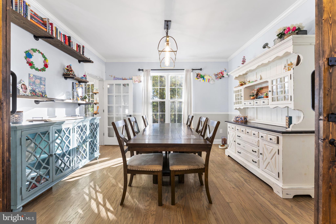
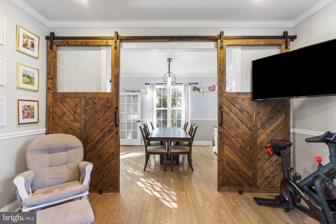
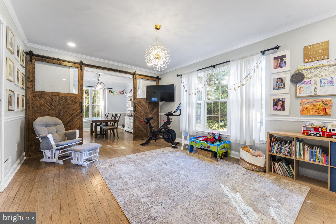
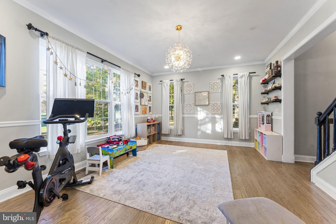
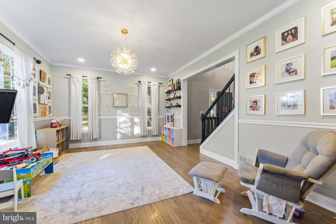
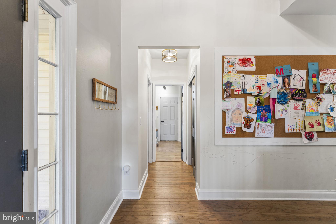
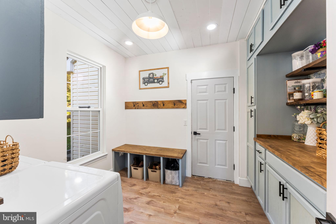
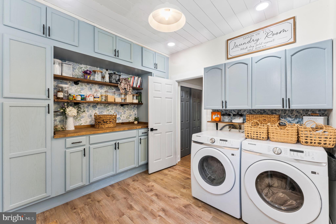
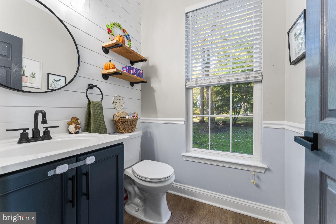
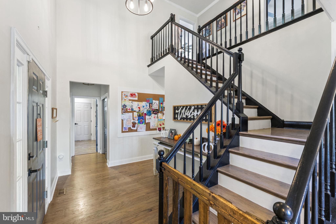
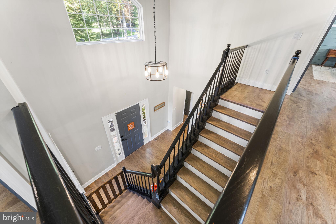
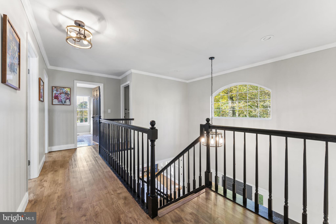
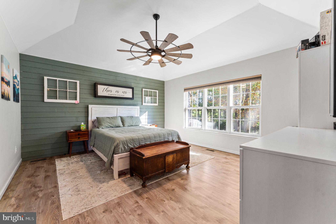
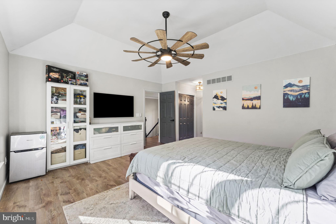
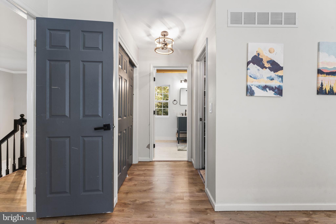
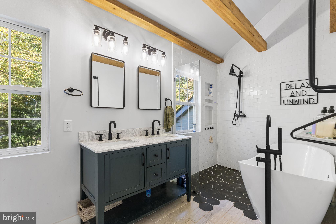
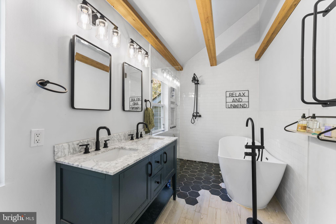
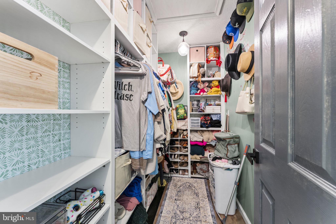
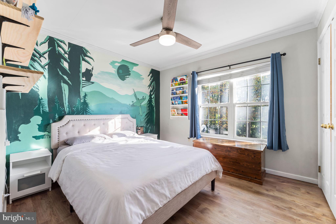
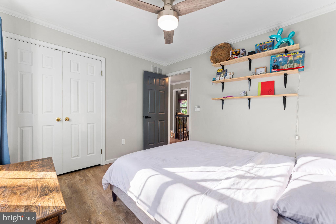
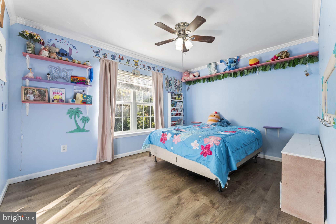
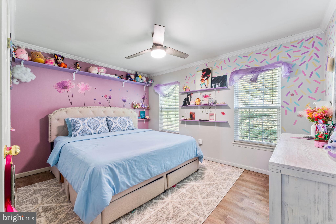
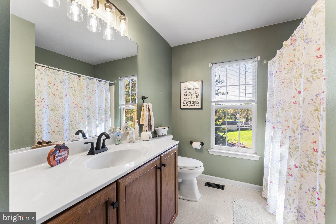
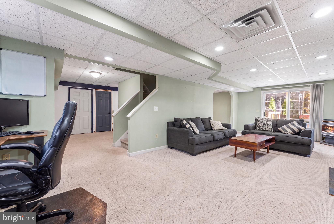
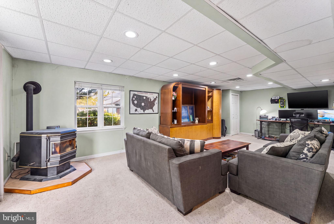
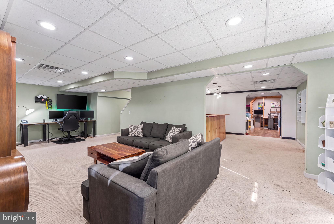
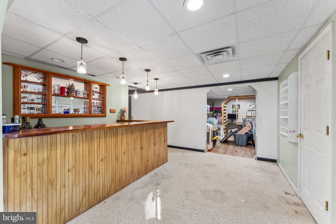
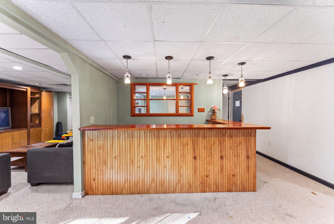
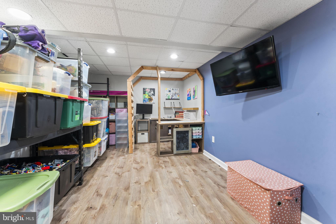
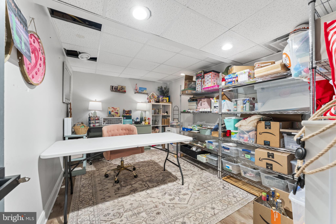
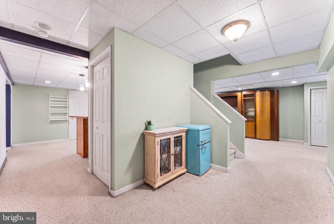
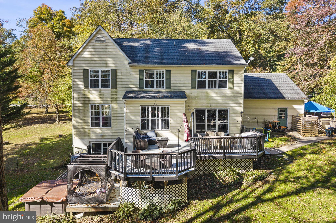
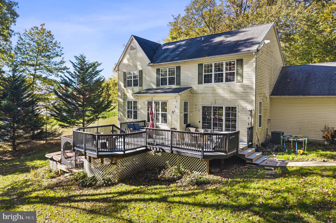
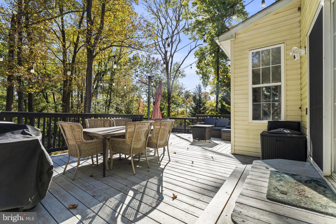
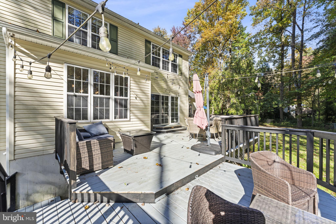
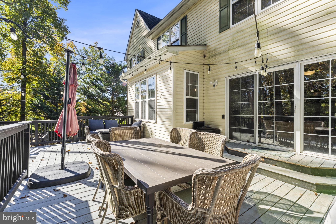
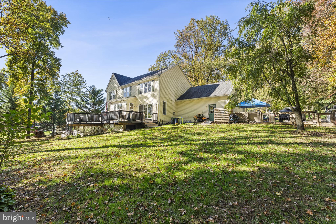
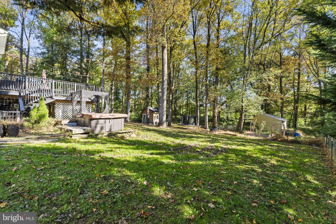
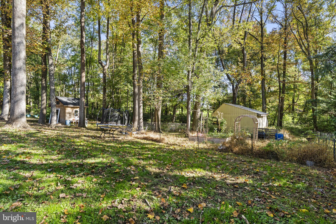
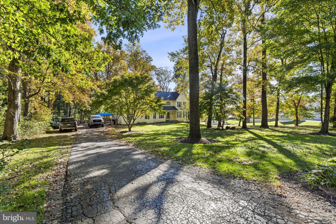
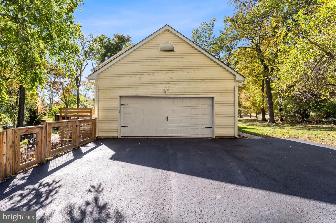
Nestled on over an acre in Lincoln University, this beautiful 4-bedroom, 2.5 bath home is situated on a quiet cul-de-sac backing up to picturesque farmland. Featuring a grand two-story foyer, spacious bedrooms, and beautiful custom woodwork throughout, including exposed beams, handmade sliding wood doors, and built in shelving throughout. The stunning, full renovated primary bath offers a soaking tub and walk-in shower. A spacious mudroom/laundry room provides exceptional storage and organization. The expansive walkout finished basement features multiple living area, a custom wood bar with specialty lighting, three additional versatile rooms, and ample storage. Enjoy the peaceful outdoor setting with mature trees, a deck, hot tub, raised garden beds, playhouse, and large shed. A wonderful combination of craftsmanship, spacious living, and country charm. ***All square footage figures are approximate and should be independently verified by the buyer. Finished basement square footage is not included in the total reported living area. Showings will not start until 2pm on Saturday. Thank you.
Listing Information
Facts & Features
Location
Community Information
Architecture
Features & Amenities
Property Features
Square Footage
Tax & Financial Information
Schools
Oxford Area High School
Avon Grove High School
Avon Grove Intrmd School
Nottingham School
Elk Ridge School
Penn London Elementary School
Hopewell Elementary School
Penn's Grove School
School ratings are provided for informational purposes only and are subject to change. Attendance boundaries are for reference only — contact the school or district directly to verify enrollment eligibility.
Historical Data
Price History
| Date | Event | Price |
|---|---|---|
| 10/16/2026 | Listed for sale | $585,000 |
Listed by Megan M Battinieri · Foraker Realty Co. · 4844063004
Listing information provided exclusively for consumers' personal, non-commercial use and may not be used for any purpose other than to identify prospective properties consumers may be interested in purchasing. Information deemed reliable but not guaranteed by the MLS. Copyright 2026, Bright. All rights reserved.
Last Updated: October 23, 2026 at 4:11 AM | Source: Bright | MLS#: PACT2138138

Similar Homes For Sale In Lincoln University
Start Your Real Estate Journey
Whether you have questions about this listing, want to schedule a showing, or just want to talk through your options, Jeromy Dunn-Portella is here to help. Reach out and expect a response within one business day.
How can I help?
Jeromy Dunn-Portella is here to help. Reach out and expect a response within one business day.
Thanks — Jeromy Dunn-Portella will be in touch shortly.
Make A Plan For Your Purchase
Know what you can afford before you start shopping — then run the numbers on any home you have in mind.
How much house can I afford?
- Principal & interest
- Property taxes
- Homeowner's insurance
- HOA dues
If your monthly savings are applied to the loan principal.
Enter your income, debts, and down payment to see how much home you may qualify for. Estimates only — not a lending decision.
Want to know more?
Jeromy Dunn-Portella is here to help. Reach out and expect a response within one business day.
✓ Thanks — Jeromy Dunn-Portella will be in touch shortly.