

3054 Manor Rd
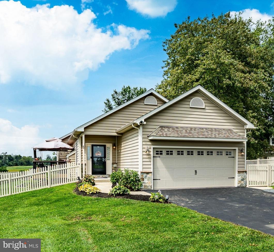
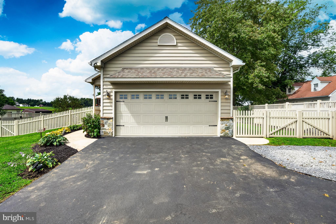
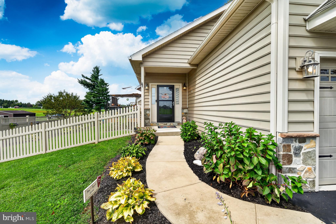
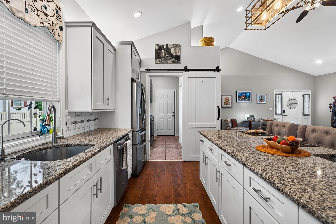
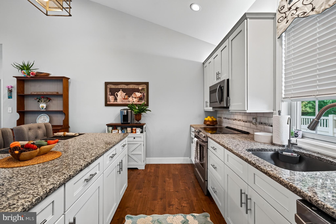
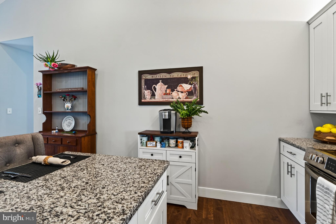
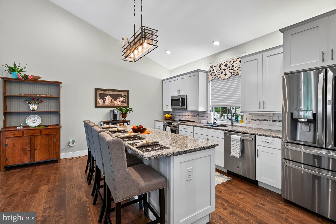
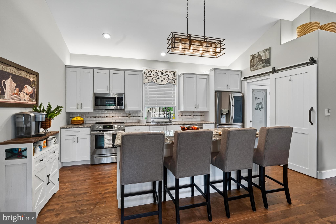
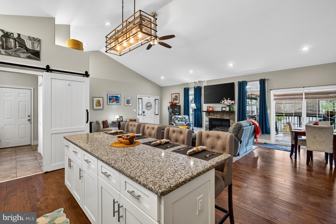
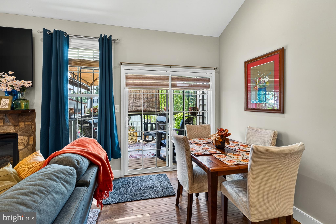
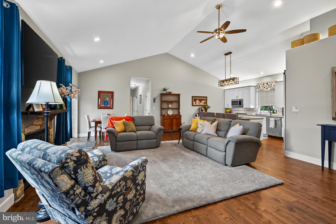
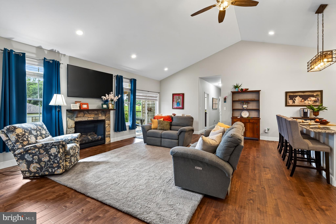
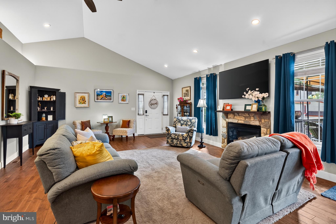
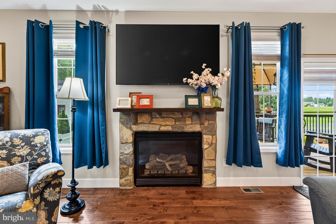
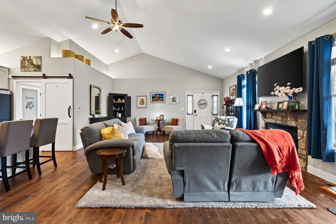
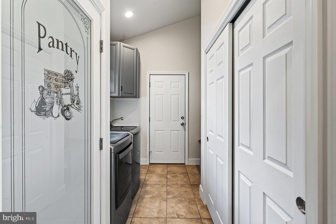
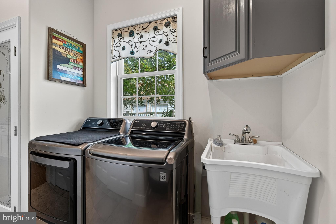
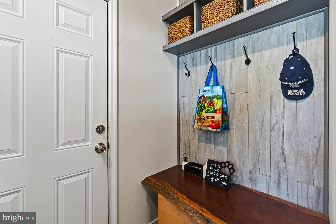
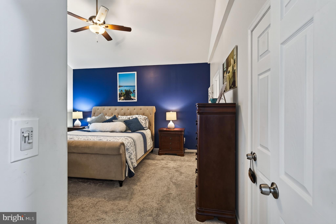
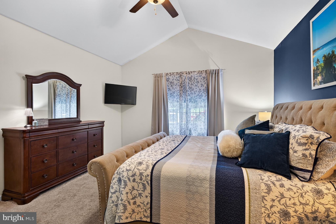
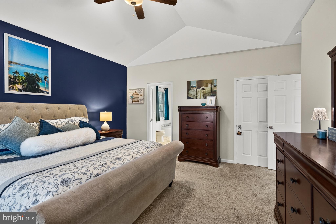
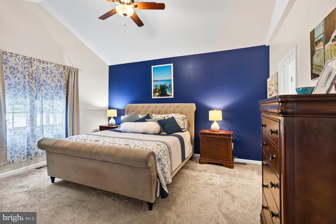
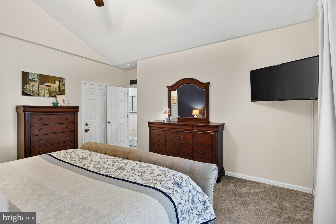
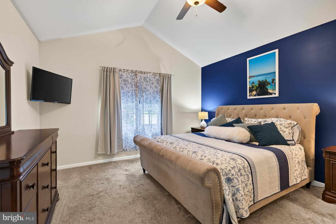
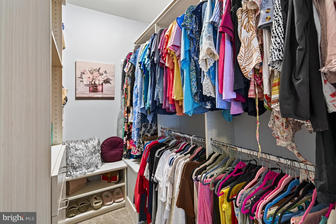
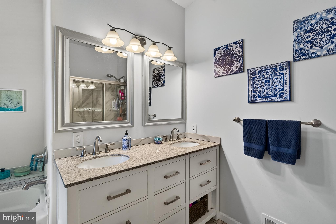
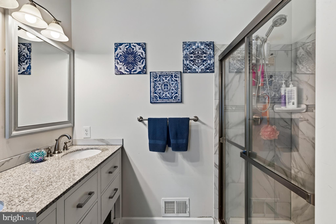
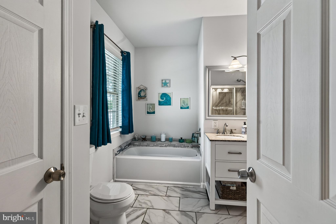
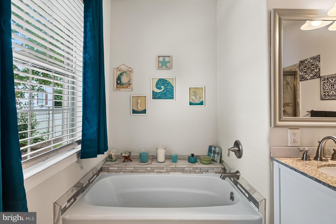
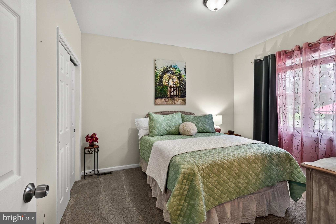
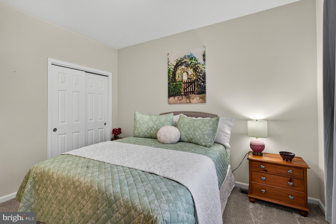
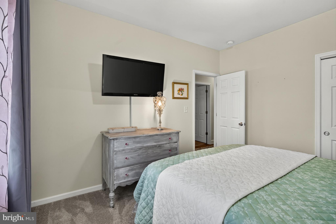
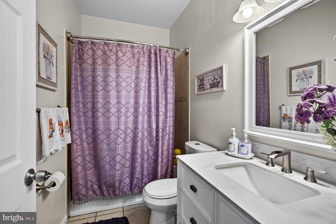
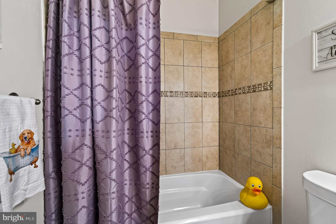
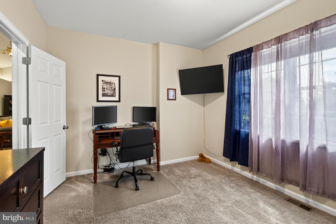
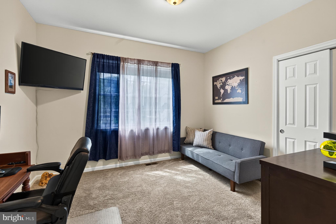
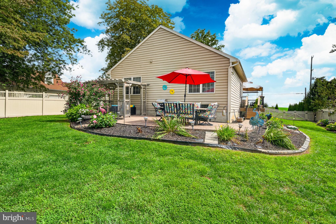
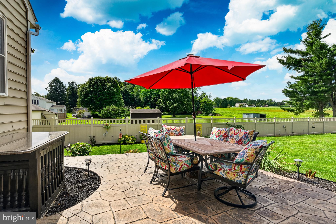
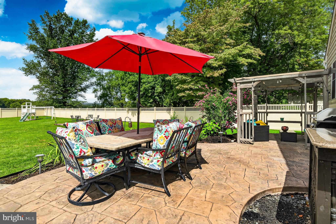
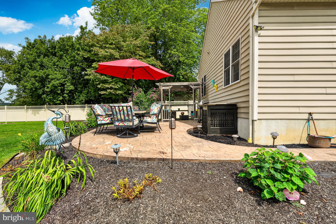
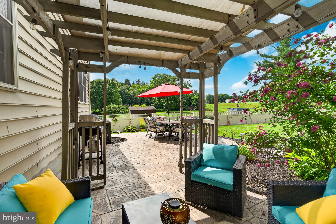
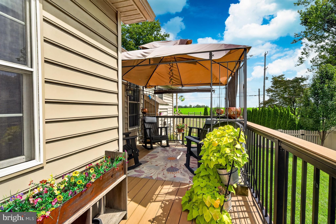
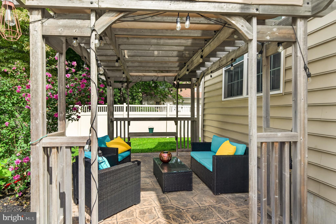
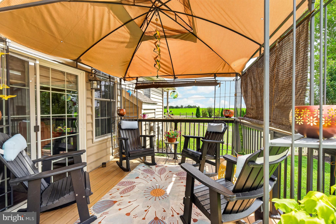
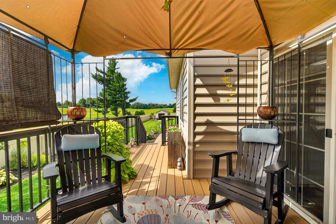
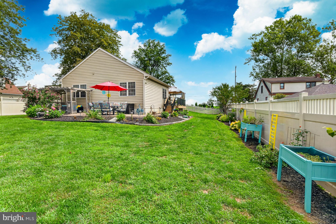
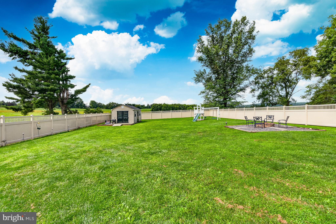
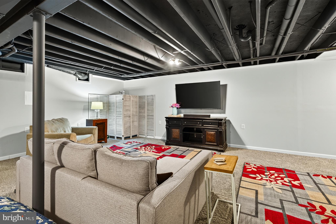
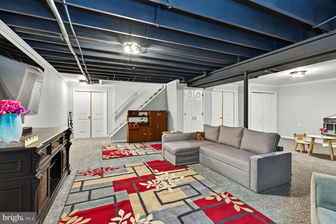
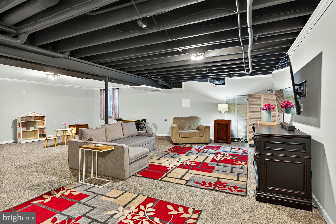
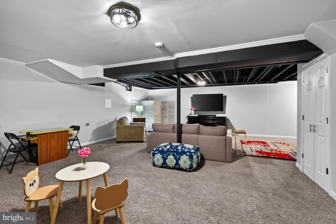
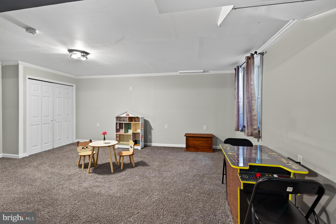
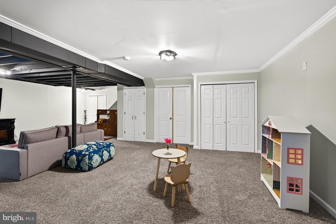
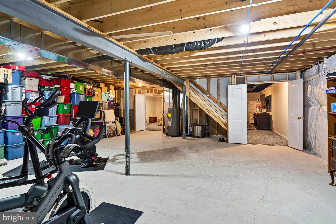
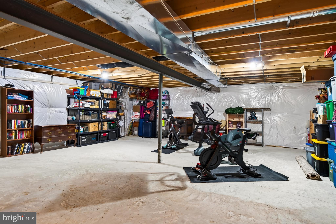
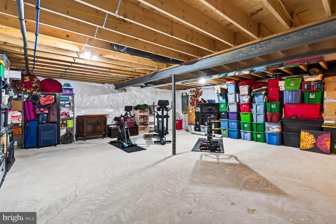
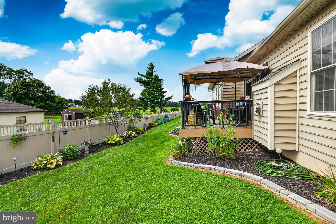
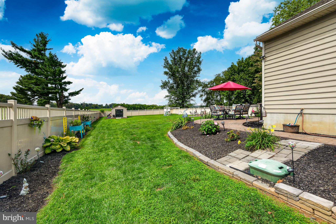
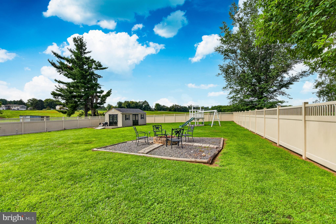
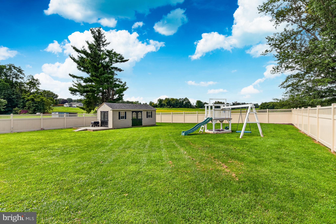
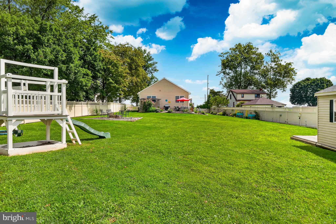
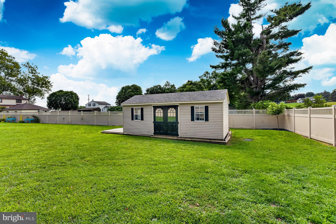
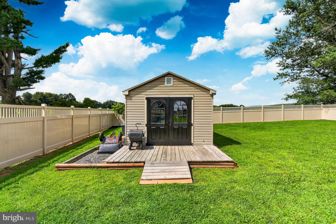
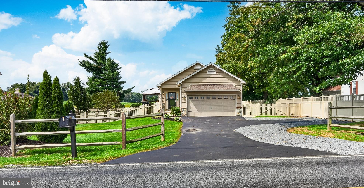
TOP 10 Features of this FINE HOME 1) One floor living convenience - Bedrooms, Bathrooms, Kitchen, Laundry, Deck and the main living area are all on one level! 2) Open feeling....open concept floor plan along with a vaulted ceiling in the main living area and kitchen as well as the primary suite 3) beautiful wood floors in the main living area 4) kitchen has granite counters, soft close white cabinetry stainless steel appliances and a 8 foot island. 5) first floor laundry/mud room including a laundry tub and pantry right off the kitchen 6) large 2 car garage with power opener with ample parking out front as well. 7) lots of great upgrades in the last five years, including a deck, patio and large shed 8) fully FENCED rear yard (total property is over .6 acres) 9) cozy propane fireplace. 10) full basement - 1/2 is finished and 1/2 is yet MORE storage space! The home is only 5 years young so the systems are too! Compare our top 10 list with yours and make this your next home.
Listing Information
Facts & Features
Location
Community Information
Architecture
Features & Amenities
Property Features
Square Footage
Tax & Financial Information
Schools
Reeceville Elementary School
Springton Manor Elementary School
Kings Highway Elementary School
Rainbow Elementary School
Friendship Elementary School
Scott Middle School
Caln Elementary School
Brandywine-Wallace Elementary School
School ratings are provided for informational purposes only and are subject to change. Attendance boundaries are for reference only — contact the school or district directly to verify enrollment eligibility.
Historical Data
Price History
| Date | Event | Price |
|---|---|---|
| 03/08/2026 | Listed for sale | $469,000 |
Listed by Paul Greenholt · Patterson-Schwartz - Greenville · 3024294500
Listing information provided exclusively for consumers' personal, non-commercial use and may not be used for any purpose other than to identify prospective properties consumers may be interested in purchasing. Information deemed reliable but not guaranteed by the MLS. Copyright 2026, Bright. All rights reserved.
Last Updated: September 7, 2026 at 4:11 PM | Source: Bright | MLS#: PACT2118956

Similar Homes For Sale In Coatesville
Start Your Real Estate Journey
Whether you have questions about this listing, want to schedule a showing, or just want to talk through your options, Jeromy Dunn-Portella is here to help. Reach out and expect a response within one business day.
How can I help?
Jeromy Dunn-Portella is here to help. Reach out and expect a response within one business day.
Thanks — Jeromy Dunn-Portella will be in touch shortly.
Make A Plan For Your Purchase
Know what you can afford before you start shopping — then run the numbers on any home you have in mind.
How much house can I afford?
- Principal & interest
- Property taxes
- Homeowner's insurance
- HOA dues
If your monthly savings are applied to the loan principal.
Enter your income, debts, and down payment to see how much home you may qualify for. Estimates only — not a lending decision.
Want to know more?
Jeromy Dunn-Portella is here to help. Reach out and expect a response within one business day.
✓ Thanks — Jeromy Dunn-Portella will be in touch shortly.