
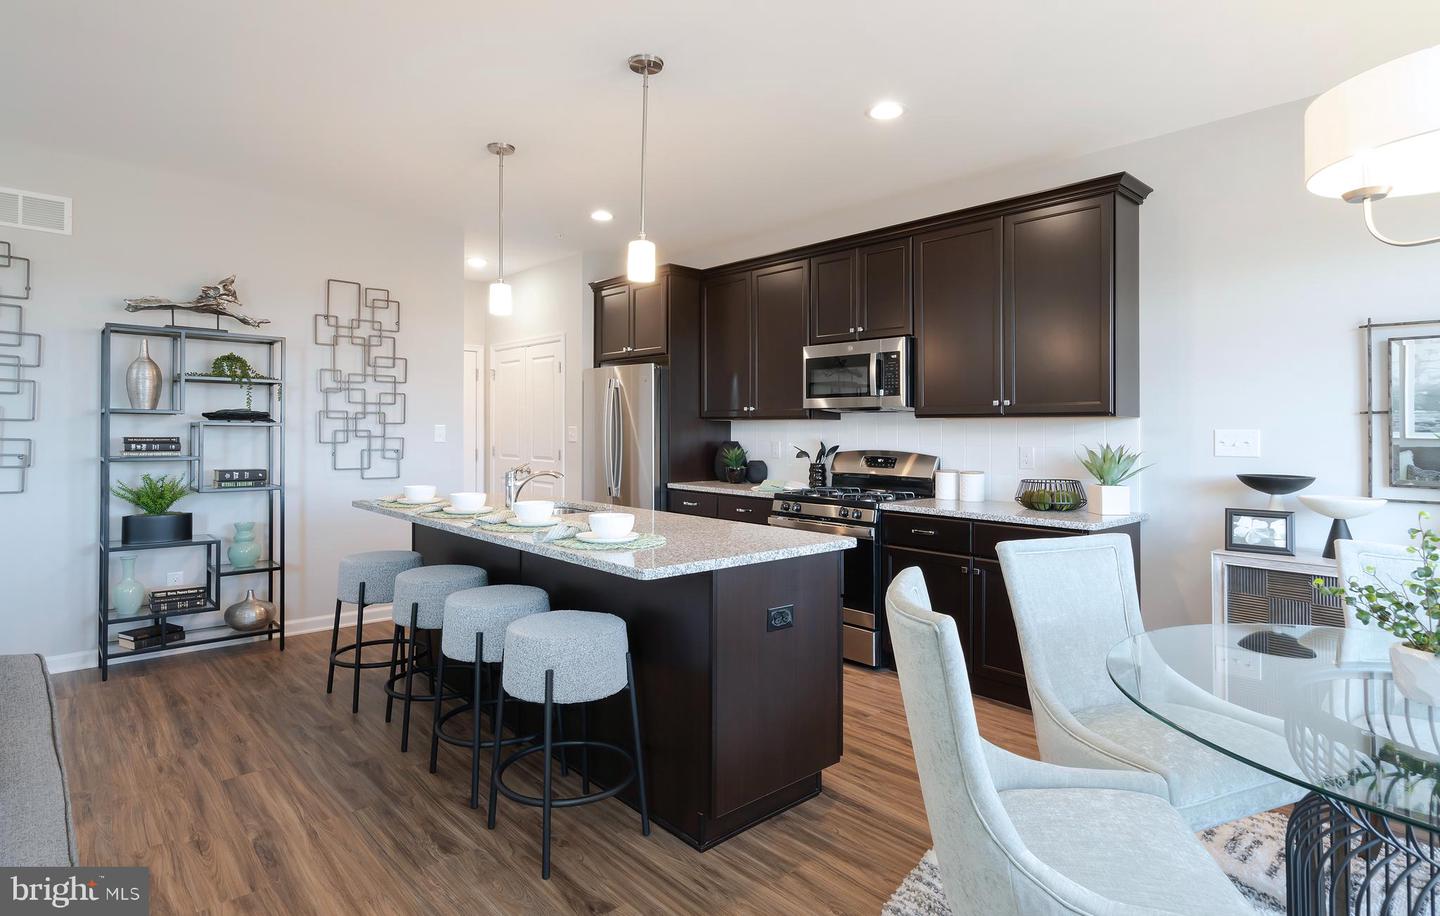
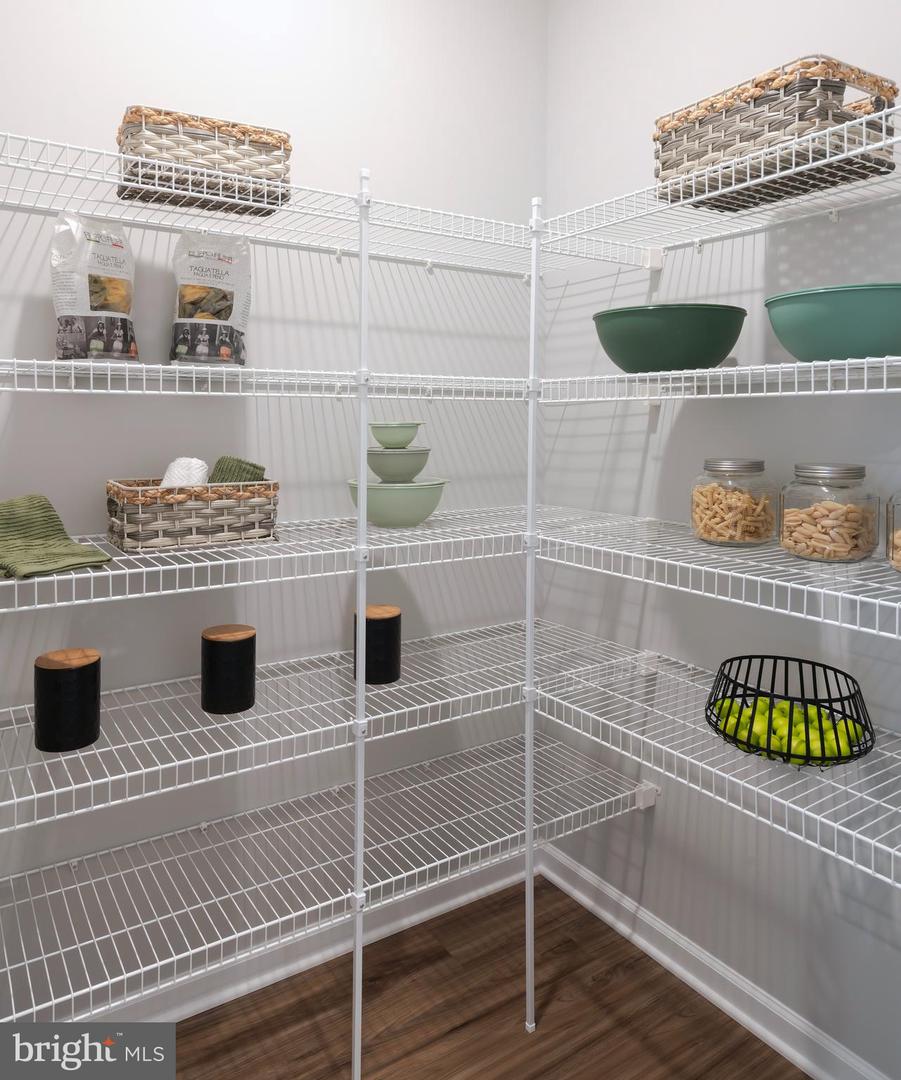
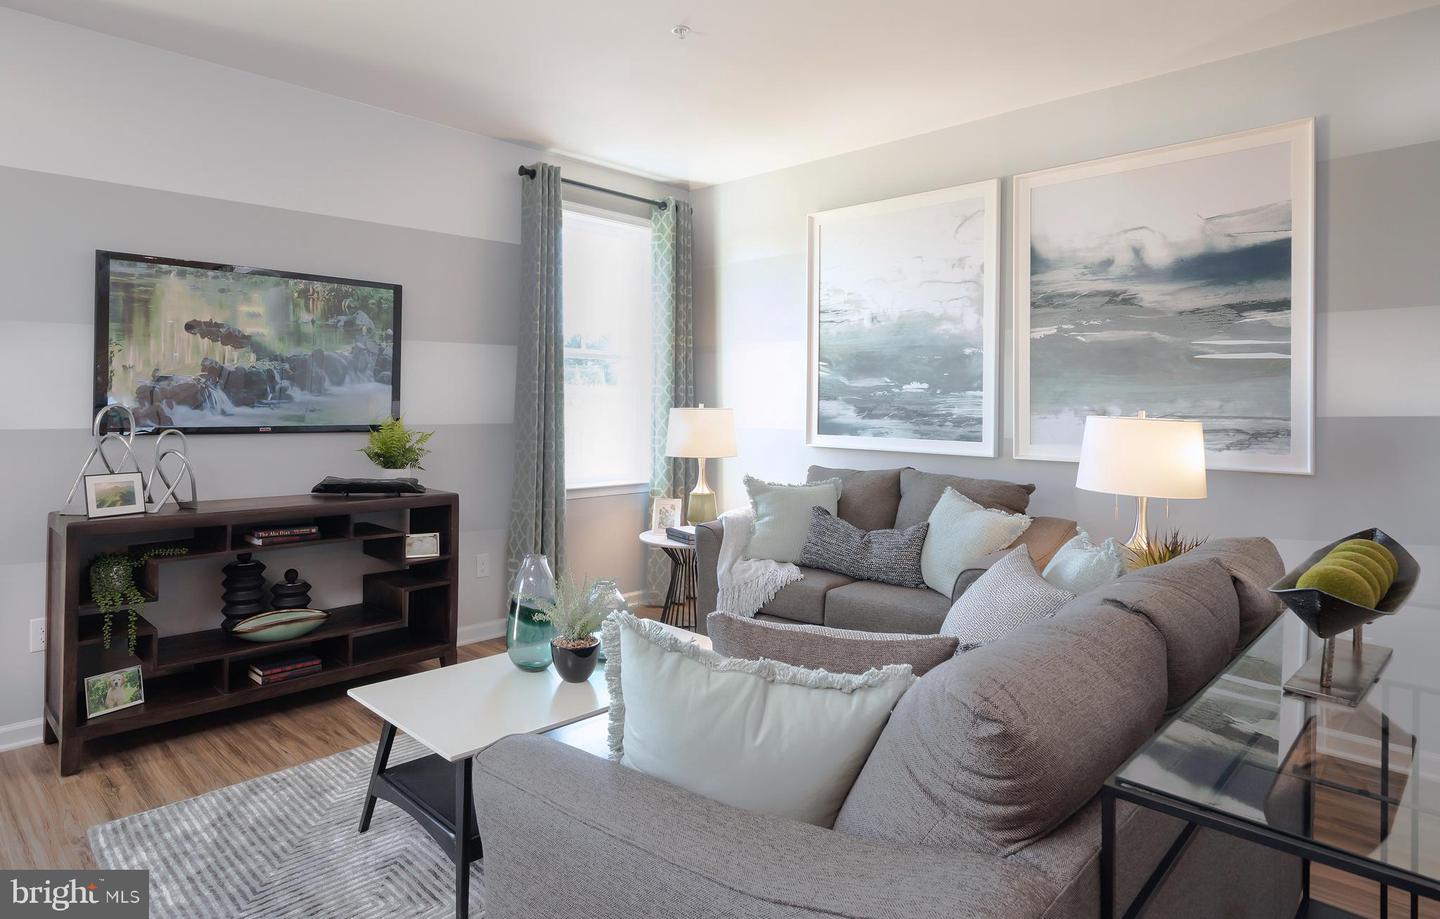
217 Capri Dr
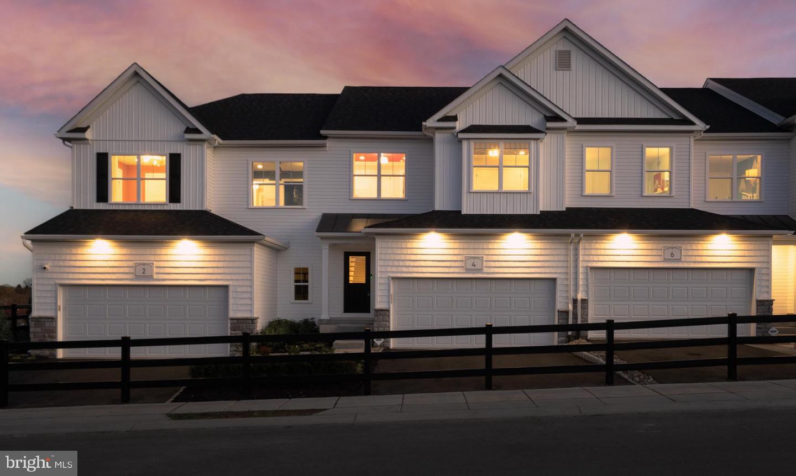
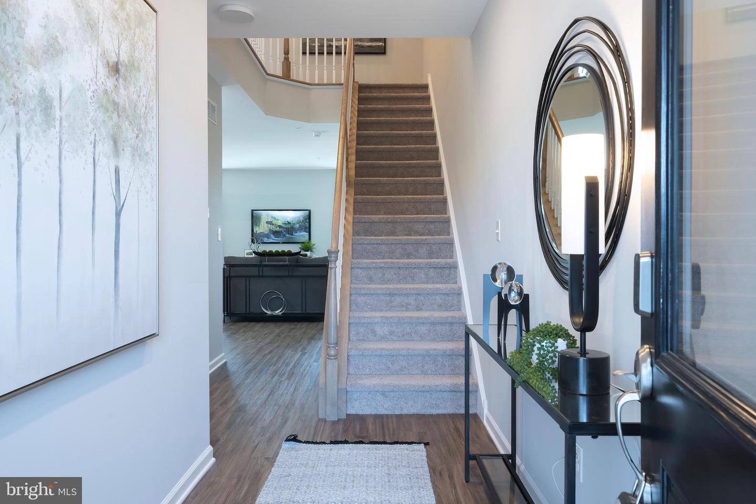
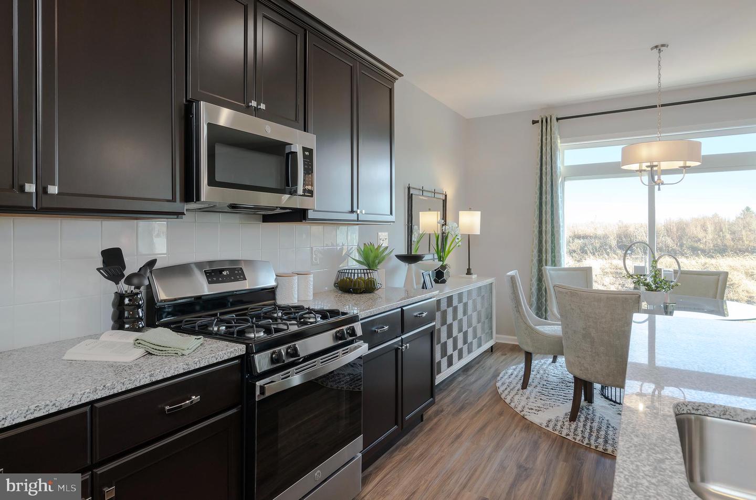
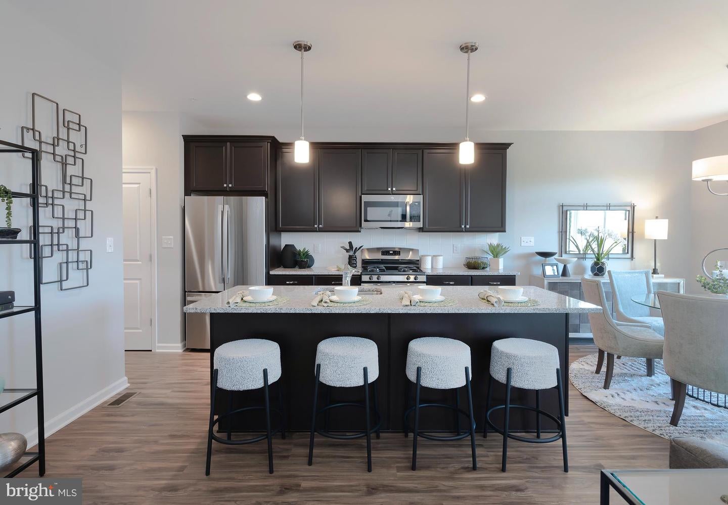
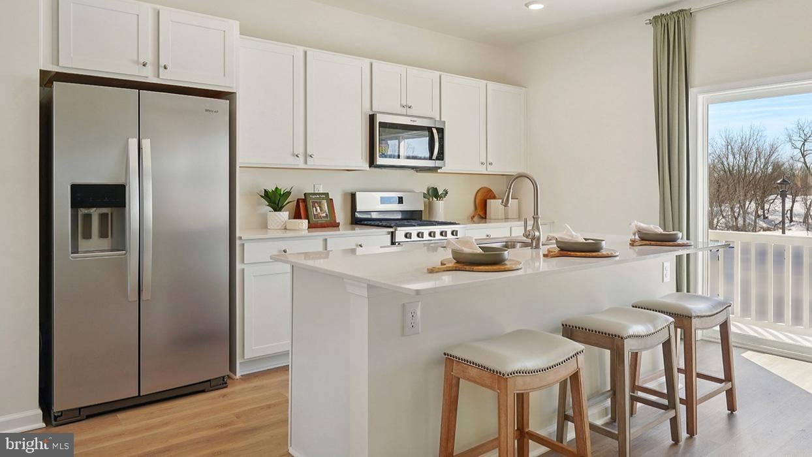
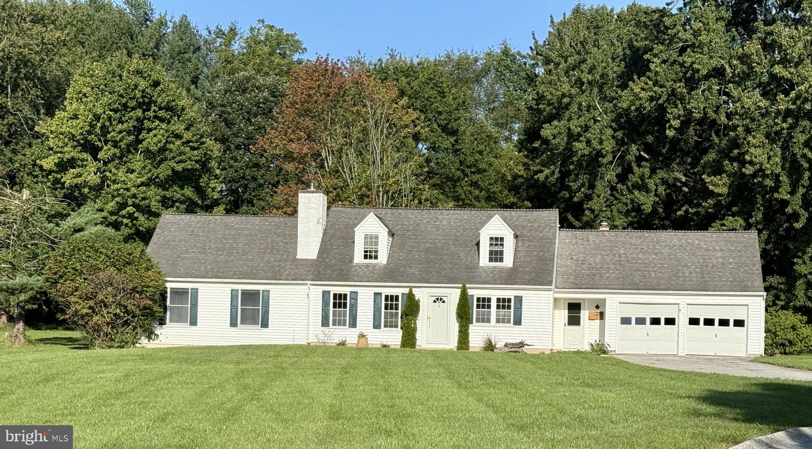
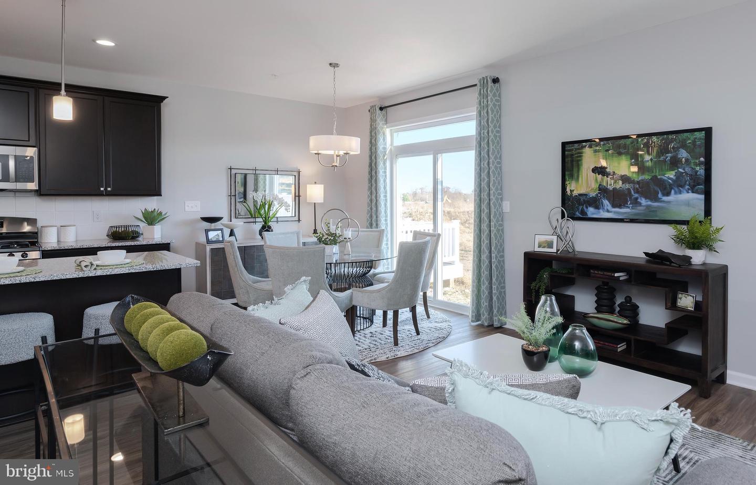
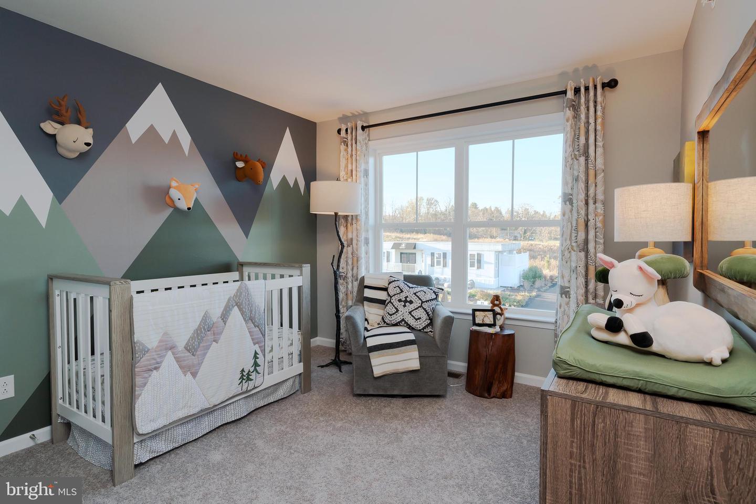
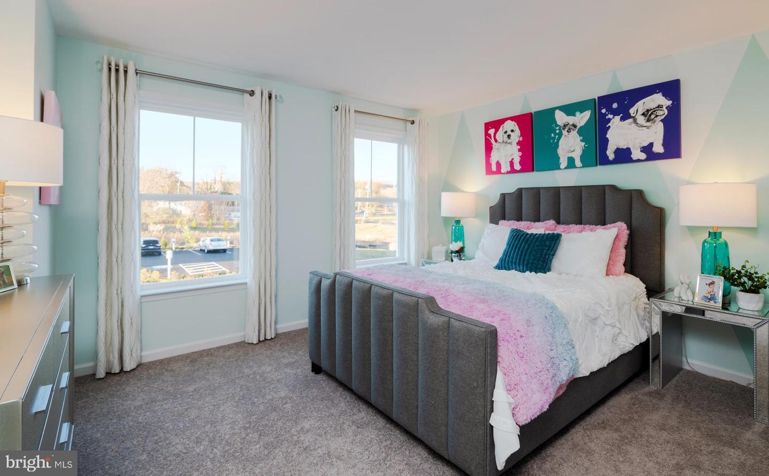
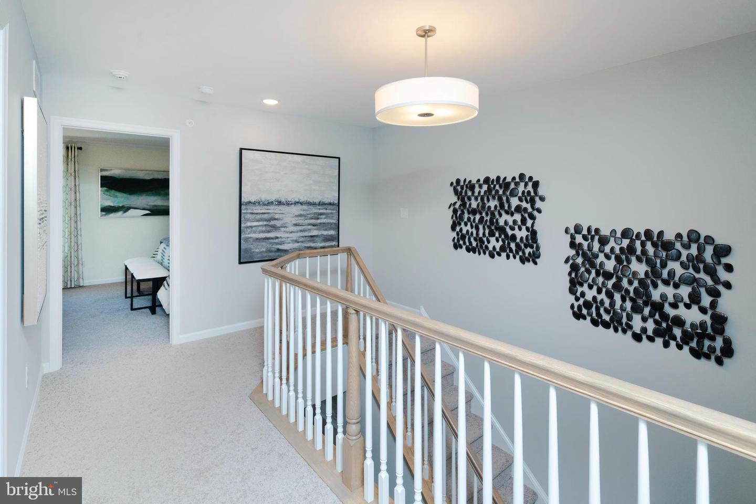
Welcome to The Reserve at Cross Creek by award-winning JUDD Builders — a brand-new townhome community in scenic Glenmoore, PA. Surrounded by rolling hills and lush greenery, this peaceful setting offers a perfect balance of nature and convenience, with nearby parks, trails, shopping, and dining just minutes away, all supported by a low monthly homeowners association fee that helps maintain the beauty and ease of community living..... Featuring thoughtfully designed 3-bedroom townhomes with two-car garages, each home includes modern kitchens with GE appliances, granite countertops, and spacious center islands. Homes are to-be-built, offering the opportunity to personalize your new home at our award-winning Design Studio, where selecting interior finishes is simple, enjoyable, and stress-free..... Located in West Brandywine Township, the community offers suburban tranquility with everyday conveniences close by.
Listing Information
Facts & Features
Location
Community Information
Architecture
Features & Amenities
Property Features
Square Footage
Tax & Financial Information
Schools
Reeceville Elementary School
Springton Manor Elementary School
Shamona Creek Elementary School
Friendship Elementary School
Downingtown High School West Campus
Downingtown Middle School
Scott Middle School
Marsh Creek Sixth Grade Center
School ratings are provided for informational purposes only and are subject to change. Attendance boundaries are for reference only — contact the school or district directly to verify enrollment eligibility.
Historical Data
Price History
| Date | Event | Price |
|---|---|---|
| 03/27/2026 | Listed for sale | $419,900 |
Listed by Michael Tyrrell · DePaul Realty · 2674640040
Listing information provided exclusively for consumers' personal, non-commercial use and may not be used for any purpose other than to identify prospective properties consumers may be interested in purchasing. Information deemed reliable but not guaranteed by the MLS. Copyright 2026, Bright. All rights reserved.
Last Updated: June 26, 2026 at 8:04 PM | Source: Bright | MLS#: PACT2120970

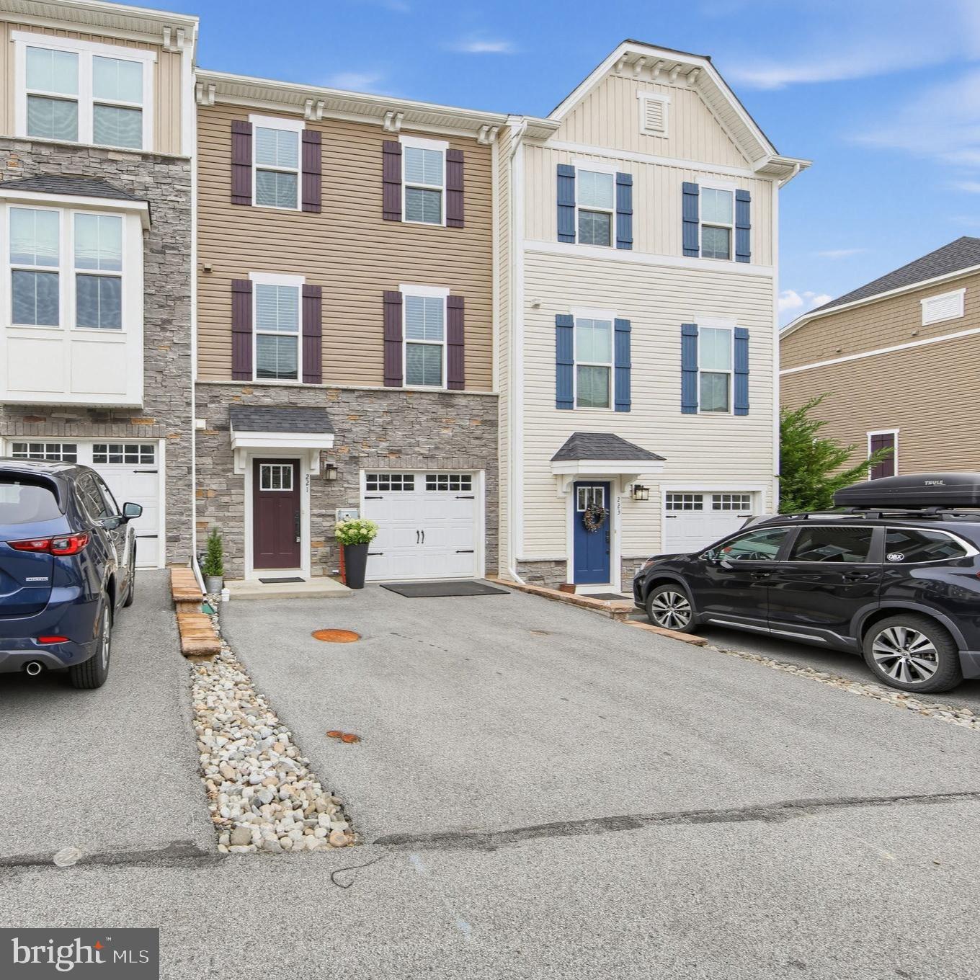
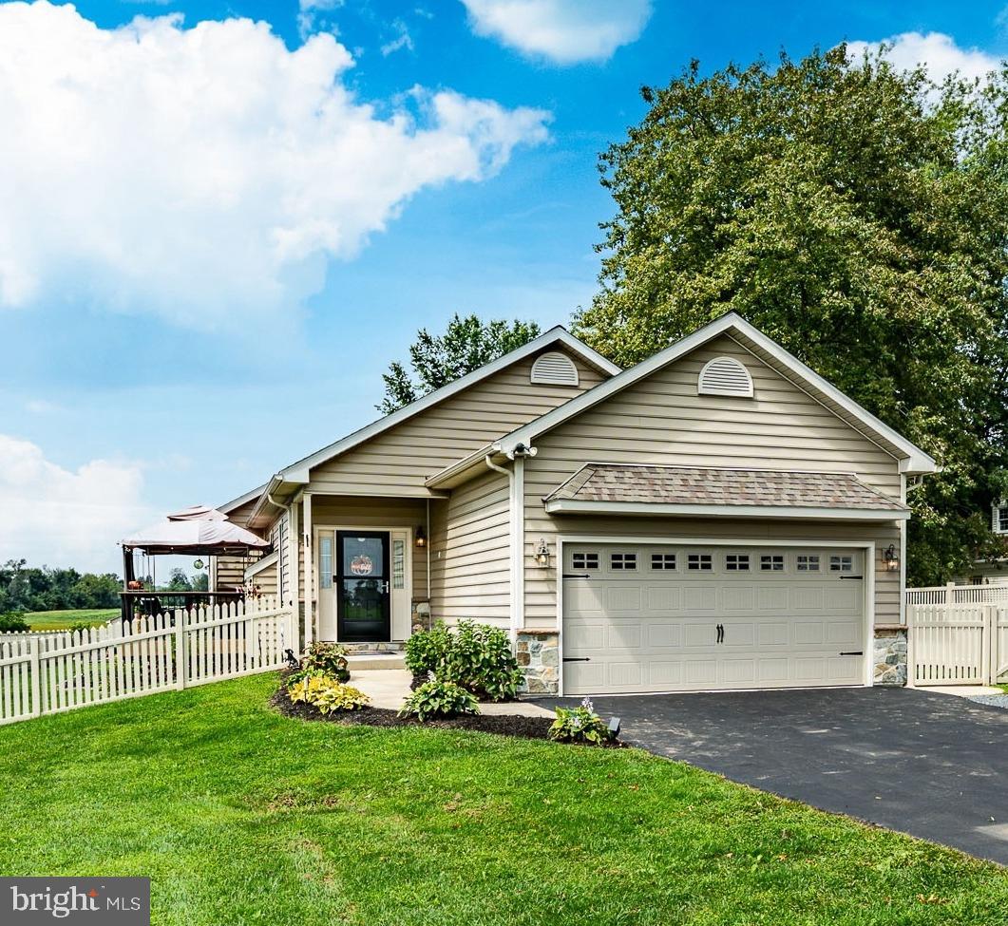
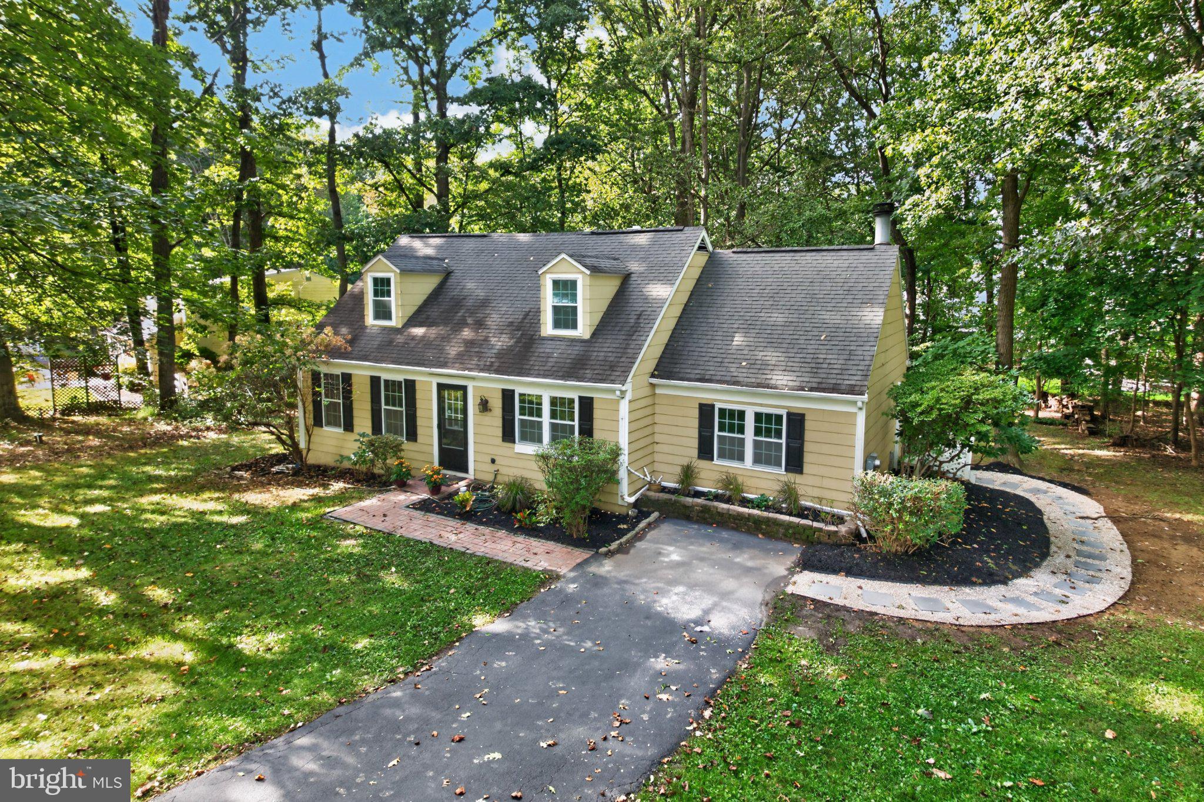
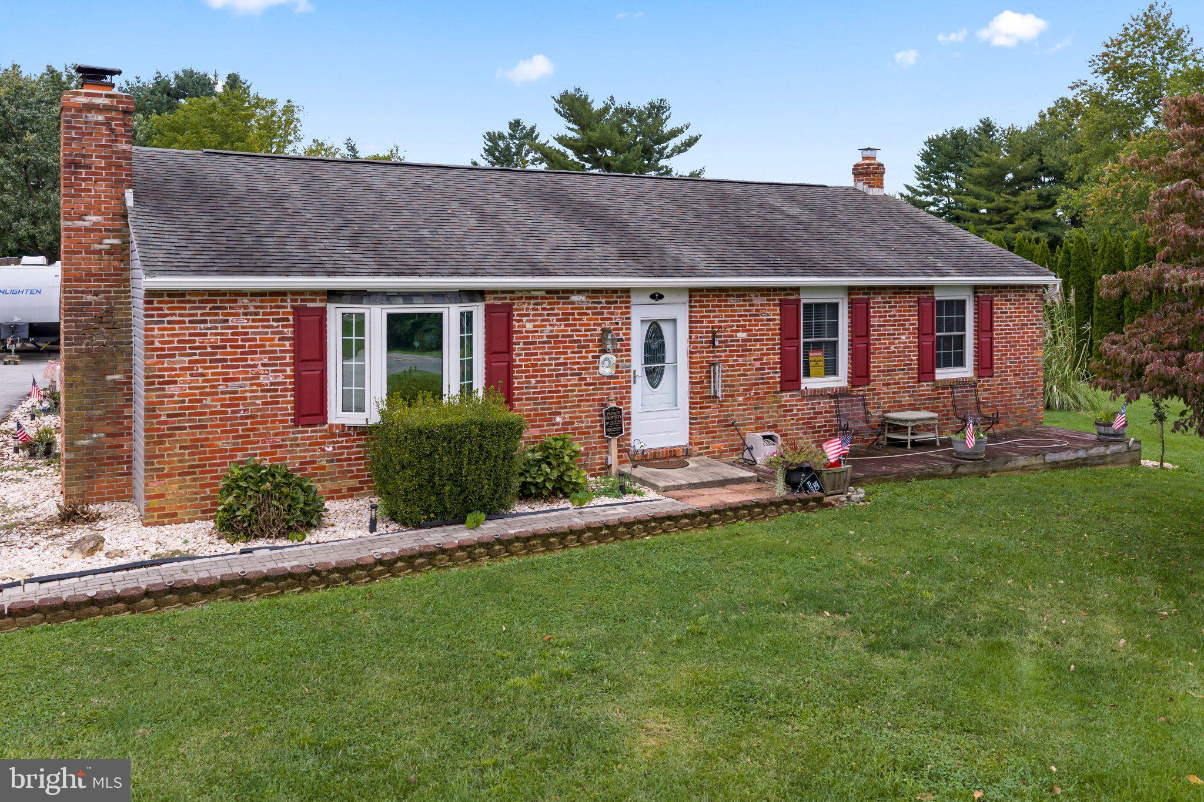
Similar Homes For Sale In Glenmoore
Start Your Real Estate Journey
Whether you have questions about this listing, want to schedule a showing, or just want to talk through your options, Jeromy Dunn-Portella is here to help. Reach out and expect a response within one business day.
How can I help?
Jeromy Dunn-Portella is here to help. Reach out and expect a response within one business day.
Thanks — Jeromy Dunn-Portella will be in touch shortly.
Make A Plan For Your Purchase
Know what you can afford before you start shopping — then run the numbers on any home you have in mind.
How much house can I afford?
- Principal & interest
- Property taxes
- Homeowner's insurance
- HOA dues
If your monthly savings are applied to the loan principal.
Enter your income, debts, and down payment to see how much home you may qualify for. Estimates only — not a lending decision.
Want to know more?
Jeromy Dunn-Portella is here to help. Reach out and expect a response within one business day.
✓ Thanks — Jeromy Dunn-Portella will be in touch shortly.