
401 Church St
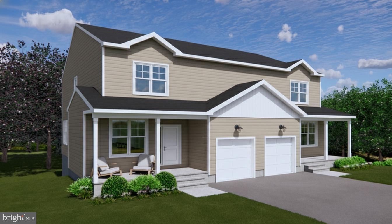
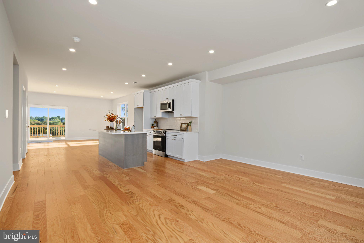
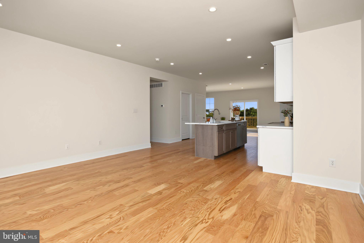
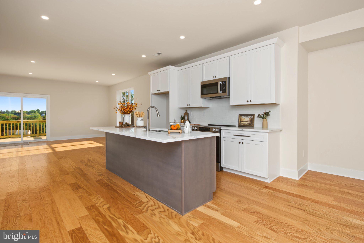
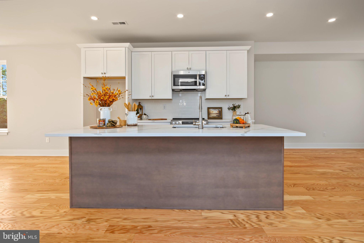
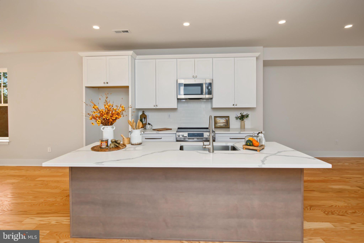
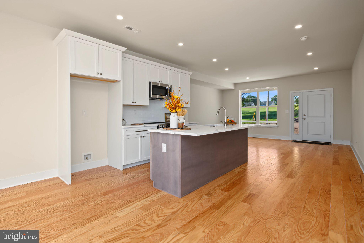
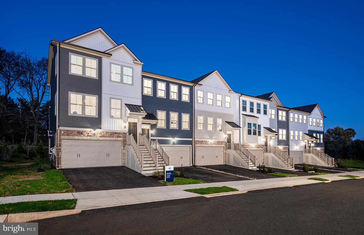
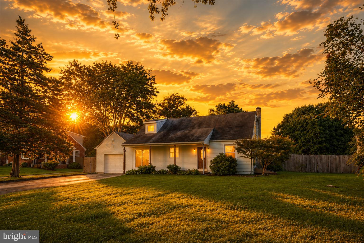
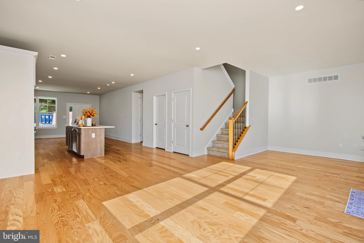
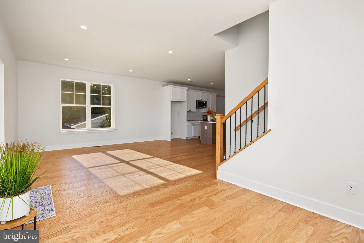
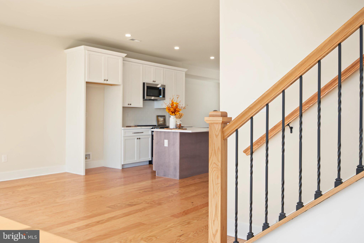
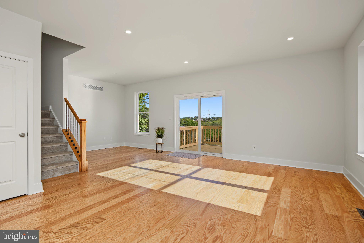
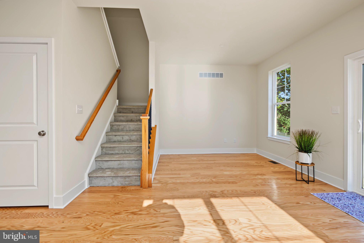
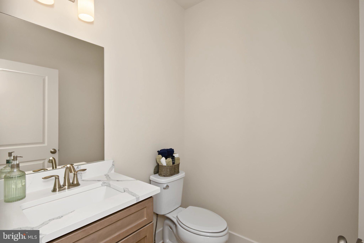
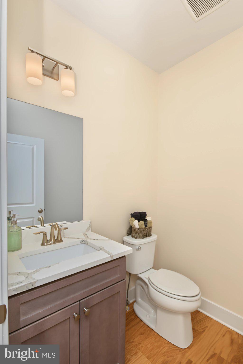
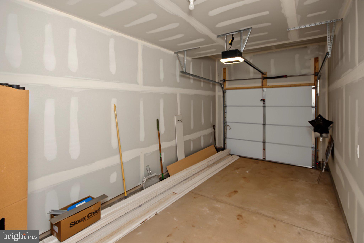
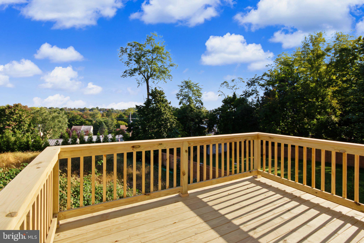
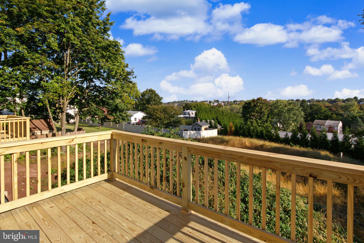
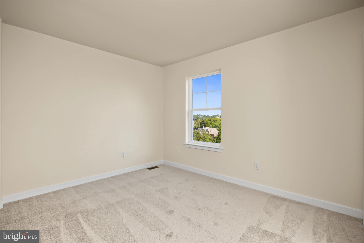
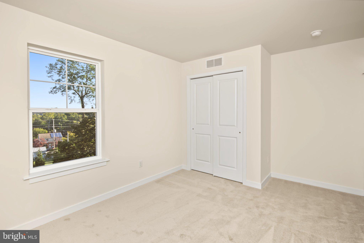
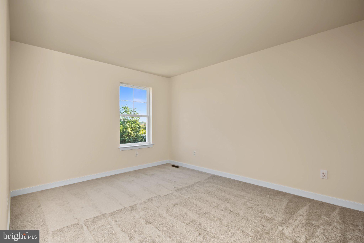
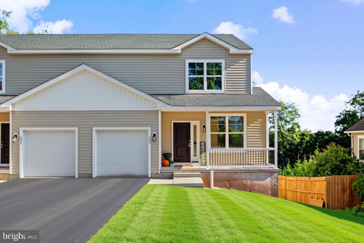
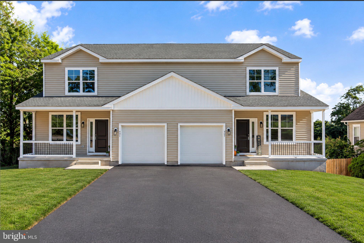
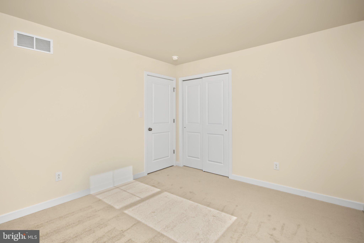
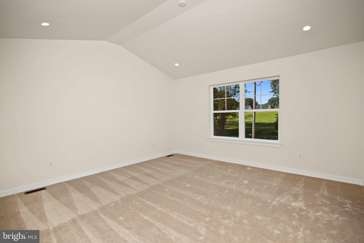
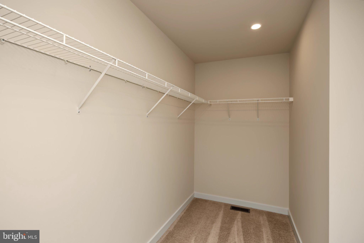
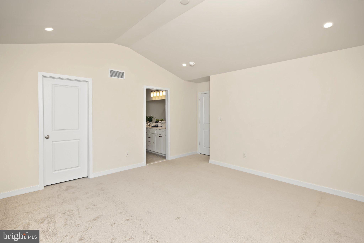
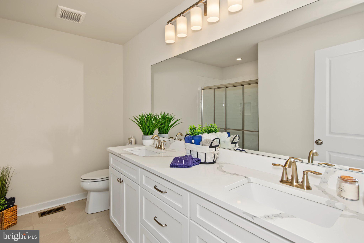
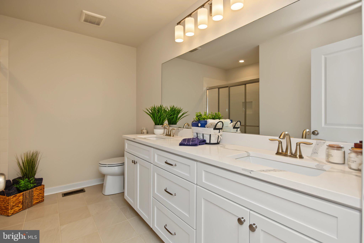
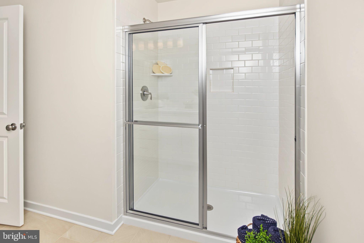
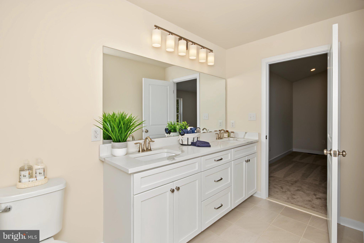
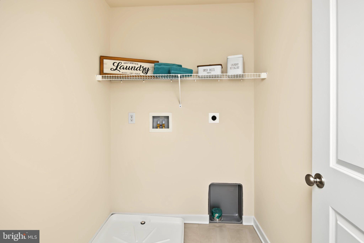
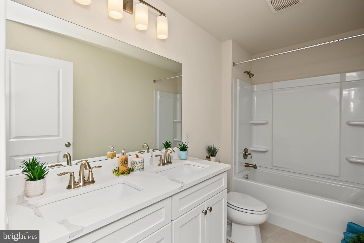
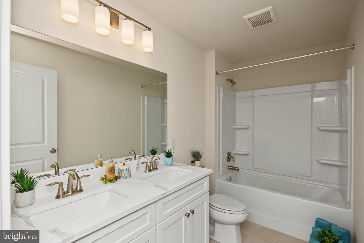
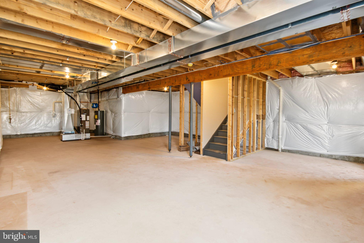
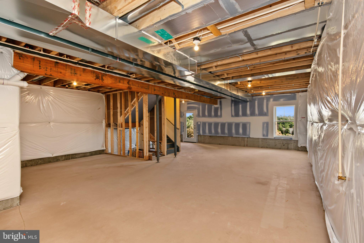
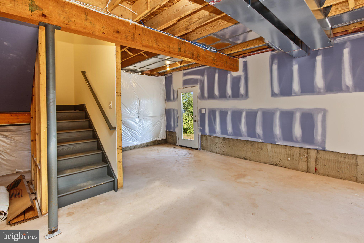
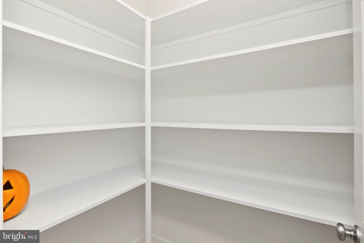
EXCITING NEWS! Construction progresses with additional upgraded features ready for a early October delivery! The upgrades include Quartz countertops, cabinet finishes, crown molding on kitchen cabinets, Kitchen backsplash,upgraded kitchen appliance package, upgraded faucet package, additional light locations andupgrades to the 2nd floor carpet and pad and an additional bonus, 9' foundation walls. Spring City Twins by Sukonik Homes delivers exceptional value well beyond its distinguished design. These homes feature 1st Floor and garage entry, 9’ ceilings on the main level, 4 full bedrooms, a rear deck, and an unmatched list of standard features. Situated in the awardwinning SpringFord School District and located on a quiet, deadend street, the floor plan offers a generous 2,186 sq. ft. of interior living space along with nearly ¼ acre of private outdoor space—all with no HOA fees. Enjoy the open concept main level which includes a central kitchen with an 8 foot island, all plywood cabinet box construction, 42” wall cabinets, softclose doors and drawers and a Walkin Pantry. The Living Room, Dining Room, Flex Space, and Powder Room complete the 1 st Floor. The 2nd Floor features an Owner’s Suite with a vaulted ceiling, an ensuite bathroom and walkin closet, plus 3 additional bedrooms, the Hall Bathroom, and a 2 nd Floor Laundry Room. An unfinished basement provides ample storage. Finally, the outstanding construction that Sukonik is known for ensures comfort and peace of mind for many years to come. Please go to the documents for a full list of Premier Standard Features. Call to schedule an early walk thru.
Listing Information
Facts & Features
Location
Community Information
Architecture
Features & Amenities
Property Features
Square Footage
Tax & Financial Information
Schools
Spring-Ford Senior High School 9-12 Center
Renaissance Academy Charter School
East Pikeland Elementary School
Spring-Ford Middle School 8th Grade Center
Spring-Ford Middle School 7th Grade Center
Brooke Elementary School
Spring-Ford Intrmd School 5th/6th
Upper Providence Elementary School
School ratings are provided for informational purposes only and are subject to change. Attendance boundaries are for reference only — contact the school or district directly to verify enrollment eligibility.
Historical Data
Price History
| Date | Event | Price |
|---|---|---|
| 03/26/2026 | Listed for sale | $544,900 |
Listed by Raymond D Arnold · Realty One Group Restore - Collegeville · 4849028880
Listing information provided exclusively for consumers' personal, non-commercial use and may not be used for any purpose other than to identify prospective properties consumers may be interested in purchasing. Information deemed reliable but not guaranteed by the MLS. Copyright 2026, Bright. All rights reserved.
Last Updated: October 8, 2026 at 6:18 PM | Source: Bright | MLS#: PACT2119558

Similar Homes For Sale In Spring City
Start Your Real Estate Journey
Whether you have questions about this listing, want to schedule a showing, or just want to talk through your options, Jeromy Dunn-Portella is here to help. Reach out and expect a response within one business day.
How can I help?
Jeromy Dunn-Portella is here to help. Reach out and expect a response within one business day.
Thanks — Jeromy Dunn-Portella will be in touch shortly.
Make A Plan For Your Purchase
Know what you can afford before you start shopping — then run the numbers on any home you have in mind.
How much house can I afford?
- Principal & interest
- Property taxes
- Homeowner's insurance
- HOA dues
If your monthly savings are applied to the loan principal.
Enter your income, debts, and down payment to see how much home you may qualify for. Estimates only — not a lending decision.
Want to know more?
Jeromy Dunn-Portella is here to help. Reach out and expect a response within one business day.
✓ Thanks — Jeromy Dunn-Portella will be in touch shortly.