


524 Pugh Rd
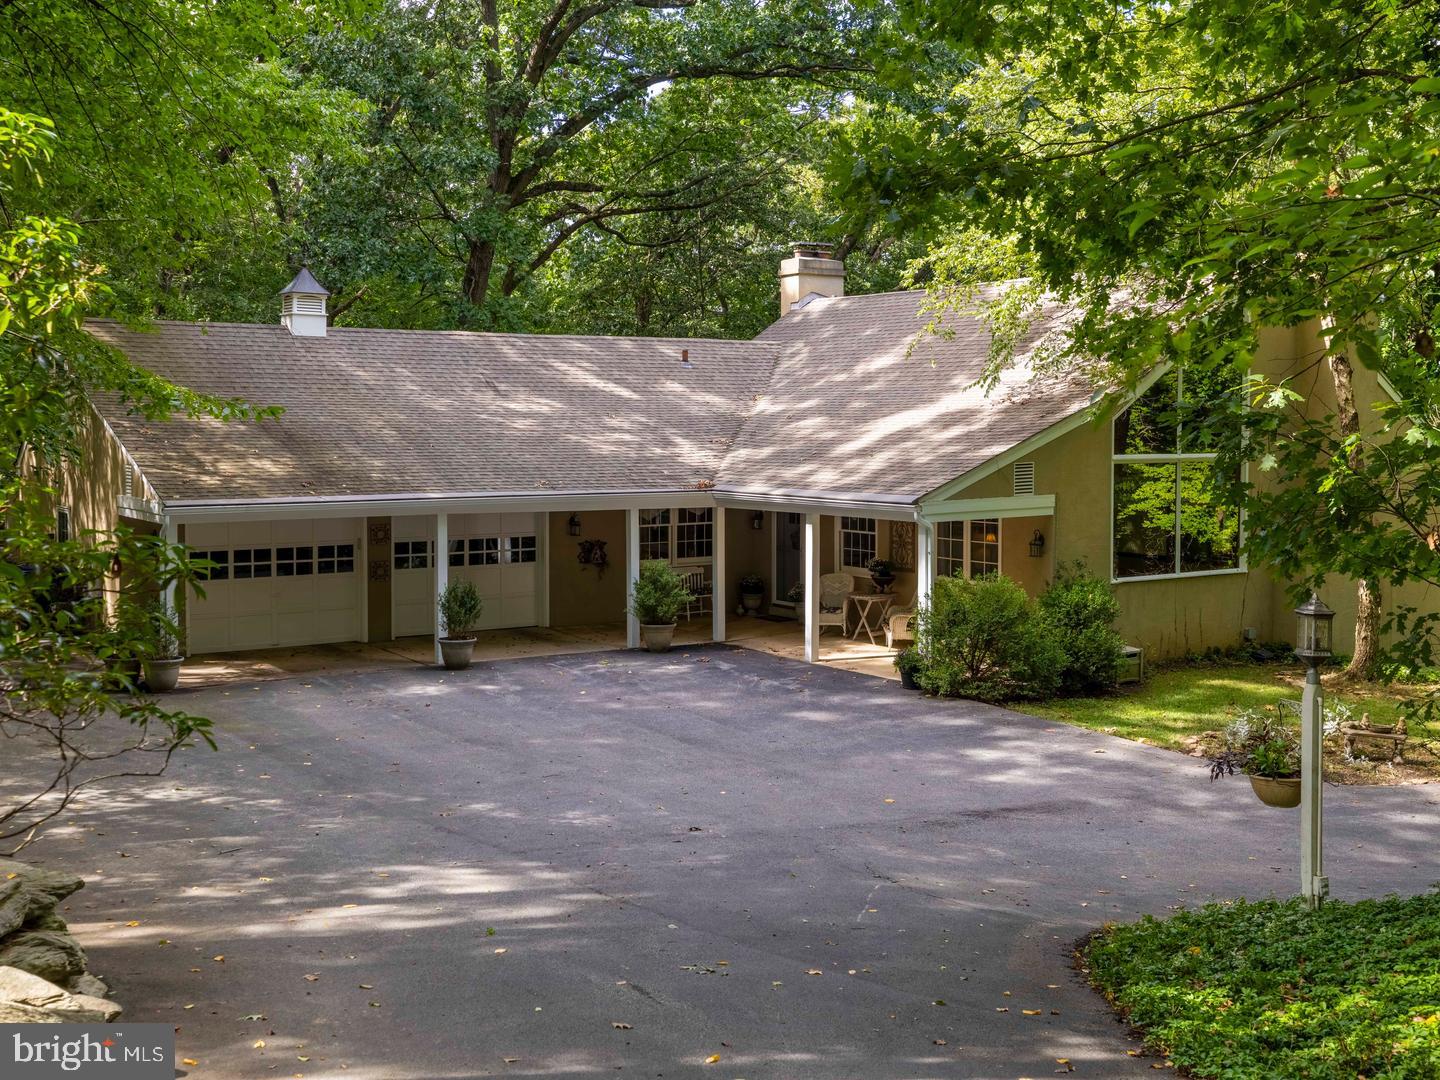
Welcome to 524 Pugh Rd, a private retreat nestled among serene woodlands in the heart of Wayne. Set well back from the road, this home offers a peaceful, Poconos-inspired setting while remaining conveniently close to everything you need. The beautiful walkway beckons you to the large front porch with new slate floor. The spacious first floor is designed for both everyday living and entertaining, featuring an extra large kitchen, living room, dining room, great room, powder room, and a dedicated office. The kitchen provides ample space for cooking, gathering, and hosting, all while enjoying the tranquil wooded views that fill nearly every room with natural beauty. Upstairs, you’ll find four generously sized bedrooms, including a primary suite with its own ensuite. A full hall bath and convenient second-floor laundry room complete this level. Hardwood floors run throughout much of both the first and second floors, adding warmth and character. Step outside from the kitchen onto a large deck and patio area perfect for morning coffee or evening relaxation. The backyard continues the retreat-like feel with a fire pit area ideal for entertaining or unwinding under the stars. Additional features include an unfinished basement currently used as a potting studio, a two-car attached garage, and a spacious shed for outdoor storage. Located within the award-winning Tredyffrin/Easttown School District and offering easy access to major routes and public transportation, this home combines privacy, space, and convenience. Offering tremendous value for the space, your woodland oasis awaits.
Listing Information
Facts & Features
Location
Community Information
Architecture
Features & Amenities
Property Features
Square Footage
Tax & Financial Information
Schools
Valley Forge Middle School
Valley Forge Elementary School
Pennsylvania Virtual Charter School
Devon Elementary School
Roberts Elementary School
New Eagle Elementary School
Education Plus Academy Cyber Charter School
Heritage School
School ratings are provided for informational purposes only and are subject to change. Attendance boundaries are for reference only — contact the school or district directly to verify enrollment eligibility.
Historical Data
Price History
| Date | Event | Price |
|---|---|---|
| 03/24/2026 | Listed for sale | $875,000 |
Listed by Karen Cruickshank · BHHS Fox & Roach Wayne-Devon · 6106512700
Listing information provided exclusively for consumers' personal, non-commercial use and may not be used for any purpose other than to identify prospective properties consumers may be interested in purchasing. Information deemed reliable but not guaranteed by the MLS. Copyright 2026, Bright. All rights reserved.
Last Updated: April 10, 2026 at 6:55 PM | Source: Bright | MLS#: PACT2120498

Similar Homes For Sale In Wayne


Start Your Real Estate Journey
Whether you have questions about this listing, want to schedule a showing, or just want to talk through your options, Jeromy Dunn-Portella is here to help. Reach out and expect a response within one business day.
How can I help?
Jeromy Dunn-Portella is here to help. Reach out and expect a response within one business day.
Thanks — Jeromy Dunn-Portella will be in touch shortly.
Make A Plan For Your Purchase
Know what you can afford before you start shopping — then run the numbers on any home you have in mind.
How much house can I afford?
- Principal & interest
- Property taxes
- Homeowner's insurance
- HOA dues
If your monthly savings are applied to the loan principal.
Enter your income, debts, and down payment to see how much home you may qualify for. Estimates only — not a lending decision.
Want to know more?
Jeromy Dunn-Portella is here to help. Reach out and expect a response within one business day.
✓ Thanks — Jeromy Dunn-Portella will be in touch shortly.