
416 Alderbrook Dr
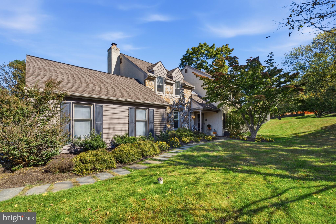
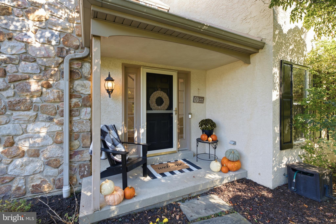
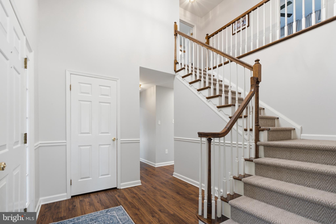
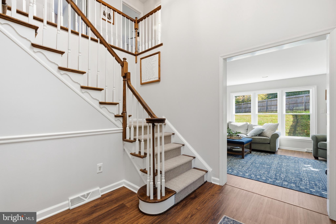
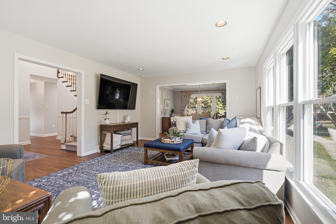
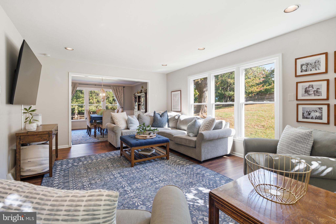
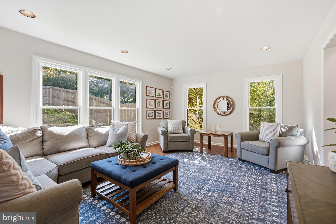
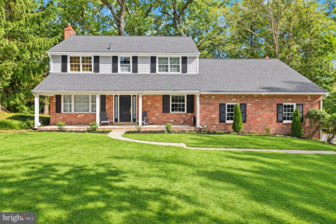
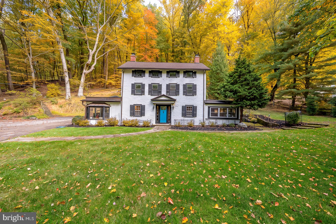
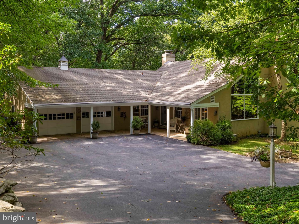
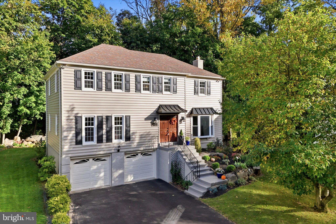
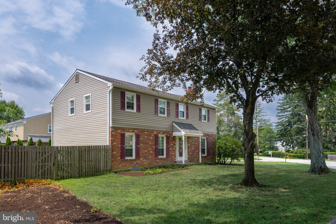
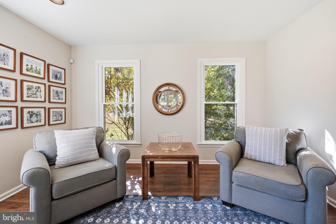
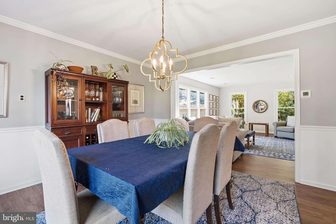
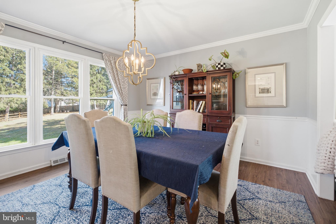
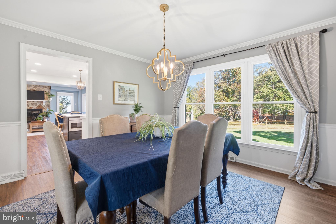
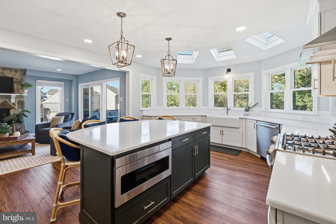
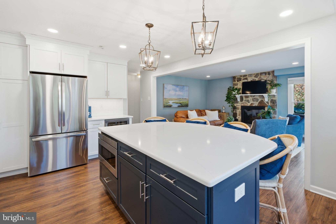
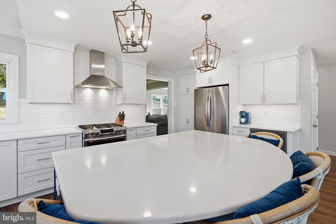
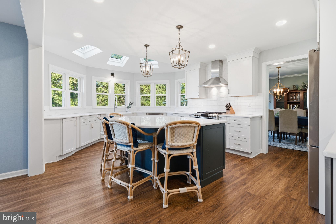
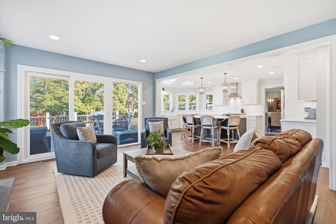
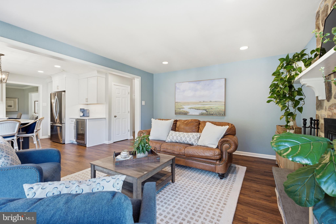
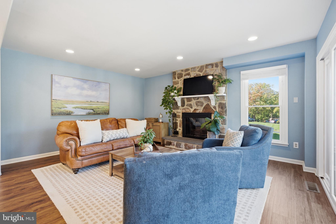
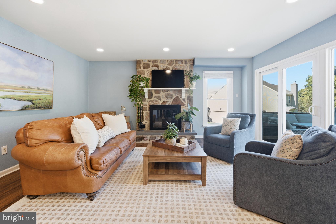
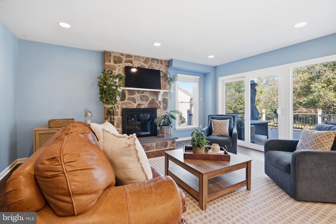
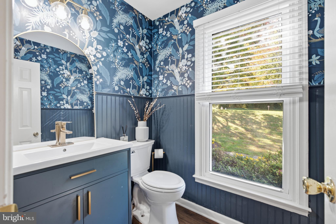
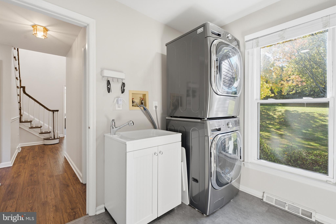
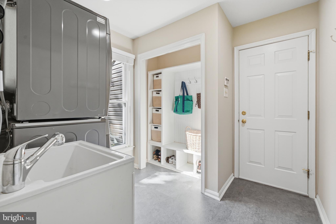
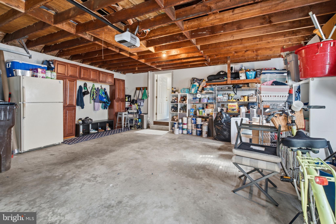
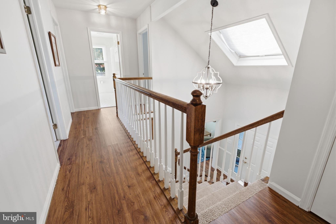
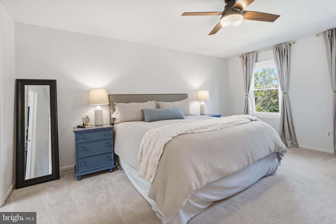
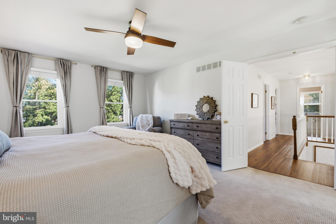
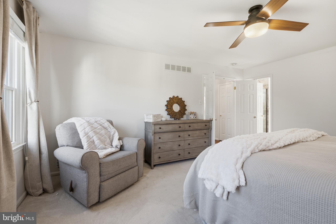
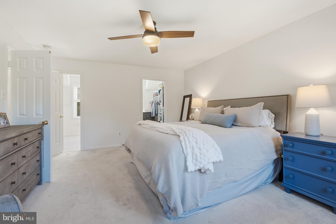
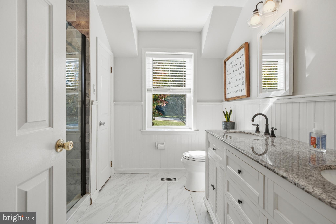
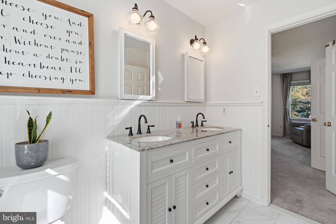
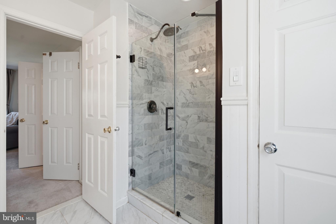
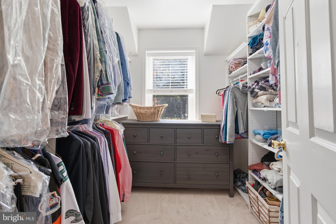
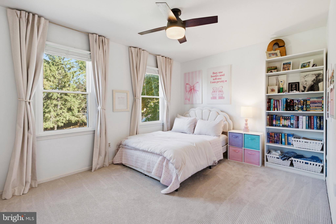
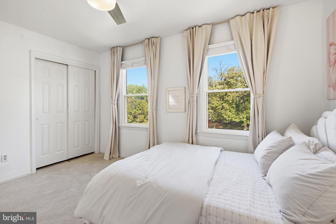
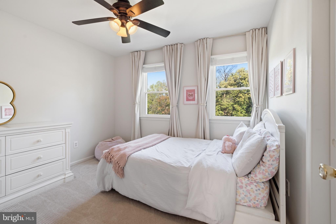
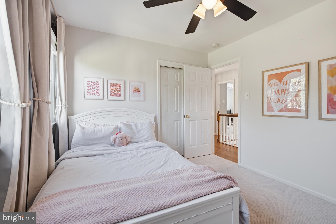
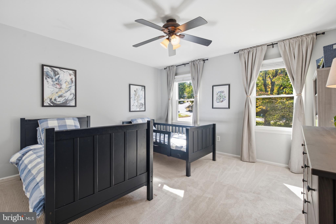
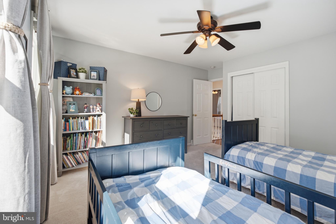
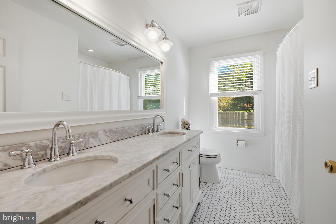
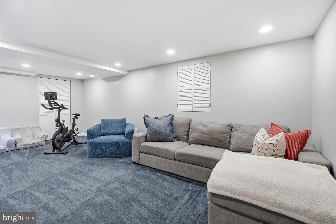
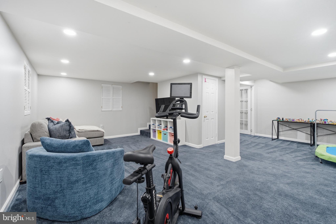
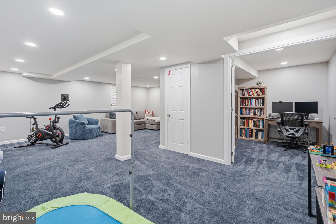
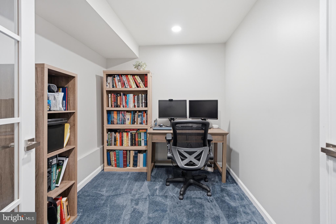
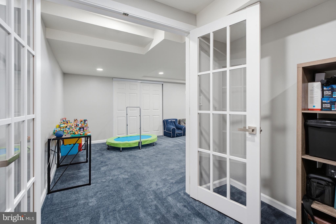
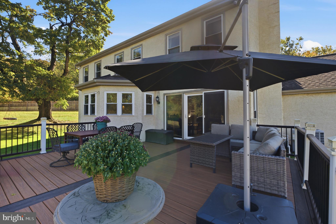
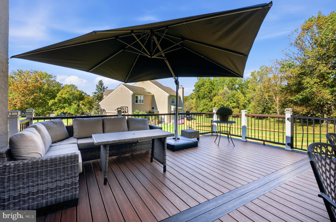
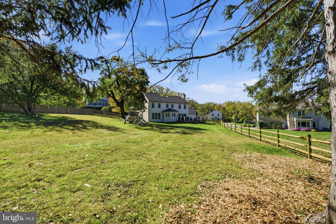
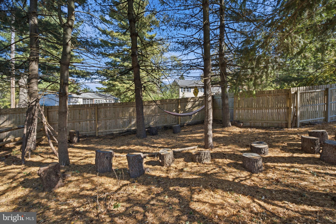
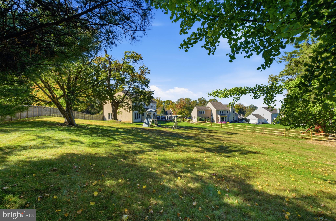
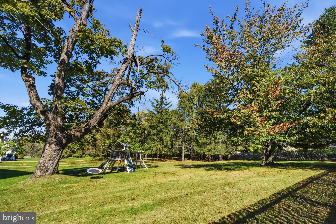
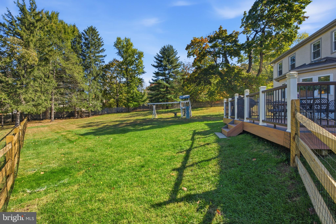
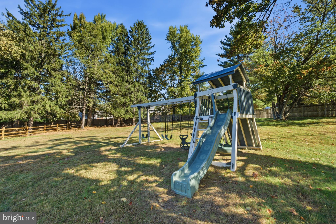
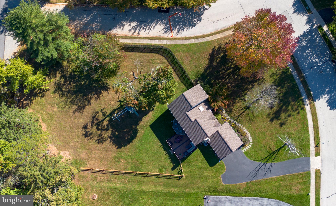
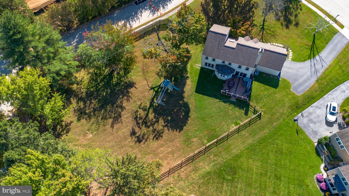
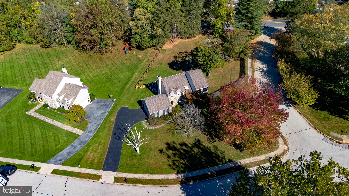
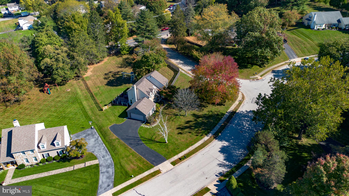
Welcome to 416 Alderbrook Drive, a beautifully updated, move-in-ready Colonial set on an impressive three-quarter-acre corner lot in Wayne’s sought-after Alderbrook community! Thoughtfully renovated and meticulously improved over the years, this four-bedroom home offers the perfect combination of modern comforts, inviting living spaces, and an exceptional connection to the outdoors. Step inside the dramatic two-story foyer and discover a home designed for today’s lifestyle. The stunning, renovated kitchen serves as the heart of the home, featuring stylish cabinetry, quartz countertops, a farmhouse sink, stainless steel appliances, a wine refrigerator, and a center island ideal for casual dining and entertaining. An opened-up floor plan connects the kitchen to the adjoining living space, creating a bright, airy atmosphere that makes everyday living and hosting a breeze. Updated flooring throughout much of the home adds to its fresh, cohesive feel. The spacious family room is warm and welcoming, highlighted by a beautiful stone fireplace and sliding glass doors leading to the Trex deck. Whether hosting summer barbecues, enjoying a quiet morning outdoors, or gathering with friends, the deck and expansive backyard provide the perfect setting. A convenient main-level mud/laundry room and updated powder room complete the first floor. Upstairs, the spacious primary suite features a walk-in closet and an updated en-suite bathroom. Three additional generously sized bedrooms and a beautifully renovated hall bathroom offer comfortable accommodations and flexibility for family, guests, or additional workspace. Replacement windows, updated flooring, and a refreshed staircase with a stylish runner further enhance the home's appeal. The finished basement adds valuable versatility, with additional recreation space and a dedicated home office enclosed by French doors. Extensive improvements include a newer HVAC system and hot water heater, a new sump pump and French drain, updated bathrooms, and numerous interior and exterior enhancements — providing peace of mind and making it easy to settle right in. Outside, the expansive three-quarter-acre property offers room to play, entertain, garden, or simply enjoy the privacy and beauty of the surroundings. A new split-rail fence adds charm while defining the yard, and the Trex deck creates a natural extension of the home's living space. Enjoy a peaceful, nature-filled setting while remaining convenient to the shops and restaurants of the Village of Wayne, King of Prussia, parks, SEPTA rail service, and major roadways. Beautifully updated, exceptionally well-located, and ready for its next chapter, 416 Alderbrook Drive offers a rare opportunity to enjoy the space, comfort, and lifestyle that make Wayne such a wonderful place to call home. Make your appointment today, this one won't last long!
Listing Information
Facts & Features
Location
Community Information
Architecture
Features & Amenities
Property Features
Square Footage
Tax & Financial Information
Schools
Candlebrook Elementary School
Pennsylvania Virtual Charter School
Roberts Elementary School
Upper Merion Area Middle School
Gulph Elementary School
Upper Merion Area High School
New Eagle Elementary School
Radnor Elementary School
School ratings are provided for informational purposes only and are subject to change. Attendance boundaries are for reference only — contact the school or district directly to verify enrollment eligibility.
Historical Data
Price History
| Date | Event | Price |
|---|---|---|
| 10/21/2026 | Listed for sale | $935,000 |
Listed by Dylan H Ostrow · Keller Williams Main Line · 6105200100
Listing information provided exclusively for consumers' personal, non-commercial use and may not be used for any purpose other than to identify prospective properties consumers may be interested in purchasing. Information deemed reliable but not guaranteed by the MLS. Copyright 2026, Bright. All rights reserved.
Last Updated: October 25, 2026 at 1:59 PM | Source: Bright | MLS#: PAMC2198046


Start Your Real Estate Journey
Whether you have questions about this listing, want to schedule a showing, or just want to talk through your options, Jeromy Dunn-Portella is here to help. Reach out and expect a response within one business day.
How can I help?
Jeromy Dunn-Portella is here to help. Reach out and expect a response within one business day.
Thanks — Jeromy Dunn-Portella will be in touch shortly.
Make A Plan For Your Purchase
Know what you can afford before you start shopping — then run the numbers on any home you have in mind.
How much house can I afford?
- Principal & interest
- Property taxes
- Homeowner's insurance
- HOA dues
If your monthly savings are applied to the loan principal.
Enter your income, debts, and down payment to see how much home you may qualify for. Estimates only — not a lending decision.
Want to know more?
Jeromy Dunn-Portella is here to help. Reach out and expect a response within one business day.
✓ Thanks — Jeromy Dunn-Portella will be in touch shortly.