
1535 Red Rock Dr
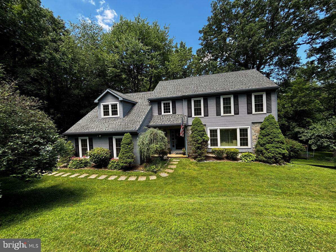
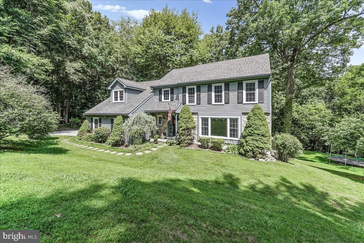
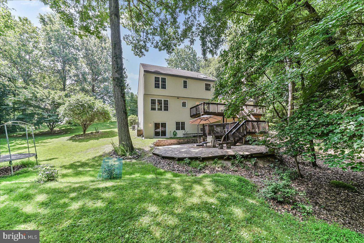
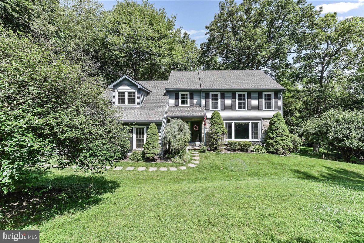
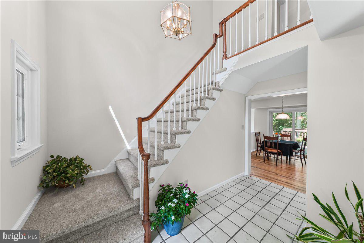
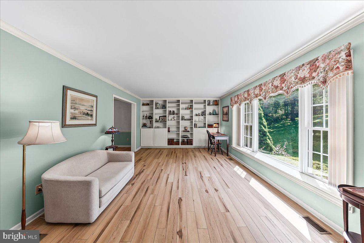
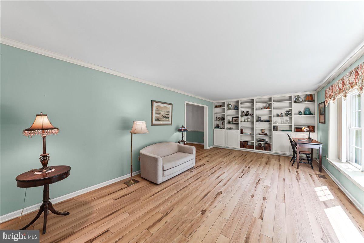
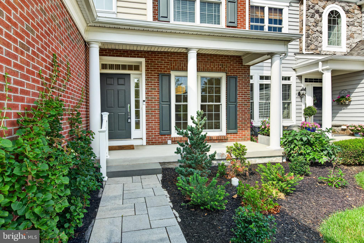
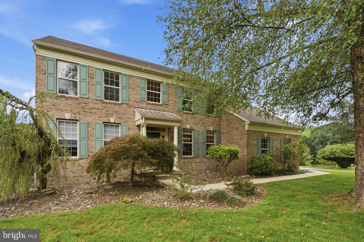
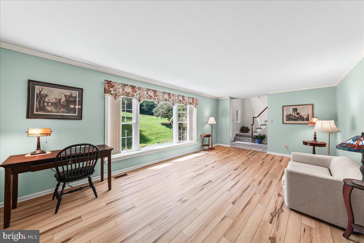
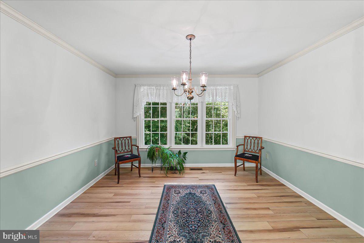
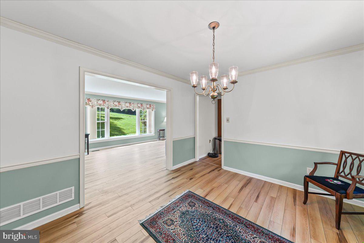
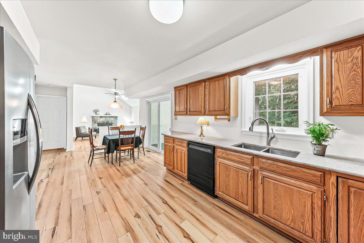
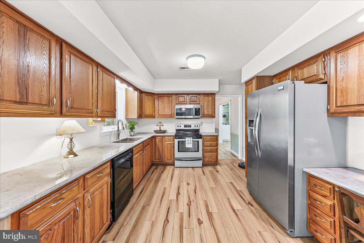
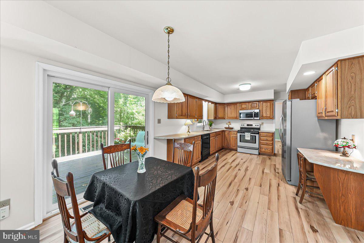
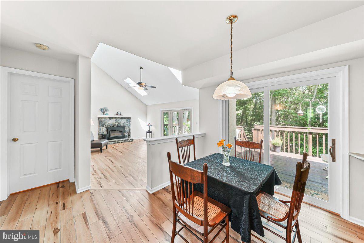
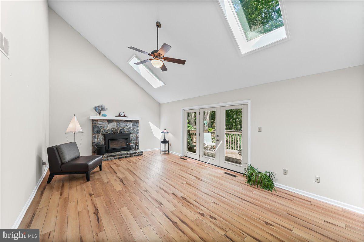
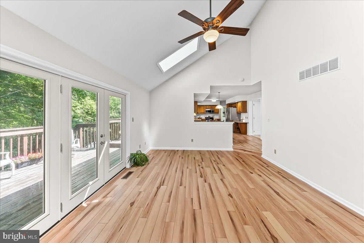
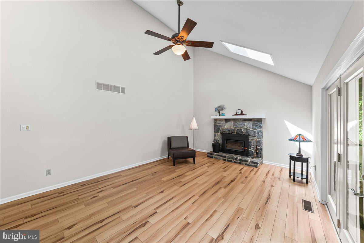
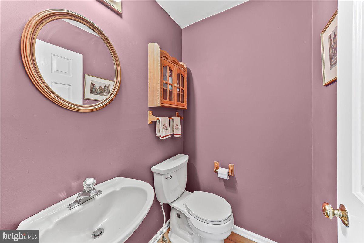
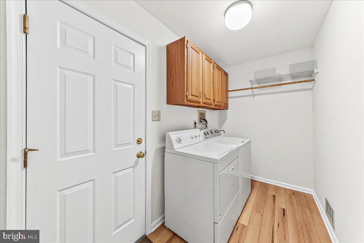
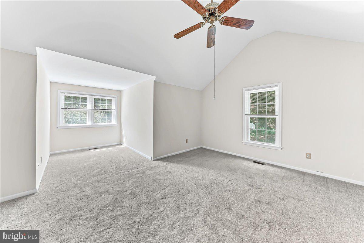
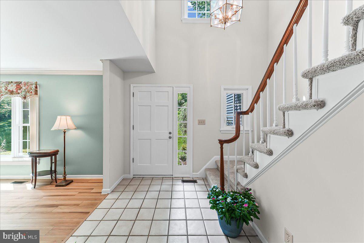
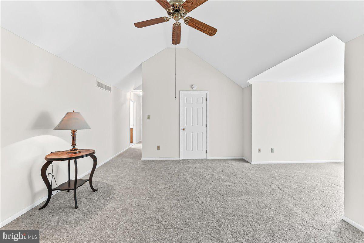
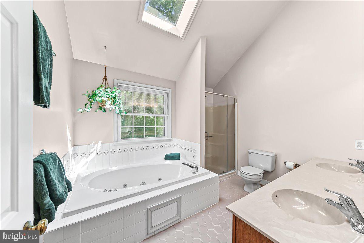
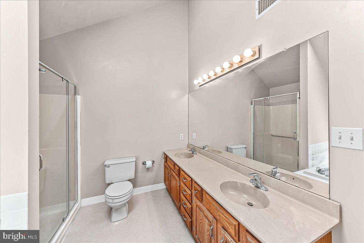
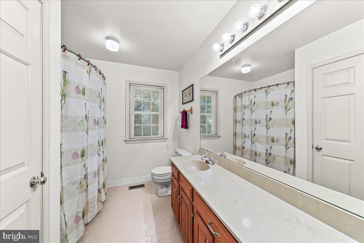
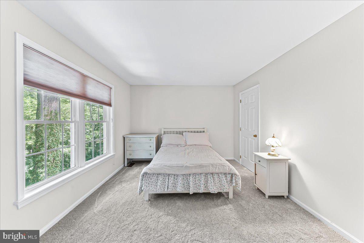
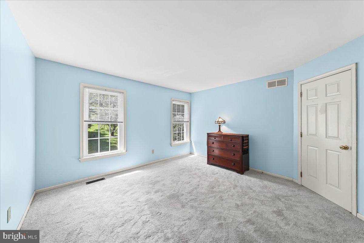
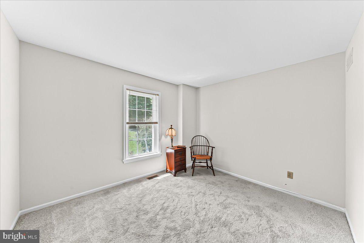
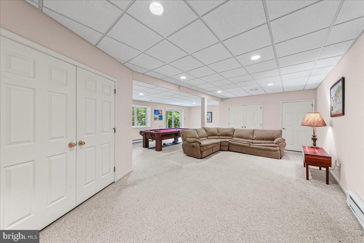
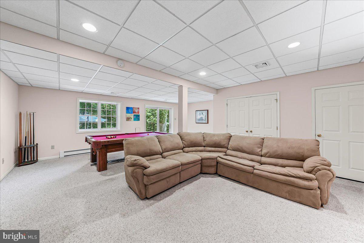
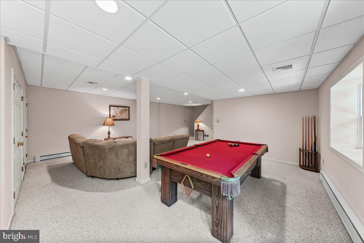
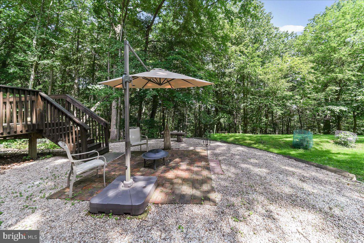
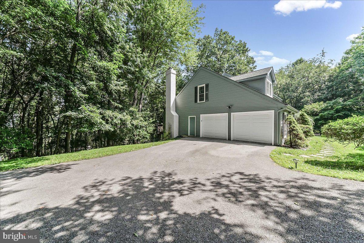
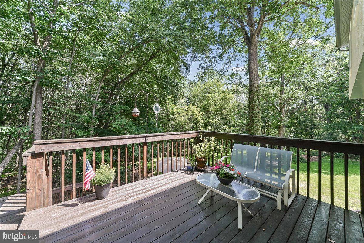
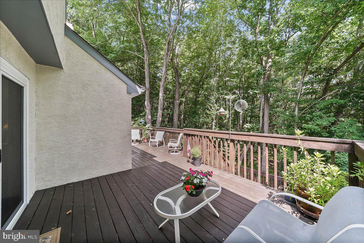
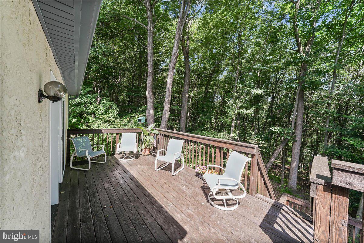
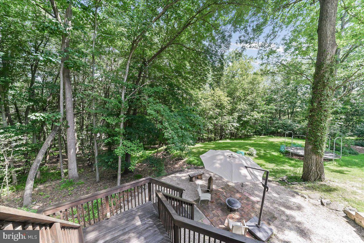
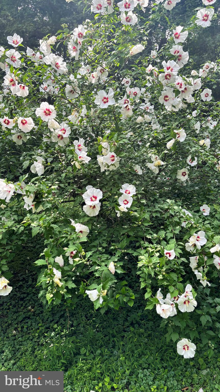
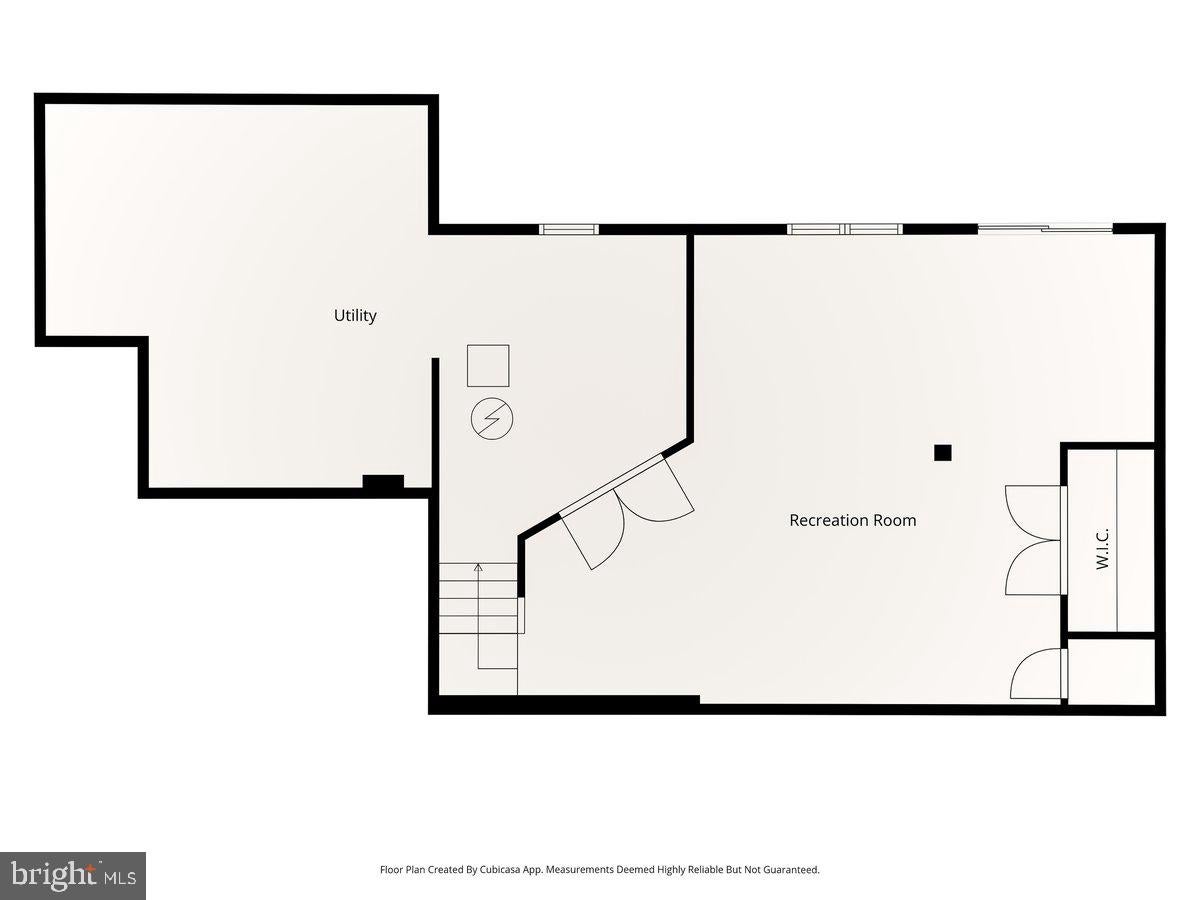
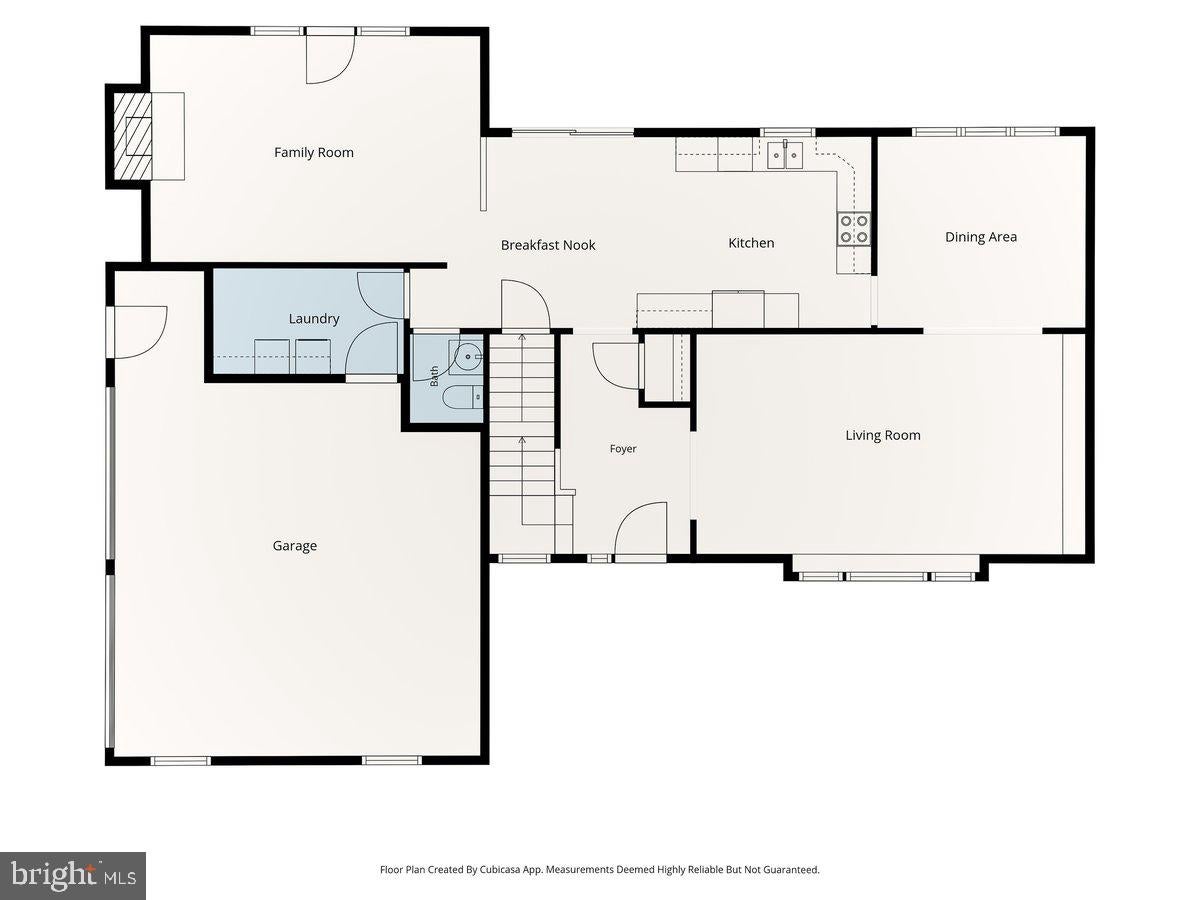
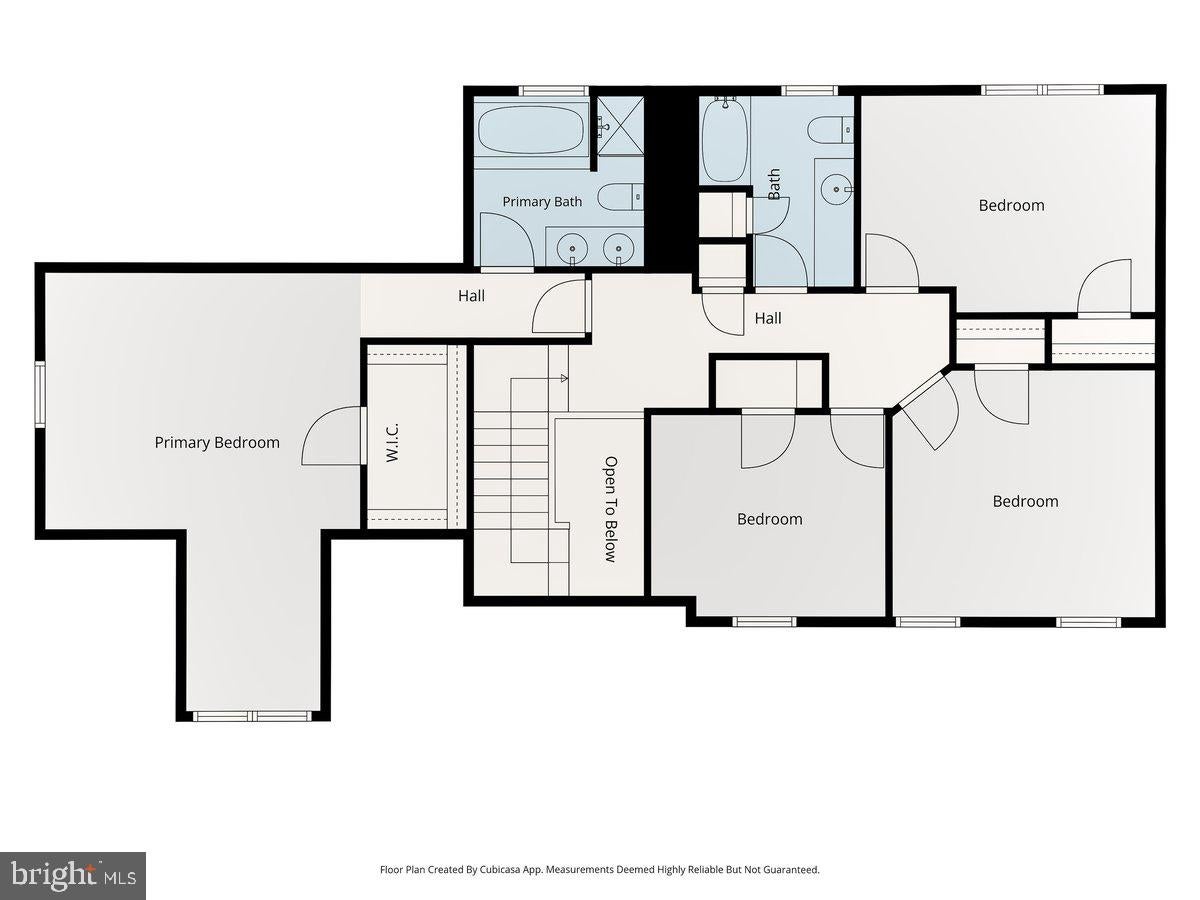
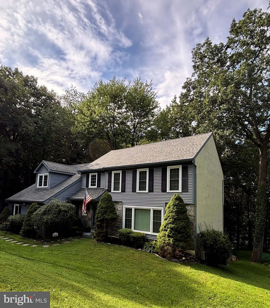
Discover the charm of this stunning Colonial-style home nestled in the desirable Aspenwood community. With 4 spacious bedrooms and 2.5 bathrooms, this residence boasts a generous 3,400 sq. ft. of living space, perfect for both relaxation and entertaining. The heart of the home features a traditional floor plan with a cozy family room off the kitchen, complete with a built-in range and ample table space, ideal for casual dining. Enjoy the elegance of a formal dining room and the warmth of a fireplace adorned with a classic mantel. Step outside to a beautifully landscaped 1.9-acre lot, offering a serene backdrop of trees and woods. The outdoor space includes a deck and porch, perfect for morning coffee or evening gatherings. Families will love the play area, while the partly wooded yard provides a sense of privacy and tranquility. Located in a suburban oasis, this home is just minutes from metro stations, ensuring easy access to urban amenities. The community is enriched with parks, excellent schools, and vibrant local services, making it a perfect place to thrive. Enjoy the benefits of a well-established neighborhood with friendly neighbors and a strong sense of community. Major renovations completed in 2000 ensure that this home is in very good condition, featuring modern conveniences like replacement windows and a fully finished daylight basement with a walkout entrance. With an attached side-entry garage and ample driveway space, convenience is at your fingertips. Don't miss the opportunity to make this beautiful property your own! No monthly water, sewer and HOA fees. Ready to go, clear hydraulic load test completed by Chester Co. contractor!
Listing Information
Facts & Features
Location
Community Information
Architecture
Features & Amenities
Property Features
Square Footage
Tax & Financial Information
Schools
Bradford Heights Elementary School
Reeceville Elementary School
Downingtown STEM Academy
Friendship Elementary School
Downingtown High School West Campus
Beaver Creek Elementary School
Downingtown Middle School
East Ward Elementary School
School ratings are provided for informational purposes only and are subject to change. Attendance boundaries are for reference only — contact the school or district directly to verify enrollment eligibility.
Historical Data
Price History
| Date | Event | Price |
|---|---|---|
| 06/24/2026 | Listed for sale | $780,000 |
Listed by Kathlene L Hanick · Weichert, Realtors - Cornerstone · 6104360400
Listing information provided exclusively for consumers' personal, non-commercial use and may not be used for any purpose other than to identify prospective properties consumers may be interested in purchasing. Information deemed reliable but not guaranteed by the MLS. Copyright 2026, Bright. All rights reserved.
Last Updated: October 15, 2026 at 5:14 PM | Source: Bright | MLS#: PACT2129122

Start Your Real Estate Journey
Whether you have questions about this listing, want to schedule a showing, or just want to talk through your options, Jeromy Dunn-Portella is here to help. Reach out and expect a response within one business day.
How can I help?
Jeromy Dunn-Portella is here to help. Reach out and expect a response within one business day.
Thanks — Jeromy Dunn-Portella will be in touch shortly.
Make A Plan For Your Purchase
Know what you can afford before you start shopping — then run the numbers on any home you have in mind.
How much house can I afford?
- Principal & interest
- Property taxes
- Homeowner's insurance
- HOA dues
If your monthly savings are applied to the loan principal.
Enter your income, debts, and down payment to see how much home you may qualify for. Estimates only — not a lending decision.
Want to know more?
Jeromy Dunn-Portella is here to help. Reach out and expect a response within one business day.
✓ Thanks — Jeromy Dunn-Portella will be in touch shortly.