
1222 Indian Trail Dr
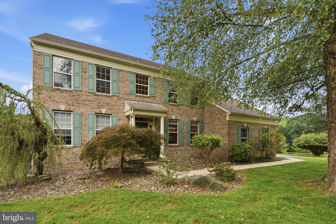
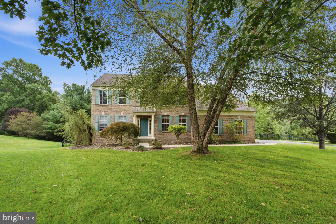
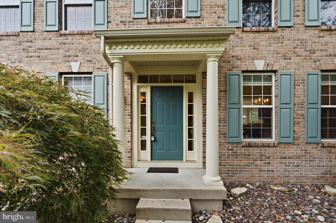
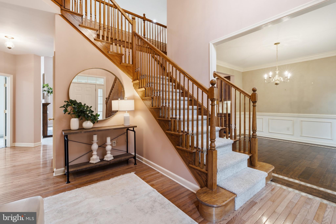
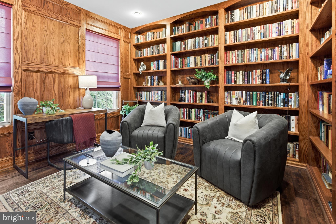
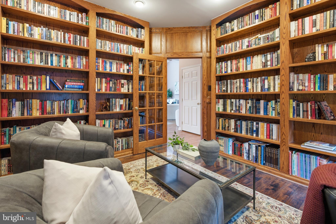
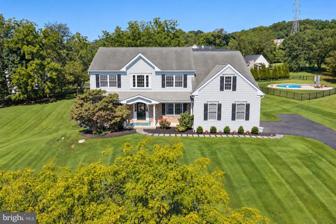
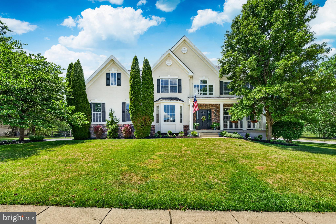
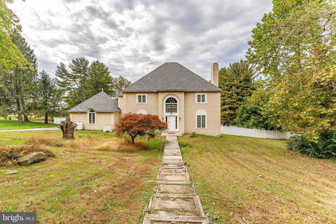
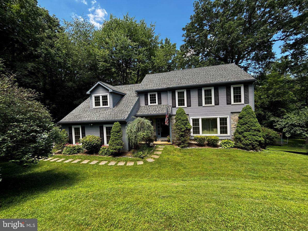
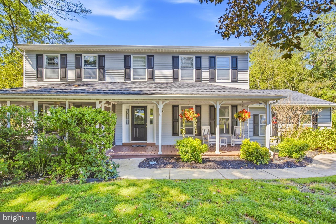
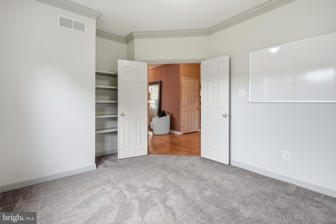
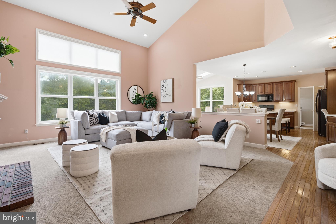
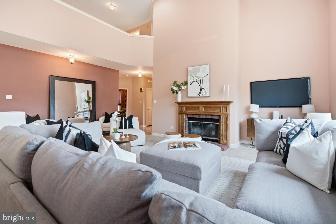
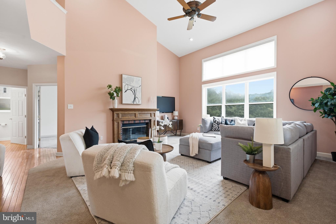
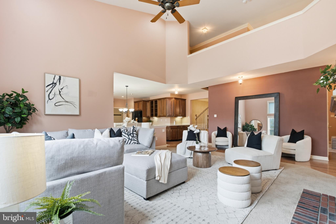
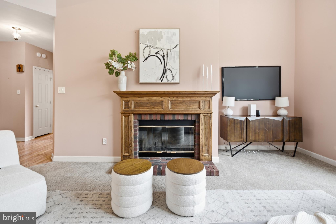
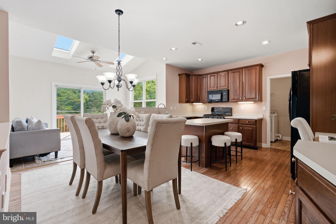
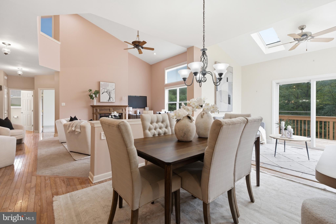
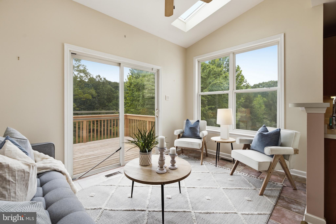
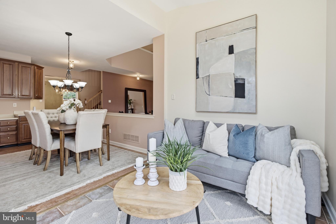
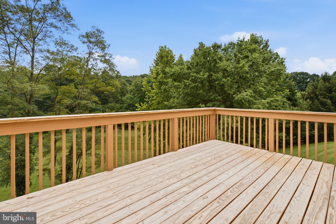
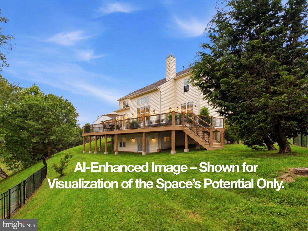
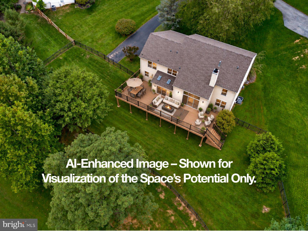
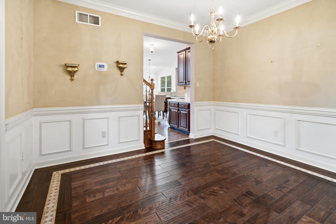
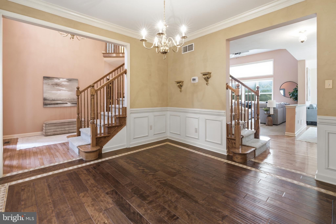
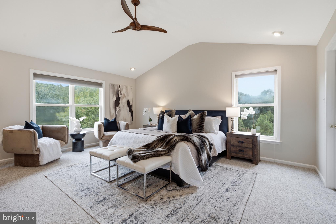
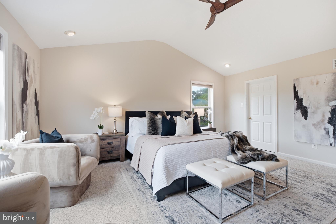
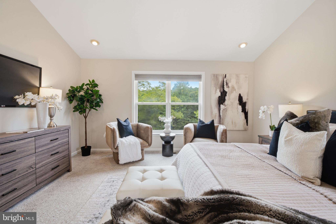
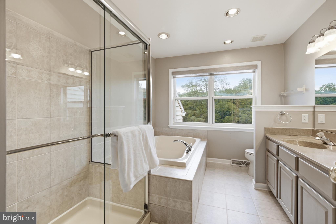
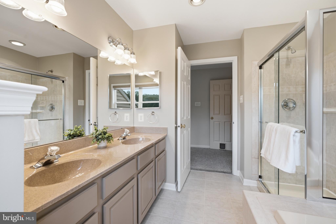
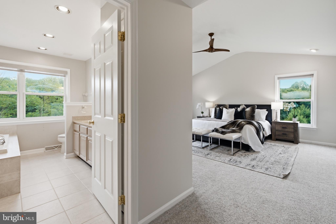
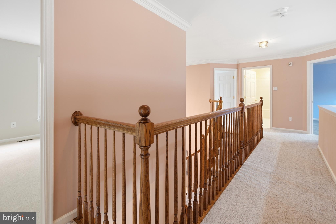
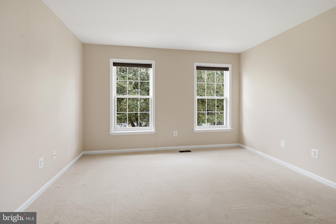
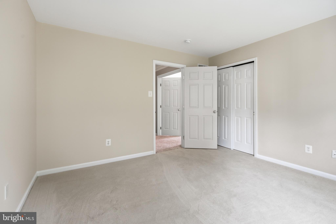
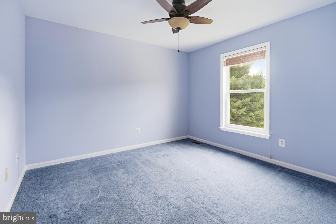
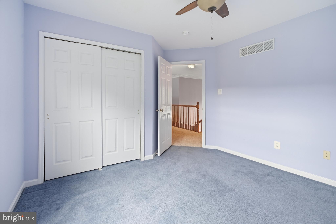
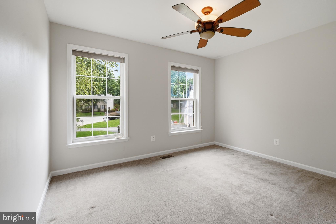
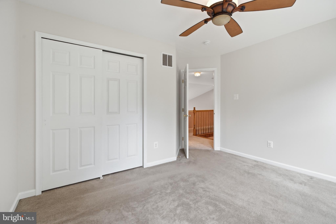
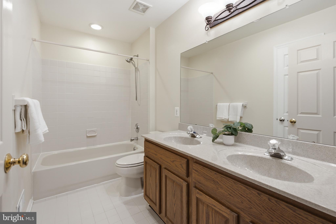
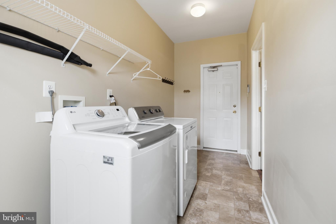
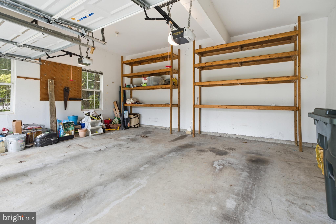
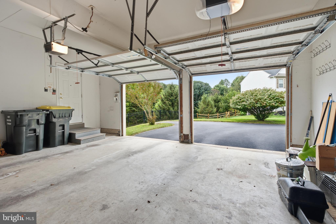
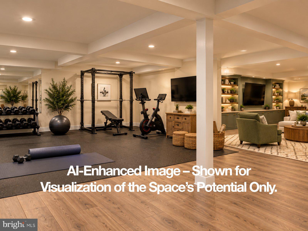
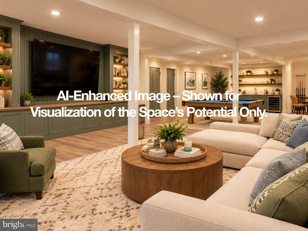
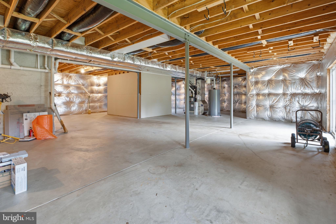
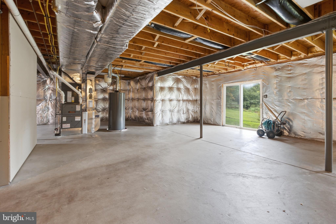
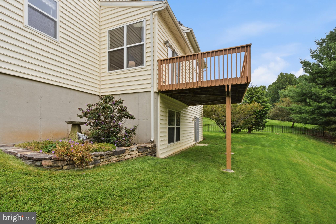
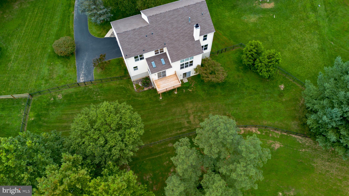
OVER 3,300 SQ FT IN DOWNINGTOWN AREA SCHOOLS — NOW $799,000! Set on a quiet cul-de-sac in the desirable Stonegate community, 1222 Indian Trail Drive offers exceptional space, distinctive architectural details and a private wooded setting. A dramatic two-story foyer leads to a gorgeous custom library with floor-to-ceiling built-ins and a separate private office. The spectacular two-story family room features soaring ceilings, a fireplace, expansive windows and a second-floor overlook. The open kitchen and dining area flow into a light-filled sunroom with access to the rear deck. Upstairs are four generously sized bedrooms and two full baths, including a spacious primary suite. An enormous walkout basement offers outstanding storage and exciting potential for future finished living space. Major updates include a 2020 roof, 2016 siding, and HVAC and central air updated in 2023. The rear of the home enjoys a peaceful natural backdrop and wonderful privacy. See the AI-generated conceptual images for inspiration on how expanded outdoor living could take advantage of this unique setting. With over 3,300 square feet above grade, incredible interior space and a newly adjusted price of $799,000, 1222 Indian Trail offers an exceptional opportunity in Downingtown Area School District. AI-generated images are conceptual only. No representation is made regarding feasibility, permitting, approvals or cost.
Listing Information
Facts & Features
Location
Community Information
Architecture
Features & Amenities
Property Features
Square Footage
Tax & Financial Information
Schools
Downingtown High School West Campus
Assigned school for this home
Collegium Charter School
Bradford Heights Elementary School
Uwchlan Hills Elementary School
Downingtown STEM Academy
Beaver Creek Elementary School
Downingtown Middle School
East Ward Elementary School
School ratings are provided for informational purposes only and are subject to change. Attendance boundaries are for reference only — contact the school or district directly to verify enrollment eligibility.
Historical Data
Price History
| Date | Event | Price |
|---|---|---|
| 09/15/2026 | Listed for sale | $799,000 |
Listed by Megan Romano · Keller Williams Main Line · 6105200100
Listing information provided exclusively for consumers' personal, non-commercial use and may not be used for any purpose other than to identify prospective properties consumers may be interested in purchasing. Information deemed reliable but not guaranteed by the MLS. Copyright 2026, Bright. All rights reserved.
Last Updated: October 21, 2026 at 6:05 PM | Source: Bright | MLS#: PACT2134488

Start Your Real Estate Journey
Whether you have questions about this listing, want to schedule a showing, or just want to talk through your options, Jeromy Dunn-Portella is here to help. Reach out and expect a response within one business day.
How can I help?
Jeromy Dunn-Portella is here to help. Reach out and expect a response within one business day.
Thanks — Jeromy Dunn-Portella will be in touch shortly.
Make A Plan For Your Purchase
Know what you can afford before you start shopping — then run the numbers on any home you have in mind.
How much house can I afford?
- Principal & interest
- Property taxes
- Homeowner's insurance
- HOA dues
If your monthly savings are applied to the loan principal.
Enter your income, debts, and down payment to see how much home you may qualify for. Estimates only — not a lending decision.
Want to know more?
Jeromy Dunn-Portella is here to help. Reach out and expect a response within one business day.
✓ Thanks — Jeromy Dunn-Portella will be in touch shortly.