
2749 Whittleby Ct
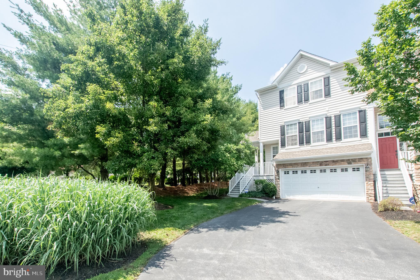
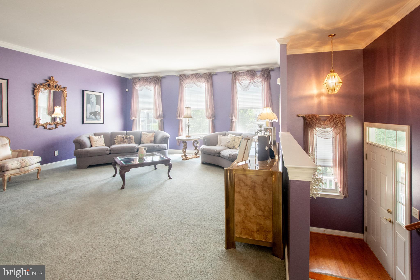
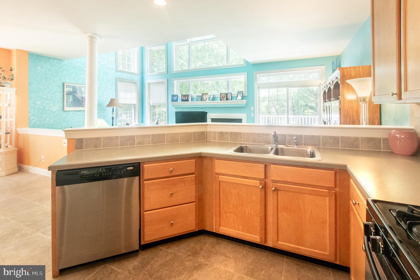
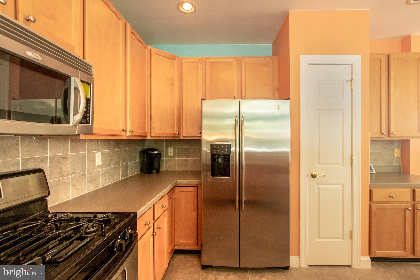
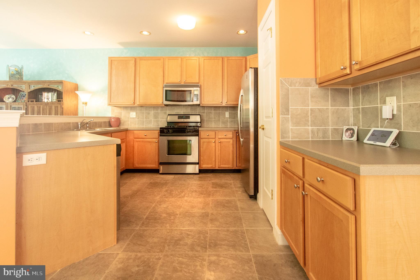
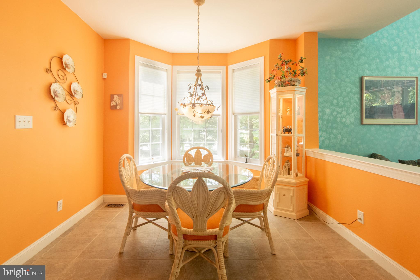
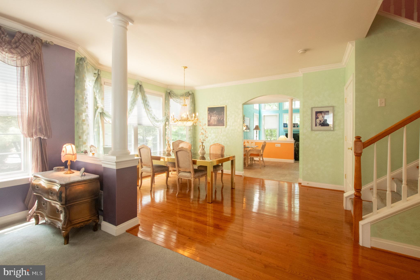
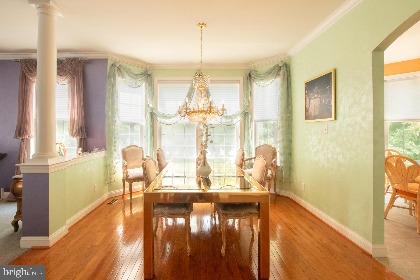
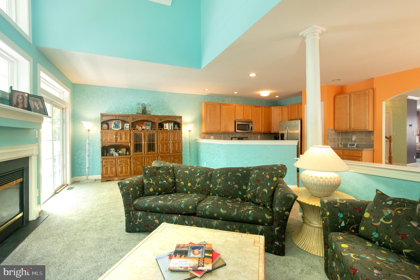
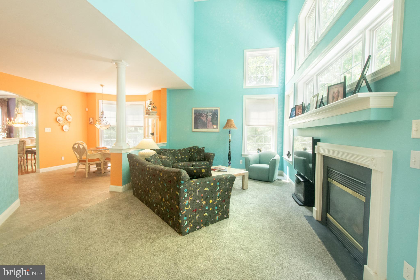
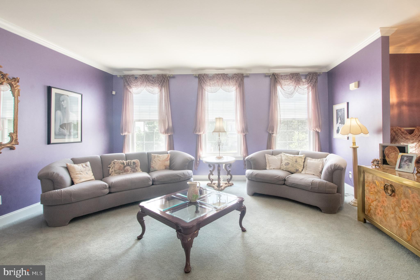
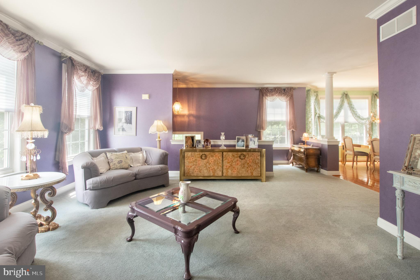
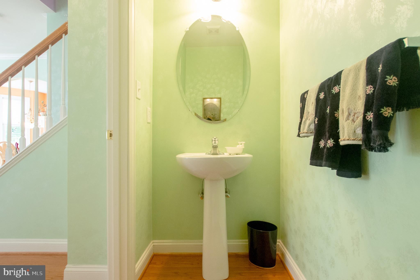
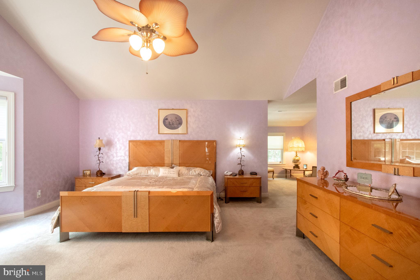
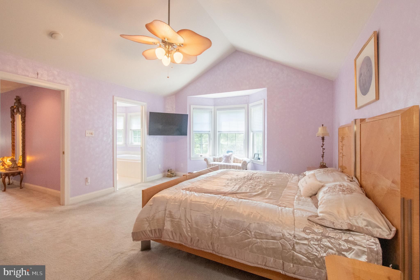
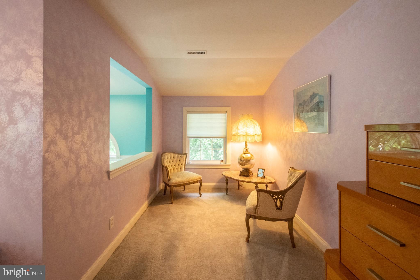
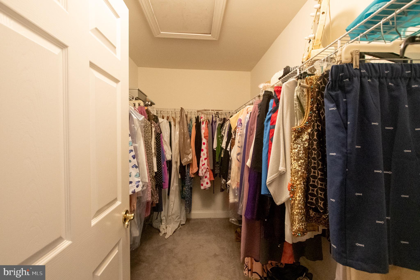
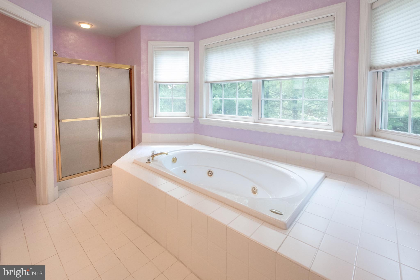
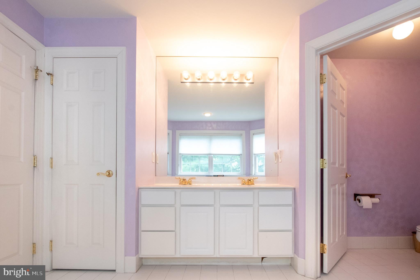
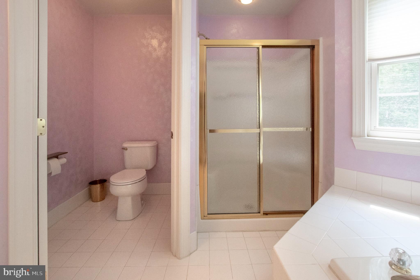
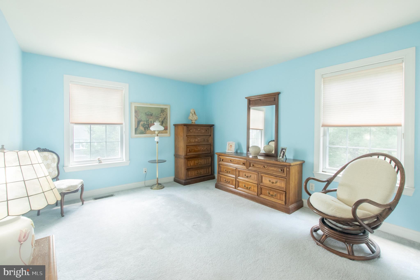
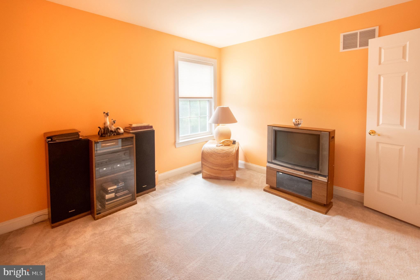
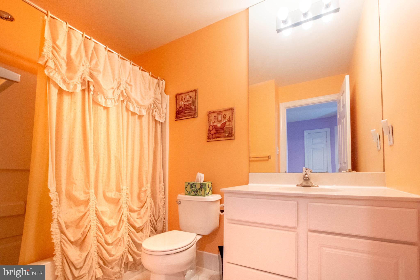
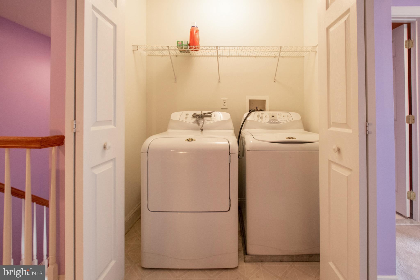
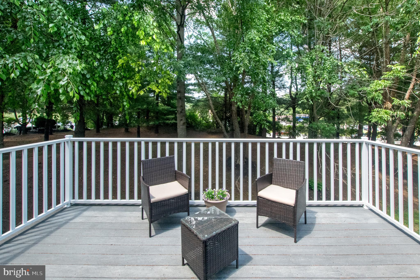
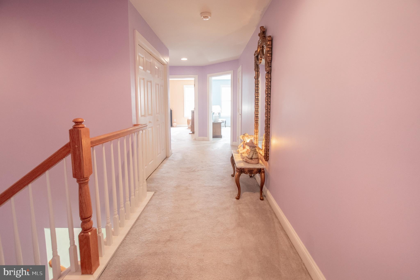
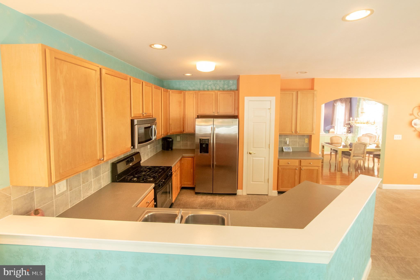
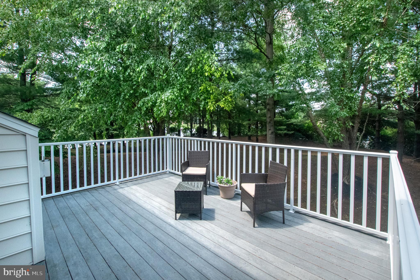
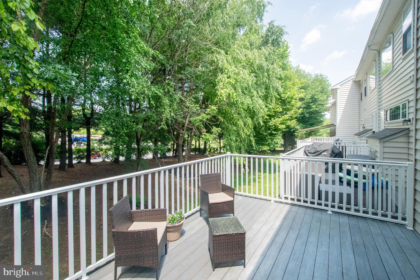
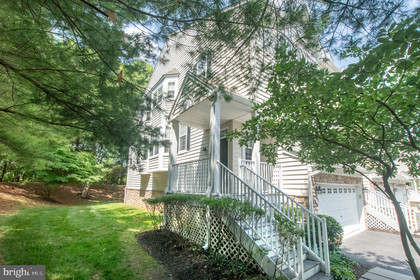
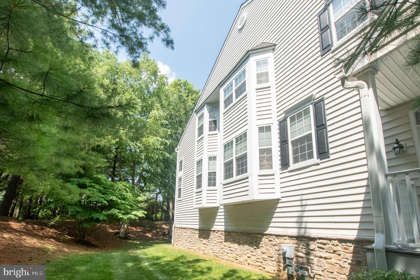
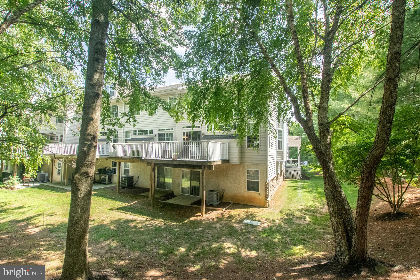
Experience elegant, low maintenance living in the highly sought after community of Reserve at Chesterfield, where timeless design, exceptional convenience, and a prime location come together to create an extraordinary place to call home. Beautifully situated on a quiet cul de sac within the award winning West Chester School District, this meticulously maintained townhome offers three bedrooms, two and one half baths, and a thoughtfully designed open floor plan that blends comfort with sophistication. Recent improvements, including a newly installed roof and central air conditioning system, provide peace of mind and exceptional value for years to come. The main level opens to gracious formal living and dining rooms, creating inviting spaces for both everyday living and elegant entertaining. At the heart of the home is the spacious eat in kitchen, featuring modern finishes, abundant cabinetry, and generous workspace. The kitchen flows seamlessly into the family room, where new carpeting, a warm gas fireplace, and access to the private deck create the perfect setting for relaxing or gathering with family and friends. Surrounded by mature trees, the deck offers a peaceful retreat with exceptional privacy. The upper level is highlighted by an impressive primary suite complete with a spacious sitting area, creating a luxurious private sanctuary. The spa inspired primary bath features a Jacuzzi jetted tub, separate shower, and generous space for everyday comfort. Two additional well proportioned bedrooms, a full hall bath with a tub and shower combination, and a conveniently located second floor laundry room complete the upper level. Perfectly positioned just minutes from the vibrant Borough of West Chester, residents enjoy easy access to an outstanding selection of fine restaurants, boutique shopping, entertainment, and everyday conveniences. Commuters will appreciate the property's close proximity to Routes 3 and 352, providing convenient access throughout the region. Adding to the home's appeal are low real estate taxes, a low monthly HOA fee, and a comprehensive homeowners association that provides front and rear lawn maintenance, snow removal, and exterior building maintenance, allowing you to enjoy a truly carefree lifestyle. Included with the sale are the kitchen refrigerator, washer, dryer, and a one year home warranty, making this exceptional residence truly move in ready. Offering an outstanding combination of location, quality, comfort, and maintenance free living, this beautifully maintained home presents a rare opportunity in one of the area's most desirable communities. Schedule your private showing today and discover the lifestyle that awaits at Reserve at Chesterfield.
Listing Information
Facts & Features
Location
Community Information
Architecture
Features & Amenities
Property Features
Square Footage
Tax & Financial Information
Schools
Sugartown Elementary School
Glen Acres Elementary School
Pennsylvania Leadership Charter School
West Chester East High School
West Chester Bayard Rustin High School
Penn Wood Elementary School
Westtown-Thornbury Elementary School
21st Century Cyber Charter School
School ratings are provided for informational purposes only and are subject to change. Attendance boundaries are for reference only — contact the school or district directly to verify enrollment eligibility.
Historical Data
Price History
| Date | Event | Price |
|---|---|---|
| 06/30/2026 | Listed for sale | $599,900 |
Listed by Carmen M Franceschino · RE/MAX Preferred - Newtown Square · 6103254100
Listing information provided exclusively for consumers' personal, non-commercial use and may not be used for any purpose other than to identify prospective properties consumers may be interested in purchasing. Information deemed reliable but not guaranteed by the MLS. Copyright 2026, Bright. All rights reserved.
Last Updated: September 29, 2026 at 8:47 PM | Source: Bright | MLS#: PACT2129572

Similar Homes For Sale In West Chester
Start Your Real Estate Journey
Whether you have questions about this listing, want to schedule a showing, or just want to talk through your options, Jeromy Dunn-Portella is here to help. Reach out and expect a response within one business day.
How can I help?
Jeromy Dunn-Portella is here to help. Reach out and expect a response within one business day.
Thanks — Jeromy Dunn-Portella will be in touch shortly.
Make A Plan For Your Purchase
Know what you can afford before you start shopping — then run the numbers on any home you have in mind.
How much house can I afford?
- Principal & interest
- Property taxes
- Homeowner's insurance
- HOA dues
If your monthly savings are applied to the loan principal.
Enter your income, debts, and down payment to see how much home you may qualify for. Estimates only — not a lending decision.
Want to know more?
Jeromy Dunn-Portella is here to help. Reach out and expect a response within one business day.
✓ Thanks — Jeromy Dunn-Portella will be in touch shortly.