
1017 Kennett Way
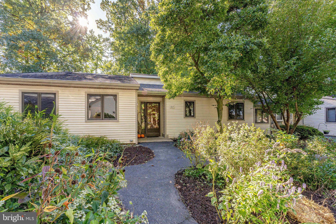
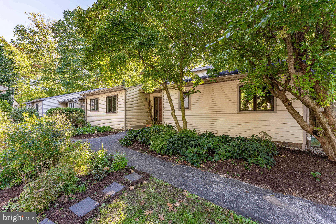
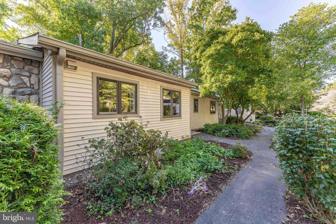
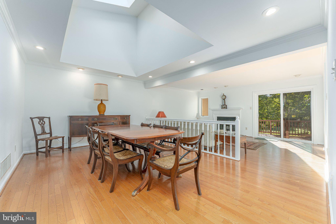
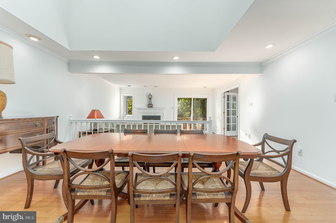
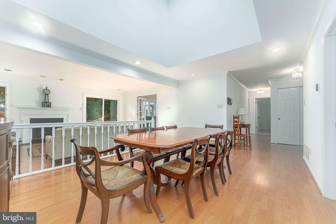
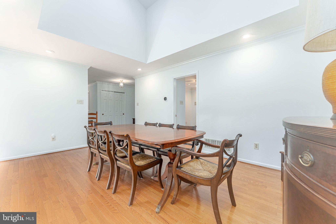
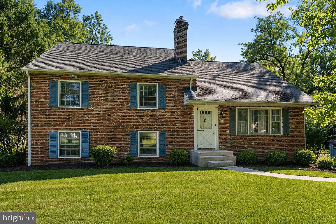
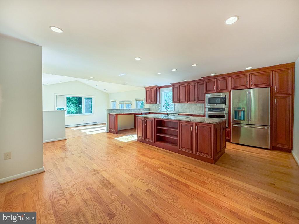
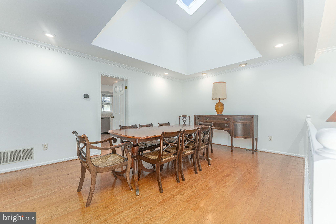
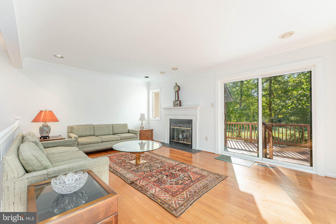
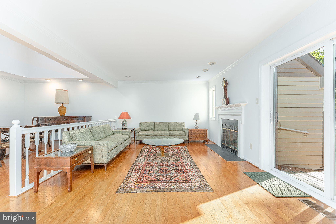
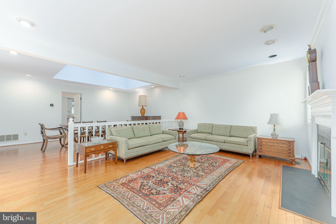
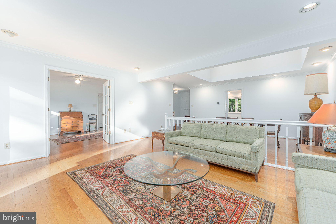
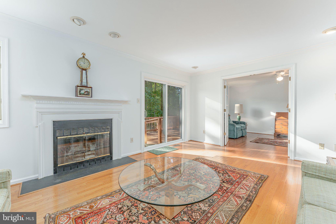
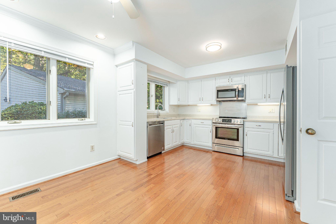
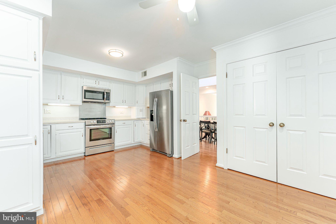
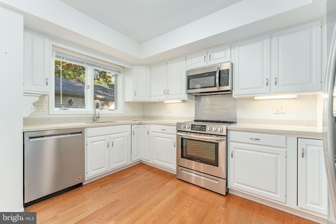
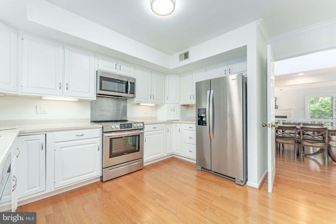
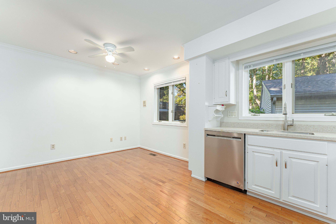
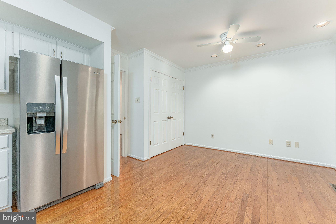
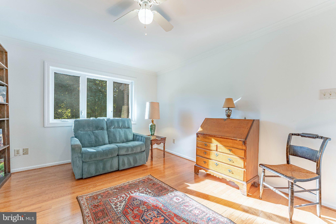
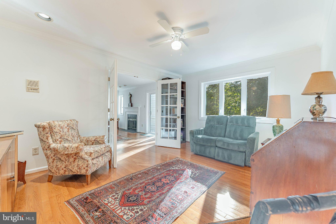
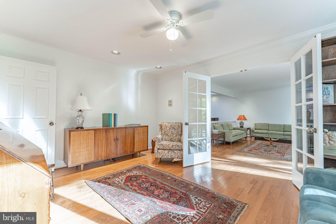
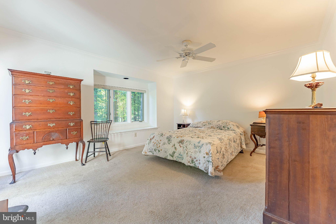
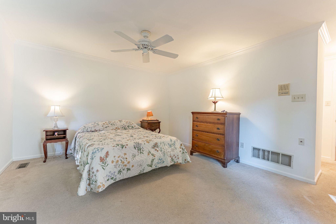
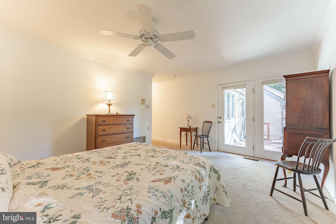
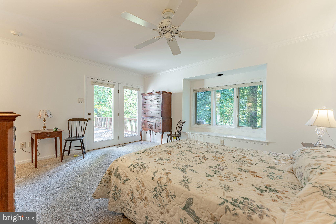
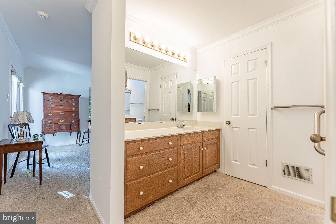
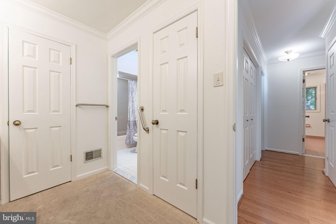
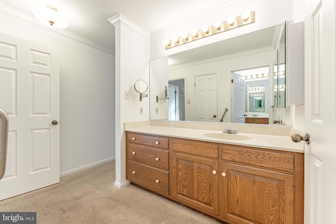
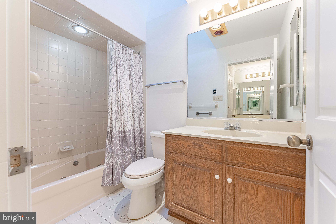
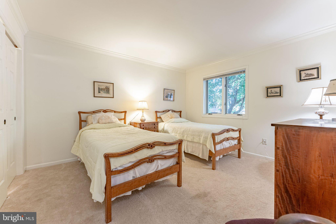
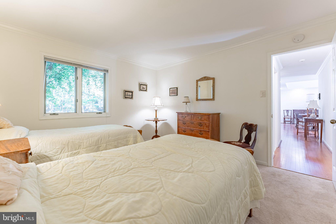
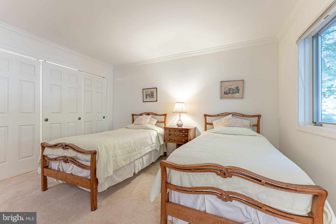
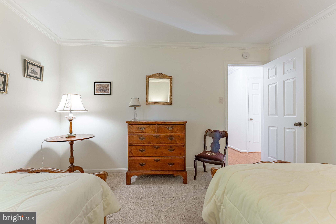
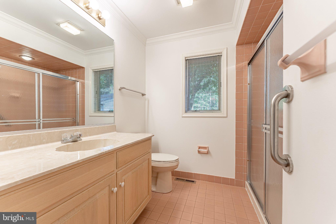
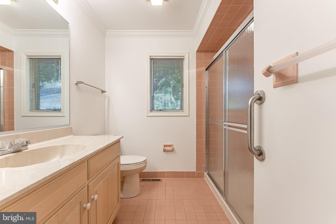
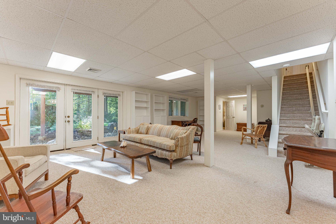
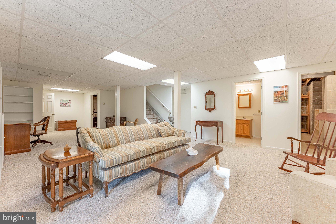
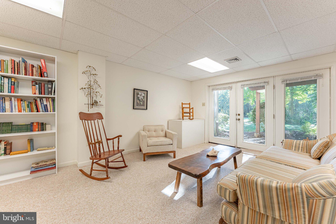
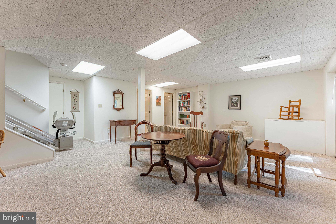
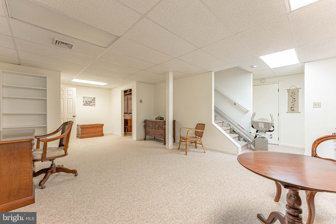
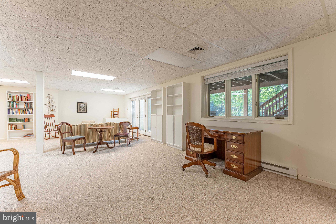
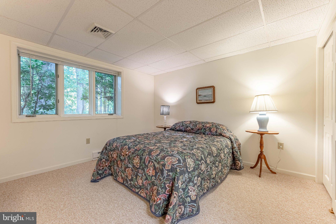
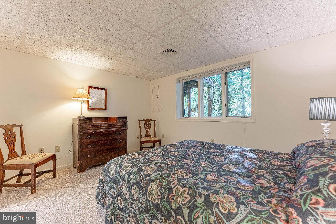
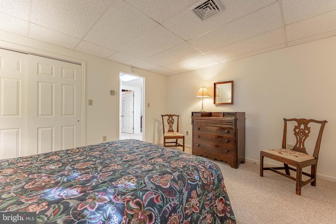
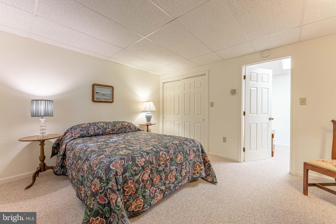
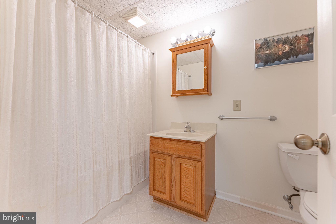
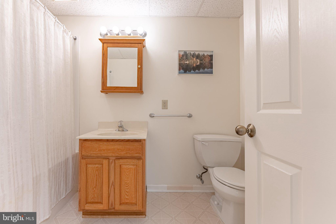
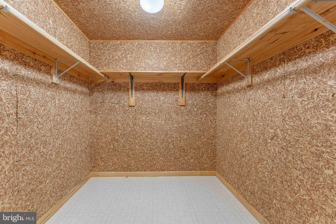
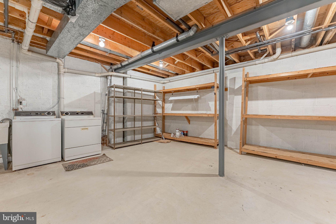
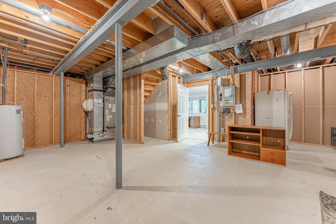
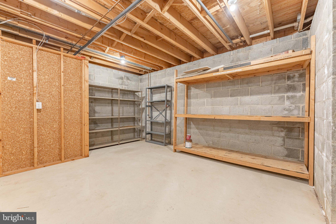
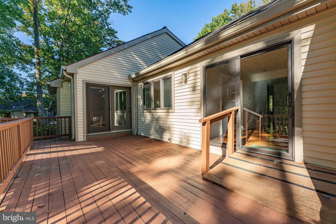
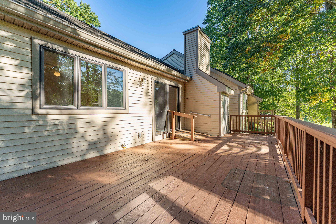
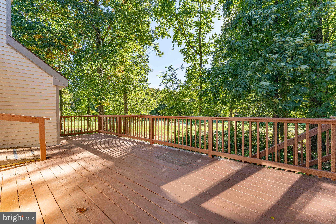
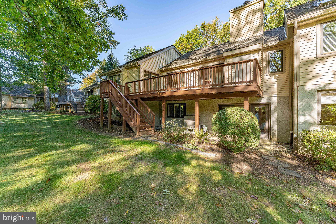
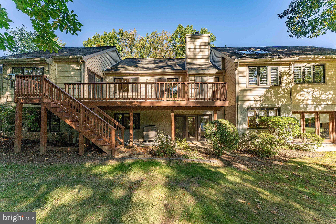
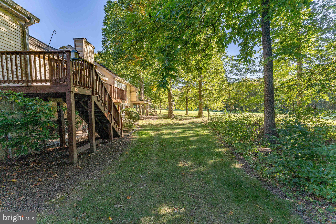
Welcome to 1017 Kennett Way. This 3-bedroom, 3-bath home offers easy one-level living plus a finished lower level in the sought-after 55+ community of Hershey’s Mill in West Chester. Beautiful landscaping leads to the front door, and the entire home has been freshly repainted. Inside, a welcoming foyer with coat closet opens to the main living spaces, where hardwood floors and crown molding add warmth and character. The light-filled dining room features skylights, while the eat-in kitchen offers upgraded cabinetry and countertops, stainless steel appliances, a pantry, and ceiling fan. The living room features a wood-burning fireplace and sliding doors to the deck overlooking the community golf course, a peaceful spot to relax and unwind. French doors open from the living room to a private office/den. A main-level laundry closet with washer and dryer hookups adds everyday convenience. The primary suite includes a ceiling fan, walk-in closet, French doors to the deck, and a vanity area with sink. The en-suite bath features tile flooring, skylight, single vanity, and tub/shower combination. A second bedroom with crown molding and a full hall bath with step-in shower complete the main level. The finished lower level provides additional living space and flexibility, with a chair lift providing convenient access between levels. The family room features French doors leading to the yard, while a third bedroom with a triple window offers a comfortable private retreat. A full bath with tub/shower combination is located nearby. A spacious cedar closet provides excellent seasonal storage, while two large storage areas with built-in shelving offer abundant room for belongings, hobbies, or workshop space. One storage area also includes a second laundry area, utility sink, and the home’s utilities. A detached, extra-deep garage and two parking spaces right outside the home make coming and going easy. Life at Hershey's Mill means maintenance-free living with 24/7 gated and guarded security, an 18-hole golf course, and more than 35 active clubs. Residents enjoy a sports complex with tennis, pickleball, platform tennis, bocce, shuffleboard, billiards, and table tennis, plus a large heated community pool, a community center, a library, a wood shop, a community garden, a dog exercise area, a private community bus, and even an on-site TV station. You're also just a short drive from shopping, dining, and everything downtown West Chester has to offer. Don't miss the chance to make this home yours!
Listing Information
Facts & Features
Location
Community Information
Architecture
Features & Amenities
Property Features
Square Footage
Tax & Financial Information
Schools
Sugartown Elementary School
Glen Acres Elementary School
Pennsylvania Leadership Charter School
West Chester East High School
Greystone Elementary School
21st Century Cyber Charter School
J R Fugett Middle School
Fern Hill Elementary School
School ratings are provided for informational purposes only and are subject to change. Attendance boundaries are for reference only — contact the school or district directly to verify enrollment eligibility.
Historical Data
Price History
| Date | Event | Price |
|---|---|---|
| 10/02/2026 | Listed for sale | $650,000 |
Listed by Thomas Toole III · RE/MAX Main Line - West Chester · 6106922228
Listing information provided exclusively for consumers' personal, non-commercial use and may not be used for any purpose other than to identify prospective properties consumers may be interested in purchasing. Information deemed reliable but not guaranteed by the MLS. Copyright 2026, Bright. All rights reserved.
Last Updated: October 9, 2026 at 4:13 AM | Source: Bright | MLS#: PACT2134882

Similar Homes For Sale In West Chester
Start Your Real Estate Journey
Whether you have questions about this listing, want to schedule a showing, or just want to talk through your options, Jeromy Dunn-Portella is here to help. Reach out and expect a response within one business day.
How can I help?
Jeromy Dunn-Portella is here to help. Reach out and expect a response within one business day.
Thanks — Jeromy Dunn-Portella will be in touch shortly.
Make A Plan For Your Purchase
Know what you can afford before you start shopping — then run the numbers on any home you have in mind.
How much house can I afford?
- Principal & interest
- Property taxes
- Homeowner's insurance
- HOA dues
If your monthly savings are applied to the loan principal.
Enter your income, debts, and down payment to see how much home you may qualify for. Estimates only — not a lending decision.
Want to know more?
Jeromy Dunn-Portella is here to help. Reach out and expect a response within one business day.
✓ Thanks — Jeromy Dunn-Portella will be in touch shortly.