
727 Inverness Dr
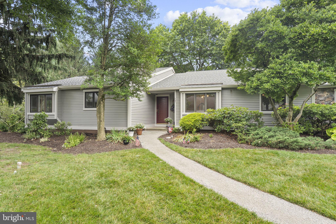
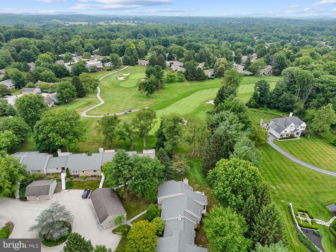
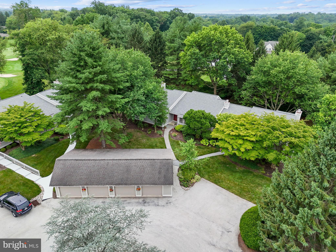
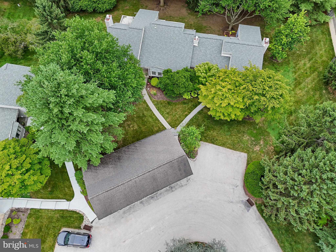
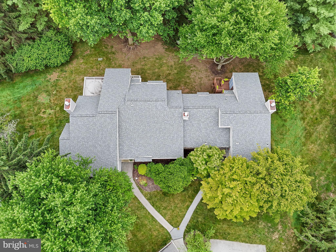
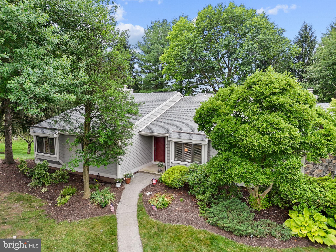
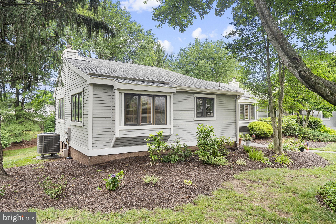
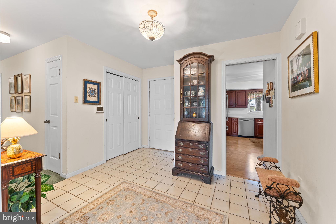
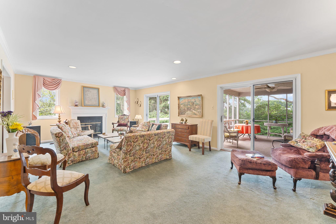
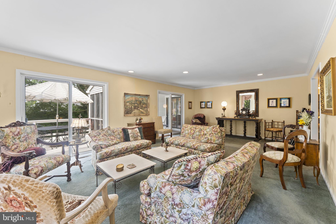
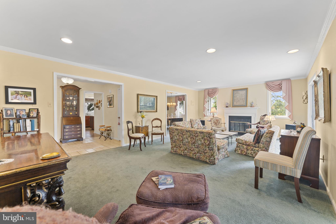
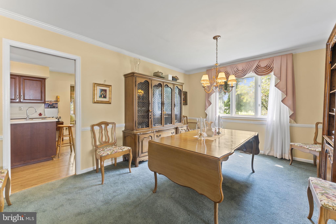
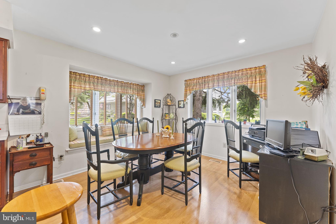
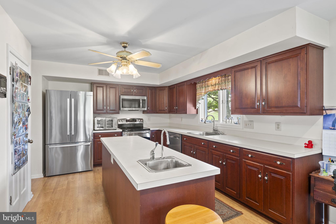
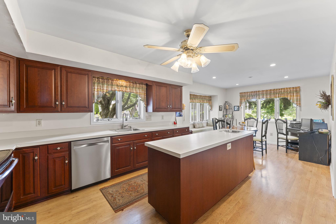
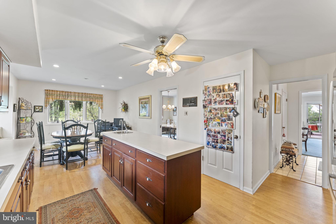
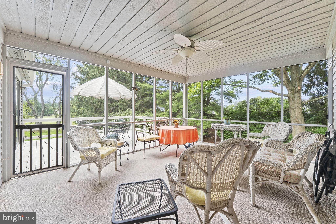
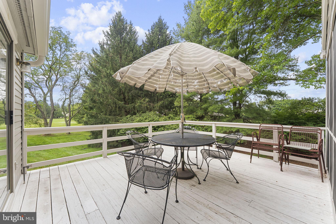
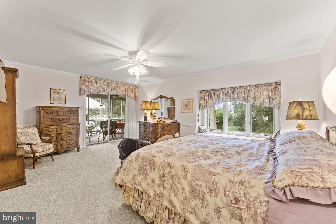
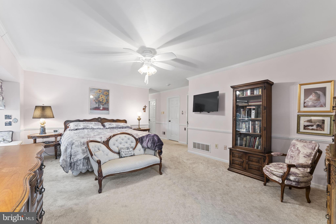
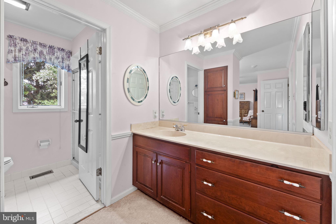
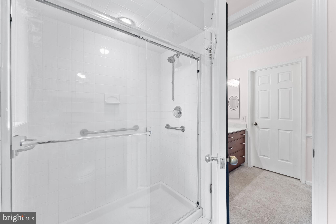
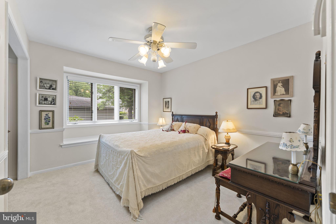
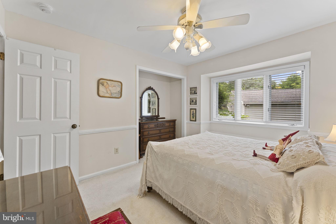
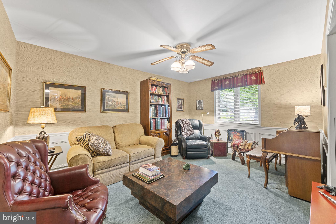
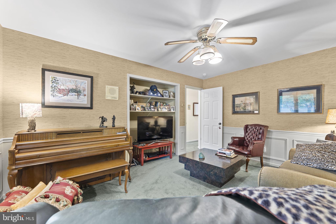
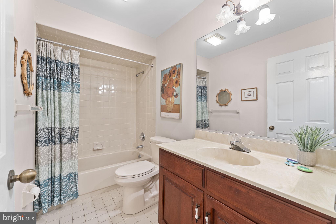
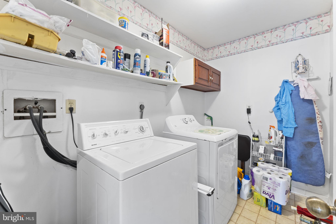
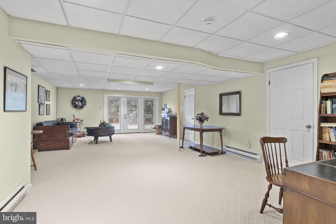
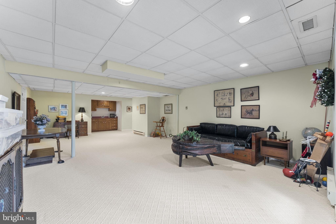
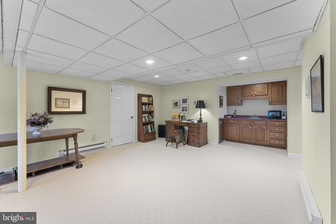
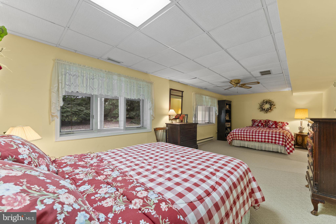
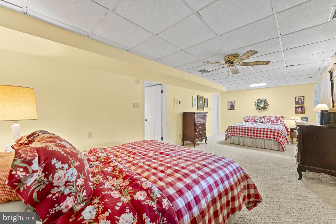
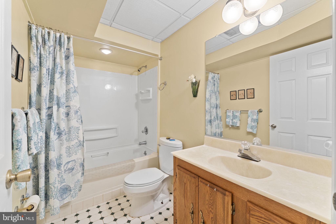
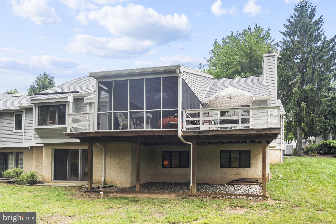
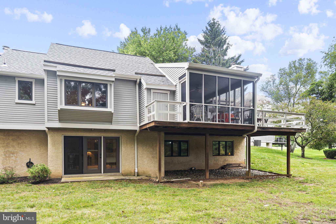
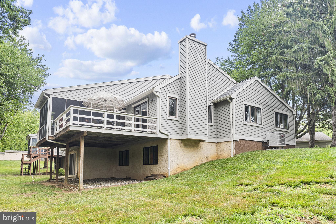
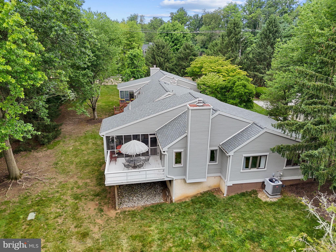
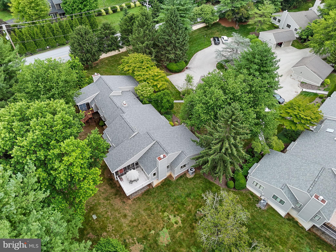
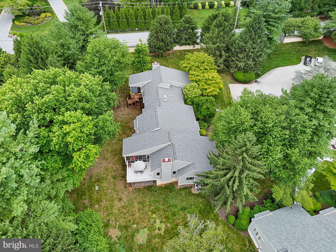
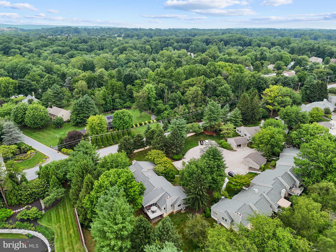
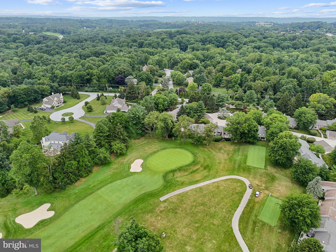
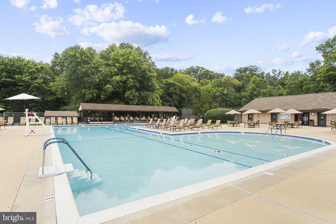
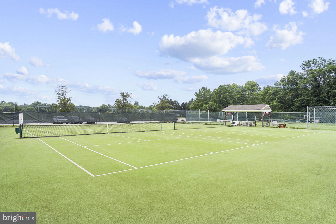
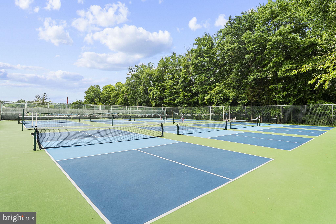
Showings Start Saturday Aug 29th. Hershey's Mill Community. 4 Bedrooms & 3 Full Baths. Marlboro Model. With a spacious layout, this home features four bedrooms and three full bathrooms, ensuring ample space for relaxation and entertaining. Step inside to the foyer with large coat closet and Tile floor. The main level boasts 3 bedrooms and 2 full Baths, dining room, Living Room, separate Laundry room and an Eat-in Kitchen with windows looking out to the golf course. The Primary Bedroom has a Full bath with Walk in Shower, Two Walk in Closets Sitting area and access to the Screened in Porch. The Kitchen features an island, pantry, and modern appliances, including a built-in microwave, dishwasher, and self-cleaning oven. The inviting living room, complete with a wood-burning fireplace, is perfect for cozy evenings at home. The Living Room also has access to the Deck and Screened in Porch. The finished basement offers additional living space and a walkout entrance, providing flexibility for hobbies or gatherings. There is a large bedroom and full bath on this level, wet bar large family room and three separate storage rooms. The community amenities are truly exceptional, including a clubhouse, outdoor pool, tennis courts, and pickleball courts, all within a gated environment that prioritizes security and tranquility. Hersheys Mill is not just a place to live; it's a vibrant community that fosters connection and engagement. Residents can enjoy leisurely strolls along the jog/walk paths, participate in community events, or simply relax by the pool. The neighborhood is conveniently located near local parks, providing opportunities for outdoor activities and relaxation. With easy access to essential public services and nearby shopping, dining, and healthcare facilities, this home offers the perfect balance of comfort and convenience.
Listing Information
Facts & Features
Location
Community Information
Architecture
Features & Amenities
Property Features
Square Footage
Tax & Financial Information
Schools
Sugartown Elementary School
Kathryn D. Markley Elementary School
Pennsylvania Leadership Charter School
West Chester East High School
21st Century Cyber Charter School
J R Fugett Middle School
East Goshen Elementary School
Devereux Mapleton School
School ratings are provided for informational purposes only and are subject to change. Attendance boundaries are for reference only — contact the school or district directly to verify enrollment eligibility.
Historical Data
Price History
| Date | Event | Price |
|---|---|---|
| 08/28/2026 | Listed for sale | $625,000 |
Listed by Katherine K Binnion · Compass Pennsylvania, LLC · 6108223356
Listing information provided exclusively for consumers' personal, non-commercial use and may not be used for any purpose other than to identify prospective properties consumers may be interested in purchasing. Information deemed reliable but not guaranteed by the MLS. Copyright 2026, Bright. All rights reserved.
Last Updated: September 28, 2026 at 9:38 PM | Source: Bright | MLS#: PACT2134120

Similar Homes For Sale In West Chester
 New Listing
Start Your Real Estate Journey
Whether you have questions about this listing, want to schedule a showing, or just want to talk through your options, Jeromy Dunn-Portella is here to help. Reach out and expect a response within one business day.
How can I help?
Jeromy Dunn-Portella is here to help. Reach out and expect a response within one business day.
Thanks — Jeromy Dunn-Portella will be in touch shortly.
Make A Plan For Your Purchase
Know what you can afford before you start shopping — then run the numbers on any home you have in mind.
How much house can I afford?
- Principal & interest
- Property taxes
- Homeowner's insurance
- HOA dues
If your monthly savings are applied to the loan principal.
Enter your income, debts, and down payment to see how much home you may qualify for. Estimates only — not a lending decision.
Want to know more?
Jeromy Dunn-Portella is here to help. Reach out and expect a response within one business day.
✓ Thanks — Jeromy Dunn-Portella will be in touch shortly.