
1243 Upton Cir
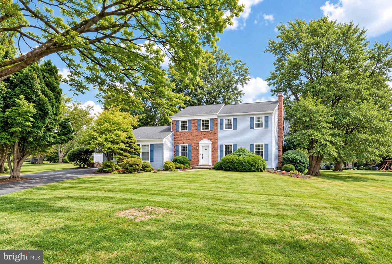
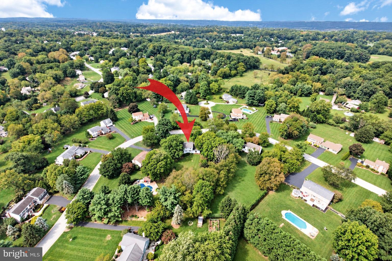
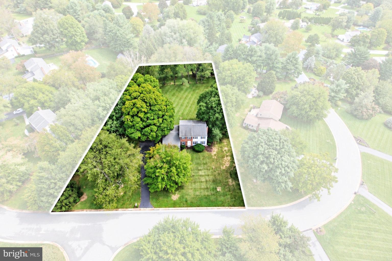
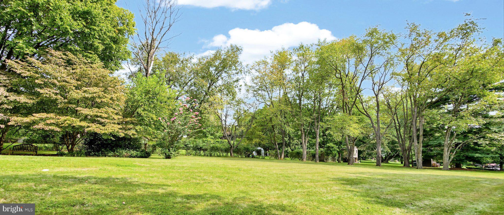
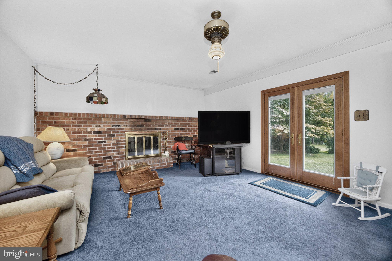
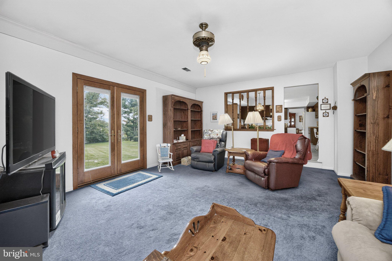
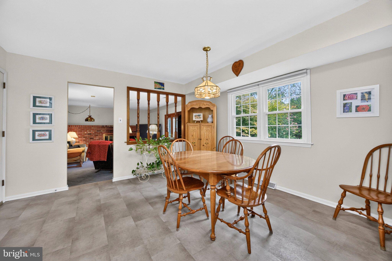
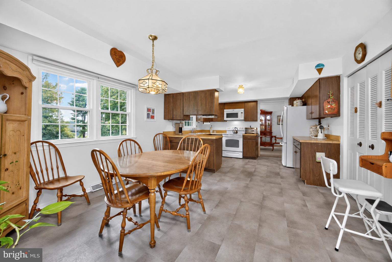
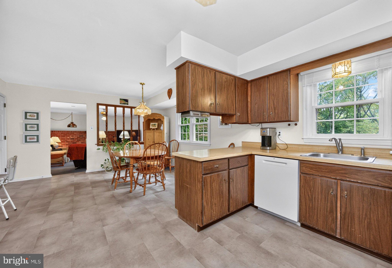
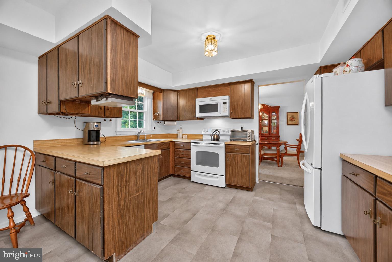
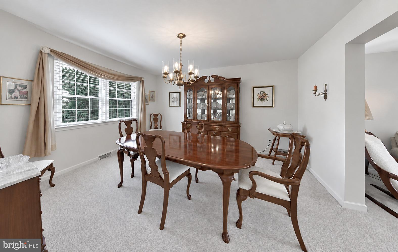
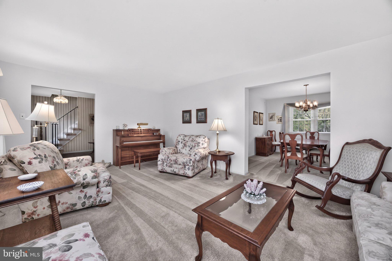
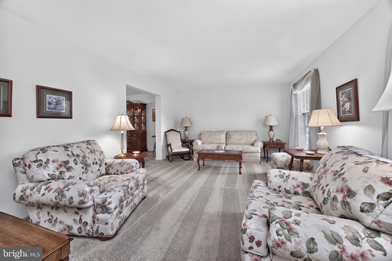
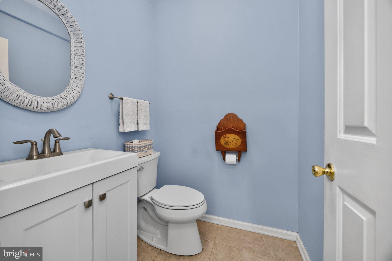
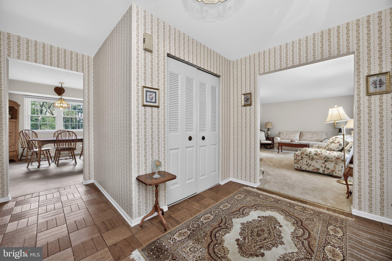
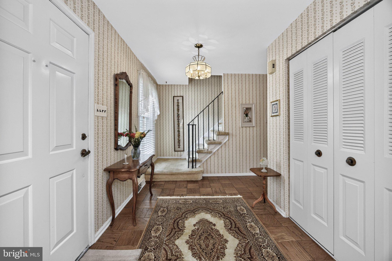
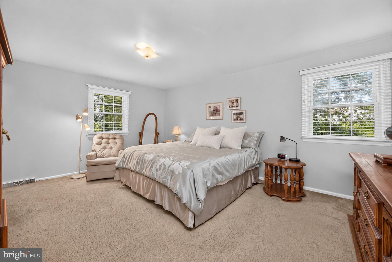
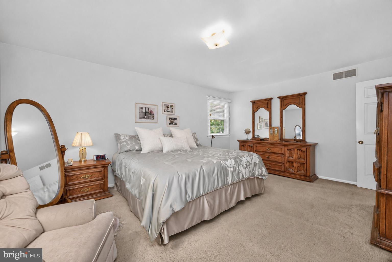
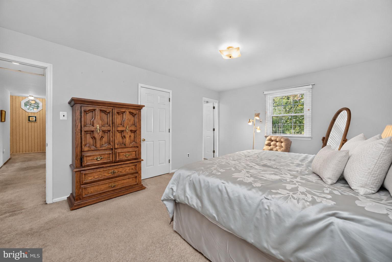
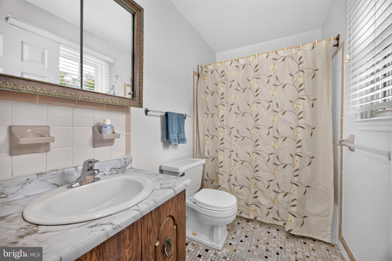
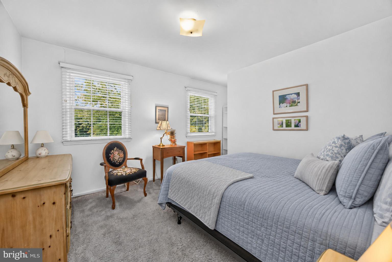
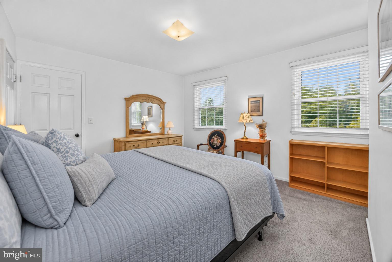
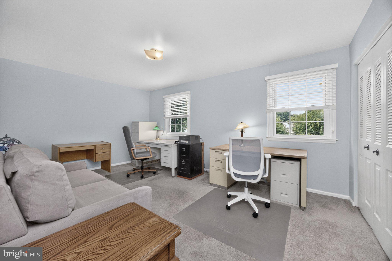
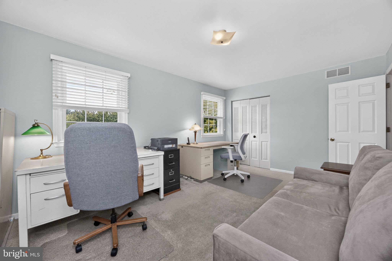
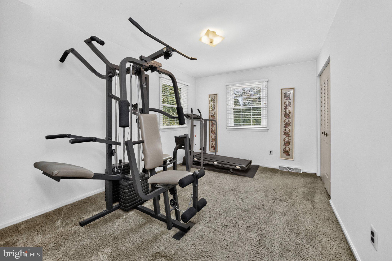
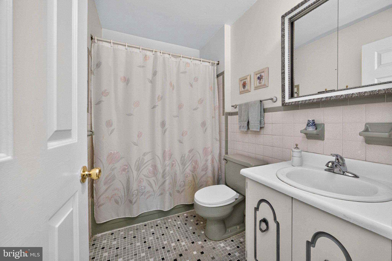
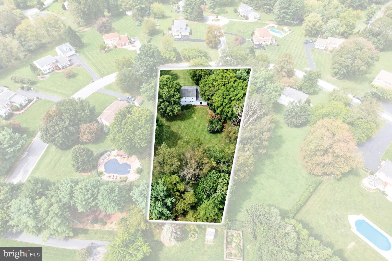
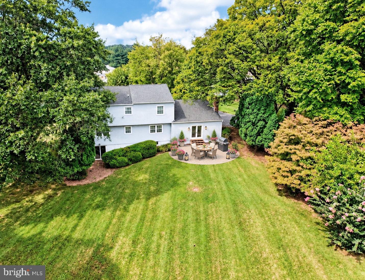
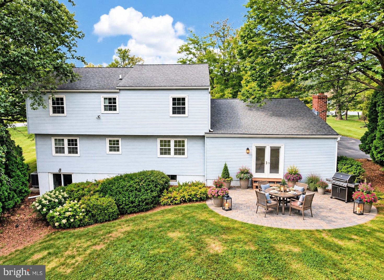
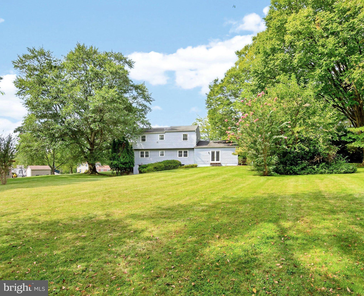
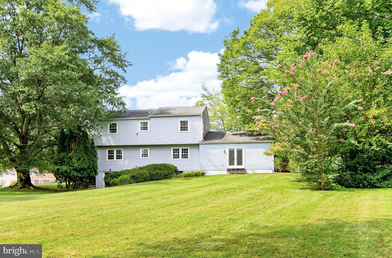
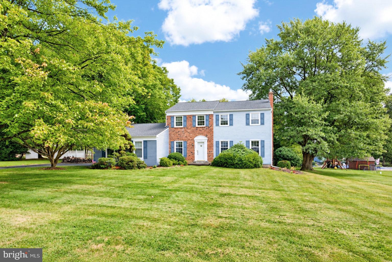
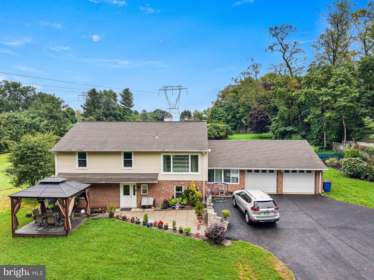
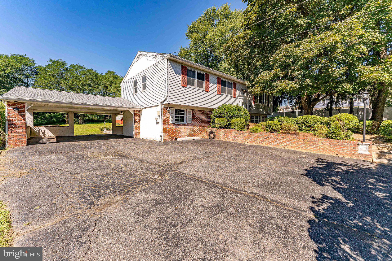
Welcome home to the desirable “Goshen Downs” neighborhood! 1243 Upton Circle is perfectly located for you to enjoy the shopping, dining, parks, and fun of downtown West Chester, Malvern, and Main Street Exton! And such a park-like retreat, with a glorious acre of flat, grassy yards backing to trees! In the award-winning West Chester Area Schools; low taxes; and NO HOA! ***The home shines with timeless curb appeal, including a brick-and-siding façade with new low maintenance vinyl siding (Sept. 2026). Such a picture-perfect setting! Step inside and discover spacious, sun-filled rooms ready to enjoy and personalize over time. The Reception Foyer showcases gleaming wood-toned parquet floors, and the generous Living Room offers plenty of space for multiple conversation areas and effortless entertaining. The adjoining Dining Room sets the stage for everything from casual dinners to holiday celebrations. Into the Kitchen with abundant cabinetry, include a large peninsula with cabinets on both sides. There is also a walk-in pantry with custom shelving & storage; built in range, microwave, and dishwasher; new flooring; and a small work alcove. Double windows in the Breakfast Room fill the space with natural light while framing leafy views of the yards & gardens. ***A beautifully appointed Family Room is anchored by a dramatic full-wall brick fireplace with raised hearth --- so ideal for cozy evenings lounging at home! Sun-filled french doors open directly to the backyard, extending everyday living and entertaining outdoors. Imagine morning coffee, backyard barbecues, lawn games and quiet evenings surrounded by the beauty of this spectacular setting! Also on this floor is the Mudroom area with Powder Room; Laundry Room with utility sink and exterior door (washer & dryer included); and access into the oversized 2-Car Garage that leads out to the expanded & newly sealed driveway. ***Upstairs the spacious Primary Suite includes a sizeble Bedroom; walk-in closet; and Full Bath with tub/shower combo. Down the hall are 3 additional Bedrooms with ample closets (use one as an Office, or personal Gym!) and another Full Bath with tub/shower combo. Fantastic possibilities await in the Walk-Out Basement! Bring your vision and finishing touches to create a space that works beautifully for you! New & updated: hot water heater; A/C; heating system burner; roof; plus the replacement vinyl windows throughout are awash in sunlight and offer spectacular views of the mature trees and yards. And outside is where this property truly shines! The 1-acre lot feels like your own private park, with expansive grassy areas and towering trees providing both beauty and shade. There is abundant room for gardening, recreation, entertaining, pets, and simply enjoying the outdoors. Imagine the potential paver Patio, or perhaps composite Deck! Whether hosting a crowd or enjoying a peaceful afternoon beneath the trees, there is room here to spread out and make wonderful memories. ***Close to Rtes 30/202/100; trains; shopping; dining; parks & trails; the Main Line/Philly/DE/shore points and everywhere you want to be! BONUS --- includes an AHS ShieldComplete Home Warranty, which is their highest tier of coverage & added peace-of-mind for you! Some photos virtually staged. Verification (including sq ft/size/lay-out/more) lies with the consumer.
Listing Information
Facts & Features
Location
Community Information
Architecture
Features & Amenities
Property Features
Square Footage
Tax & Financial Information
Schools
Sugartown Elementary School
Pennsylvania Leadership Charter School
Kathryn D. Markley Elementary School
West Chester East High School
21st Century Cyber Charter School
J R Fugett Middle School
Fern Hill Elementary School
East Goshen Elementary School
School ratings are provided for informational purposes only and are subject to change. Attendance boundaries are for reference only — contact the school or district directly to verify enrollment eligibility.
Historical Data
Price History
| Date | Event | Price |
|---|---|---|
| 09/22/2026 | Listed for sale | $599,000 |
Listed by Karen Boyd · Long & Foster Real Estate, Inc. · 6106961100
Listing information provided exclusively for consumers' personal, non-commercial use and may not be used for any purpose other than to identify prospective properties consumers may be interested in purchasing. Information deemed reliable but not guaranteed by the MLS. Copyright 2026, Bright. All rights reserved.
Last Updated: September 29, 2026 at 1:32 AM | Source: Bright | MLS#: PACT2136360

Similar Homes For Sale In West Chester
Start Your Real Estate Journey
Whether you have questions about this listing, want to schedule a showing, or just want to talk through your options, Jeromy Dunn-Portella is here to help. Reach out and expect a response within one business day.
How can I help?
Jeromy Dunn-Portella is here to help. Reach out and expect a response within one business day.
Thanks — Jeromy Dunn-Portella will be in touch shortly.
Make A Plan For Your Purchase
Know what you can afford before you start shopping — then run the numbers on any home you have in mind.
How much house can I afford?
- Principal & interest
- Property taxes
- Homeowner's insurance
- HOA dues
If your monthly savings are applied to the loan principal.
Enter your income, debts, and down payment to see how much home you may qualify for. Estimates only — not a lending decision.
Want to know more?
Jeromy Dunn-Portella is here to help. Reach out and expect a response within one business day.
✓ Thanks — Jeromy Dunn-Portella will be in touch shortly.