
13 Dougherty Dr
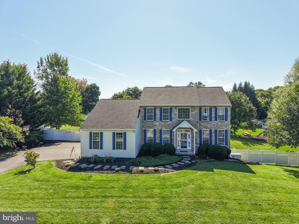
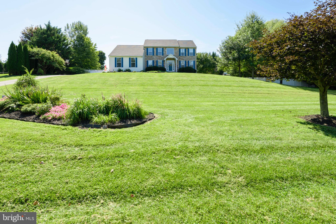
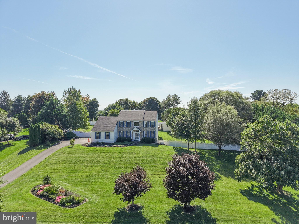
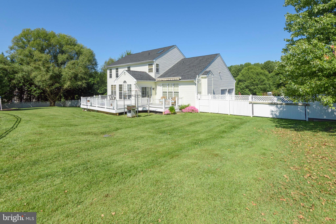
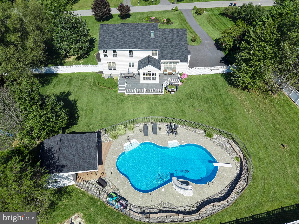
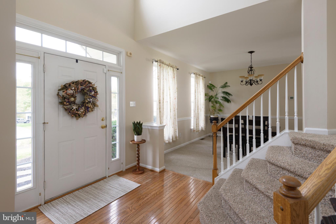
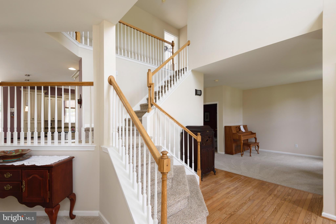
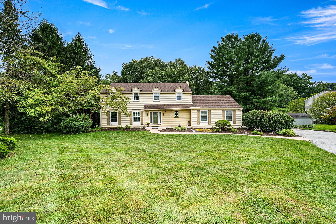
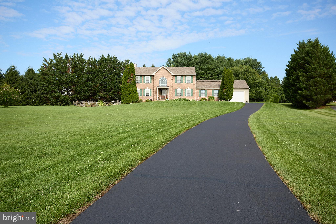
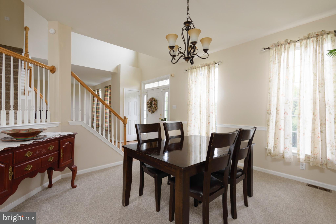
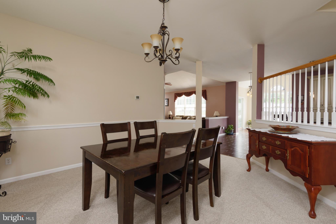
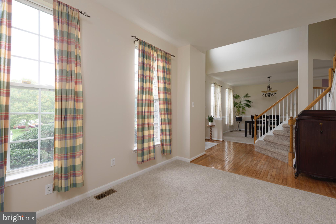
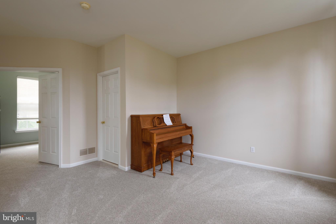
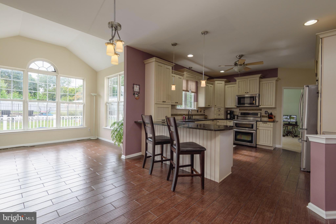
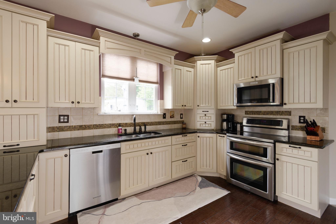
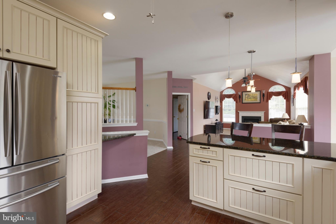
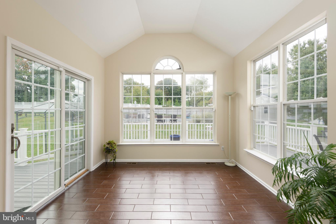
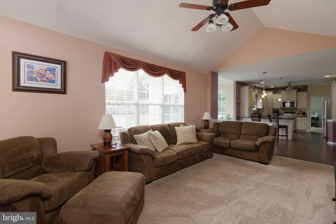
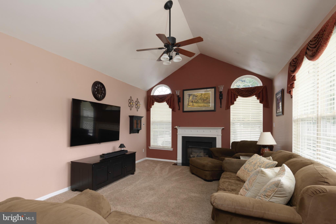
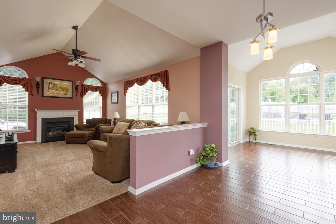
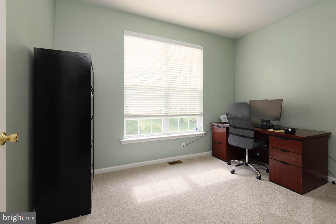
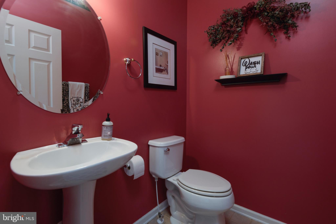
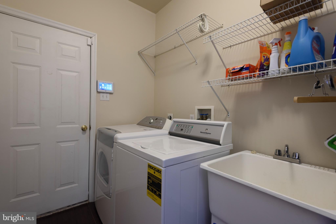
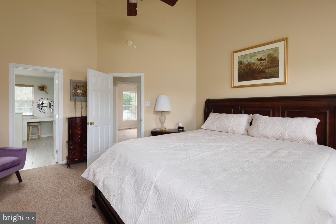
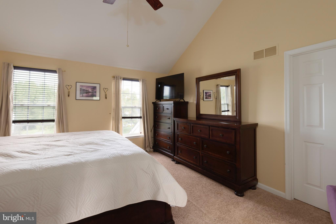
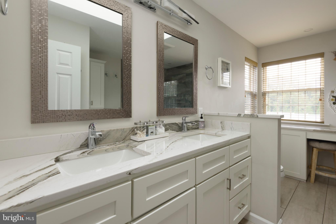
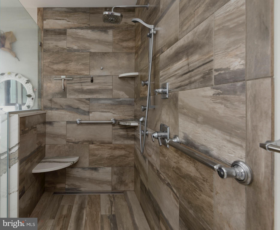
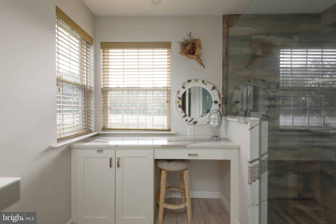
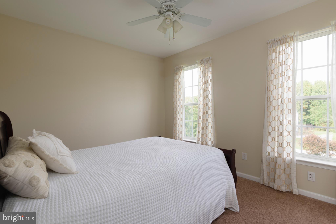
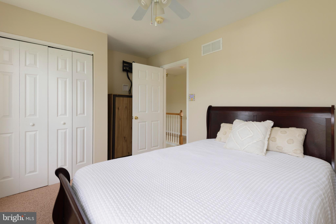
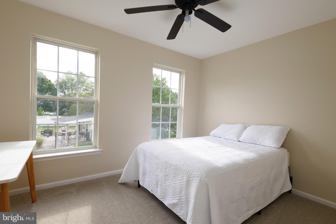
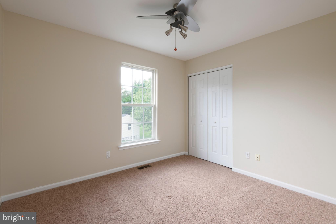
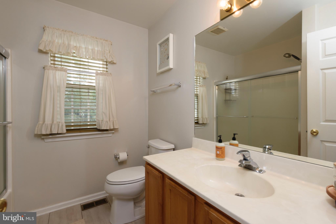
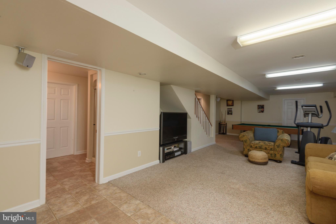
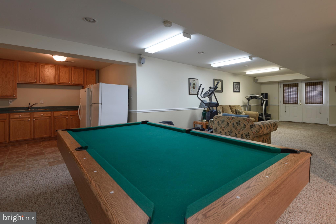
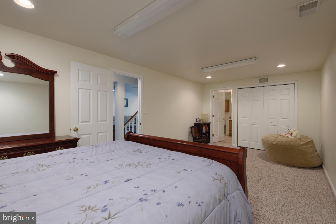
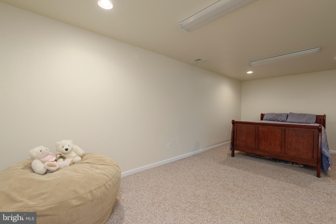
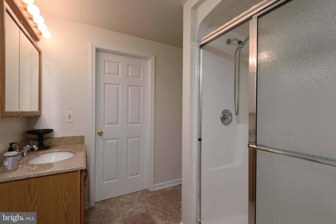
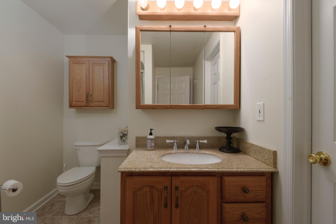
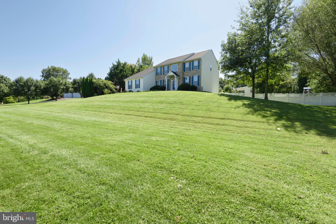
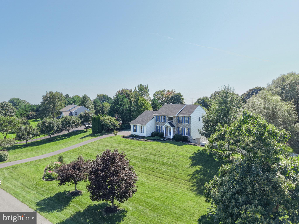
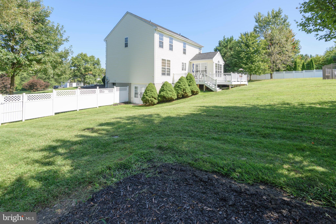
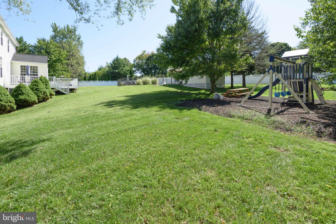
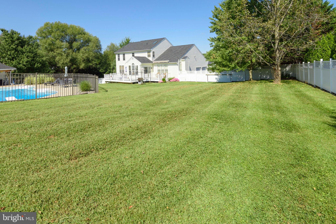
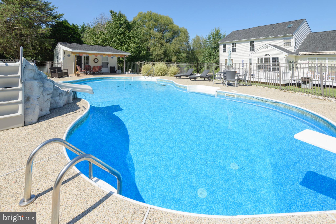
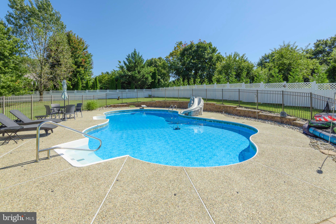
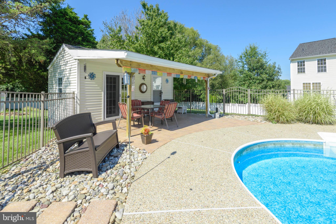
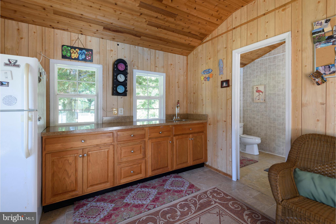
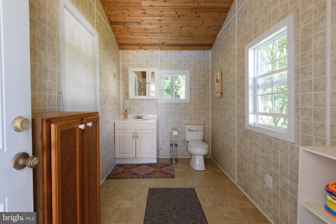
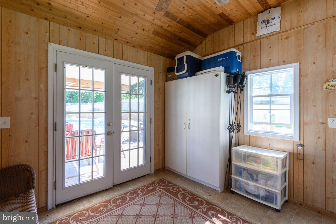
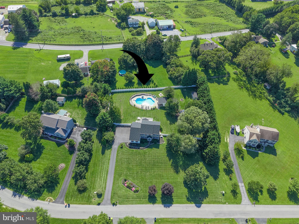
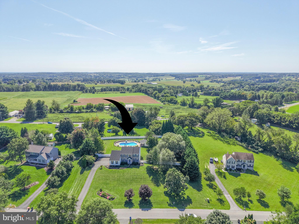
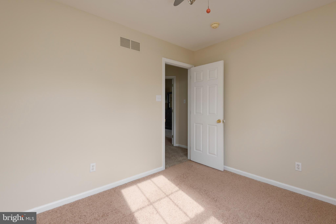
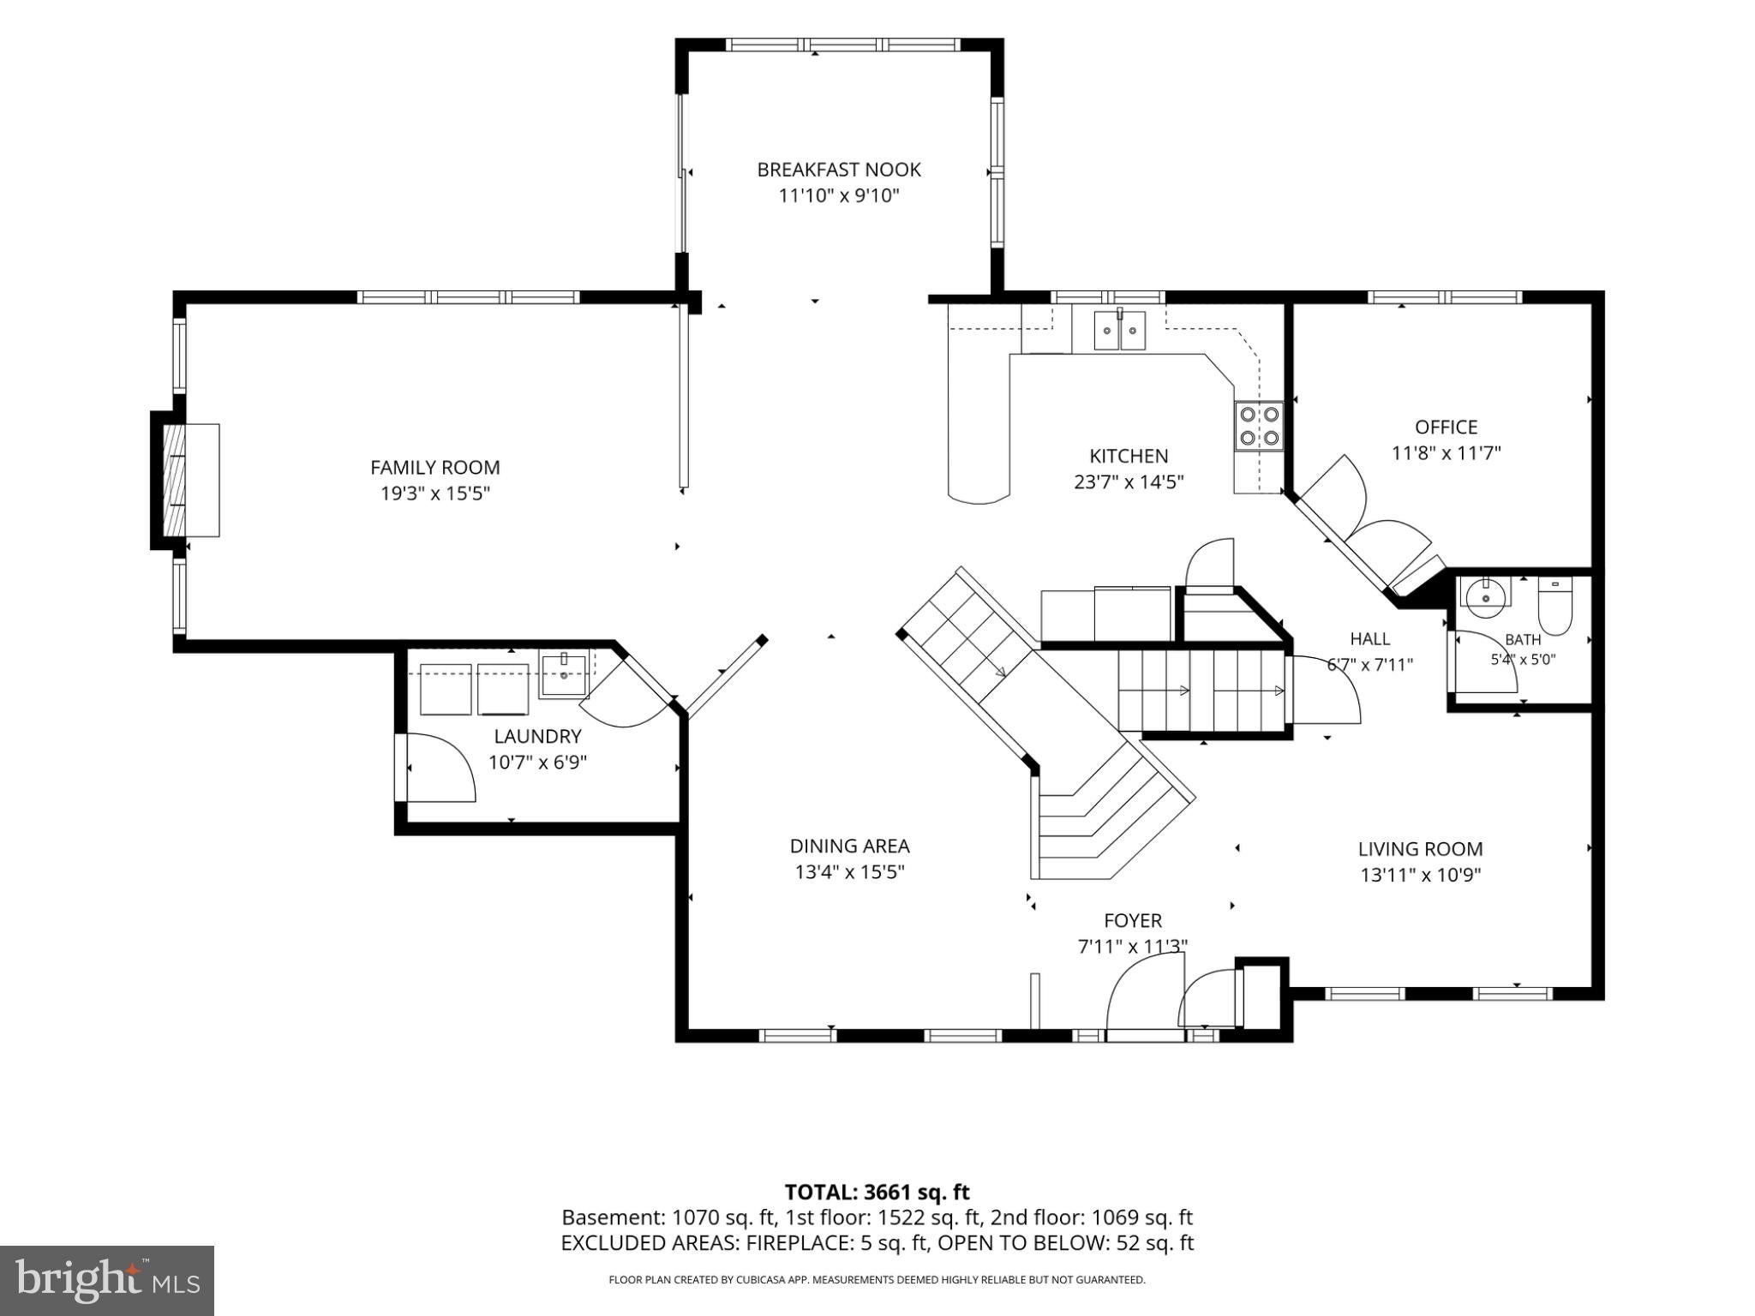
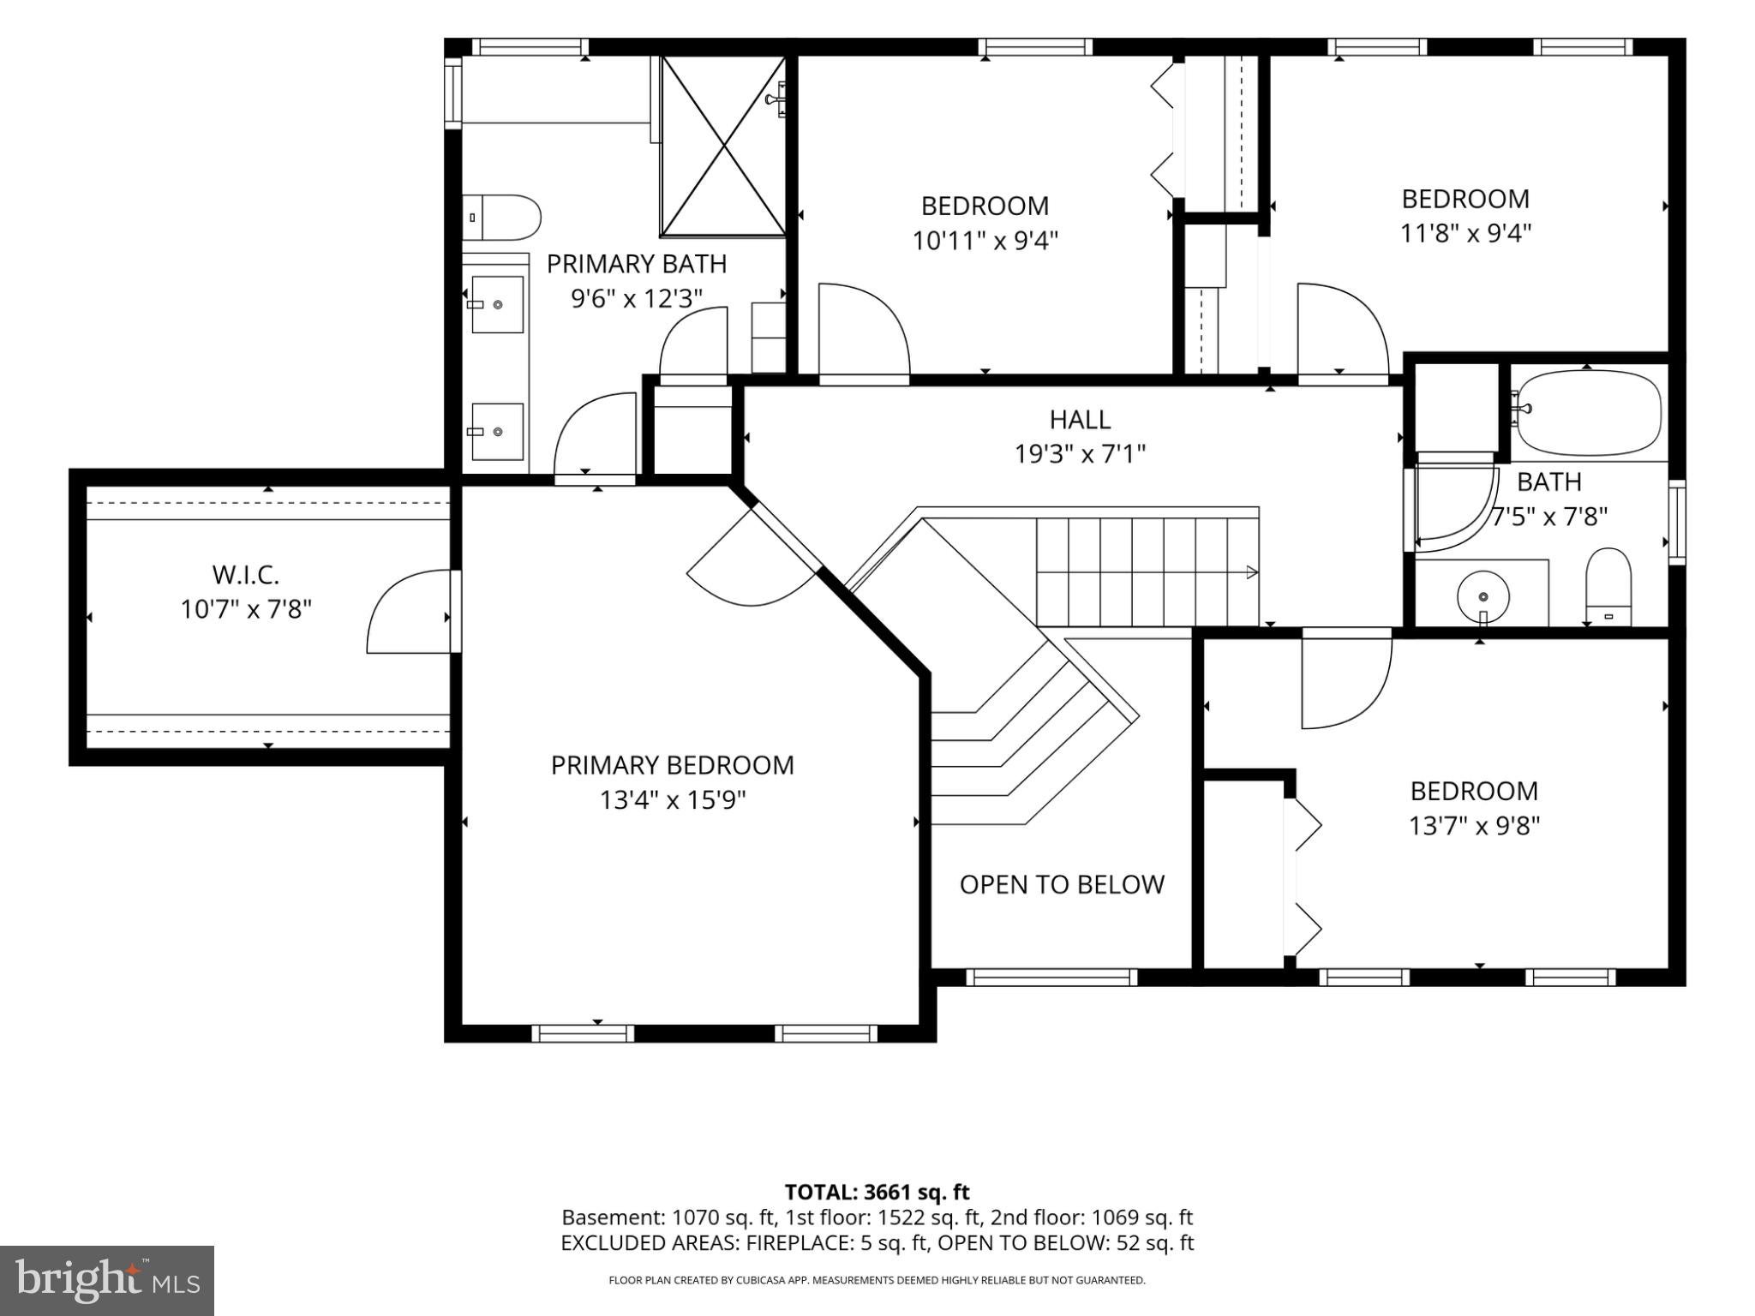
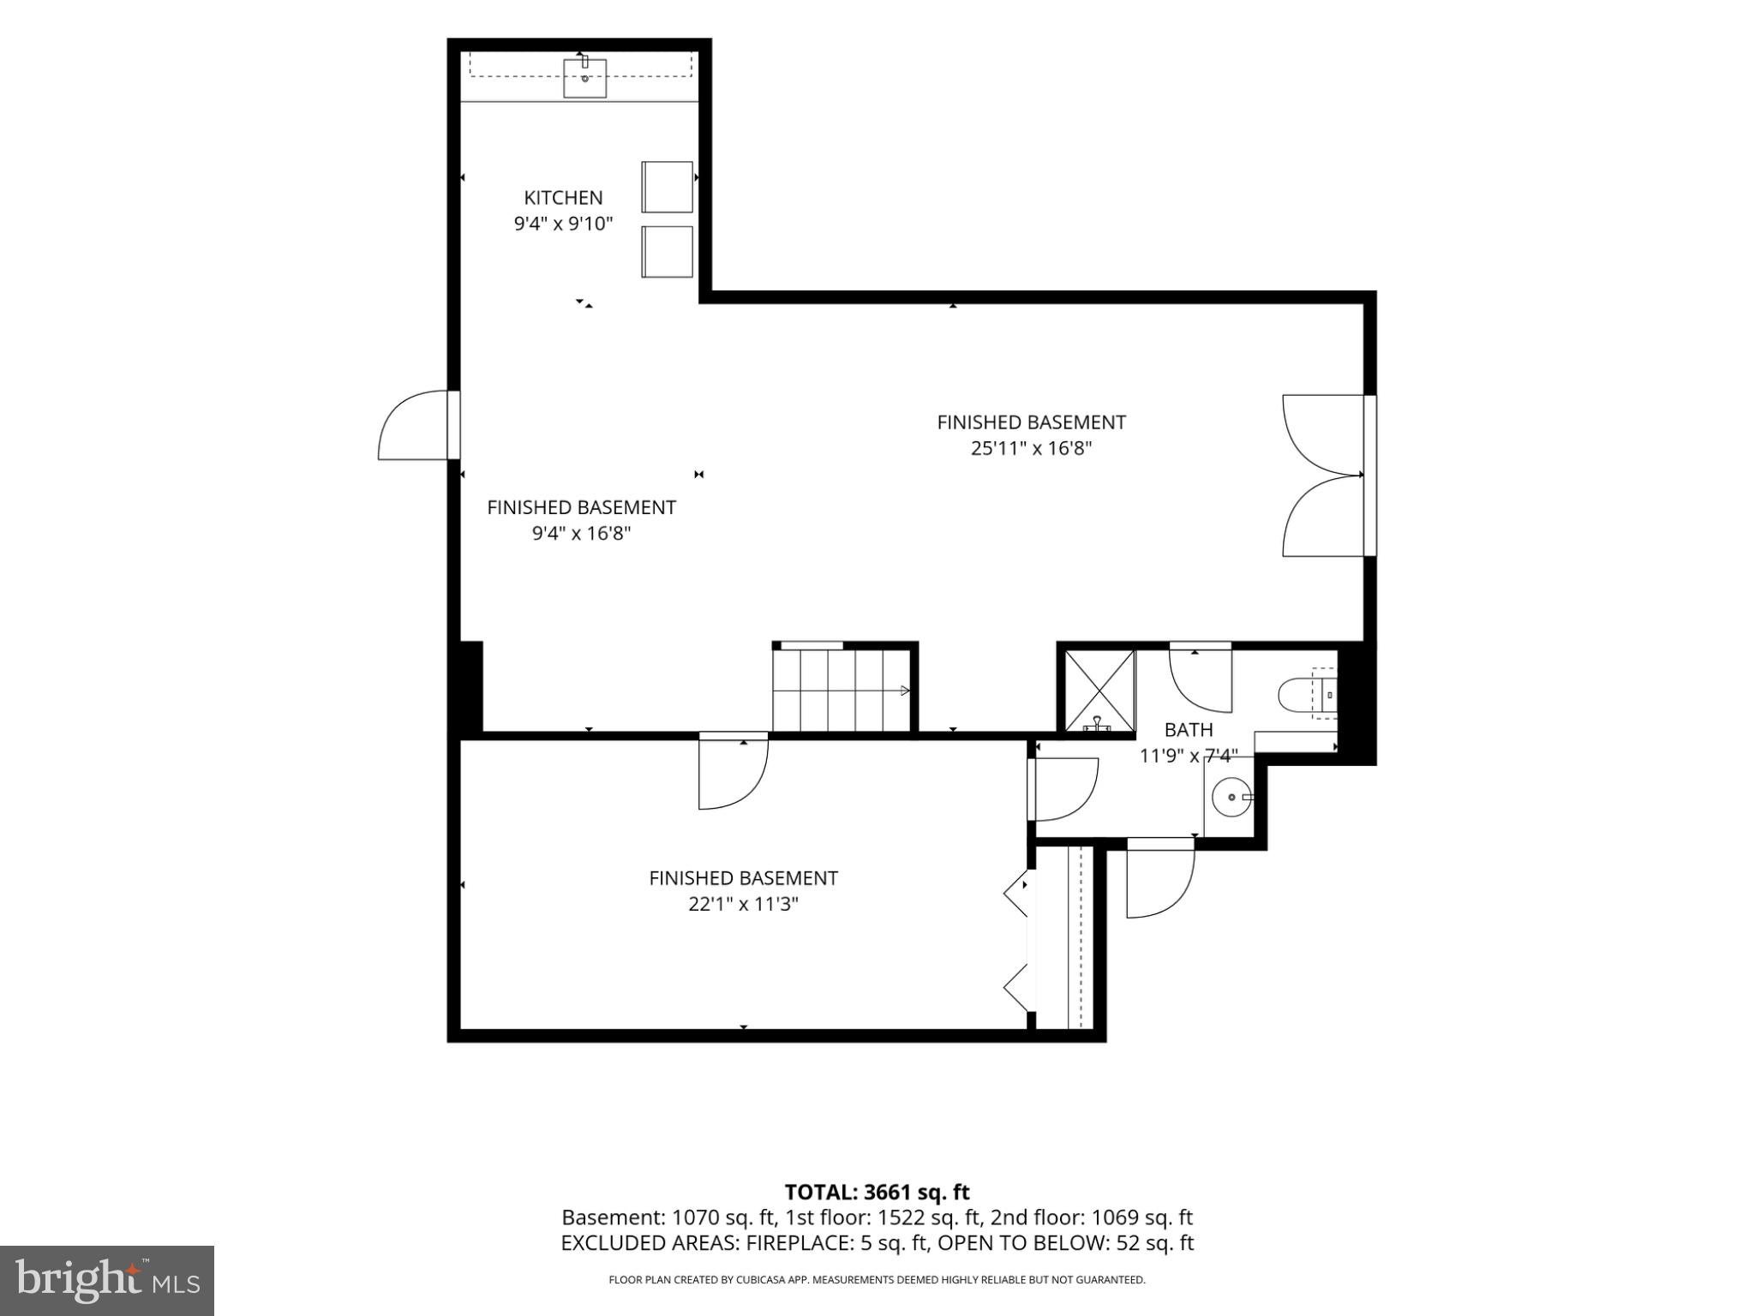
Situated on 1.25 acres along a quiet no-outlet street in the Reserves at Coventry Green, this beautifully maintained colonial offers 4 bedrooms, 3.5 baths, and 3,688 square feet of finished living space, including a finished walkout lower level. Thoughtful updates include new roofs on the home, pool house, and shed (2025), a new septic system and repaved driveway (2024), new pool liner (2022), an updated primary bath, and fresh paint and carpeting in select rooms. A whole-house generator provides added peace of mind. Step inside to a two-story foyer, where a butterfly staircase leads to a balcony hallway overlooking the foyer and dining room. Formal living and dining rooms flank the entry, while chair rail detailing adds character to the dining room. At the heart of the home, the spacious family room features a cathedral ceiling and gas fireplace and opens to the kitchen, remodeled in 2011 with custom cabinetry and granite countertops. Wood-look ceramic tile continues through the breakfast area and into the sunroom, where a cathedral ceiling and access to the expansive composite deck create an inviting connection to the outdoors. Upstairs are four bedrooms, including a spacious primary suite with a beautifully updated private bath, along with a full hall bath. The finished walkout lower level includes an additional full bath and offers grade-level access to the backyard with no stairs, ideal for recreation, a media room, fitness area, guest space, or a combination of uses. The outdoor living space is a standout. A privacy-fenced backyard surrounds the in-ground pool, which is separately enclosed by wrought iron fencing. The pool house adds another dimension to entertaining with a wet bar/kitchenette, half bath, and adjoining paver patio, while the expansive deck provides plenty of space for outdoor dining and relaxing. Surrounded by a peaceful setting near local farms and parks, yet conveniently located for access to the Delaware and Maryland state lines, this property offers space, privacy, thoughtful updates, and exceptional indoor-outdoor living-all ready to welcome you home!
Listing Information
Facts & Features
Location
Community Information
Architecture
Features & Amenities
Property Features
Square Footage
Tax & Financial Information
Schools
Avon Grove Intrmd School
Cherry Hill Middle
Kenmore Elementary
Landenberg Christian Academy
Peacedale Amish School
Weaver Day School
School ratings are provided for informational purposes only and are subject to change. Attendance boundaries are for reference only — contact the school or district directly to verify enrollment eligibility.
Historical Data
Price History
| Date | Event | Price |
|---|---|---|
| 09/30/2026 | Listed for sale | $679,900 |
Listed by Deedree Erlichman · BHHS Fox & Roach-Kennett Sq · 6104449090
Listing information provided exclusively for consumers' personal, non-commercial use and may not be used for any purpose other than to identify prospective properties consumers may be interested in purchasing. Information deemed reliable but not guaranteed by the MLS. Copyright 2026, Bright. All rights reserved.
Last Updated: October 8, 2026 at 4:05 PM | Source: Bright | MLS#: PACT2129608

Similar Homes For Sale In Lincoln University
Start Your Real Estate Journey
Whether you have questions about this listing, want to schedule a showing, or just want to talk through your options, Jeromy Dunn-Portella is here to help. Reach out and expect a response within one business day.
How can I help?
Jeromy Dunn-Portella is here to help. Reach out and expect a response within one business day.
Thanks — Jeromy Dunn-Portella will be in touch shortly.
Make A Plan For Your Purchase
Know what you can afford before you start shopping — then run the numbers on any home you have in mind.
How much house can I afford?
- Principal & interest
- Property taxes
- Homeowner's insurance
- HOA dues
If your monthly savings are applied to the loan principal.
Enter your income, debts, and down payment to see how much home you may qualify for. Estimates only — not a lending decision.
Want to know more?
Jeromy Dunn-Portella is here to help. Reach out and expect a response within one business day.
✓ Thanks — Jeromy Dunn-Portella will be in touch shortly.