
1467 Red Maple Way
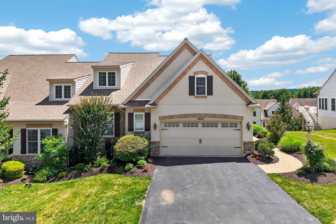
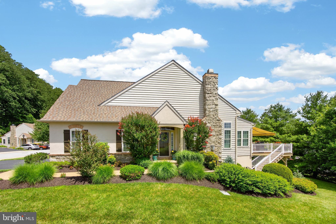
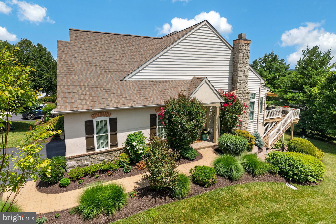
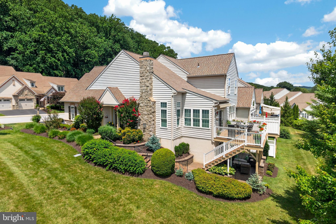
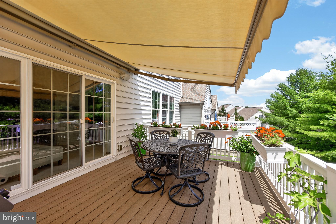
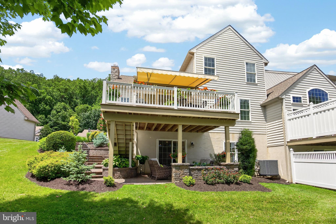
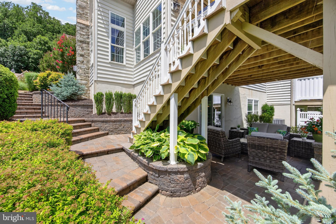
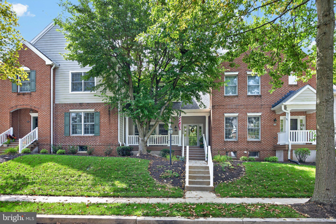
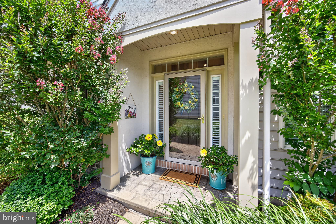
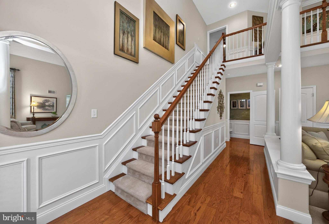
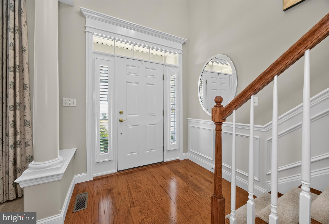
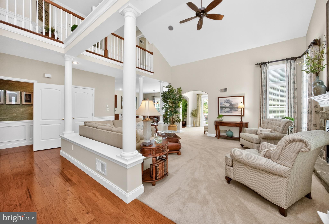
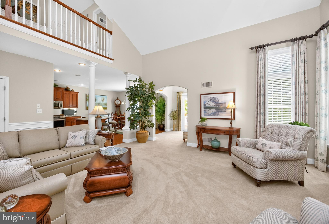
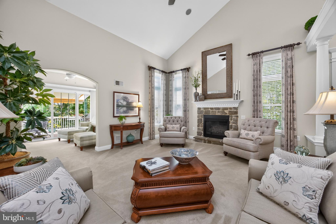
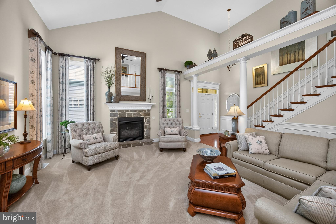
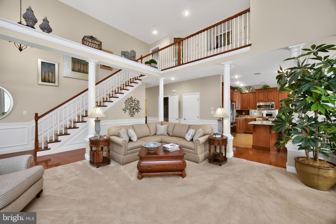
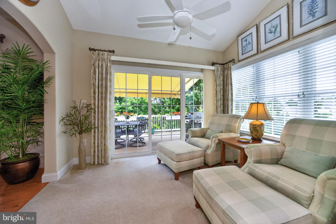
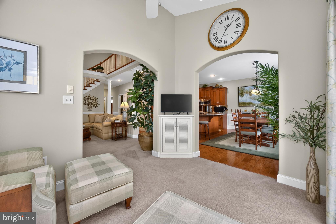
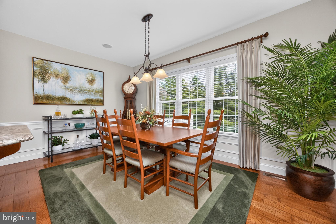
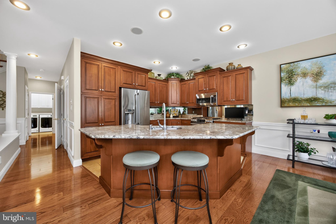
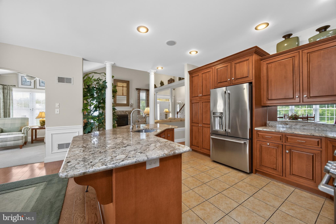
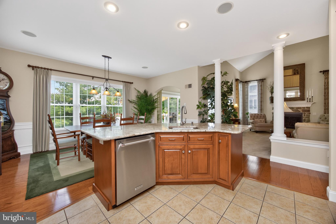
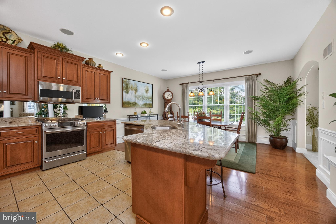
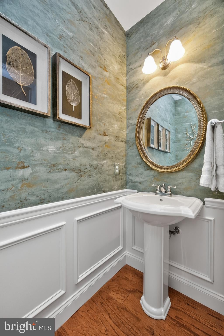
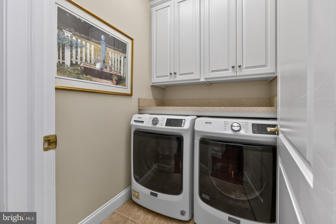
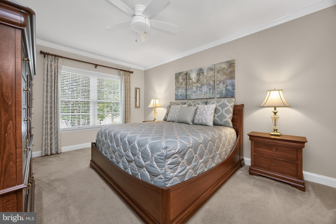
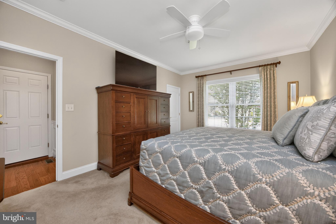
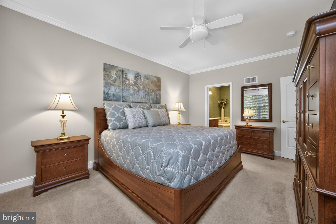
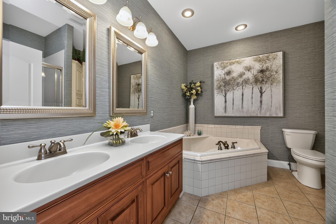
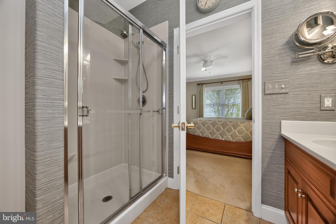
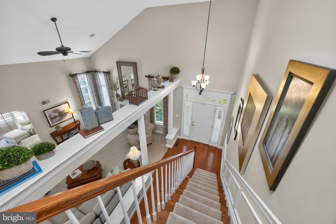
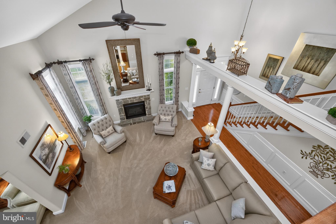
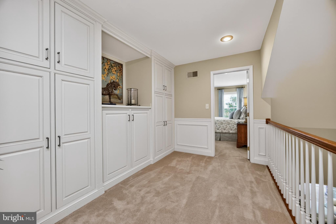
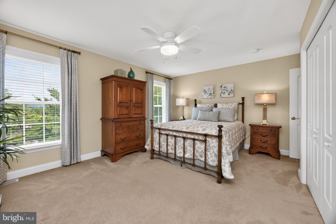
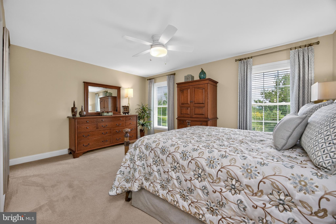
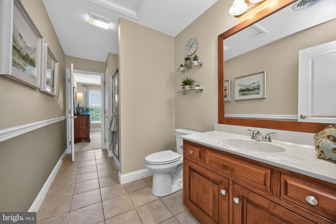
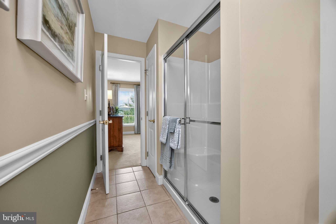
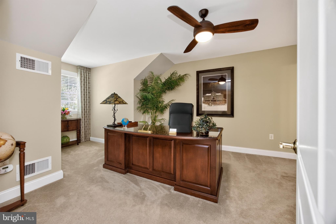
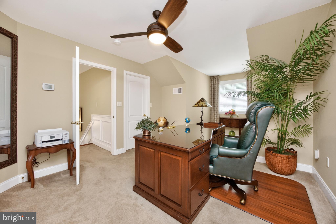
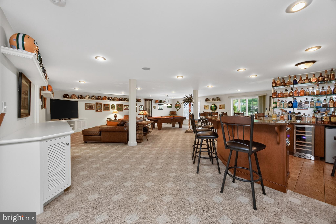
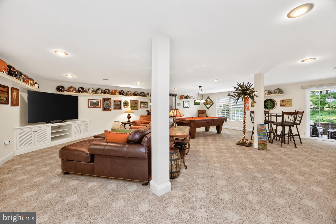
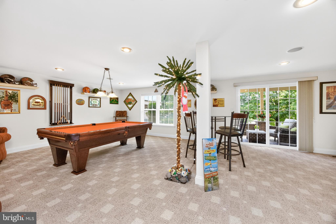
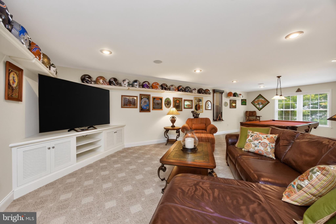
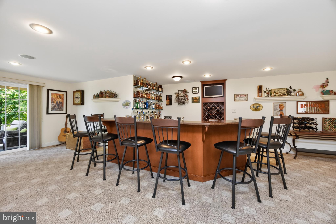
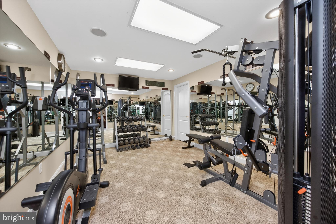
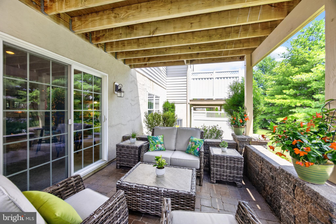
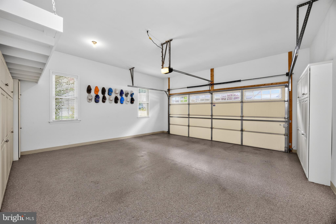
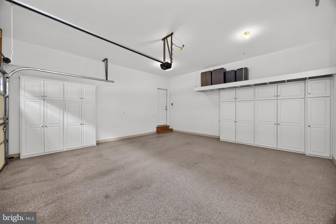
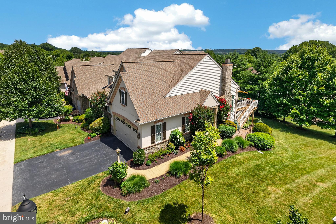
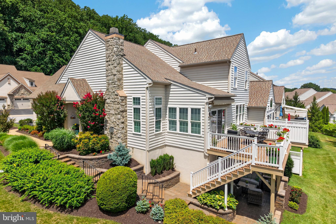
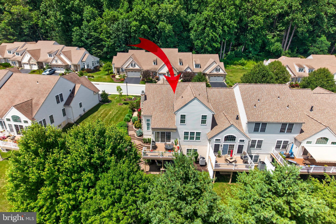
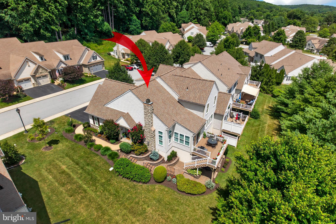
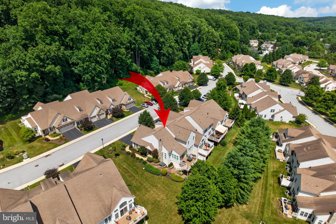
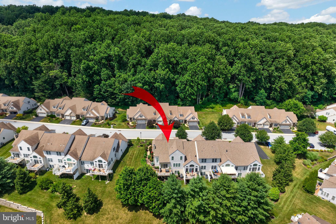
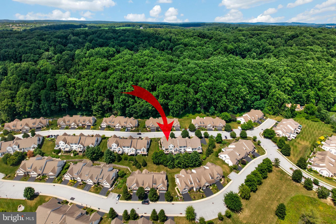
Welcome to this impeccably maintained end-unit carriage home in the sought-after 55+ community of Woods at Rock Raymond. Professionally designed landscaping and an irrigation system combine with extensive hardscaping to create exceptional curb appeal. A stamped concrete walkway leads to the front entrance, while an EP Henry staircase descends to the private rear patio, accented by low EP Henry stone walls. Enjoy outdoor living on the composite deck with a retractable awning or the patio below. Inside, a welcoming hardwood foyer opens to a dramatic great room with a vaulted ceiling, a stone gas fireplace, and abundant natural light. Adjacent to the great room, the sunroom features a ceiling fan and sliding doors leading to the deck. The kitchen offers granite countertops, a spacious island, stainless steel appliances, gas cooking, and a sunny breakfast room with hardwood flooring. A powder room and a laundry room complete with cabinetry and a folding counter add everyday convenience. The first-floor primary suite features a ceiling fan, crown molding, walk-in closet, and a private bath with a Corian shower, corner soaking tub, and custom built-in cabinet. Completing the main level is an attached two-car garage with painted walls, a coated floor, and storage cabinets. An oak staircase leads to the second level, where an open loft with custom built-ins overlooks the great room below, creating an attractive architectural focal point. Two additional bedrooms with ceiling fans and a Jack-and-Jill bath provide comfortable accommodations for family or guests. The finished walk-out lower level with 9-foot ceilings is an entertainer's dream, featuring a custom granite-topped bar with seating for eight, dishwasher, wine cooler, refrigerator, and built-in TV. A separate finished room offers flexibility for a fitness room, hobby room, or additional living space. Twin windows and a sliding glass door provide abundant natural light and direct access to the EP Henry patio. Additional highlights include a new roof, heating and air conditioning system (2018), neutral décor, wainscoting, central vacuum system, built-in speakers, and meticulous attention to detail throughout. Ideally located just minutes from shopping, restaurants, major commuter routes, and everyday conveniences, this move-in ready home offers low-maintenance living in one of the area's most desirable 55+ communities. Be sure to click on the virtual tour icon. Please note: The property's tax assessment is currently under appeal.
Listing Information
Facts & Features
Location
Community Information
Architecture
Features & Amenities
Property Features
Square Footage
Tax & Financial Information
Schools
Bradford Heights Elementary School
Shamona Creek Elementary School
Uwchlan Hills Elementary School
Downingtown STEM Academy
Downingtown High School West Campus
Beaver Creek Elementary School
Downingtown Middle School
East Ward Elementary School
School ratings are provided for informational purposes only and are subject to change. Attendance boundaries are for reference only — contact the school or district directly to verify enrollment eligibility.
Historical Data
Price History
| Date | Event | Price |
|---|---|---|
| 07/15/2026 | Listed for sale | $535,000 |
Listed by Theresa Tarquinio · RE/MAX Professional Realty · 6103638444
Listing information provided exclusively for consumers' personal, non-commercial use and may not be used for any purpose other than to identify prospective properties consumers may be interested in purchasing. Information deemed reliable but not guaranteed by the MLS. Copyright 2026, Bright. All rights reserved.
Last Updated: August 15, 2026 at 12:13 AM | Source: Bright | MLS#: PACT2130314

Similar Homes For Sale In Downingtown
Start Your Real Estate Journey
Whether you have questions about this listing, want to schedule a showing, or just want to talk through your options, Jeromy Dunn-Portella is here to help. Reach out and expect a response within one business day.
How can I help?
Jeromy Dunn-Portella is here to help. Reach out and expect a response within one business day.
Thanks — Jeromy Dunn-Portella will be in touch shortly.
Make A Plan For Your Purchase
Know what you can afford before you start shopping — then run the numbers on any home you have in mind.
How much house can I afford?
- Principal & interest
- Property taxes
- Homeowner's insurance
- HOA dues
If your monthly savings are applied to the loan principal.
Enter your income, debts, and down payment to see how much home you may qualify for. Estimates only — not a lending decision.
Want to know more?
Jeromy Dunn-Portella is here to help. Reach out and expect a response within one business day.
✓ Thanks — Jeromy Dunn-Portella will be in touch shortly.