
116 Ashford Dr
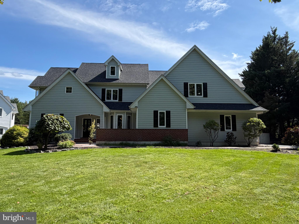
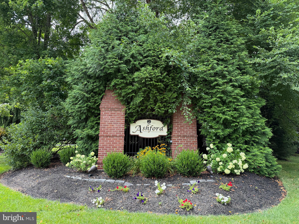
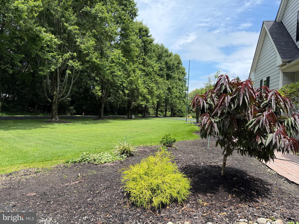
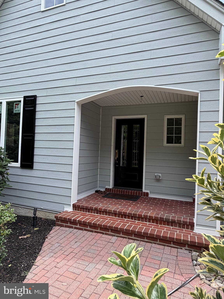
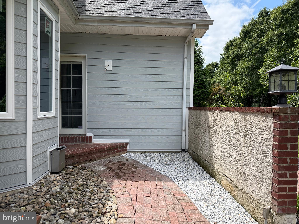
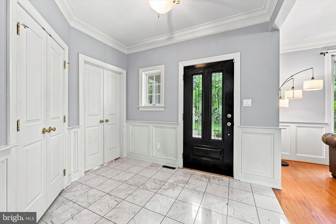
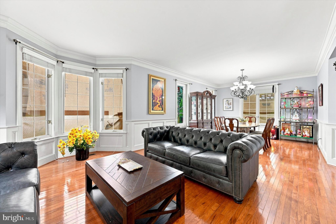
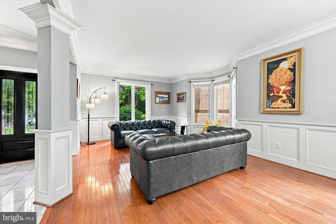
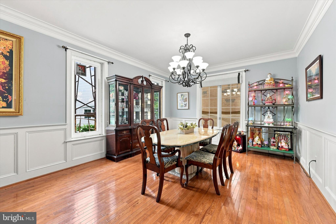
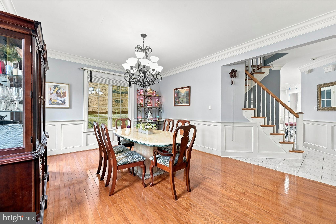
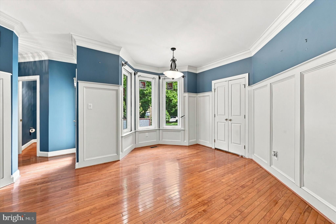
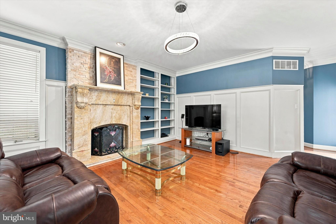
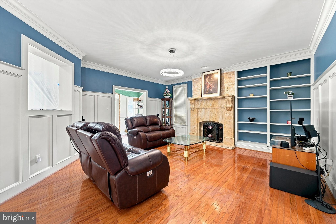
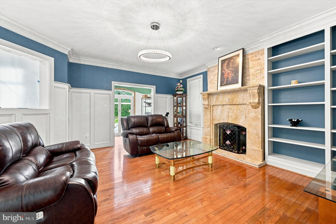
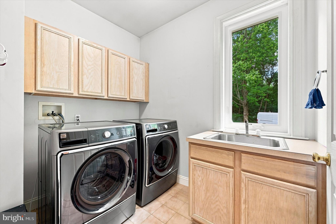
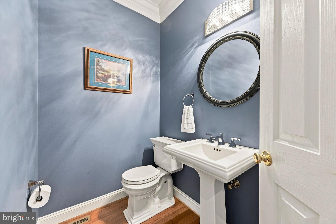
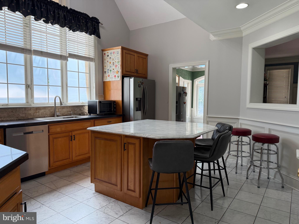
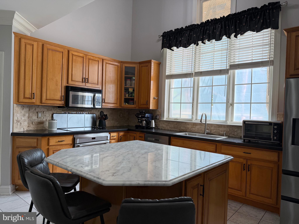
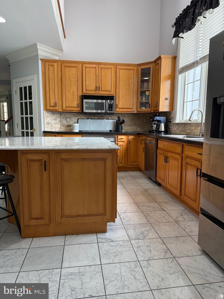
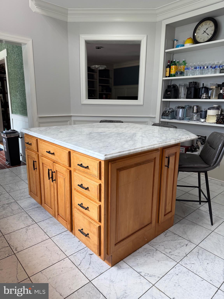
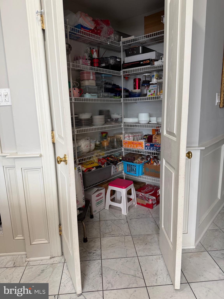
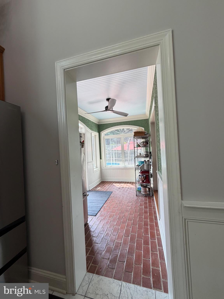
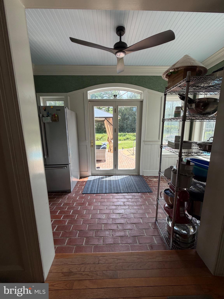
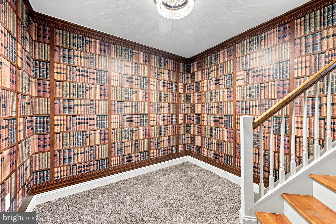
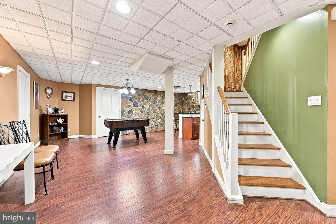
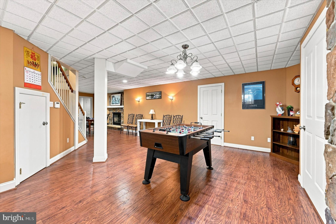
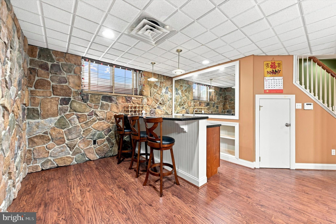
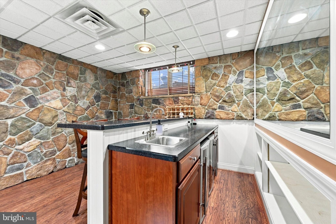
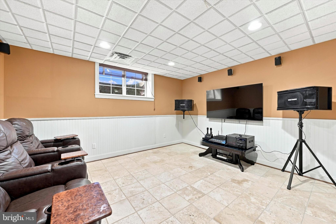
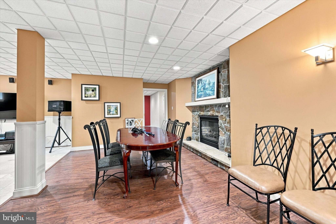
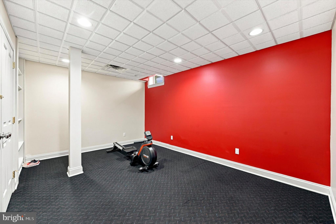
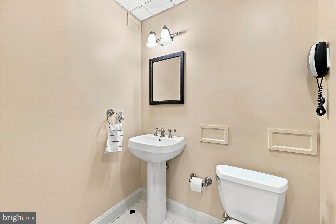
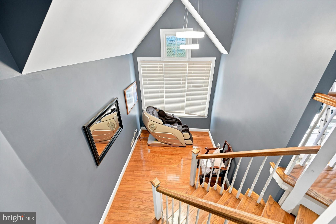
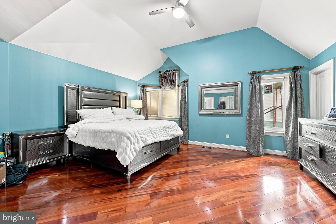
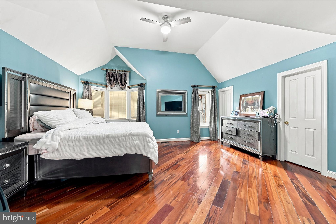
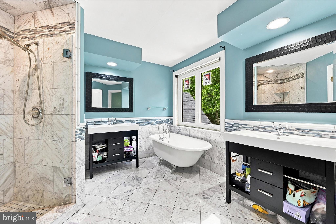
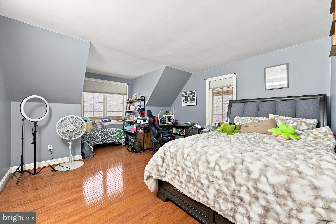
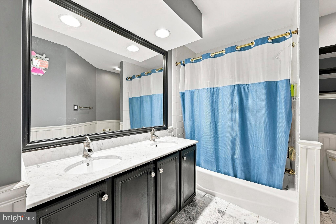
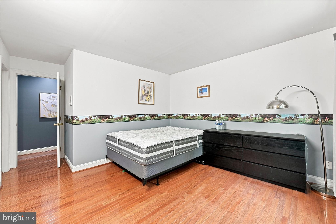
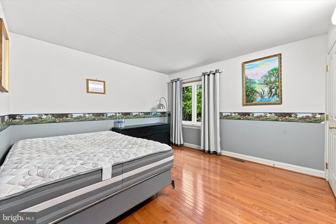
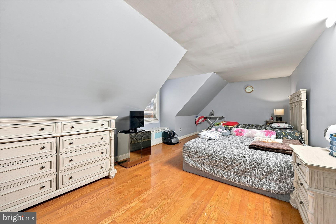
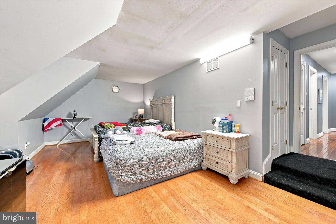
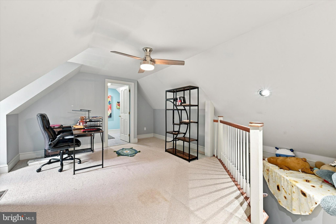
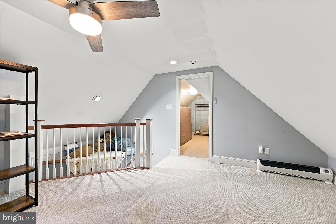
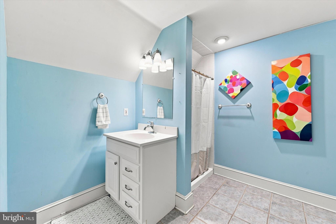
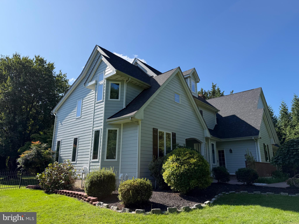
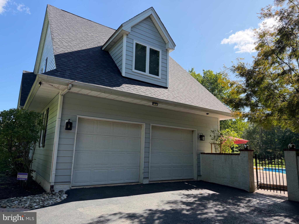
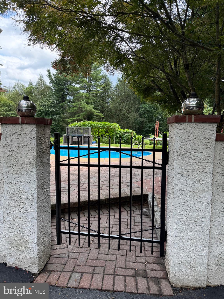
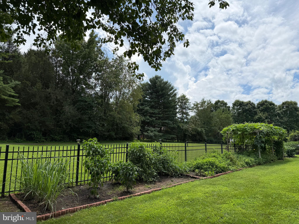
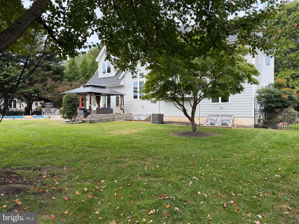
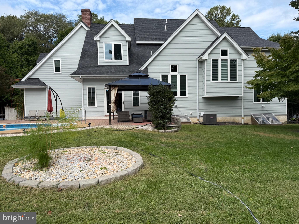
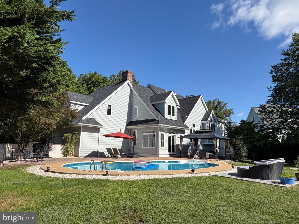
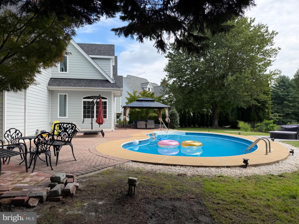
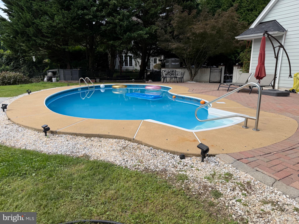
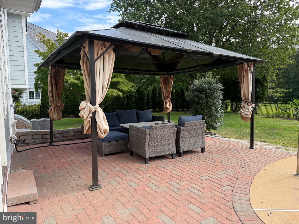
Welcome to 116 Ashford Dr. This unique, traditional/colonial style 4 bedroom, 5 bathroom stunner nestled in the sought-after ASHFORD community in historic Chadds Ford, Andrew Wyeth country surrounded by scenic beauty! New Hardie Board & Windows! This spacious, well-designed home is filled with extras including various angles, big windows, multi-level spacious rooms, built-ins, and other carpentry & architectural features that adds distinctiveness throughout. As you walk into the grand foyer, the open floor plan offers a big living room on the left with plenty of natural light filtering through. The bright and airy center kitchen with high ceilings, big windows, lots of storage and convenient layout adds value! Stainless-steel appliances, upgraded countertops, built-ins, big walk-in pantry and big island with counter seating makes this space even more desirable. Added bonus area sun room off the kitchen to the backyard and a cozy keeping/hearth room with wood burning stone fireplace combo dining room is a crowd pleaser. Convenient main floor laundry with utility sink and upper storage cabinets, powder room and easy access to the 2-car garage are a plus. Off the kitchen is easy access to the beautiful, fenced-in, quiet and private hardscaped and landscaped backyard offering pavers, a big 7 ft deep built-in pool, a BBQ area, and plenty of room to relax and enjoy the great outdoors. The lower finished level is a great entertaining area offering space to watch TV or listen to music, area for a pool table or other table-top games, a wet bar with two refrigerators, seating at the bar and built-in storage. The gas fireplace is a great feature adding warmth and charm. The big bonus room could be used for working out, an office, a play area, etc. A half bathroom is also convenient on the lower level. The upper level has four spacious bedrooms and 2 full bathrooms, with unique carpentry features. The primary bathroom has a beautiful, freestanding clawfoot soaking tub, a big walk-in shower, and two separate vanities. The spacious primary bedroom has two big walk-in closets. The second bathroom offers a tub-shower combo. The upper loft level offers a bathroom with a walk-in shower, a big bonus area and a separate room for storage, etc. Conveniently located to shopping, entertainment, park systems. healthcare and so much more to enjoy for years to come!
Listing Information
Facts & Features
Location
Community Information
Architecture
Features & Amenities
Property Features
Square Footage
Tax & Financial Information
Schools
Greenwood Elementary School
Pocopson Elementary School
Unionville High School
Hillendale Elementary School
Kennett High School
duPont (H.B.) Middle School
Charles F Patton Middle School
Chadds Ford Elementary School
School ratings are provided for informational purposes only and are subject to change. Attendance boundaries are for reference only — contact the school or district directly to verify enrollment eligibility.
Historical Data
Price History
| Date | Event | Price |
|---|---|---|
| 07/24/2026 | Listed for sale | $1,035,000 |
Listed by Christine Morley · KW Greater West Chester · 6104366500
Listing information provided exclusively for consumers' personal, non-commercial use and may not be used for any purpose other than to identify prospective properties consumers may be interested in purchasing. Information deemed reliable but not guaranteed by the MLS. Copyright 2026, Bright. All rights reserved.
Last Updated: October 14, 2026 at 9:50 PM | Source: Bright | MLS#: PACT2131726

Similar Homes For Sale In Chadds Ford
Start Your Real Estate Journey
Whether you have questions about this listing, want to schedule a showing, or just want to talk through your options, Jeromy Dunn-Portella is here to help. Reach out and expect a response within one business day.
How can I help?
Jeromy Dunn-Portella is here to help. Reach out and expect a response within one business day.
Thanks — Jeromy Dunn-Portella will be in touch shortly.
Make A Plan For Your Purchase
Know what you can afford before you start shopping — then run the numbers on any home you have in mind.
How much house can I afford?
- Principal & interest
- Property taxes
- Homeowner's insurance
- HOA dues
If your monthly savings are applied to the loan principal.
Enter your income, debts, and down payment to see how much home you may qualify for. Estimates only — not a lending decision.
Want to know more?
Jeromy Dunn-Portella is here to help. Reach out and expect a response within one business day.
✓ Thanks — Jeromy Dunn-Portella will be in touch shortly.