
1001 Hickory Hill Rd
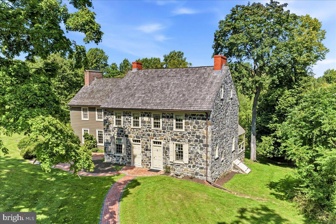
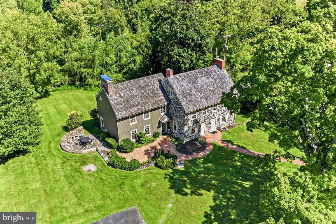
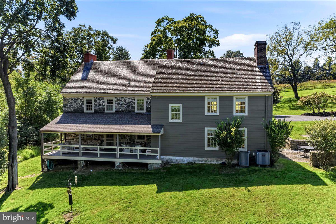
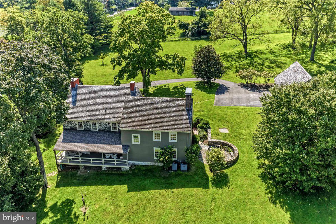
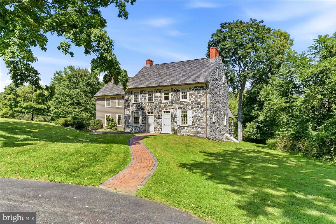
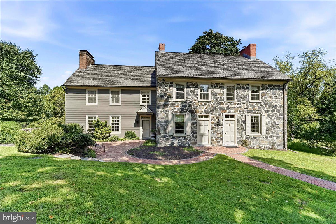
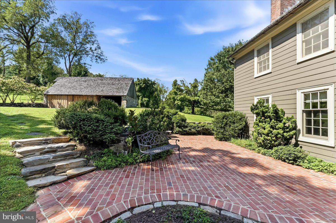
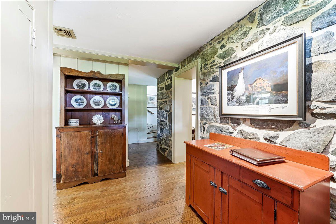
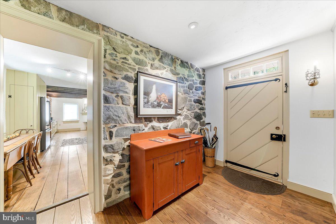
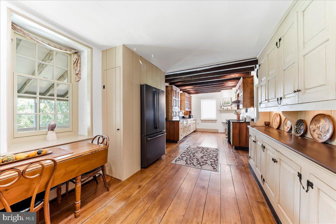
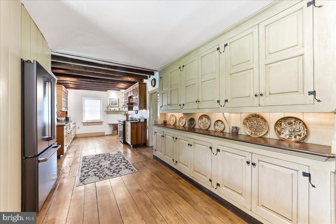
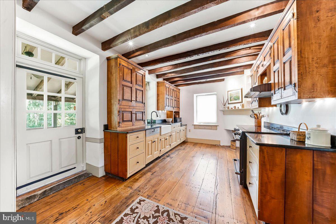
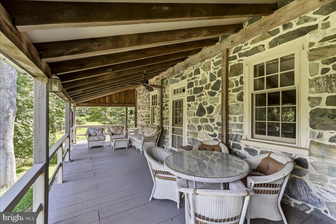
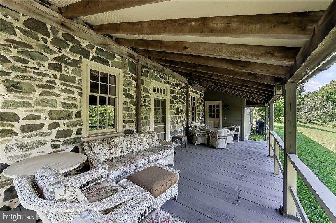
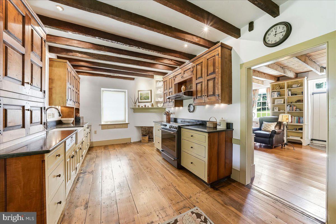
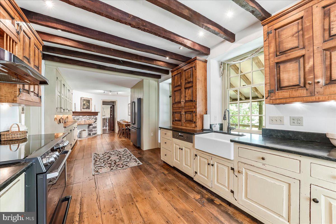
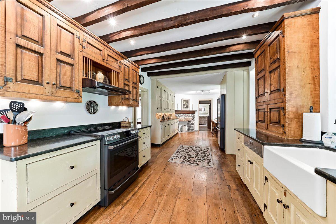
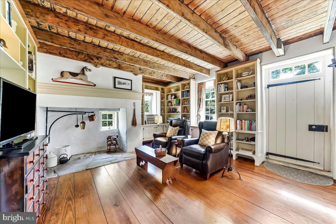
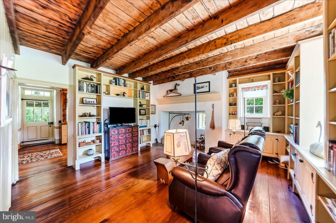
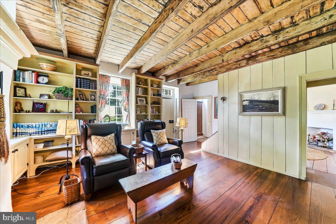
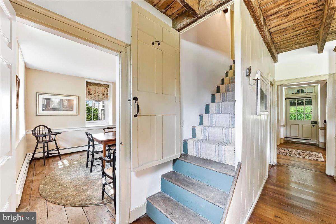
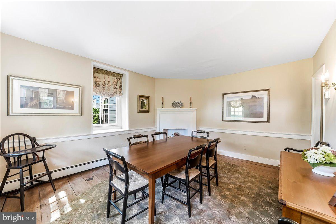
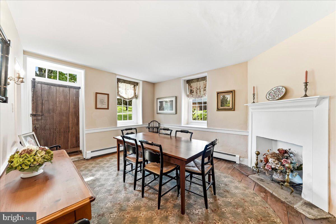
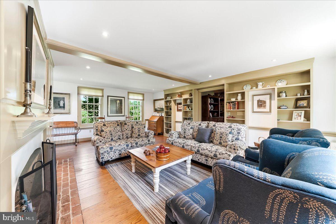
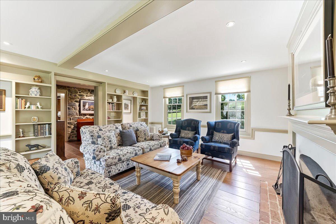
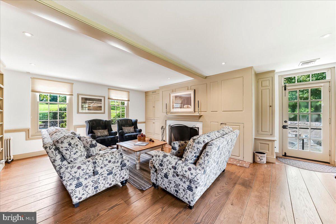
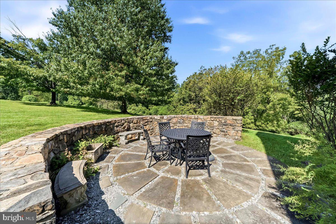
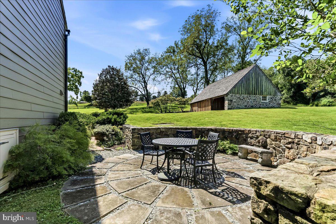
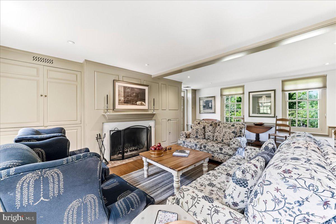
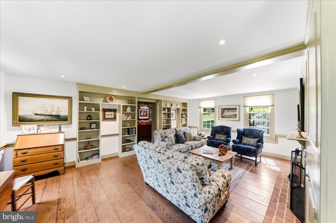
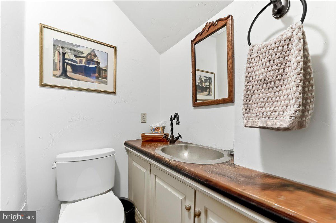
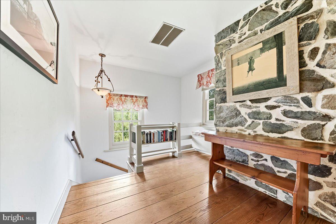
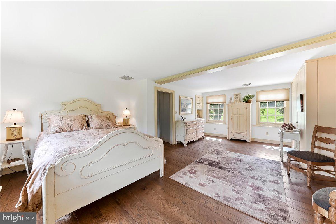
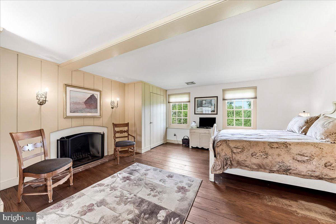
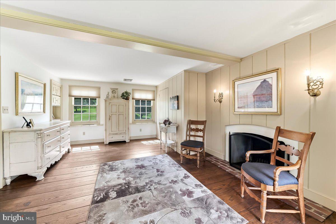
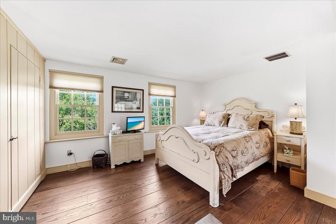
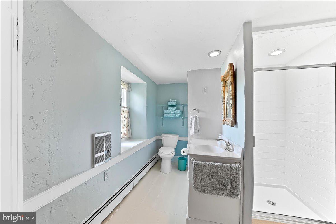
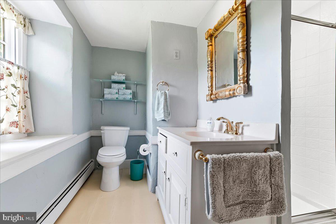
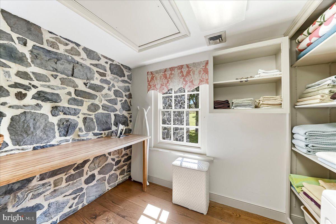
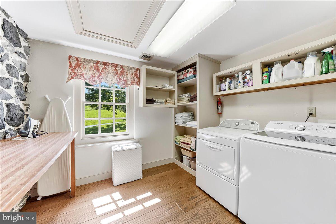
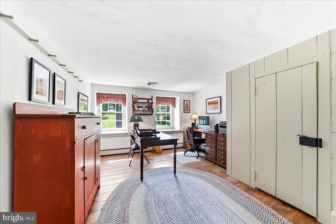
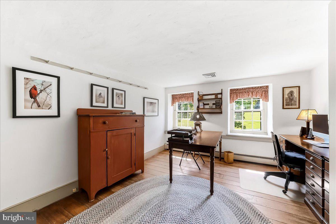
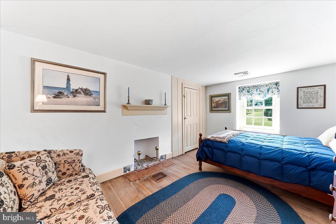
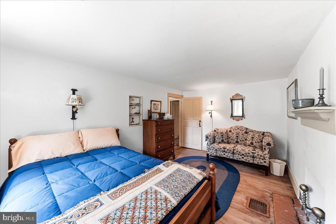
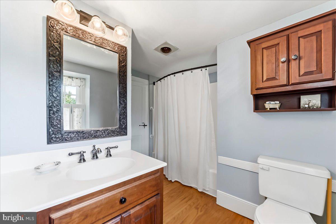
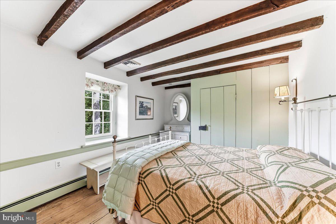
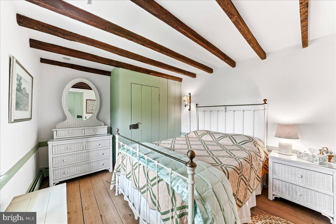
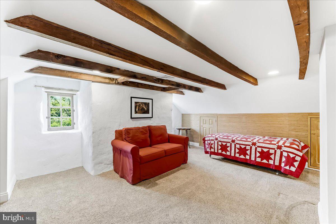
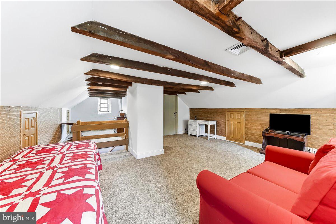
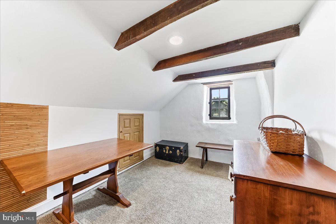
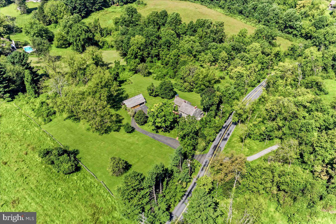
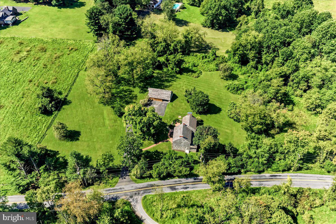
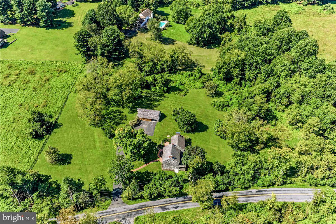
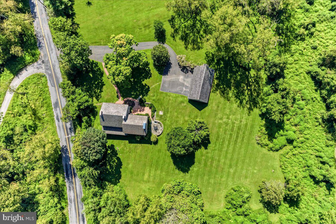
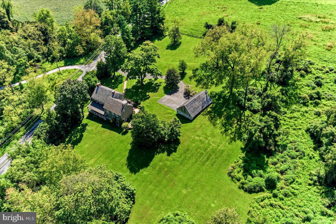
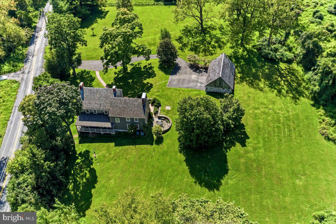
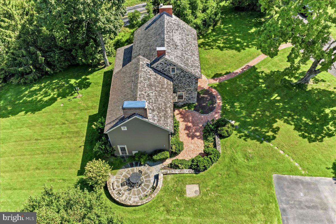
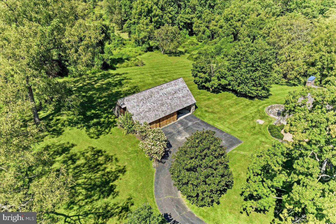
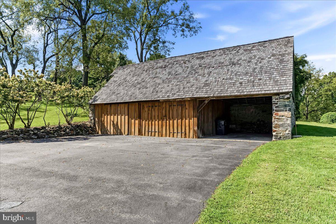
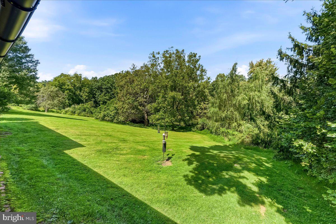
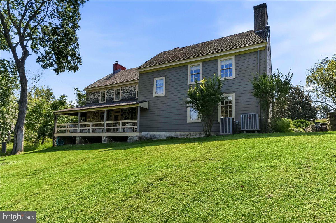
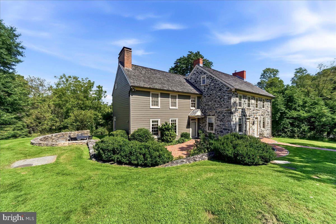
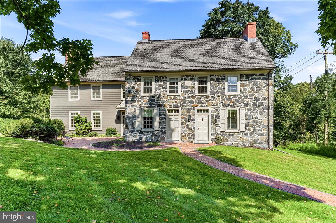
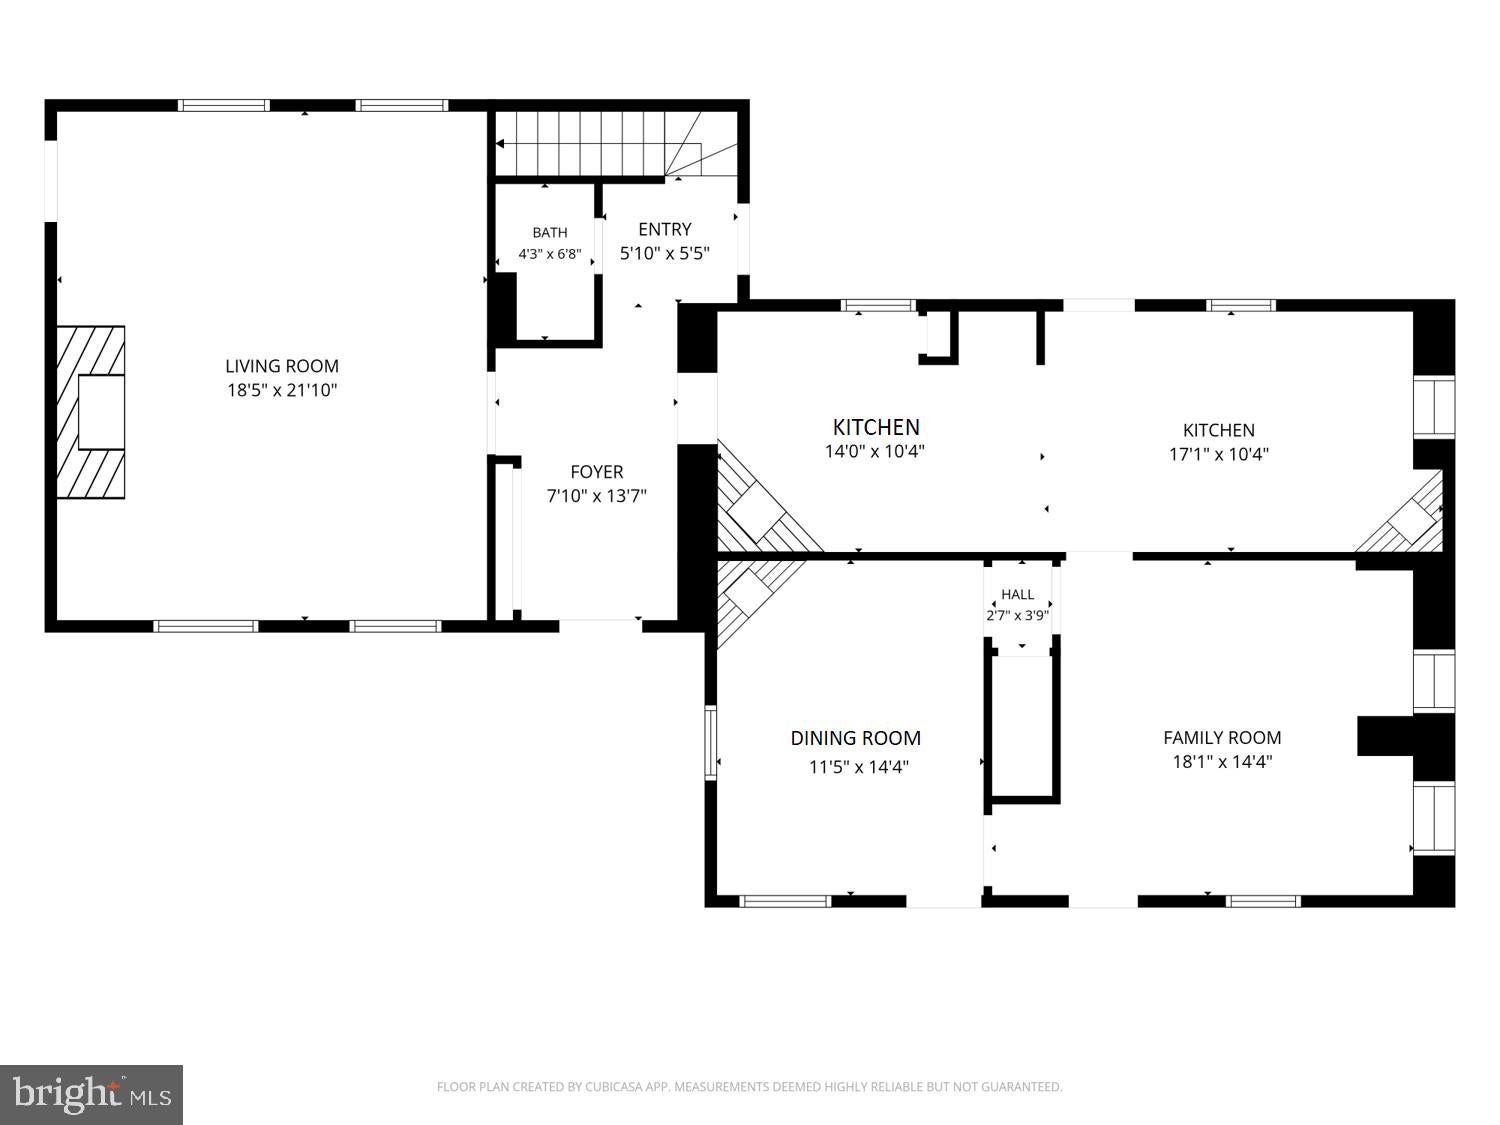
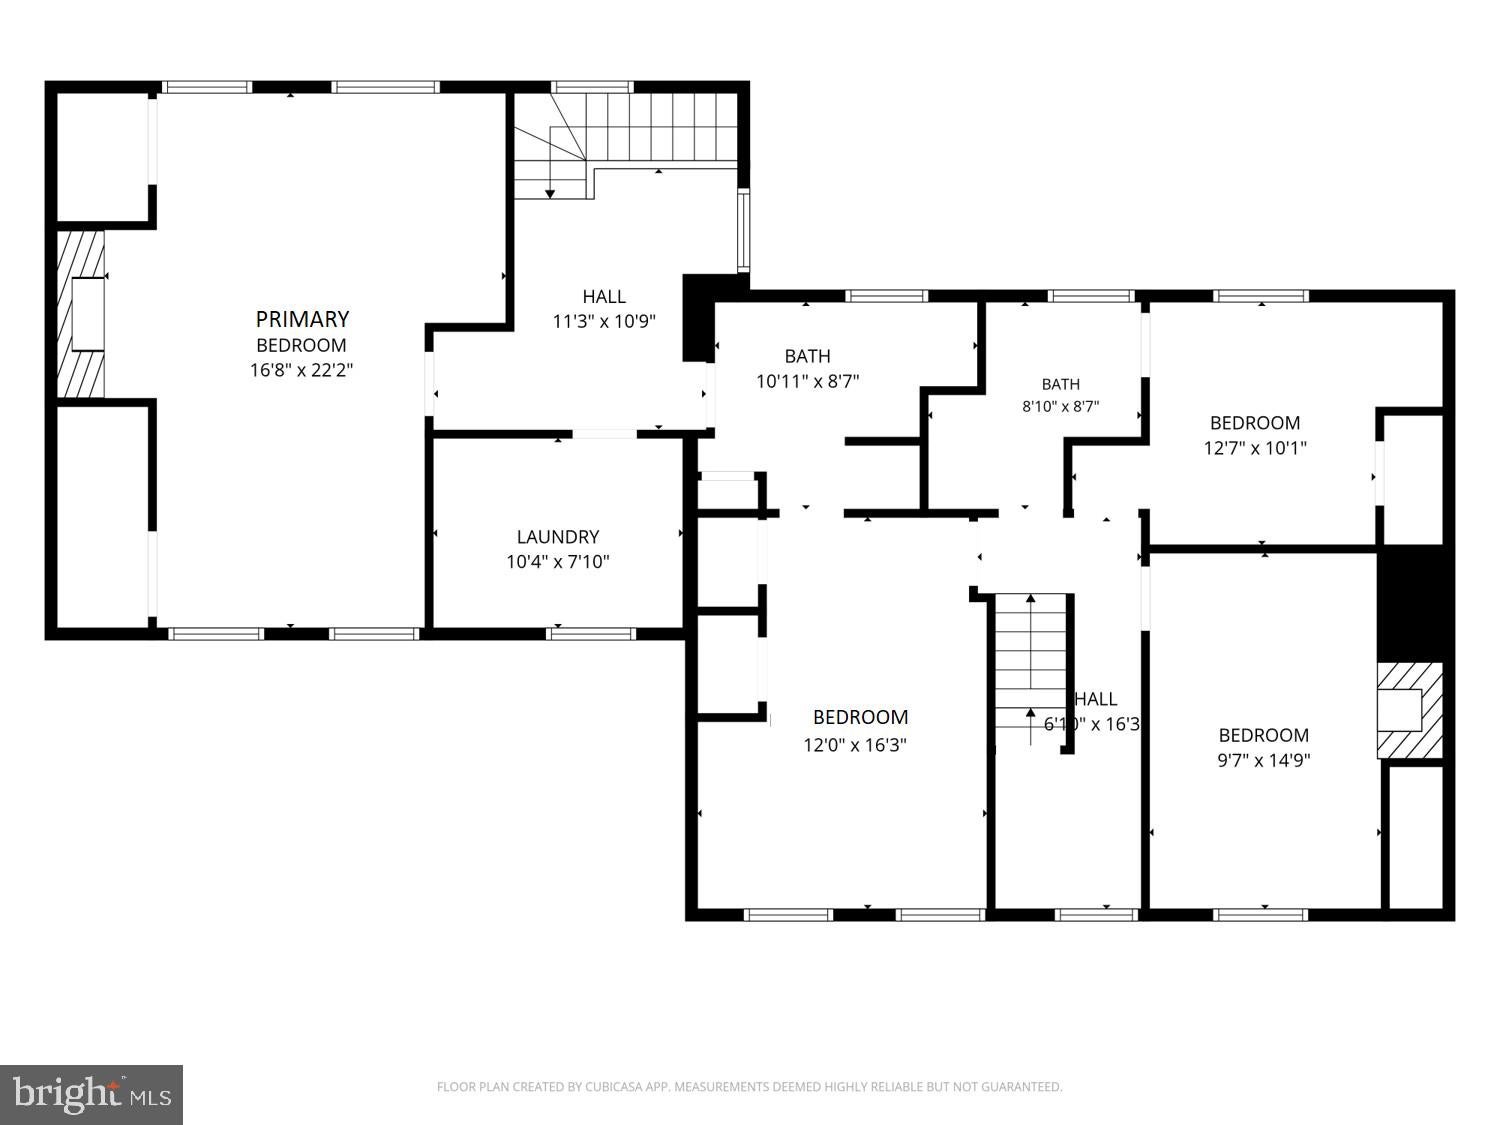
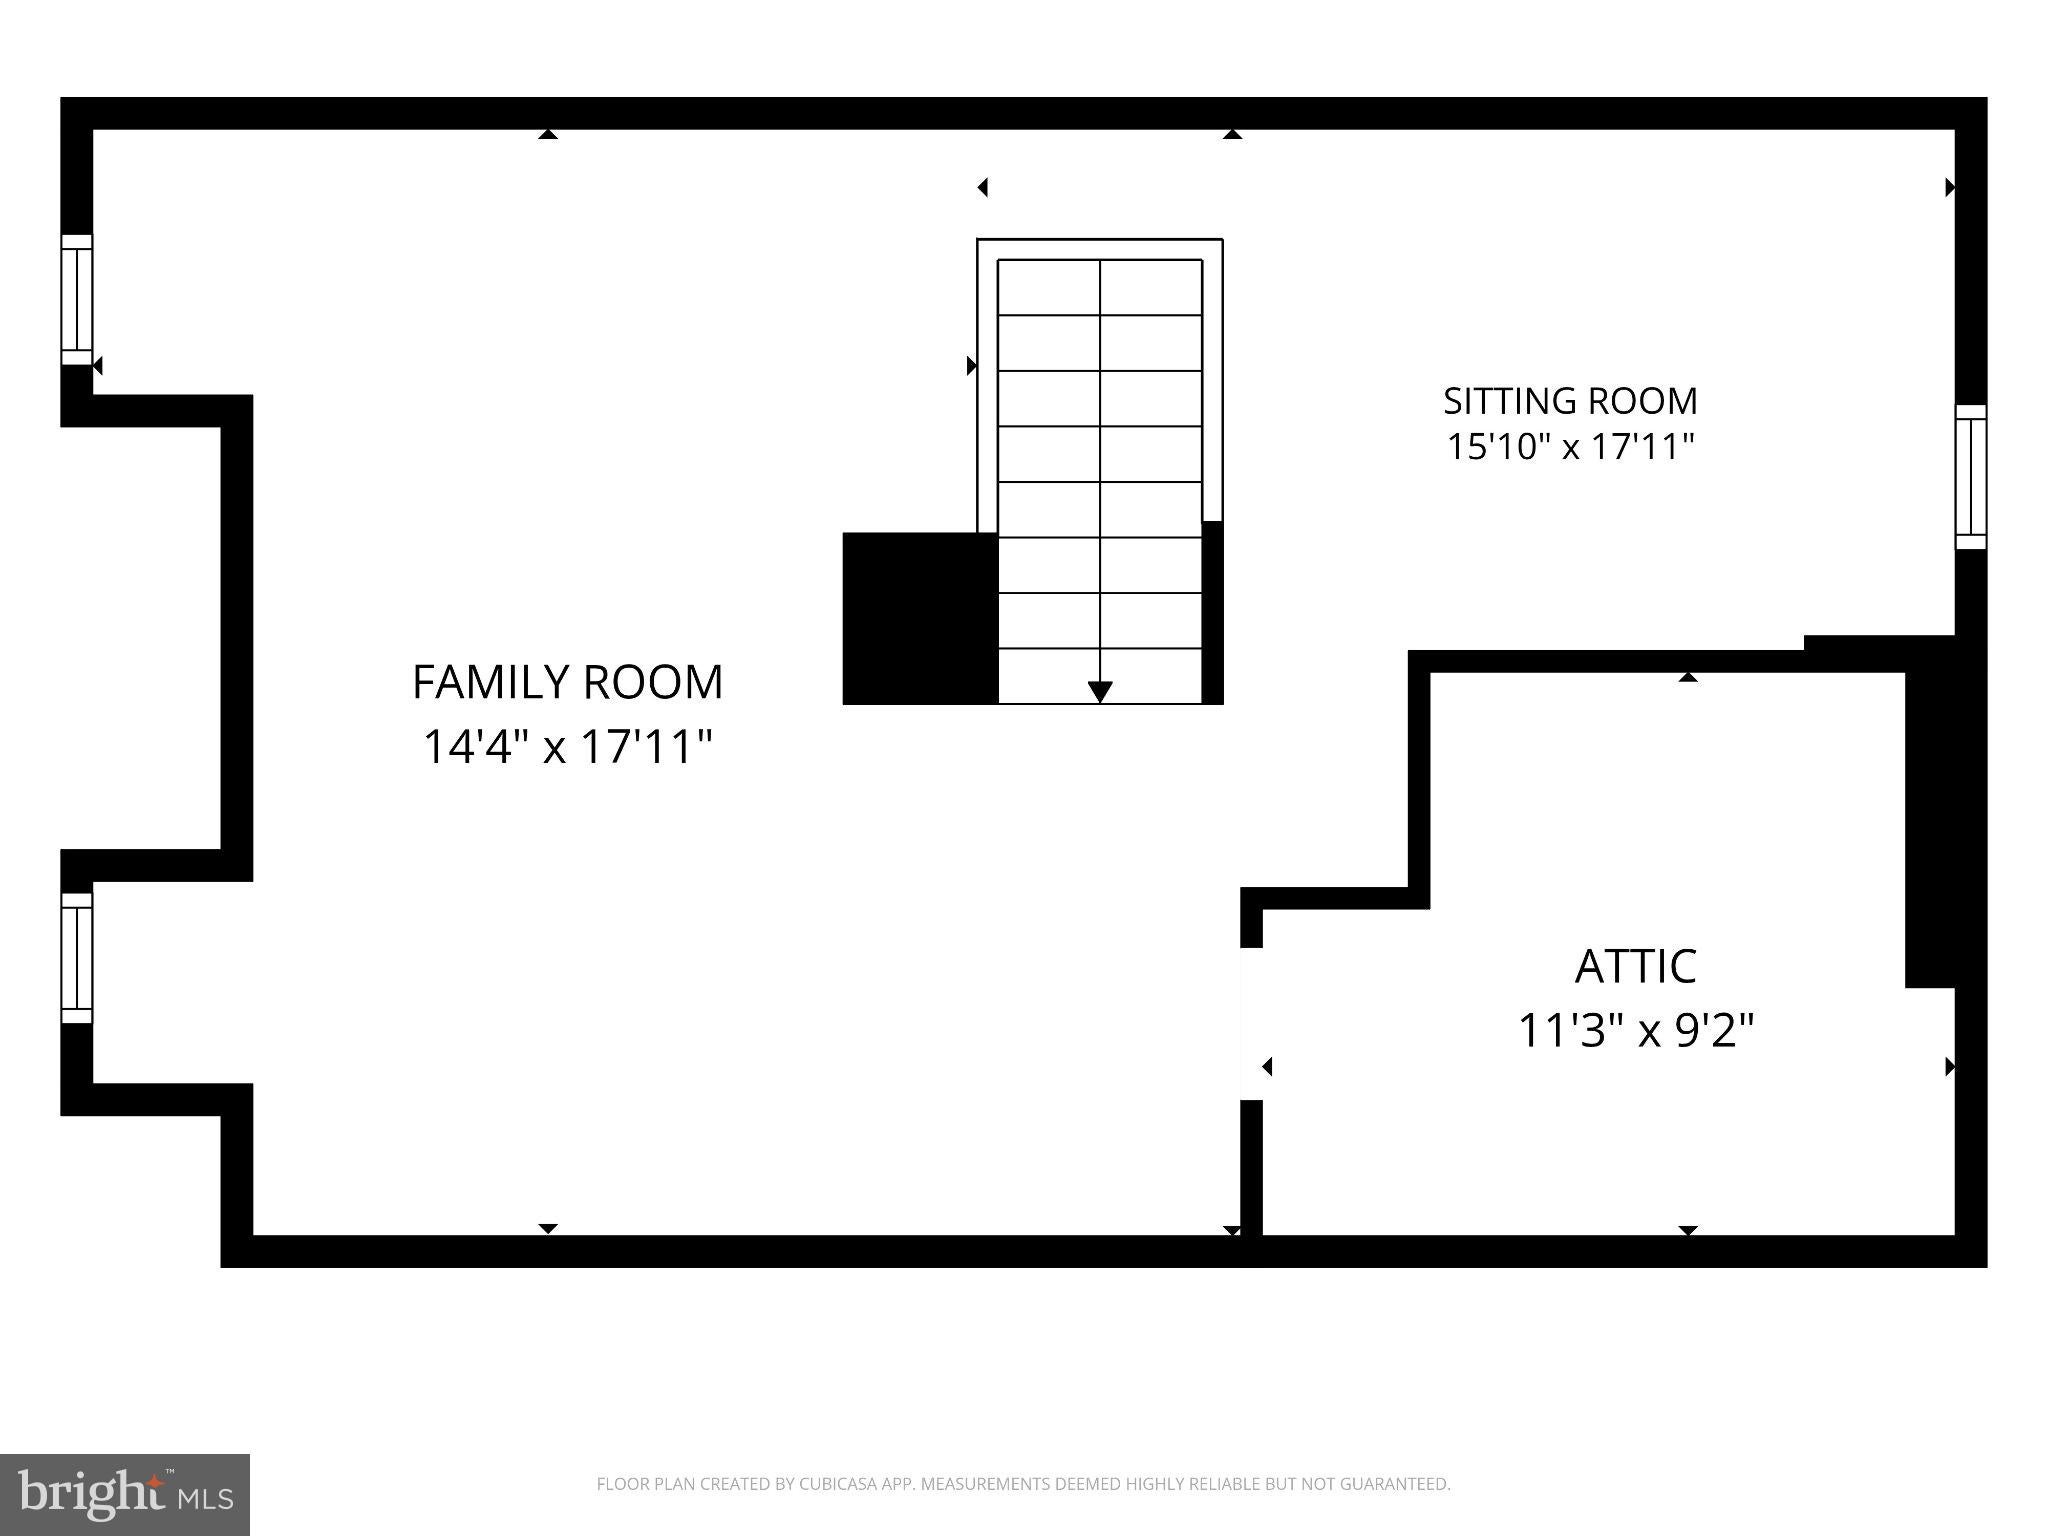
Don't let the opportunity of a lifetime pass you by to own a historic 19th century Chester County gray fieldstone farmhouse that has been lovingly restored, superbly maintained and authentically updated. Isaac and Lydia Heald Mendenhall had the home constructed in 1806 on land originally owned by William Penn. This home is one of the earliest built of three Mendenhall Manor homes, and it reflects the simple architectural styling of the Quakers who built it. A 1981 addition designed by John Milner, distinguished architect with expertise in the restoration of historic structures, resulted in a new master suite and living room for a total of 3,126 sq. ft. of interior living space in this four bedroom, two and a half bathroom residence. There are seven fireplaces including one walk-in fireplace (five on main floor; two on second story all of which are non-functioning) and there is a finished third floor that can be used as a possible fifth bedroom, office, playroom, flex space or room of your desire. Original hardware, chestnut flooring, and a Chester County "welcome window" reflect the past; renovations reflect today's sought after amenities. The remodeled kitchen features tiger maple cabinets, granite countertops and wood beamed ceiling. And the central air conditioning, second floor laundry, 3 car detached garage (restored barn) with storage loft give the home all the modern conveniences. Step outside to the 3.7 acres of rolling hills of Pennsbury Township and imagine the days of the land owners before us. The exterior covered deck is a lovey spot for your morning coffee. Or you can sit quietly on the deck on a summer evening and watch the magical fire flies in the valley behind the home. Afternoons can be spent on the stone patio on the side of the house where you can read your favorite novel or simply enjoy the wildlife that passes through daily. And being in the award-winning Unionville-Chadds Ford School District is just the cherry on the top! Old, new, country and convenient... you truly have it all in this home and location. The current owner added Hardie Plank siding (2023), a boiler (2013), heat pump (2017), Air conditioning (2021), Cedar roof on the home (2018), cedar roof on the barn (2023), remodeled porch (2020), water heater (2023), 10 Pella windows (2020), refrigerator (2026), many electrical updates (2016) and had the exterior of the house painted (2024)! We welcome you to make your appointment to visit this amazing piece of history that you can now call your home!
Listing Information
Facts & Features
Location
Community Information
Architecture
Features & Amenities
Property Features
Square Footage
Tax & Financial Information
Schools
Greenwood Elementary School
Pocopson Elementary School
Unionville High School
Hillendale Elementary School
Kennett High School
Charles F Patton Middle School
Chadds Ford Elementary School
Mary D Lang Kindergarten Center
School ratings are provided for informational purposes only and are subject to change. Attendance boundaries are for reference only — contact the school or district directly to verify enrollment eligibility.
Historical Data
Price History
| Date | Event | Price |
|---|---|---|
| 09/10/2026 | Listed for sale | $1,098,000 |
Listed by Amy J Portale · Weichert, Realtors - Cornerstone · 6104360400
Listing information provided exclusively for consumers' personal, non-commercial use and may not be used for any purpose other than to identify prospective properties consumers may be interested in purchasing. Information deemed reliable but not guaranteed by the MLS. Copyright 2026, Bright. All rights reserved.
Last Updated: September 14, 2026 at 10:05 PM | Source: Bright | MLS#: PACT2135440

Similar Homes For Sale In Chadds Ford
Start Your Real Estate Journey
Whether you have questions about this listing, want to schedule a showing, or just want to talk through your options, Jeromy Dunn-Portella is here to help. Reach out and expect a response within one business day.
How can I help?
Jeromy Dunn-Portella is here to help. Reach out and expect a response within one business day.
Thanks — Jeromy Dunn-Portella will be in touch shortly.
Make A Plan For Your Purchase
Know what you can afford before you start shopping — then run the numbers on any home you have in mind.
How much house can I afford?
- Principal & interest
- Property taxes
- Homeowner's insurance
- HOA dues
If your monthly savings are applied to the loan principal.
Enter your income, debts, and down payment to see how much home you may qualify for. Estimates only — not a lending decision.
Want to know more?
Jeromy Dunn-Portella is here to help. Reach out and expect a response within one business day.
✓ Thanks — Jeromy Dunn-Portella will be in touch shortly.