
604 Shropshire Dr
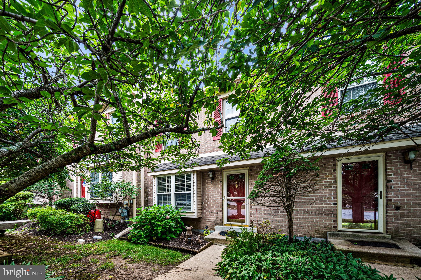
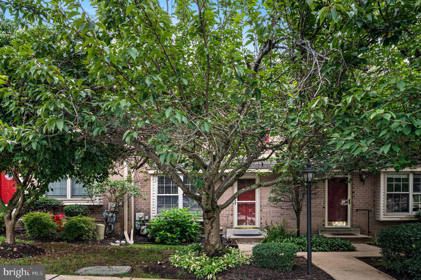
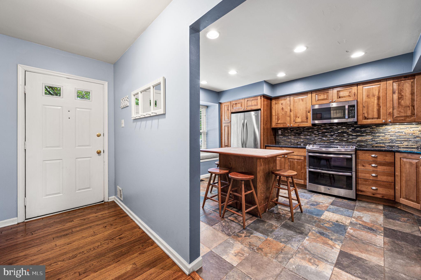
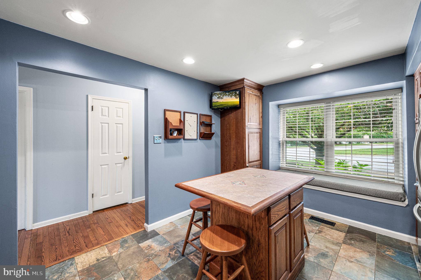
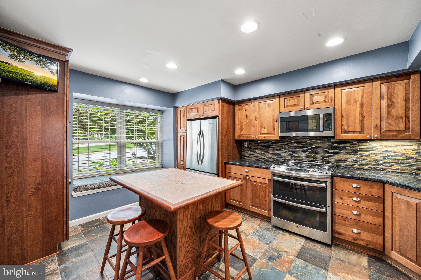
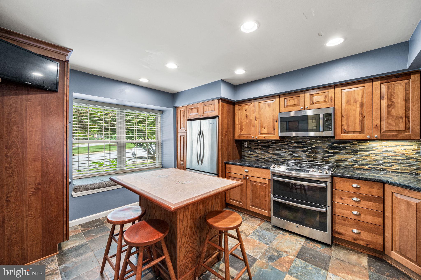
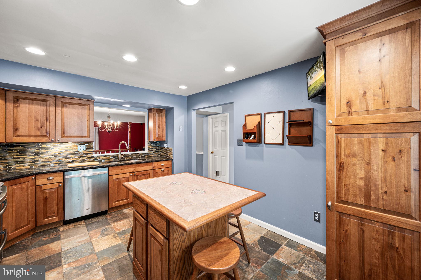
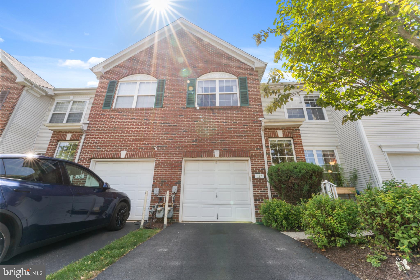
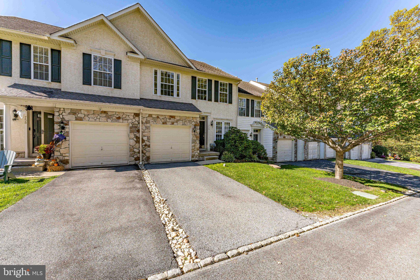
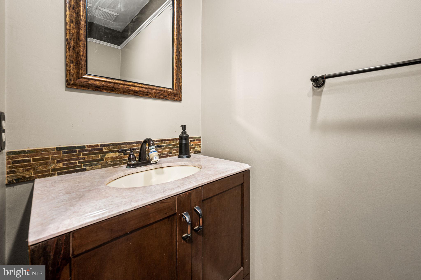
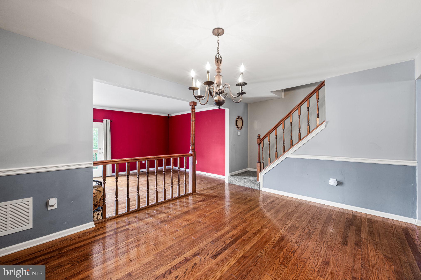
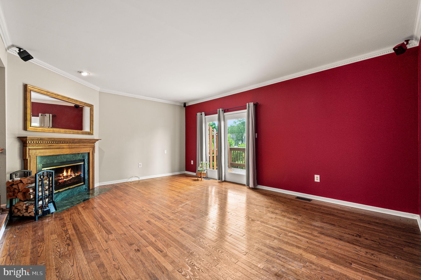
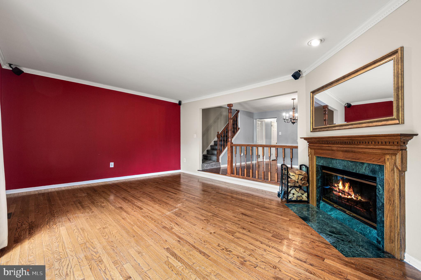
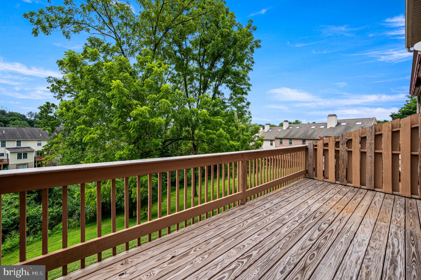
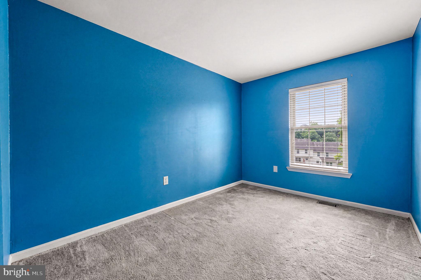
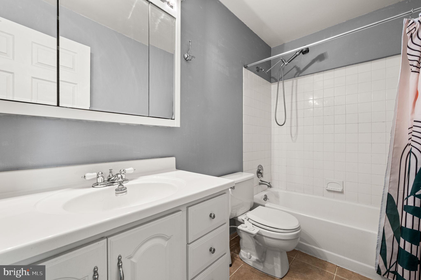
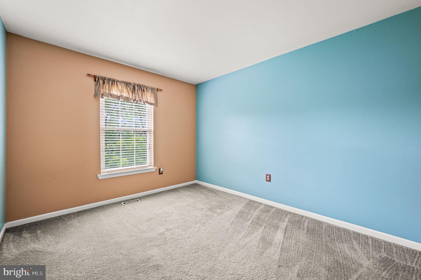
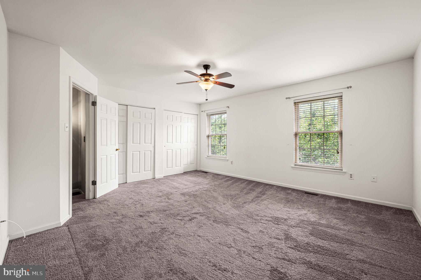
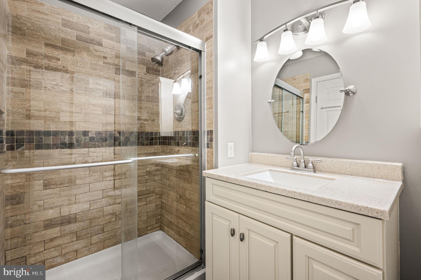
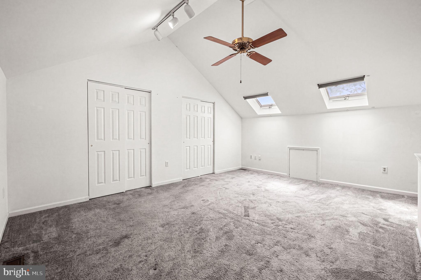
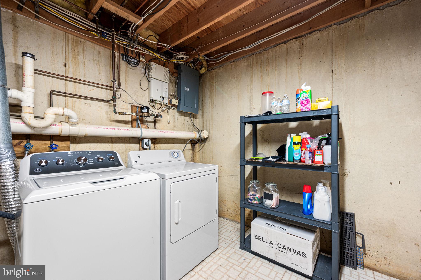
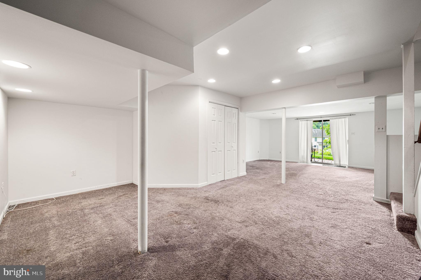
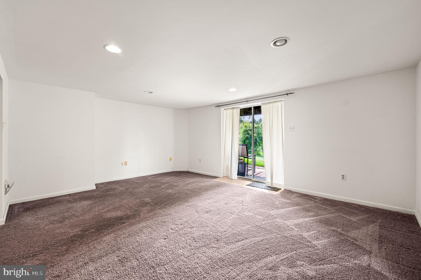
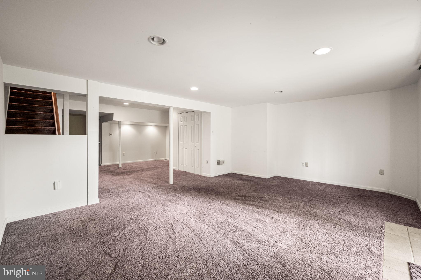
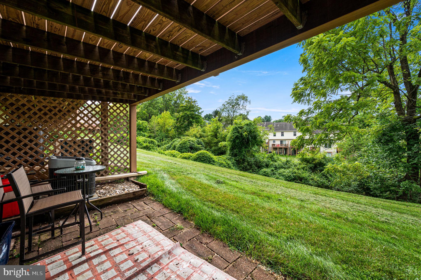
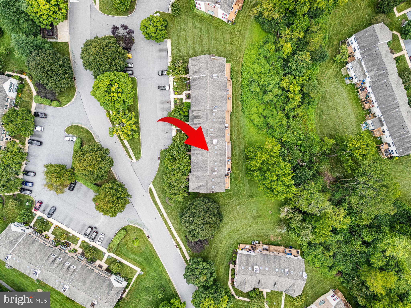
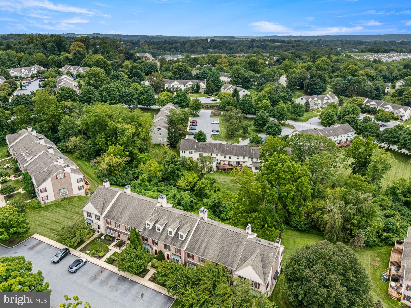
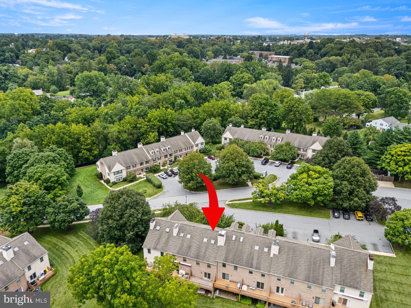
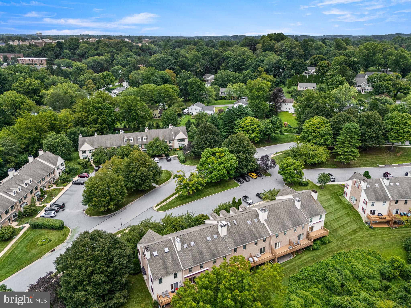
Nestled in the charming community of Plum Tree Village, this lovely townhouse offers a perfect blend of traditional elegance and modern comfort. Built in 1989, this beautifully maintained residence features three spacious bedrooms and two and a half bathrooms, providing ample space for relaxation and entertaining. Step inside to discover a warm and inviting atmosphere, accentuated by wood flooring and plush carpeting that flows seamlessly throughout the home. The heart of the home is the updated eat-in kitchen, designed for both functionality and style and has access to the separate dining room. The primary suite is a true retreat, featuring an en-suite bathroom, with ample natural light, this sanctuary invites you to unwind after a long day. Two additional bedrooms plus full bathroom complete the second floor space. The third floor loft space is an added bonus and can serve many uses. Cozy up in the living area, where a charming wood fireplace serves as the focal point, creating a perfect ambiance for chilly evenings. The fully finished basement provides additional living space, ideal for a media room, play area, or personal gym, catering to your lifestyle needs. Step outside onto the inviting deck, where you can savor morning coffee and enjoy views of the backyard. The low-maintenance yard allows you to spend more time enjoying your home and less time on upkeep, thanks to the association's comprehensive services, including lawn maintenance and snow removal. This property is not just a home; it's a lifestyle. With a focus on comfort and convenience, Plum Tree Village offers a serene environment while being just a stone's throw away from local amenities. Experience the joy of living in a community that values both tranquility and accessibility. Don't miss the opportunity to make this stunning townhouse your own.
Listing Information
Facts & Features
Location
Community Information
Architecture
Features & Amenities
Property Features
Square Footage
Tax & Financial Information
Schools
West Chester Henderson High School
Glen Acres Elementary School
Hillsdale Elementary School
West Chester Bayard Rustin High School
West Chester East High School
Pocopson Elementary School
Westtown-Thornbury Elementary School
Greystone Elementary School
School ratings are provided for informational purposes only and are subject to change. Attendance boundaries are for reference only — contact the school or district directly to verify enrollment eligibility.
Historical Data
Price History
| Date | Event | Price |
|---|---|---|
| 08/06/2026 | Listed for sale | $465,000 |
Listed by Patricia A Johnson · Long & Foster Real Estate, Inc. · 6106961100
Listing information provided exclusively for consumers' personal, non-commercial use and may not be used for any purpose other than to identify prospective properties consumers may be interested in purchasing. Information deemed reliable but not guaranteed by the MLS. Copyright 2026, Bright. All rights reserved.
Last Updated: October 17, 2026 at 12:36 PM | Source: Bright | MLS#: PACT2131836

Similar Homes For Sale In West Chester
Start Your Real Estate Journey
Whether you have questions about this listing, want to schedule a showing, or just want to talk through your options, Jeromy Dunn-Portella is here to help. Reach out and expect a response within one business day.
How can I help?
Jeromy Dunn-Portella is here to help. Reach out and expect a response within one business day.
Thanks — Jeromy Dunn-Portella will be in touch shortly.
Make A Plan For Your Purchase
Know what you can afford before you start shopping — then run the numbers on any home you have in mind.
How much house can I afford?
- Principal & interest
- Property taxes
- Homeowner's insurance
- HOA dues
If your monthly savings are applied to the loan principal.
Enter your income, debts, and down payment to see how much home you may qualify for. Estimates only — not a lending decision.
Want to know more?
Jeromy Dunn-Portella is here to help. Reach out and expect a response within one business day.
✓ Thanks — Jeromy Dunn-Portella will be in touch shortly.