
36 Southridge Dr
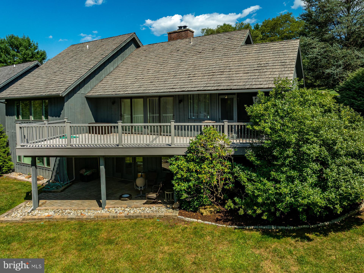
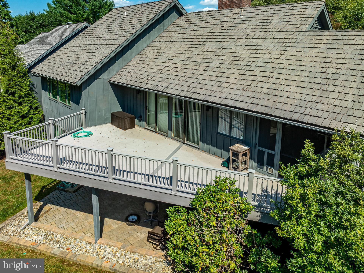
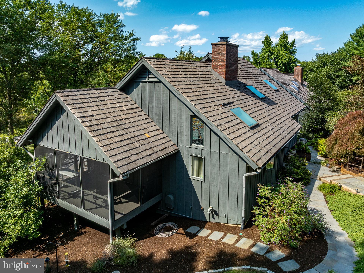
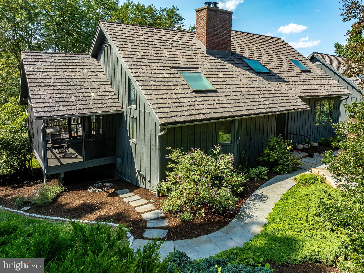
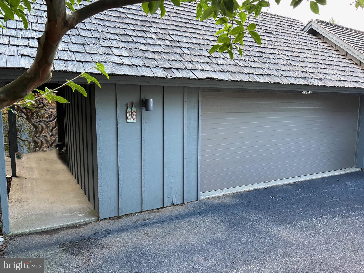
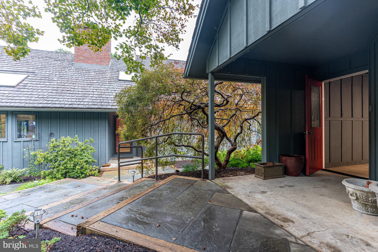
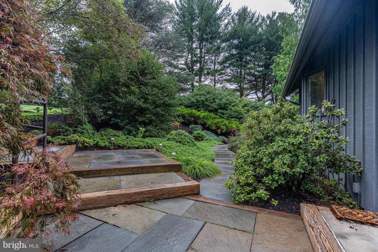
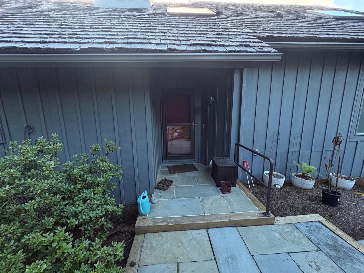
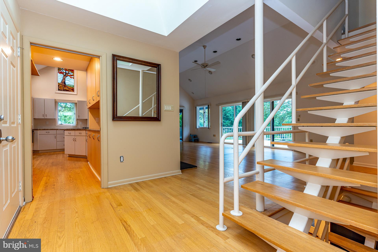
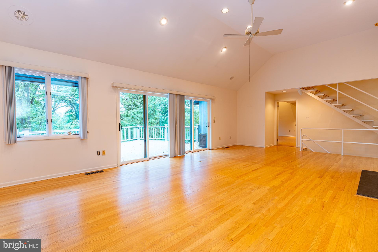
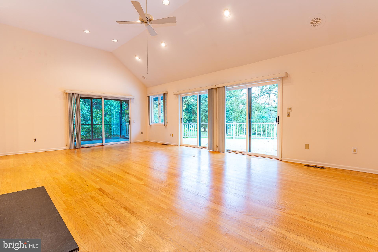
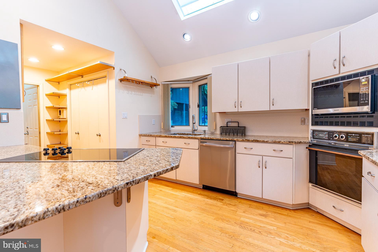
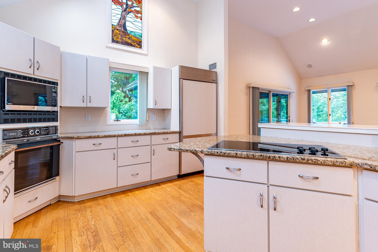
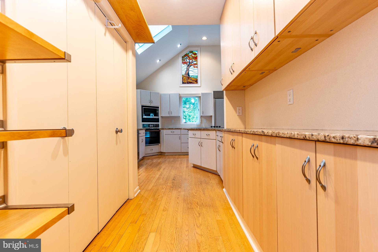
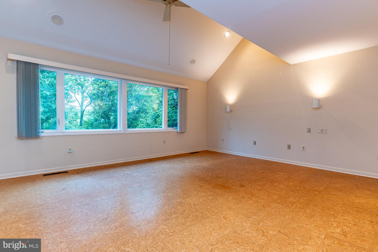
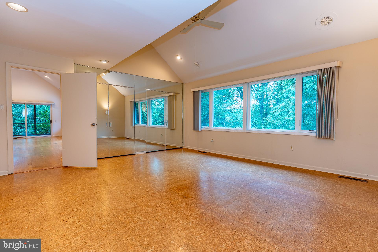
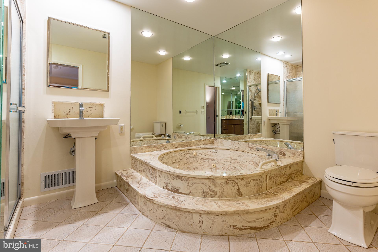
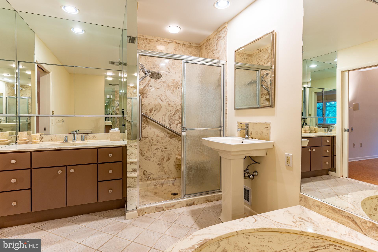
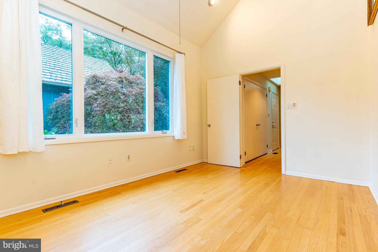
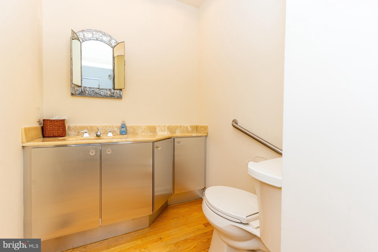
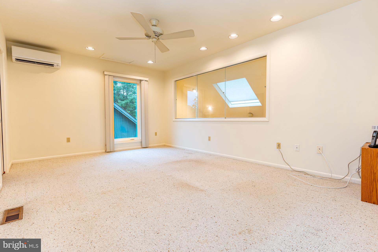
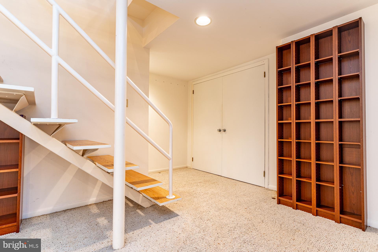
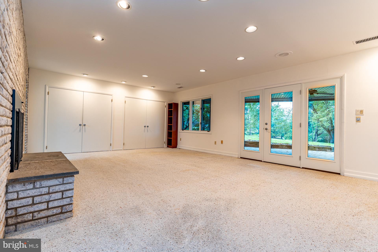
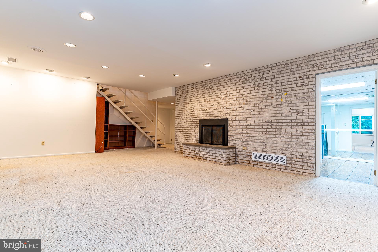
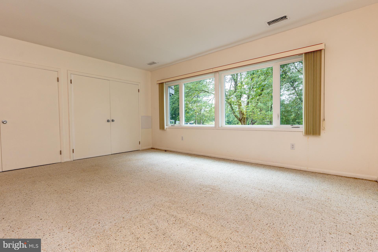
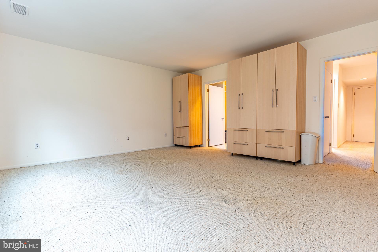
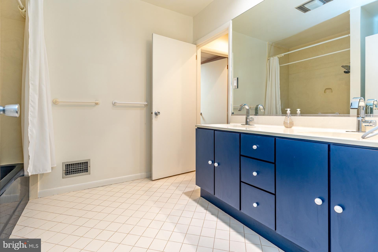
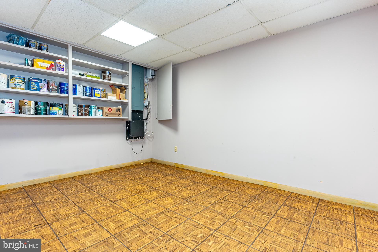
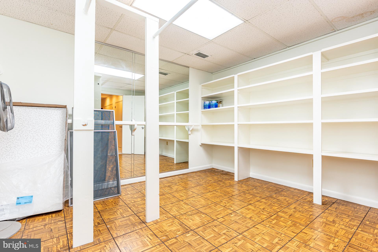
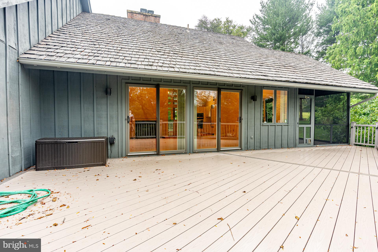
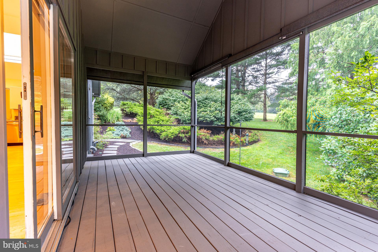
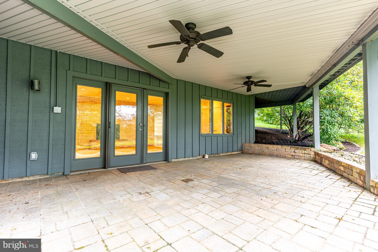
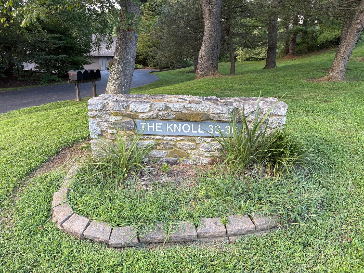
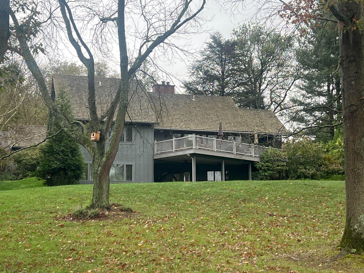
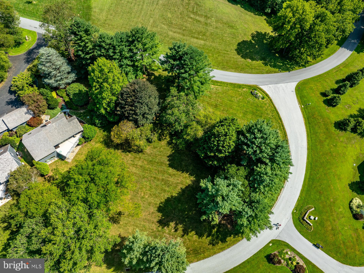
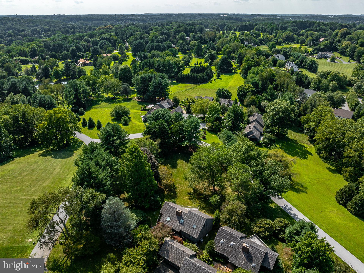
Welcome to Southridge! This much sought-after development has clustered homes, some 60 acres of open fields and almost a mile of streams connecting the east branch and west branch of the Red Clay Creek. The house sits on a corner lot, has a wonderful view back over the valley and is a very quiet setting. Southridge homes have a contemporary Cape Cod design, with mostly wood siding and cedar roofs. Neighbors can frequently be seen walking their dogs along the roads and admiring the latest garden blossoms. This house was built in 1985 and has about 1,900 sqft. The front door leads to an open foyer, with “Brady Bunch” stairs going up to the loft, an open living - dining room with hardwood floors, a gas fireplace with a brick faced wall and cathedral ceiling. The galley kitchen has granite counter tops, plenty of storage space and a wonderful, custom made “Emily Cook” stained glass window. The enclosed screened in porch is shaded and opens onto the back Trex deck. The first floor master bedroom is large and has a full bath with shower and jet-tub and plenty of closet space. The first floor also has a front office, with an open ceiling to the loft. The lower-level has a large open area with fireplace, perfect for a work-out room or second den. The glass door and side panels let in plenty of light and open out onto a nice private patio. This level has a guest bedroom, full bath, utilities and laundry rooms. The gardens have been well maintained. Recent updates include: Roof Repair & Skylights (2025, with warranty), new heat pump (2026) and over half of the windows have been replaced. The property is a five-minute drive into Kennett Square with its historic town center, YMCA and fabulous new library. Longwood Gardens is just over the hill and one can also go to Winterthur, Hagley and the Brandywine River Museum. Located in the wonderfully diverse and award winning Kennett Consolidated school system. Southridge is convenient to Wilmington, West Chester and a reasonable commute to Philadelphia.
Listing Information
Facts & Features
Location
Community Information
Architecture
Features & Amenities
Property Features
Square Footage
Tax & Financial Information
Schools
Greenwood Elementary School
duPont (H.B.) Middle School
Kennett High School
Hillendale Elementary School
Unionville High School
Bancroft Elementary School
North Star Elementary School
McKean (Thomas) High School
School ratings are provided for informational purposes only and are subject to change. Attendance boundaries are for reference only — contact the school or district directly to verify enrollment eligibility.
Historical Data
Price History
| Date | Event | Price |
|---|---|---|
| 08/08/2026 | Listed for sale | $665,000 |
Listed by Collis O Townsend · BHHS Fox & Roach-Kennett Sq · 6104449090
Listing information provided exclusively for consumers' personal, non-commercial use and may not be used for any purpose other than to identify prospective properties consumers may be interested in purchasing. Information deemed reliable but not guaranteed by the MLS. Copyright 2026, Bright. All rights reserved.
Last Updated: October 9, 2026 at 4:29 PM | Source: Bright | MLS#: PACT2132712

Similar Homes For Sale In Kennett Square
Start Your Real Estate Journey
Whether you have questions about this listing, want to schedule a showing, or just want to talk through your options, Jeromy Dunn-Portella is here to help. Reach out and expect a response within one business day.
How can I help?
Jeromy Dunn-Portella is here to help. Reach out and expect a response within one business day.
Thanks — Jeromy Dunn-Portella will be in touch shortly.
Make A Plan For Your Purchase
Know what you can afford before you start shopping — then run the numbers on any home you have in mind.
How much house can I afford?
- Principal & interest
- Property taxes
- Homeowner's insurance
- HOA dues
If your monthly savings are applied to the loan principal.
Enter your income, debts, and down payment to see how much home you may qualify for. Estimates only — not a lending decision.
Want to know more?
Jeromy Dunn-Portella is here to help. Reach out and expect a response within one business day.
✓ Thanks — Jeromy Dunn-Portella will be in touch shortly.