
366 Galway Dr
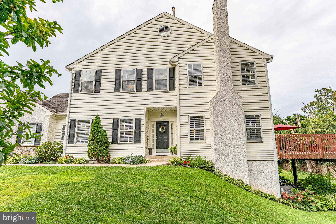
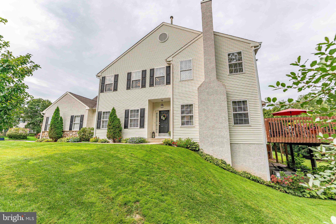
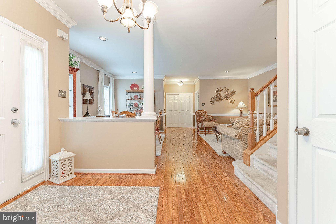
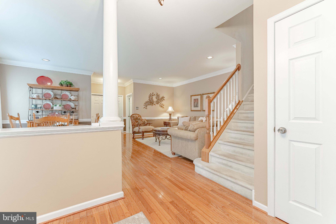
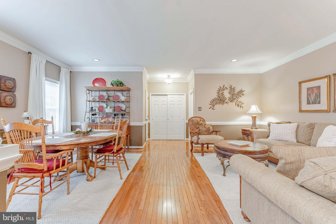
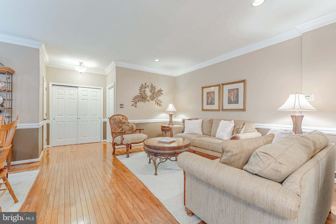
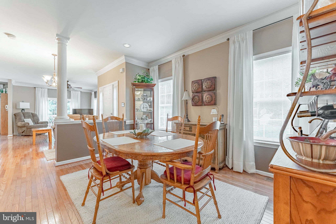
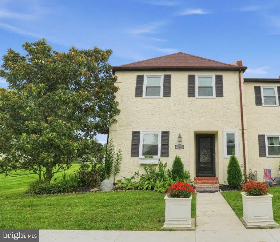
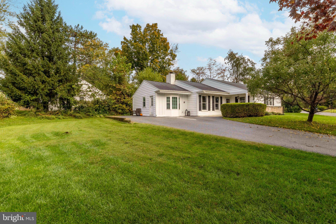
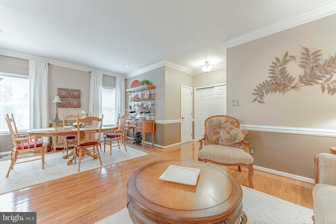
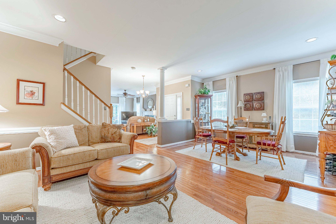
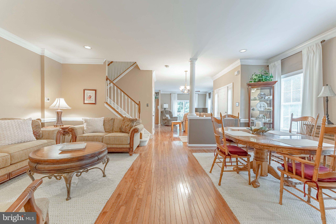
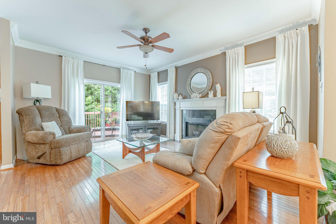
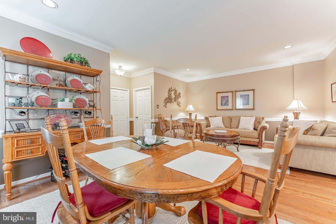
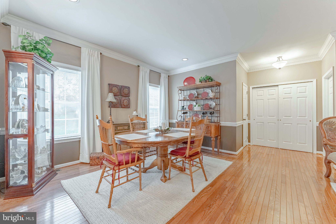
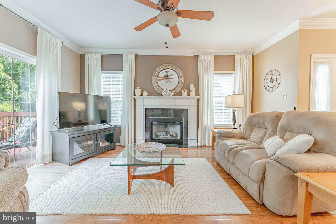
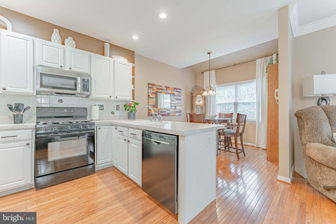
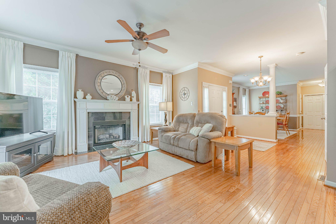
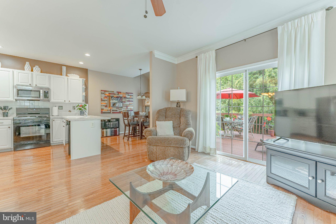
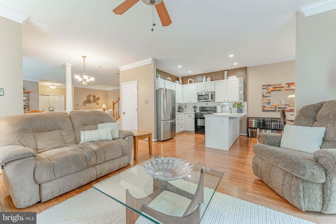
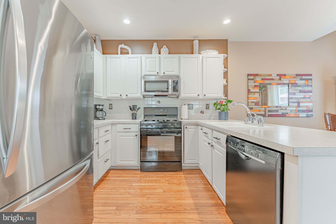
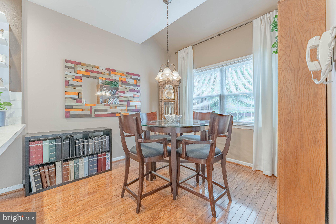
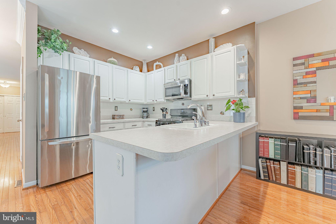
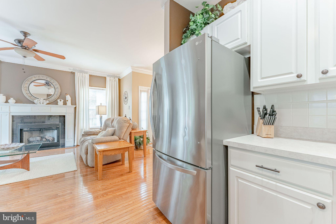
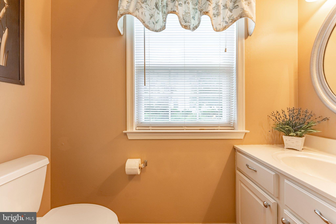
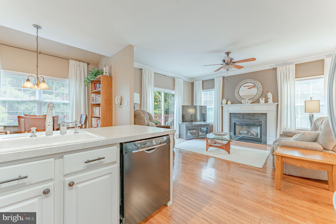
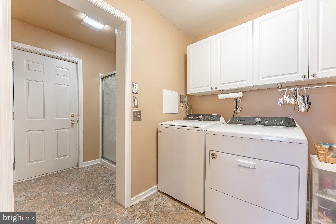
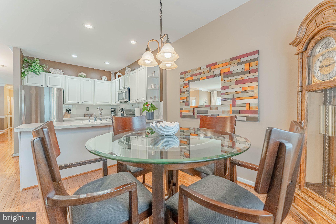
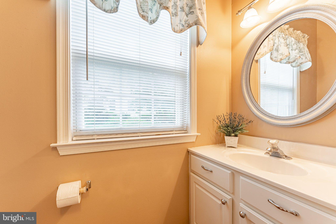
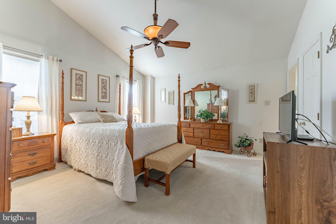
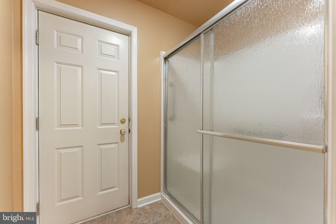
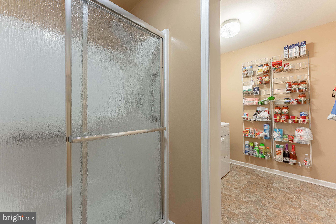
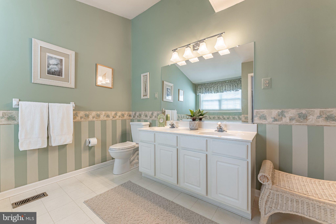
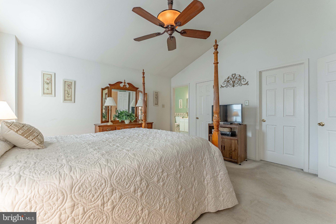
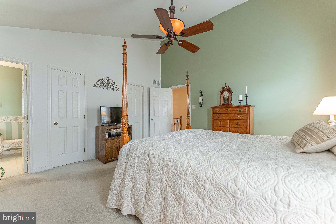
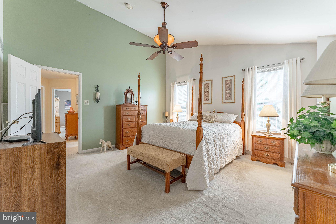
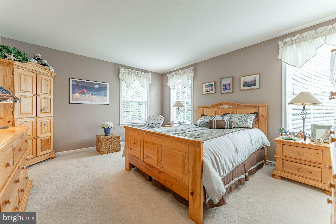
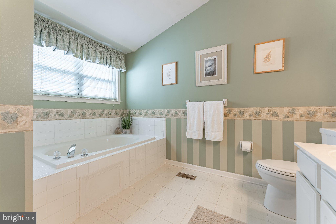
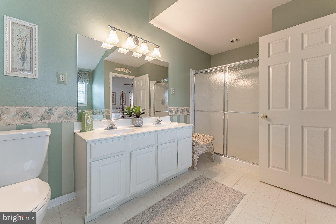
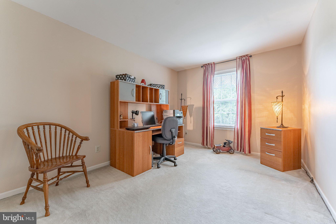
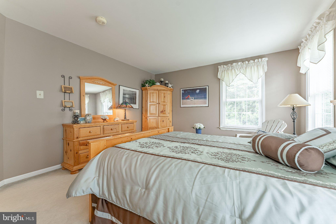
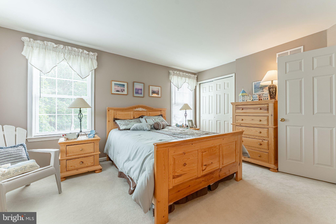
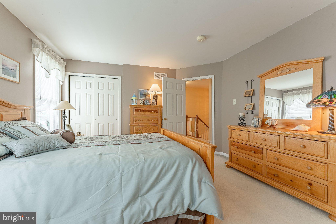
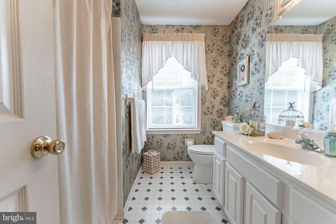
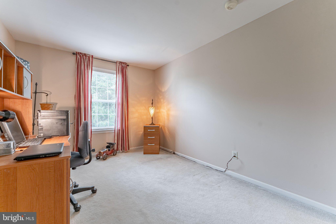
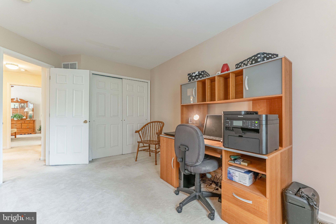
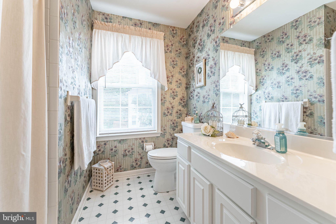
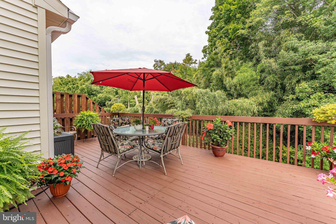
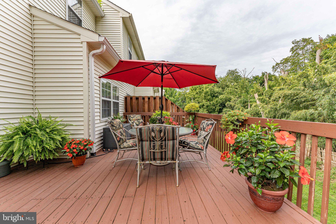
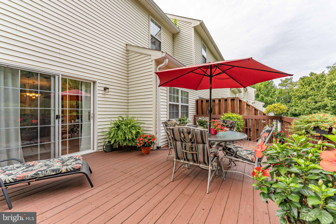
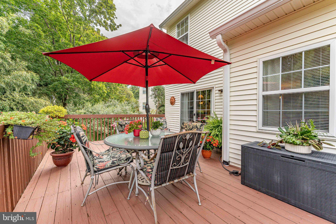
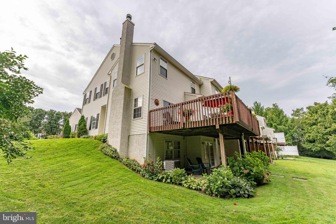
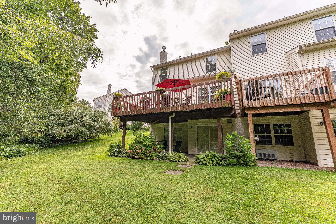
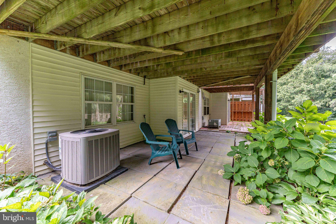
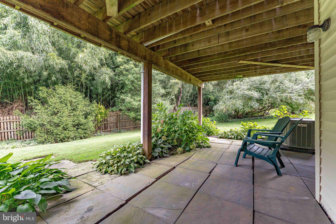
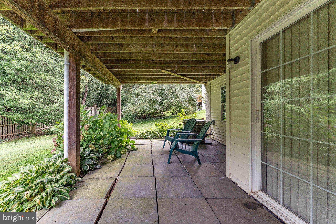
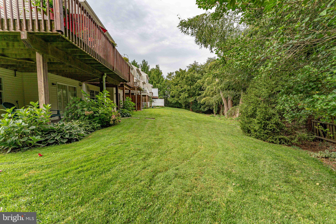
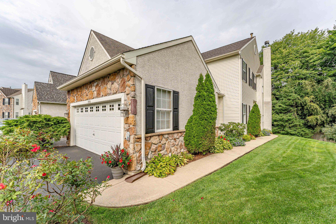
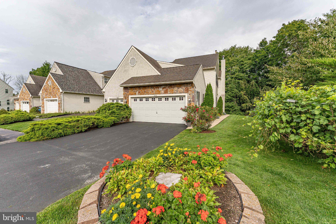
Welcome to 366 Galway Drive, a spacious 3-bedroom, 2-full-bathroom, 2-half-bathroom end-unit townhome in the desirable West Chester area. Offering a 2-car garage, driveway parking for an additional 2 to 3 cars, generous living spaces, outdoor deck and patio areas, and updated HVAC in 2023, this home combines comfort, convenience, and flexibility. As you enter, the foyer welcomes you with hardwood flooring, crown molding, and a beautiful chandelier. A half wall opens into the dining room, where crown molding and chair rail detail add character. The dining room flows into the living room, creating a comfortable main living area ideal for everyday use or entertaining. The family room offers another inviting gathering space with a ceiling fan, crown molding, a cozy gas fireplace, and an open connection to the kitchen. The kitchen features stainless steel appliances, a peninsula with a single sink, and space for seating, making it a practical spot for casual meals or conversation. A breakfast area with a double window brings in great natural light and completes the main living space. The home also includes a convenient powder room with a single sink and built-in cabinetry, along with an additional bath area featuring a step-in shower with grab bars. The laundry room adds everyday functionality with vinyl flooring, built-in cabinets, and a ceiling light. Upstairs, the primary bedroom features a semi-vaulted ceiling, ceiling fan, carpet flooring, two windows, a spacious walk-in closet, and a private en-suite bathroom. The primary bathroom also features a semi-vaulted ceiling, a double sink vanity, soaking tub, and step-in shower. Two additional bedrooms provide comfortable space for family, guests, or a home office. A full hall bathroom with a single sink vanity and tub/shower combination completes the upper level. The unfinished basement offers excellent potential for future living space, storage, a gym, or a hobby area. The basement also features rough-in plumbing for a potential future powder room, offering added flexibility for future finishing or expansion. This level includes the home’s hot water heater, HVAC system updated in 2023, and a sliding glass door leading out to the patio beneath the deck. Outside, the deck and patio create a great setup for relaxing, entertaining, or enjoying outdoor space. Don’t miss the opportunity to make 366 Galway Drive your next home!
Listing Information
Facts & Features
Location
Community Information
Architecture
Features & Amenities
Property Features
Square Footage
Tax & Financial Information
Schools
Exton Elementary School
Kathryn D. Markley Elementary School
Pennsylvania Leadership Charter School
West Chester East High School
Greystone Elementary School
21st Century Cyber Charter School
E N Peirce Middle School
J R Fugett Middle School
School ratings are provided for informational purposes only and are subject to change. Attendance boundaries are for reference only — contact the school or district directly to verify enrollment eligibility.
Historical Data
Price History
| Date | Event | Price |
|---|---|---|
| 09/04/2026 | Listed for sale | $495,000 |
Listed by Thomas Toole III · RE/MAX Main Line - West Chester · 6106922228
Listing information provided exclusively for consumers' personal, non-commercial use and may not be used for any purpose other than to identify prospective properties consumers may be interested in purchasing. Information deemed reliable but not guaranteed by the MLS. Copyright 2026, Bright. All rights reserved.
Last Updated: October 6, 2026 at 6:49 PM | Source: Bright | MLS#: PACT2132992

Similar Homes For Sale In West Chester
Start Your Real Estate Journey
Whether you have questions about this listing, want to schedule a showing, or just want to talk through your options, Jeromy Dunn-Portella is here to help. Reach out and expect a response within one business day.
How can I help?
Jeromy Dunn-Portella is here to help. Reach out and expect a response within one business day.
Thanks — Jeromy Dunn-Portella will be in touch shortly.
Make A Plan For Your Purchase
Know what you can afford before you start shopping — then run the numbers on any home you have in mind.
How much house can I afford?
- Principal & interest
- Property taxes
- Homeowner's insurance
- HOA dues
If your monthly savings are applied to the loan principal.
Enter your income, debts, and down payment to see how much home you may qualify for. Estimates only — not a lending decision.
Want to know more?
Jeromy Dunn-Portella is here to help. Reach out and expect a response within one business day.
✓ Thanks — Jeromy Dunn-Portella will be in touch shortly.