
325 Colonial Dr
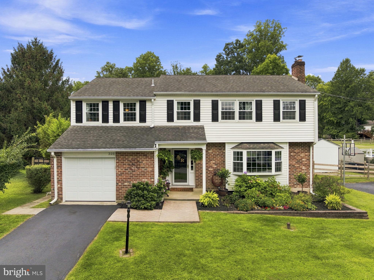
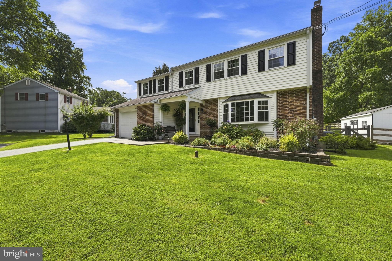
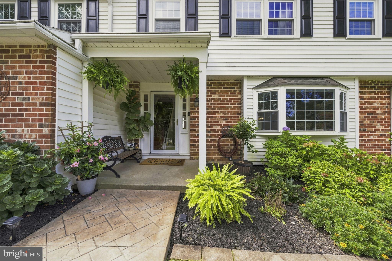
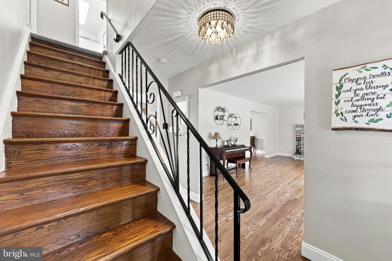
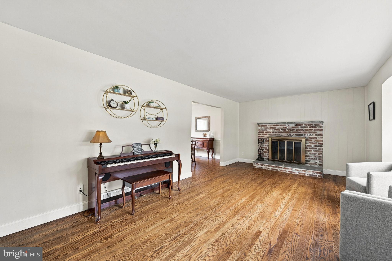
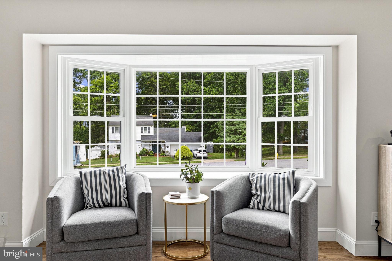
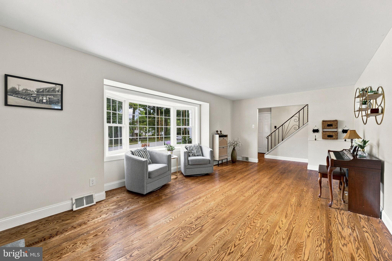
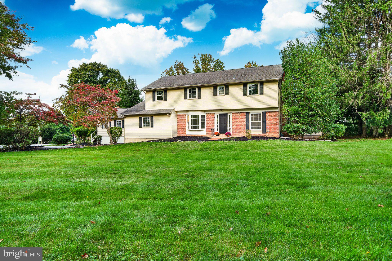
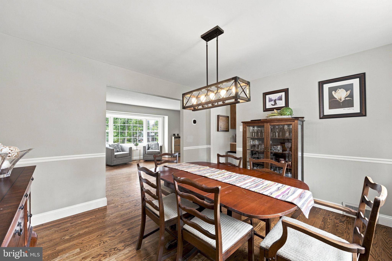
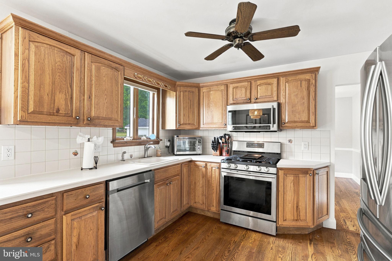
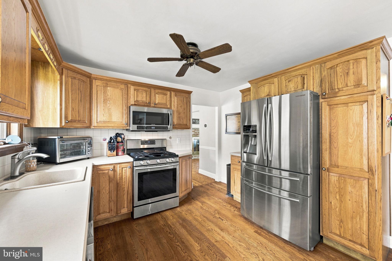
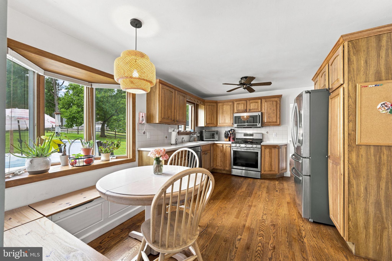
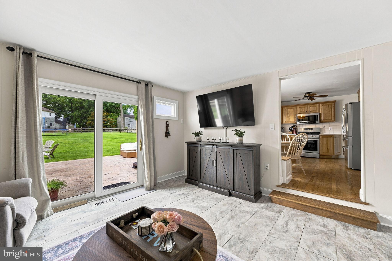
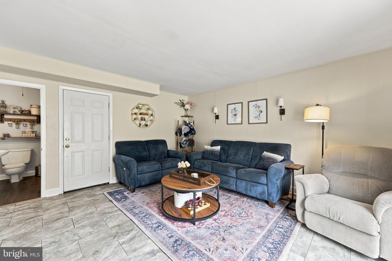
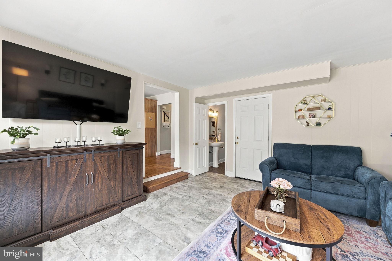
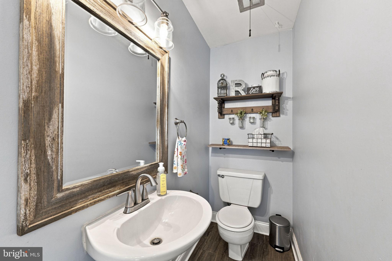
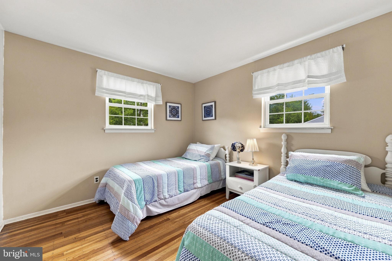
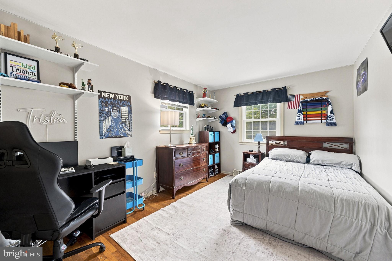
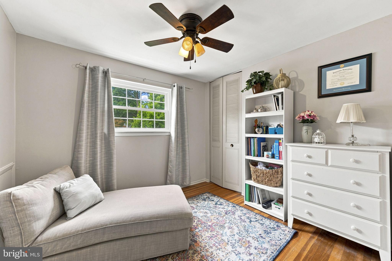
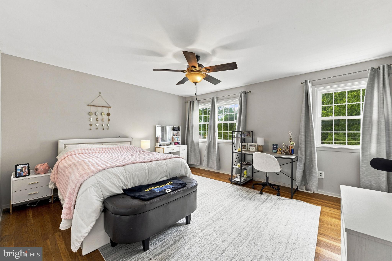
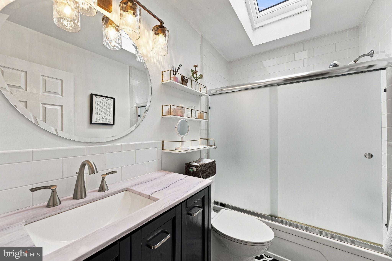
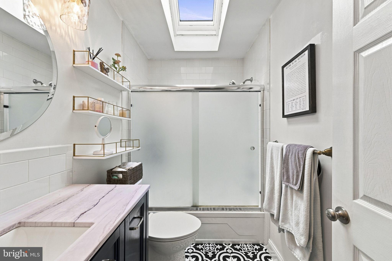
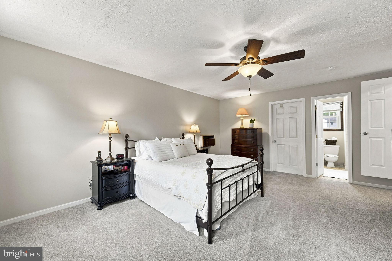
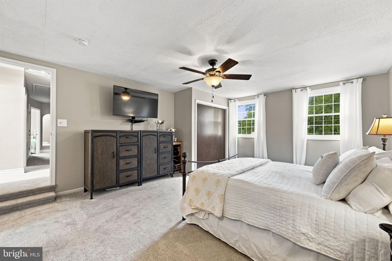
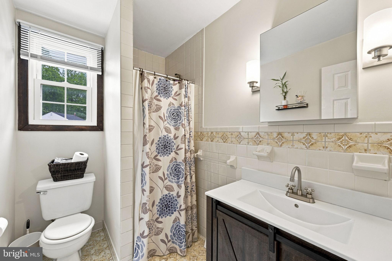
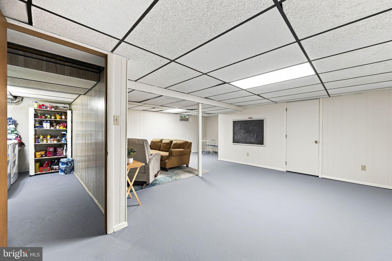
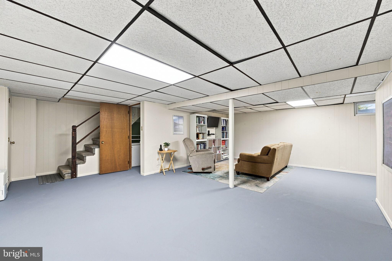
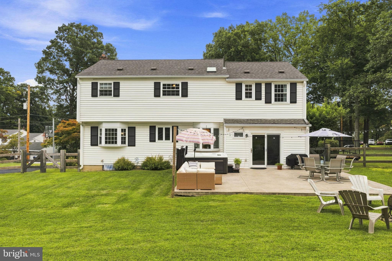
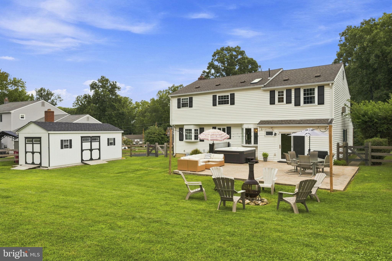
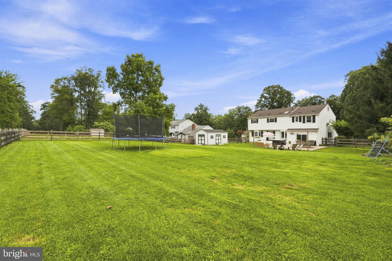
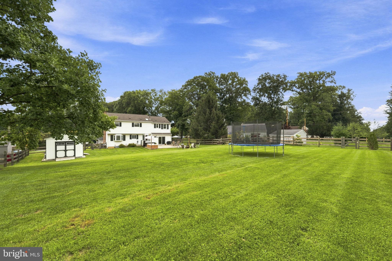
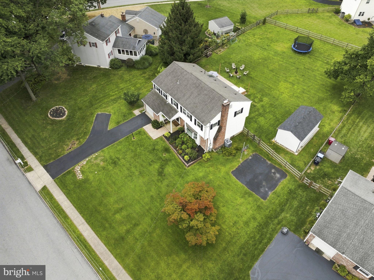
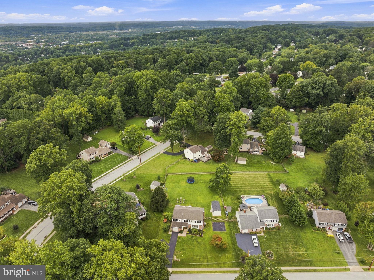
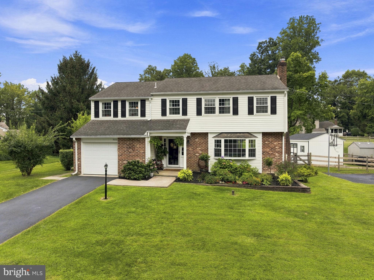
Welcome to this charming Colonial nestled in the desirable Marchwood community, where timeless character meets comfortable, move-in-ready living. With five spacious bedrooms, two-and-a-half baths, and refinished hardwood floors throughout the main level, this meticulously maintained home offers the space, versatility, and warmth today’s buyers are looking for. Step inside the traditional center-hall entry and discover a bright, inviting main level filled with natural light. The eat-in kitchen features updated stainless-steel appliances and a built-in bench in the cozy breakfast nook—perfect for casual meals and morning coffee. Skylights and bay windows bring an abundance of sunshine throughout the home, while the traditional floor plan provides an easy, welcoming flow for both everyday living and entertaining. The spacious dining room features an additional bay window, while the inviting living area is anchored by a cozy brick fireplace that adds warmth and character. Just beyond the kitchen, the large sunken family room offers even more living space and sliders open to the backyard oasis, creating an ideal connection between indoor and outdoor living. Upstairs, you’ll find five generously sized bedrooms, including a private primary suite with an en-suite bath and two closets. Loads of windows keep the entire level bright and airy. Four additional bedrooms and a full hall bath with tub provide plenty of room for family, guests, a home office, or flexible living needs. Pull-down attic stairs offer convenient access to additional storage. The full basement expands the possibilities even further, featuring a dedicated laundry room, storage room, and recreation area—perfect for hobbies, entertaining, a playroom, or simply providing valuable overflow space. With its classic Colonial design, abundant natural light, generous room sizes, thoughtful updates, and sought-after Marchwood location, this home offers the perfect blend of character and functionality. Outside, enjoy a generous almost half-acre, level fenced lot with plenty of space for entertaining, play, or relaxing. The patio and hot tub create an inviting outdoor retreat, while the oversized custom shed provides abundant storage. An attached garage and extended driveway add everyday convenience. Located in the sought-after Marchwood community, this home offers easy access to parks, excellent schools, restaurants and shopping, with sidewalks throughout the neighborhood. Comfort, space, and community come together here—just move in and enjoy!
Listing Information
Facts & Features
Location
Community Information
Architecture
Features & Amenities
Property Features
Square Footage
Tax & Financial Information
Schools
Collegium Charter School
Exton Elementary School
Downingtown High School East Campus
Shamona Creek Elementary School
Lionville Middle School
Uwchlan Hills Elementary School
Lionville Elementary School
Insight PA Cyber Charter School
School ratings are provided for informational purposes only and are subject to change. Attendance boundaries are for reference only — contact the school or district directly to verify enrollment eligibility.
Historical Data
Price History
| Date | Event | Price |
|---|---|---|
| 09/07/2026 | Listed for sale | $650,000 |
Listed by Lisa M Antell · EXP Realty, LLC · 8883977352
Listing information provided exclusively for consumers' personal, non-commercial use and may not be used for any purpose other than to identify prospective properties consumers may be interested in purchasing. Information deemed reliable but not guaranteed by the MLS. Copyright 2026, Bright. All rights reserved.
Last Updated: October 23, 2026 at 6:35 PM | Source: Bright | MLS#: PACT2133784

Similar Homes For Sale In Exton
Start Your Real Estate Journey
Whether you have questions about this listing, want to schedule a showing, or just want to talk through your options, Jeromy Dunn-Portella is here to help. Reach out and expect a response within one business day.
How can I help?
Jeromy Dunn-Portella is here to help. Reach out and expect a response within one business day.
Thanks — Jeromy Dunn-Portella will be in touch shortly.
Make A Plan For Your Purchase
Know what you can afford before you start shopping — then run the numbers on any home you have in mind.
How much house can I afford?
- Principal & interest
- Property taxes
- Homeowner's insurance
- HOA dues
If your monthly savings are applied to the loan principal.
Enter your income, debts, and down payment to see how much home you may qualify for. Estimates only — not a lending decision.
Want to know more?
Jeromy Dunn-Portella is here to help. Reach out and expect a response within one business day.
✓ Thanks — Jeromy Dunn-Portella will be in touch shortly.