
706 Timber Lake Dr
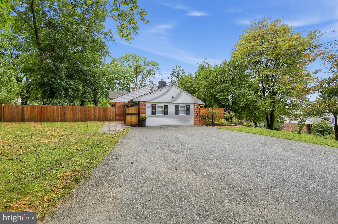
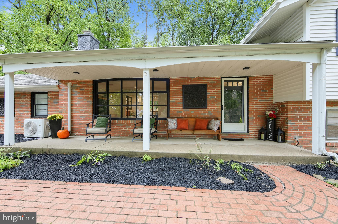
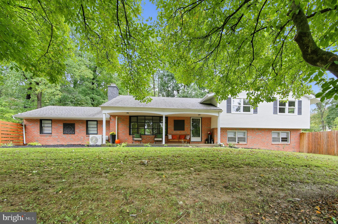
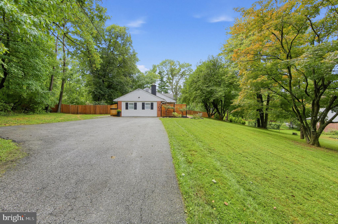
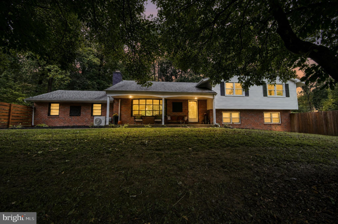
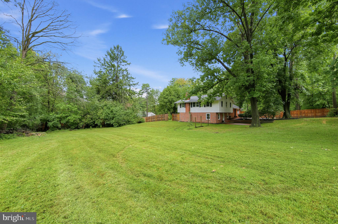
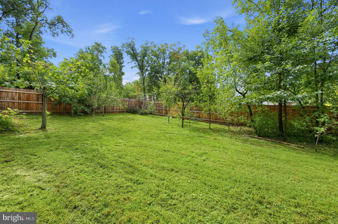
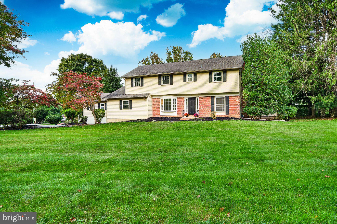
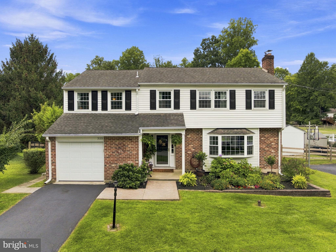
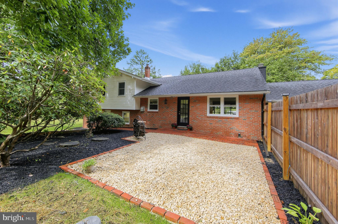
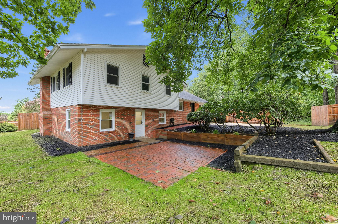
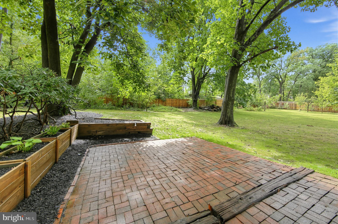
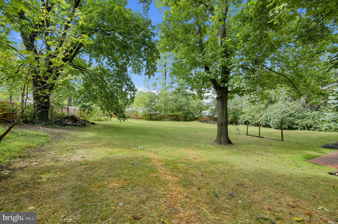
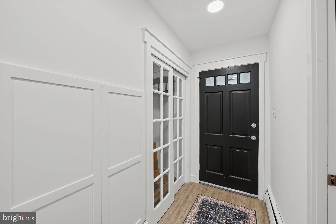
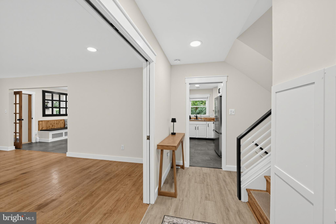
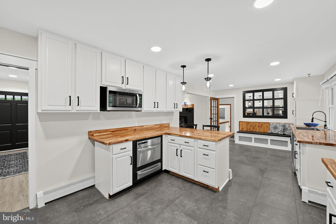
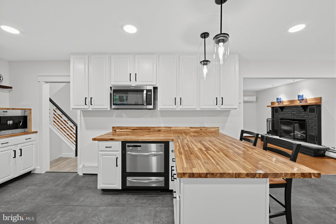
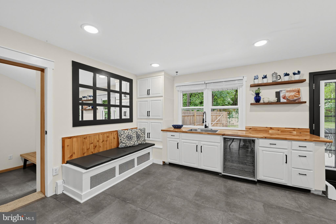
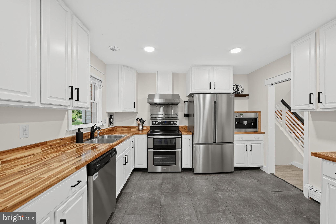
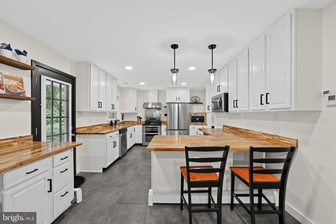
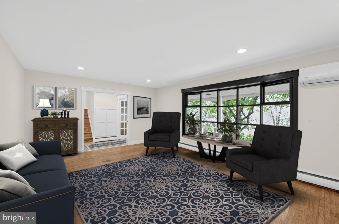
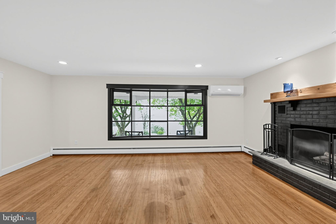
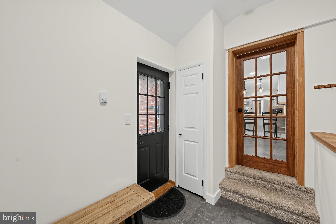
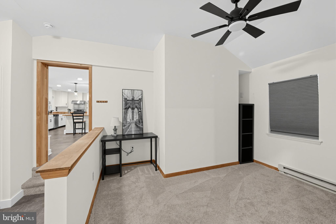
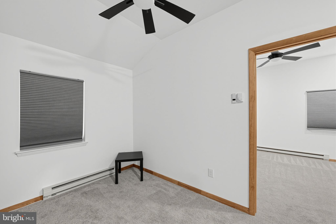
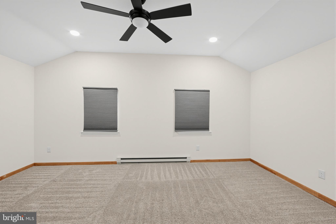
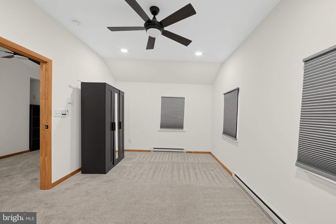
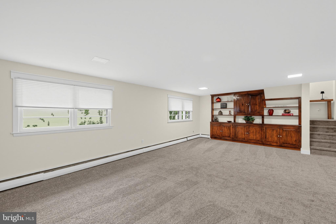
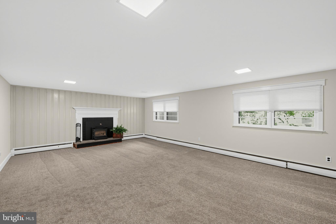
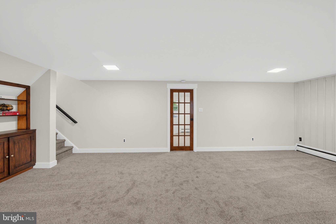
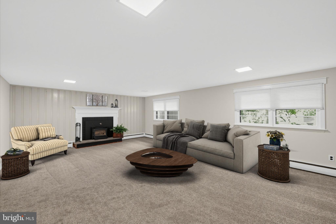
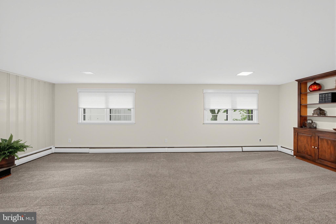
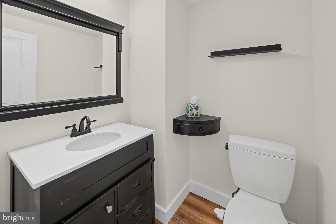
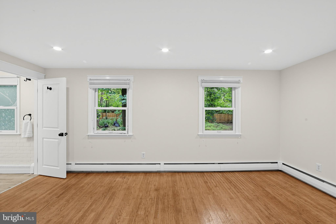
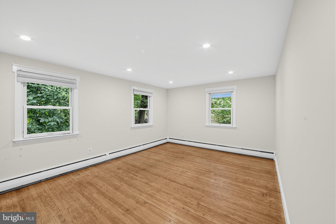
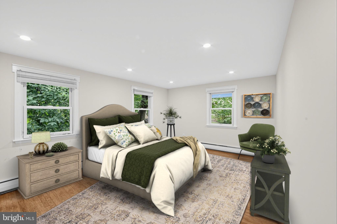
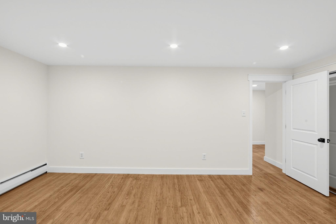
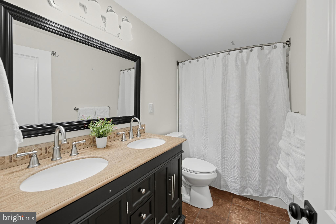
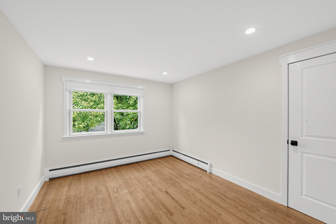
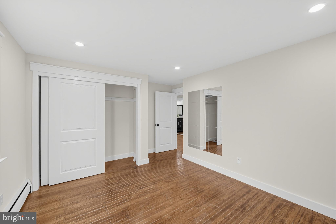
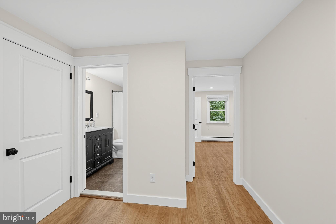
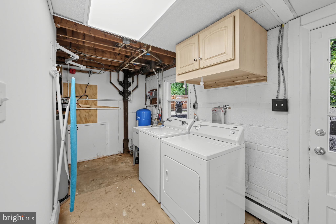
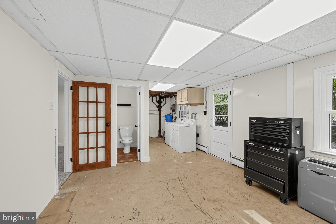
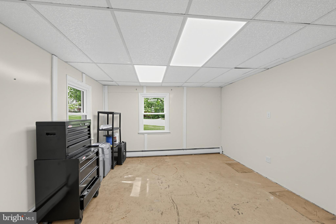
Nestled in a serene suburban setting, this exquisite Brick Colonial home offers a perfect blend of luxury and comfort. NO HOA! Freshly painted with five spacious bedrooms and two and a half bathrooms, this residence has been thoughtfully renovated in 2023, ensuring modern conveniences while retaining its classic charm. Step inside to discover an inviting open floor plan, where the gourmet kitchen, complete with upgraded countertops and stainless steel appliances, including a Thermador range with double oven, Thermador range hood with dual warming lamps, refrigerator, dishwasher and garbage disposal, Miele espresso machine, Miele steam oven and a wine fridge with extended counter space and a wet bar, a custom built storage area with seating and a pantry seamlessly flowing into the dining area /and or a family room. Enjoy cozy evenings by one of the two wood-burning fireplaces or entertain guests at the cozy bar. On the main floor a 5th bedroom that can be an IN-LAW suite or Office with a separate entrance. The primary suite features a modern stall shower, and privacy. A fully floored walk up attic on the third floor. The beautiful lower level family room with a wood burning stove and bookcases, a powder room, a laundry room and more storage and backyard access. The exterior boasts extensive hardscaping and lush landscaping, creating a picturesque backdrop. Enjoy tranquil views of the wooded surroundings from your porch, or explore the private and expansive fully fenced in one-acre lot, perfect for outdoor gatherings or peaceful solitude. Additional highlights include Brand New energy-efficient windows, a walk out basement with outside access, and ample parking with a paved driveway accommodating up to 5-6 vehicles. The fully fenced yard offers privacy and tranquility with mature trees, bushes and an orchard that grows peaches and berries. Backyard offers two hardscape patios, perfect for family get togethers. Chester County Trail only a few minutes away. Major shopping, restaurants and The Exton Train Station are close by. This home is not just a residence; it's a lifestyle, offering the perfect sanctuary for those seeking elegance and tranquility in a prime suburban location. Experience the harmony of nature and luxury living in this remarkable property. Home Warranty included The seller is related to Listing agent, A Pa State licensed real estate agent. OPEN HOUSE IS CANCELED FOR OCTOBER 4th
Listing Information
Facts & Features
Location
Community Information
Architecture
Features & Amenities
Property Features
Square Footage
Tax & Financial Information
Schools
Collegium Charter School
Exton Elementary School
Downingtown High School East Campus
Lionville Middle School
Uwchlan Hills Elementary School
Great Valley High School
Lionville Elementary School
Insight PA Cyber Charter School
School ratings are provided for informational purposes only and are subject to change. Attendance boundaries are for reference only — contact the school or district directly to verify enrollment eligibility.
Historical Data
Price History
| Date | Event | Price |
|---|---|---|
| 09/22/2026 | Listed for sale | $679,900 |
Listed by Ginnie Stinger · Realty One Group Advocates · 4842372055
Listing information provided exclusively for consumers' personal, non-commercial use and may not be used for any purpose other than to identify prospective properties consumers may be interested in purchasing. Information deemed reliable but not guaranteed by the MLS. Copyright 2026, Bright. All rights reserved.
Last Updated: October 14, 2026 at 7:20 PM | Source: Bright | MLS#: PACT2136460

Similar Homes For Sale In Exton
Start Your Real Estate Journey
Whether you have questions about this listing, want to schedule a showing, or just want to talk through your options, Jeromy Dunn-Portella is here to help. Reach out and expect a response within one business day.
How can I help?
Jeromy Dunn-Portella is here to help. Reach out and expect a response within one business day.
Thanks — Jeromy Dunn-Portella will be in touch shortly.
Make A Plan For Your Purchase
Know what you can afford before you start shopping — then run the numbers on any home you have in mind.
How much house can I afford?
- Principal & interest
- Property taxes
- Homeowner's insurance
- HOA dues
If your monthly savings are applied to the loan principal.
Enter your income, debts, and down payment to see how much home you may qualify for. Estimates only — not a lending decision.
Want to know more?
Jeromy Dunn-Portella is here to help. Reach out and expect a response within one business day.
✓ Thanks — Jeromy Dunn-Portella will be in touch shortly.