
1701 Street Rd
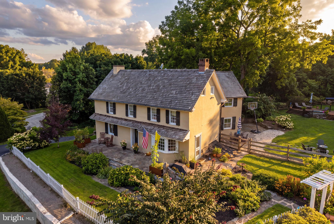
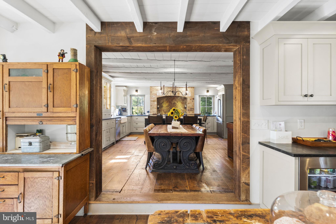
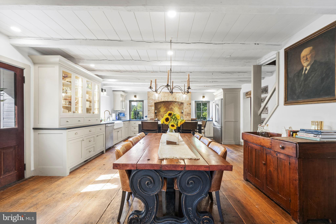
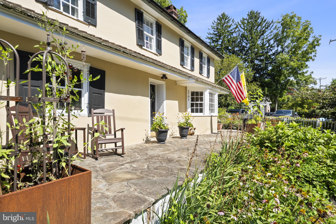
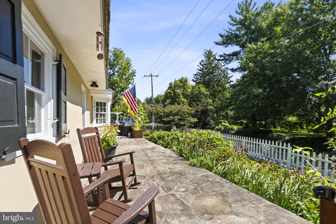
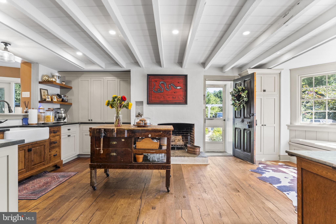
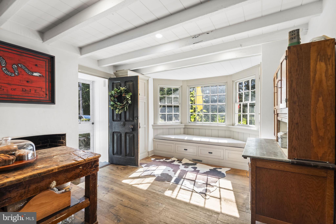
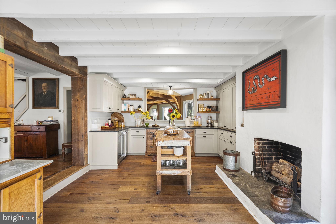
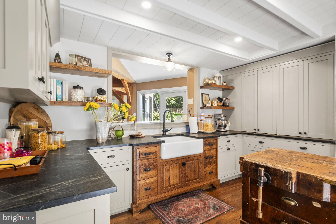
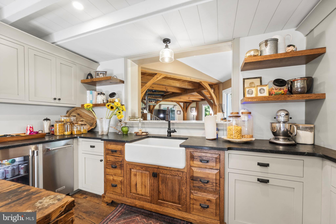
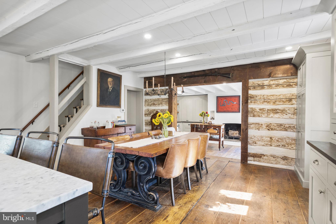
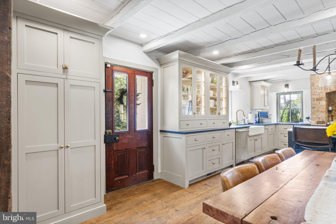
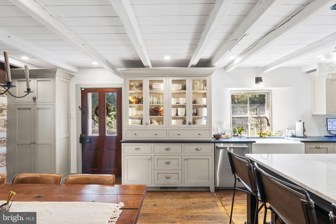
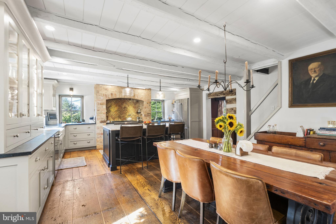
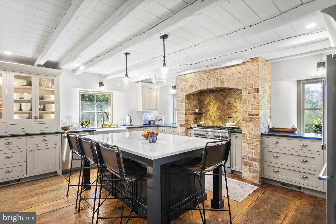
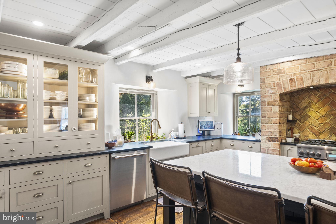
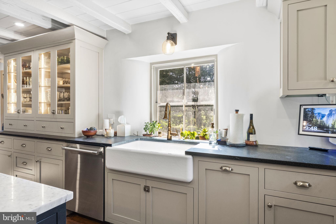
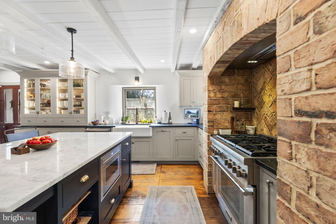
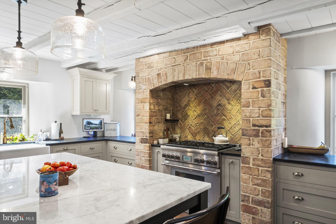
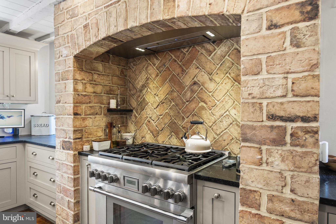
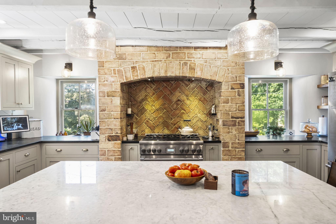
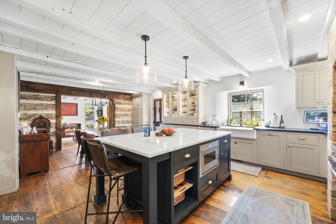
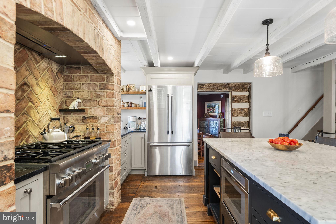
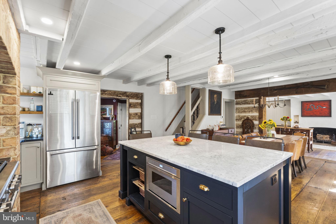
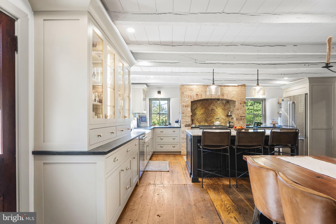
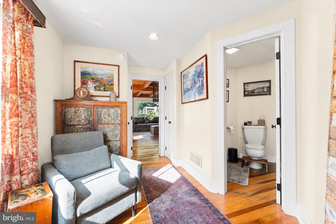
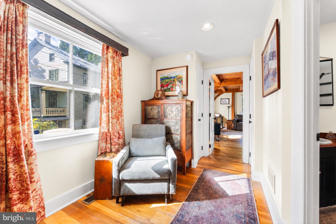
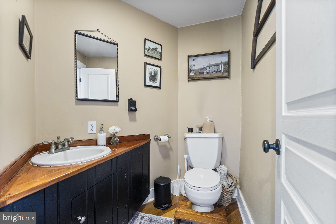
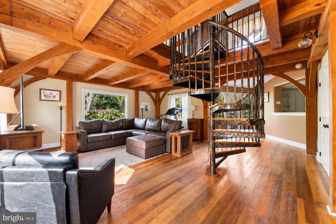
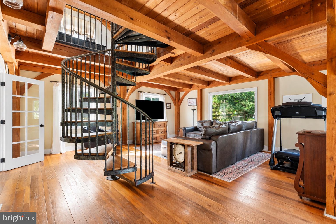
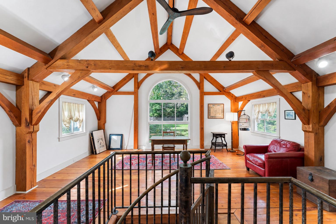
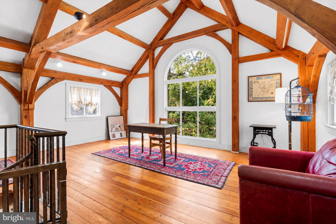
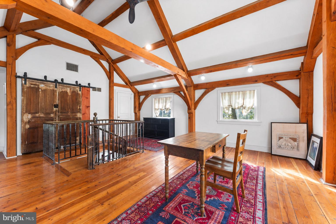
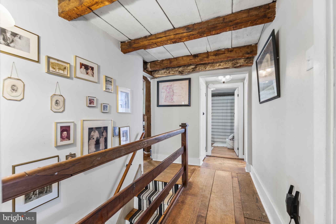
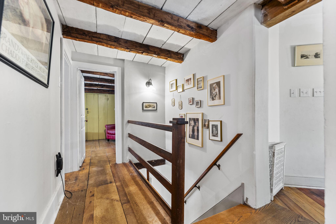
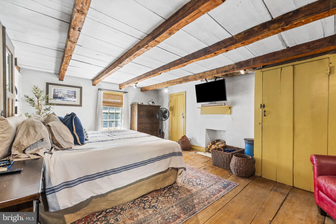
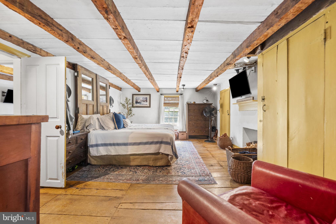
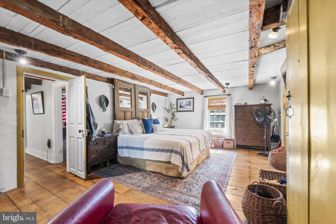
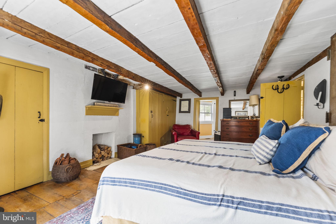
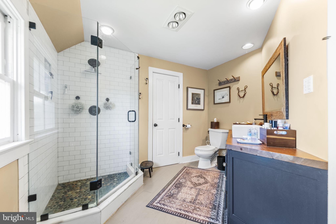
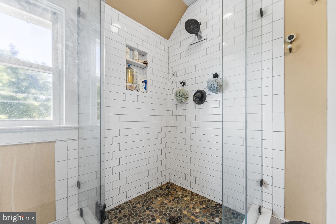
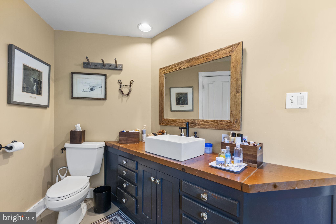
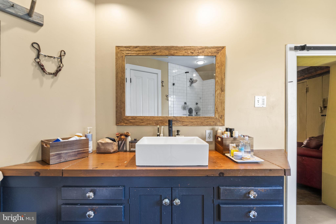
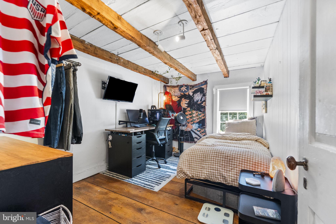
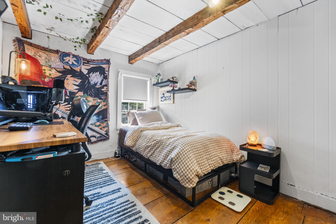
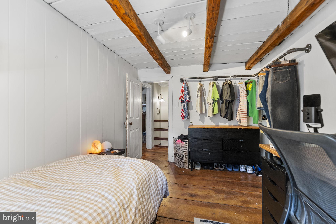
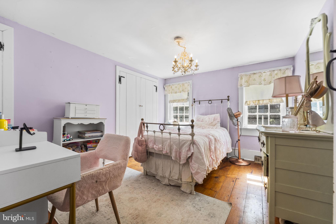
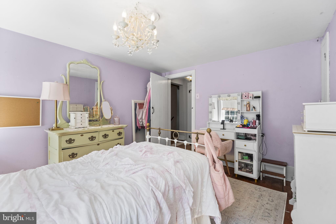
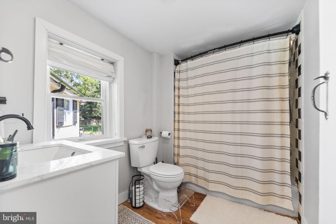
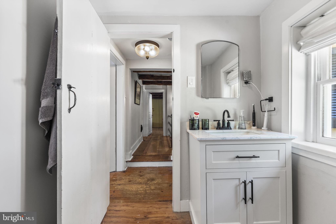
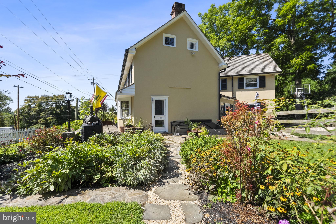
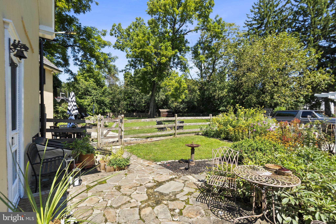
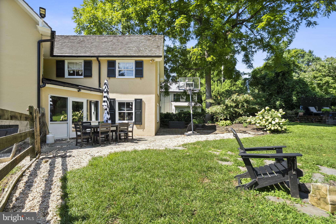
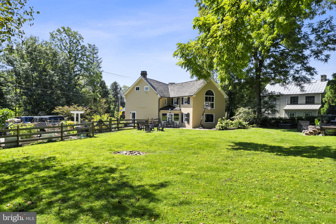
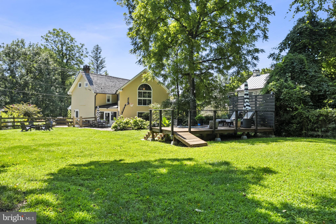
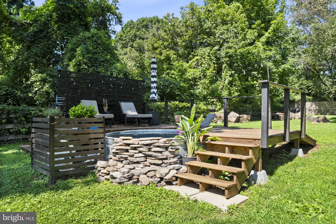
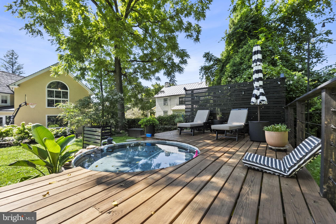
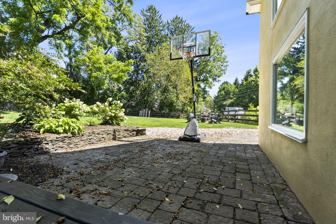
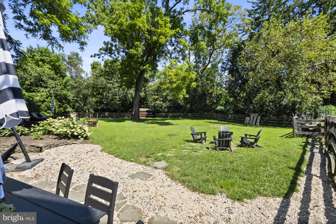
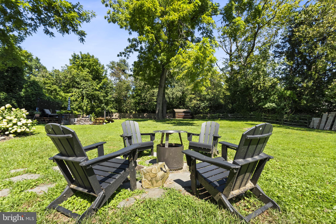
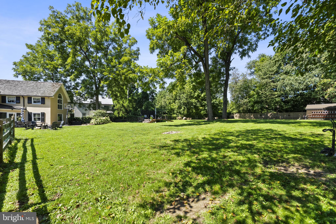
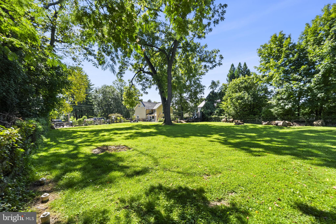
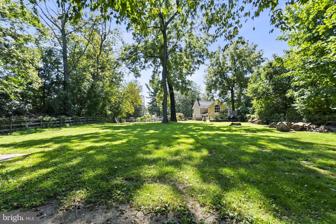
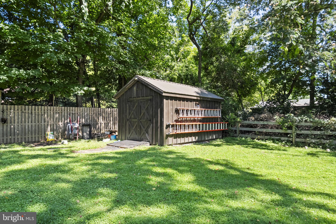
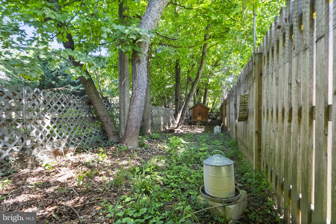
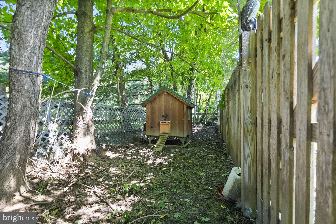
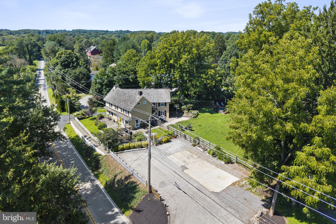
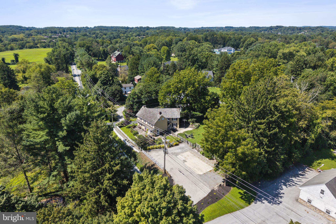
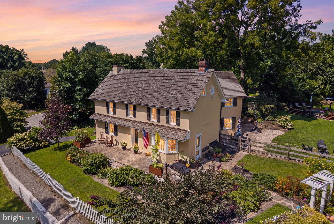
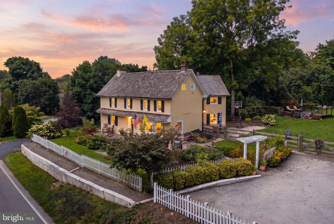
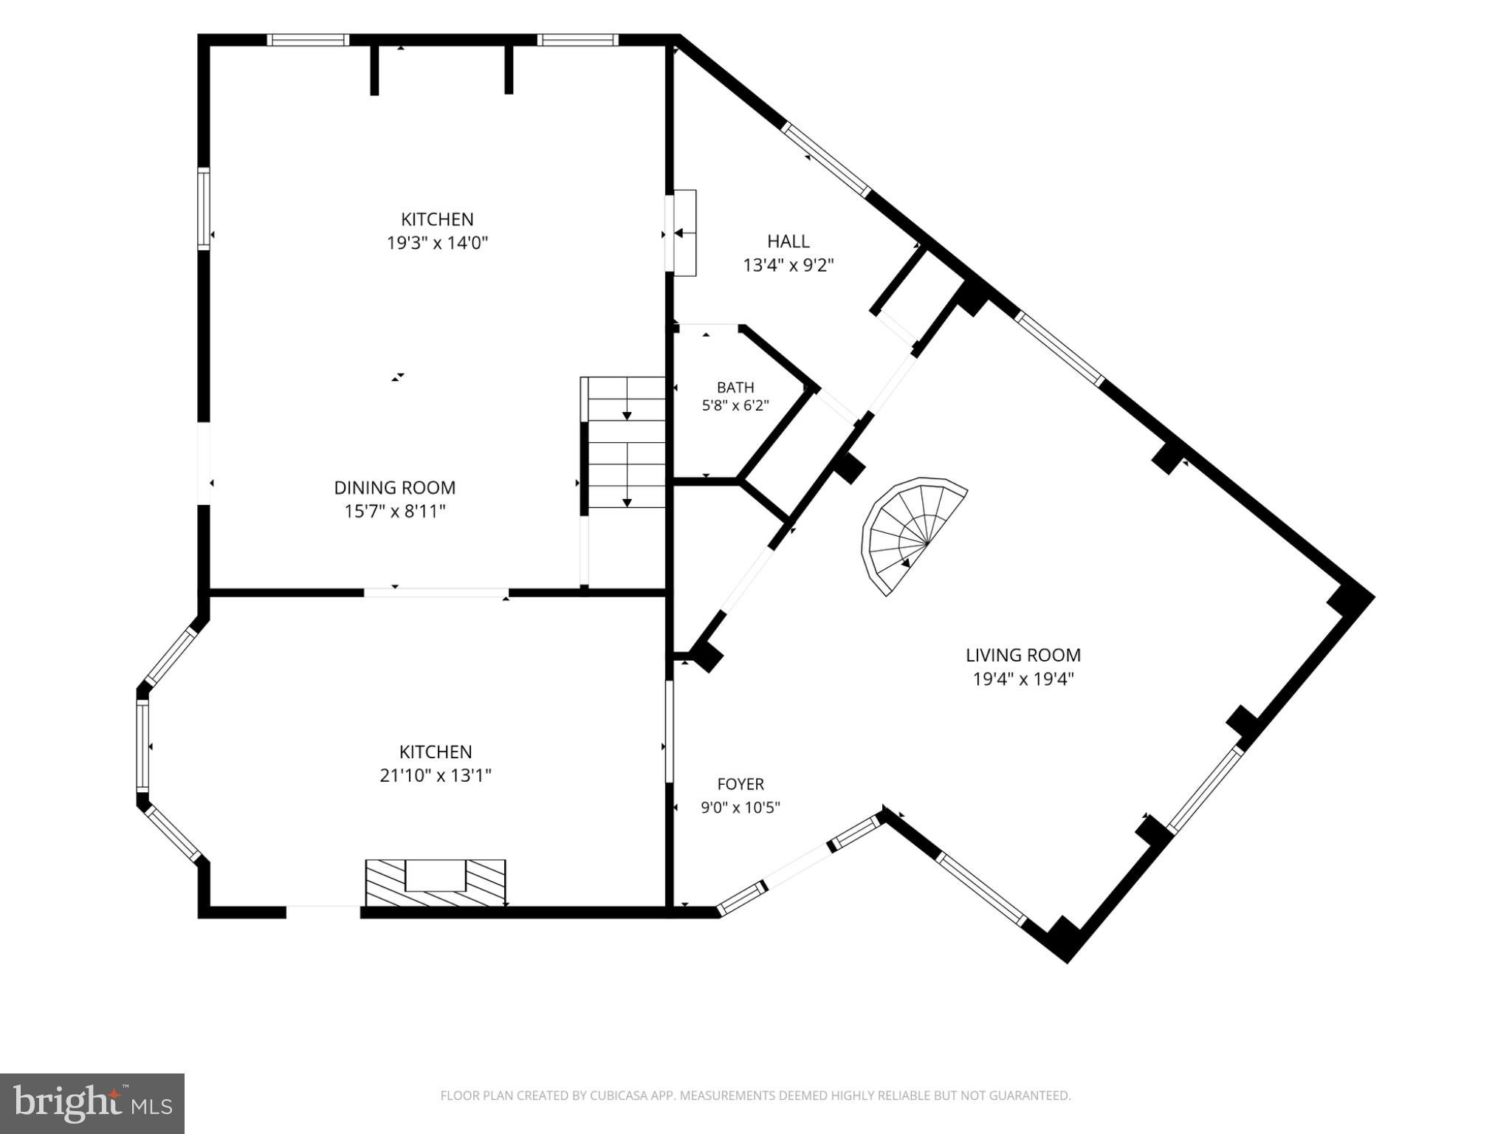
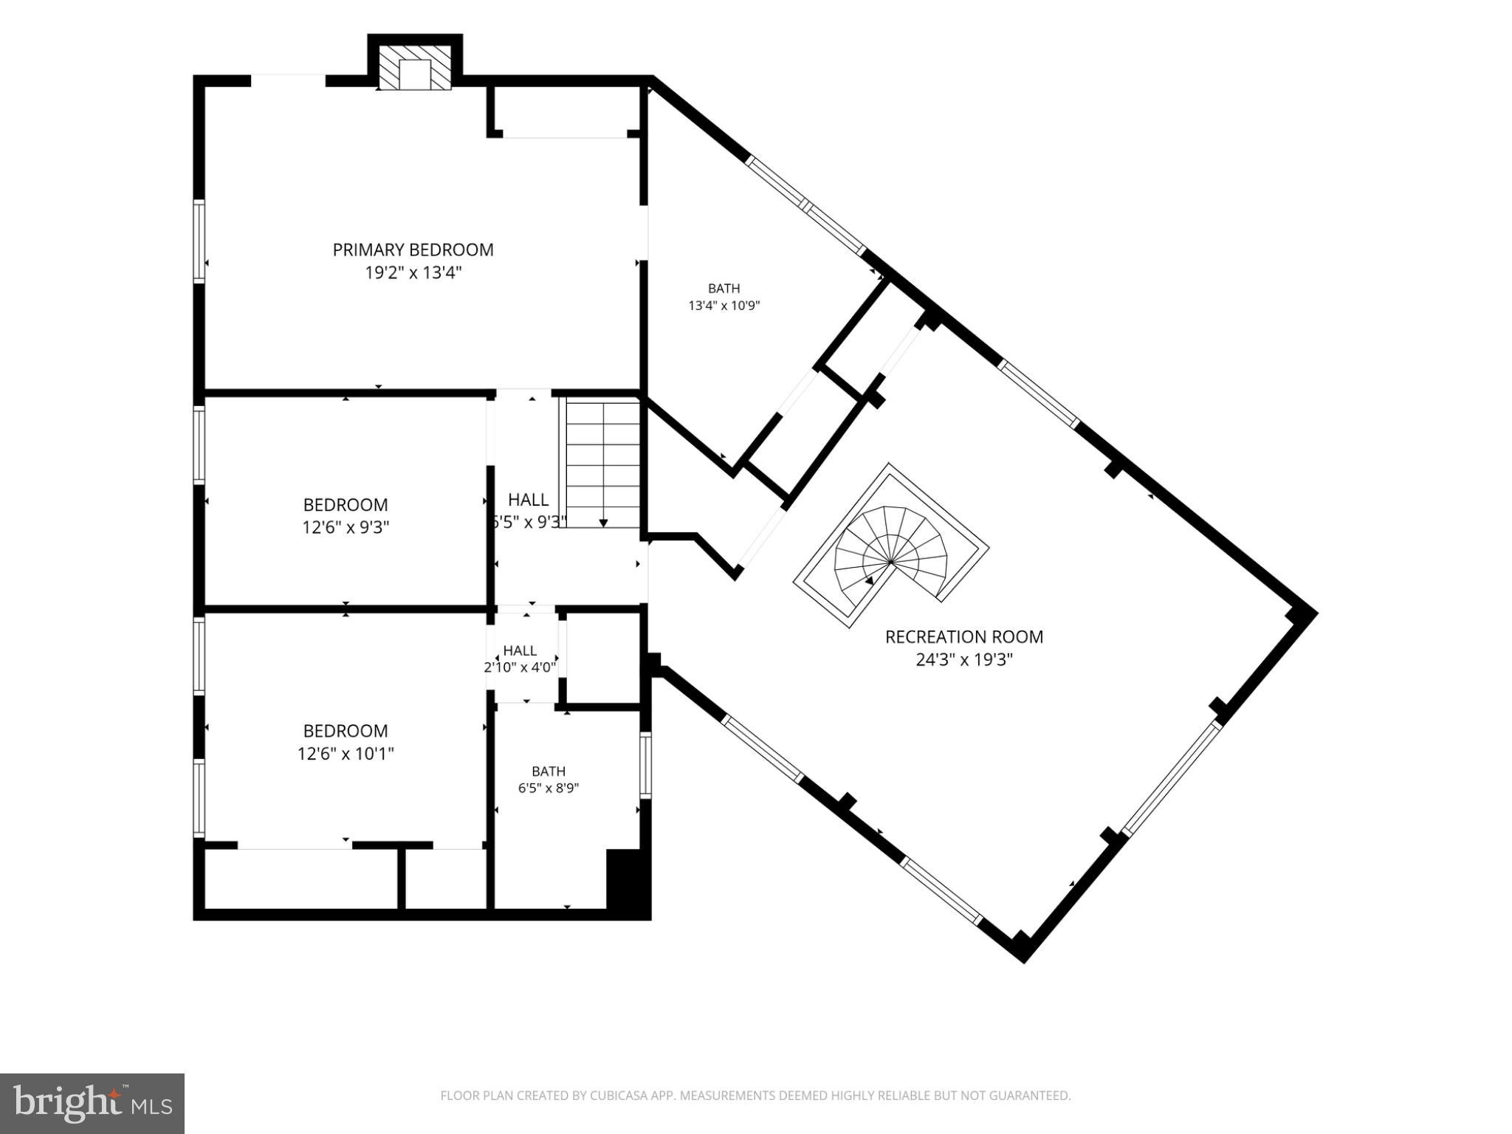
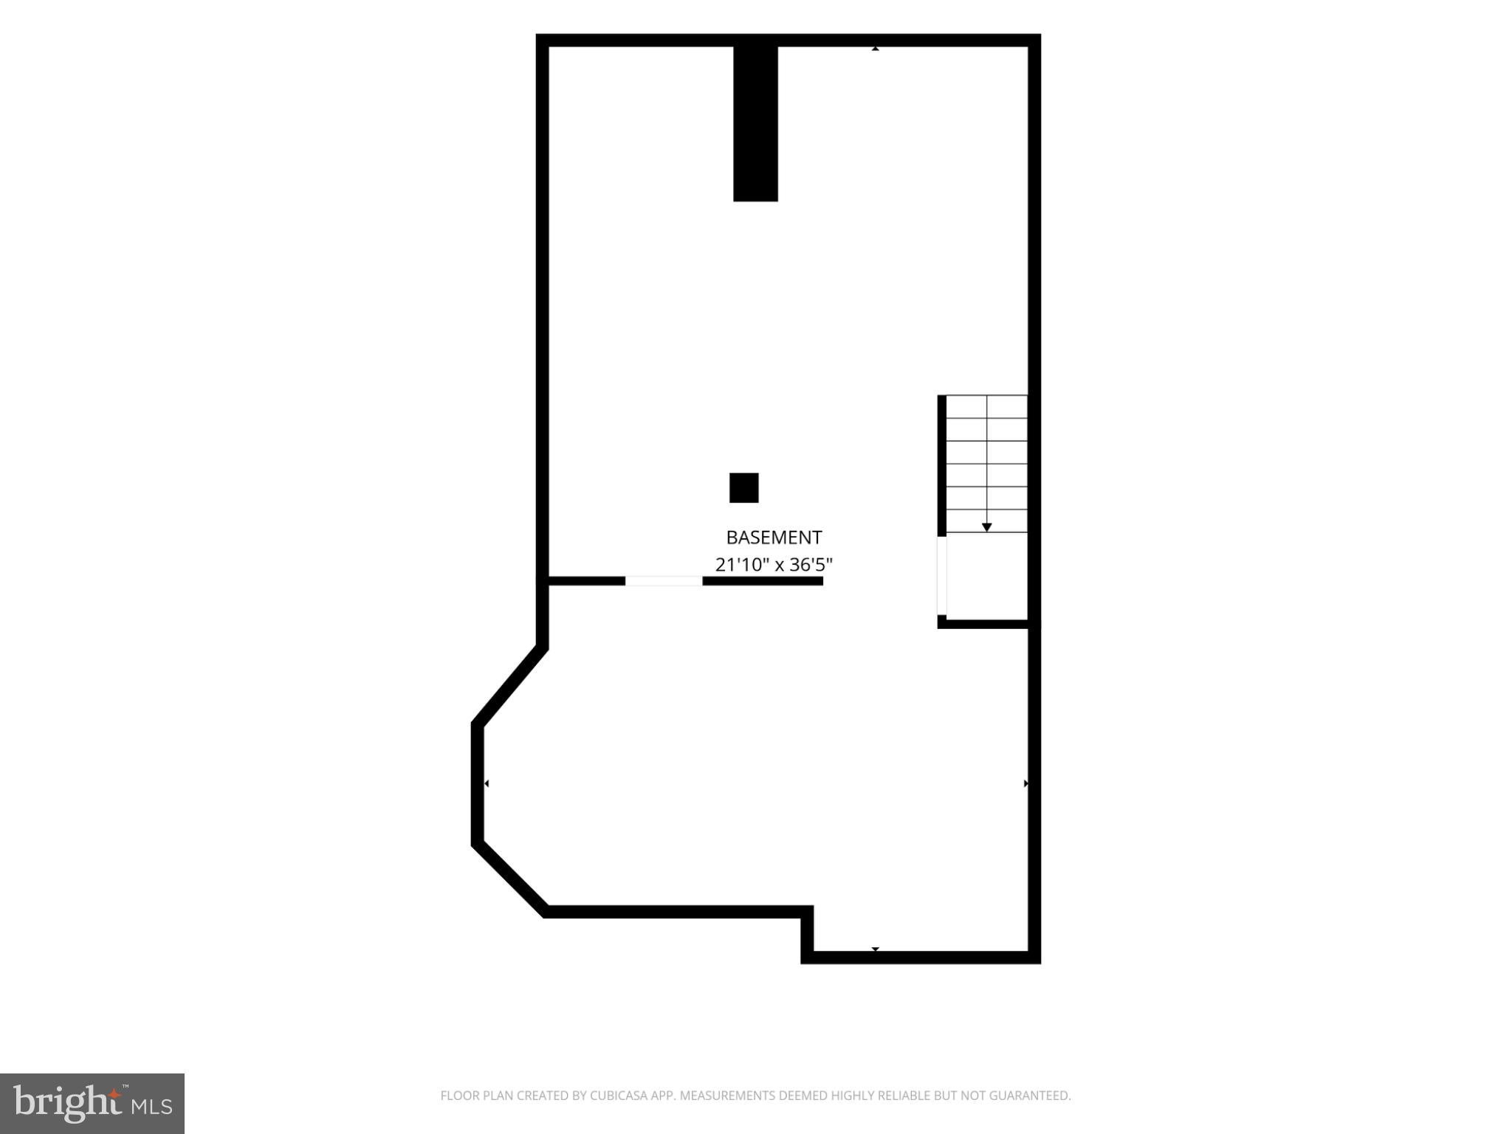
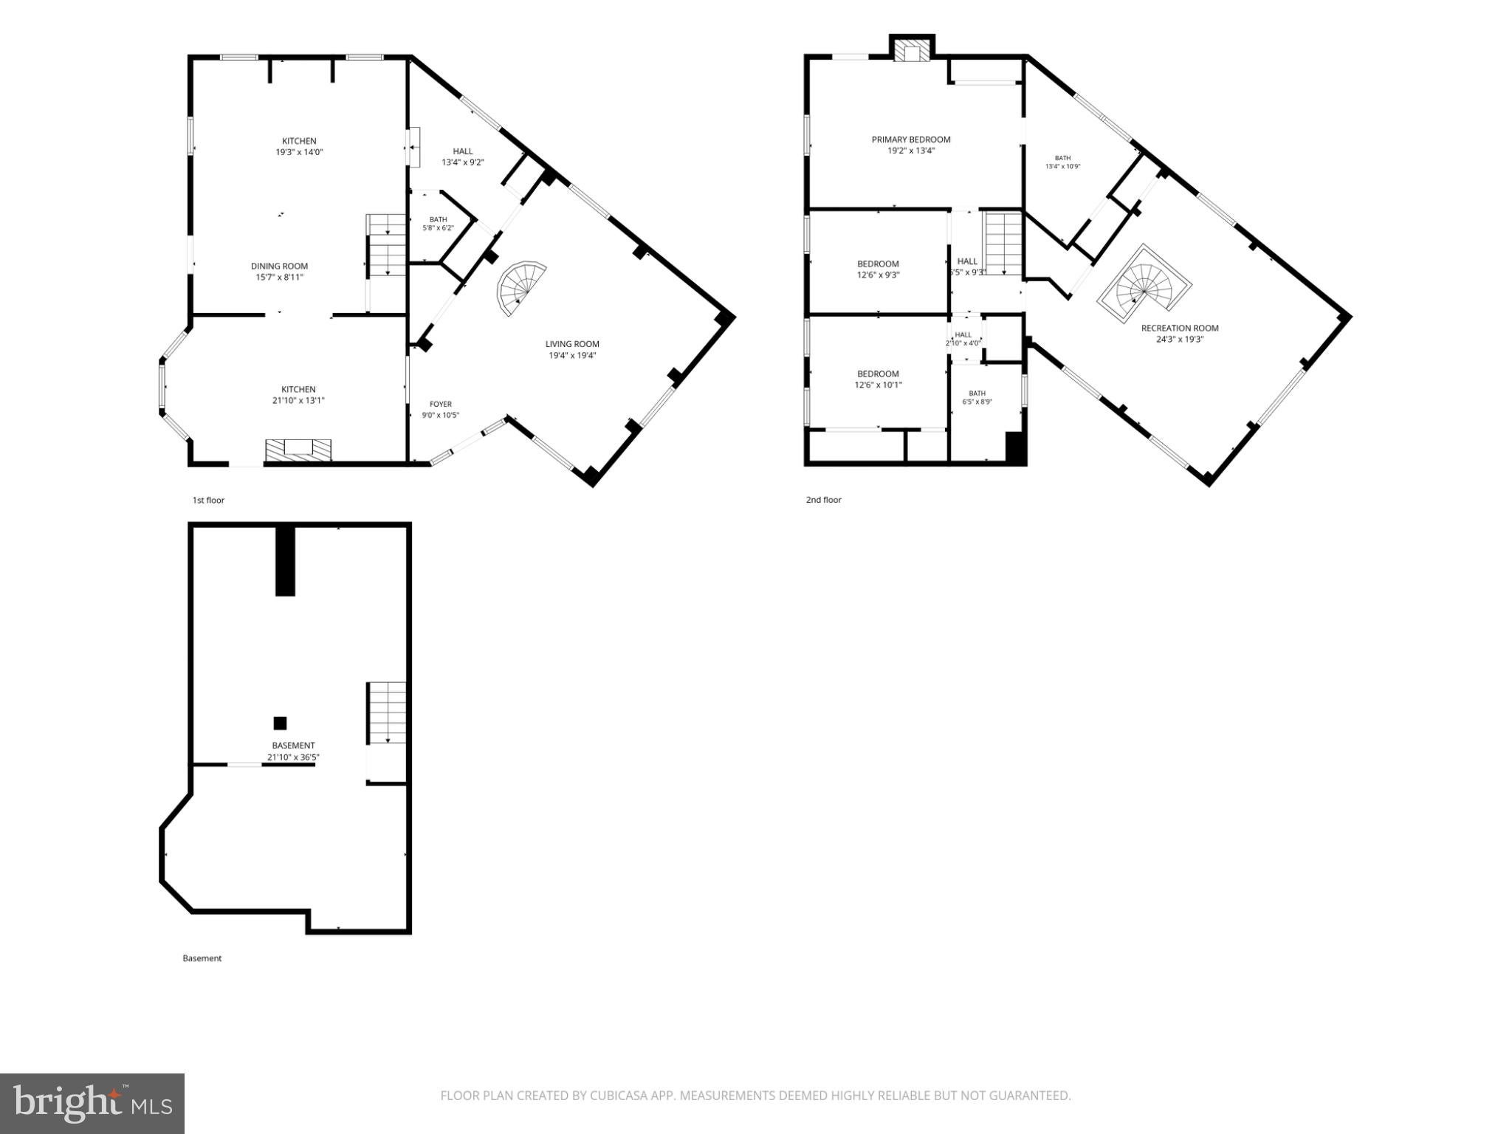
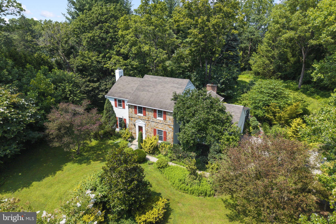
Welcome to 1701 W Street Rd, where timeless character meets elevated modern living in award winning Unionville Chadds Ford School District. Set on approximately .83 acres, this beautifully updated home is highlighted by a brand-new, high-end designer kitchen that truly serves as the heart of the home. Thoughtfully designed with quality craftsmanship, by Lindsay Construction, beautiful finishes, generous workspace and an elevated aesthetic, this is a kitchen made for both everyday living and effortless entertaining. The home offers three bedrooms plus an impressive oversized loft, providing incredible flexibility for a home office, media room, guest space or the opportunity to create a spectacular future primary suite. Step outside to a spacious fenced-in backyard designed for both relaxation and recreation. The backyard features a stock tank pool equipped with a filtration system and surrounded by a detached deck, creating a fun and inviting outdoor oasis for summer afternoons, entertaining and unwinding at home. The property also features two chicken coops, offering a wonderful setup for backyard chickens and fresh eggs while still enjoying the convenience of West Chester. With its showstopping new kitchen, flexible interior spaces, expansive fenced backyard, filtered stock tank pool retreat and unique outdoor amenities, 1701 W Street Rd delivers a lifestyle and personality all its own. Coming soon — this is one you will want to experience in person.
Listing Information
Facts & Features
Location
Community Information
Architecture
Features & Amenities
Property Features
Square Footage
Tax & Financial Information
Schools
Greenwood Elementary School
Pocopson Elementary School
Unionville High School
Hillsdale Elementary School
Hillendale Elementary School
Kennett High School
Stetson Middle School
Charles F Patton Middle School
School ratings are provided for informational purposes only and are subject to change. Attendance boundaries are for reference only — contact the school or district directly to verify enrollment eligibility.
Historical Data
Price History
| Date | Event | Price |
|---|---|---|
| 08/25/2026 | Listed for sale | $849,900 |
Listed by Lindsey Stineman · Foraker Realty Co. · 4844063004
Listing information provided exclusively for consumers' personal, non-commercial use and may not be used for any purpose other than to identify prospective properties consumers may be interested in purchasing. Information deemed reliable but not guaranteed by the MLS. Copyright 2026, Bright. All rights reserved.
Last Updated: October 21, 2026 at 4:41 PM | Source: Bright | MLS#: PACT2134156

Similar Homes For Sale In West Chester
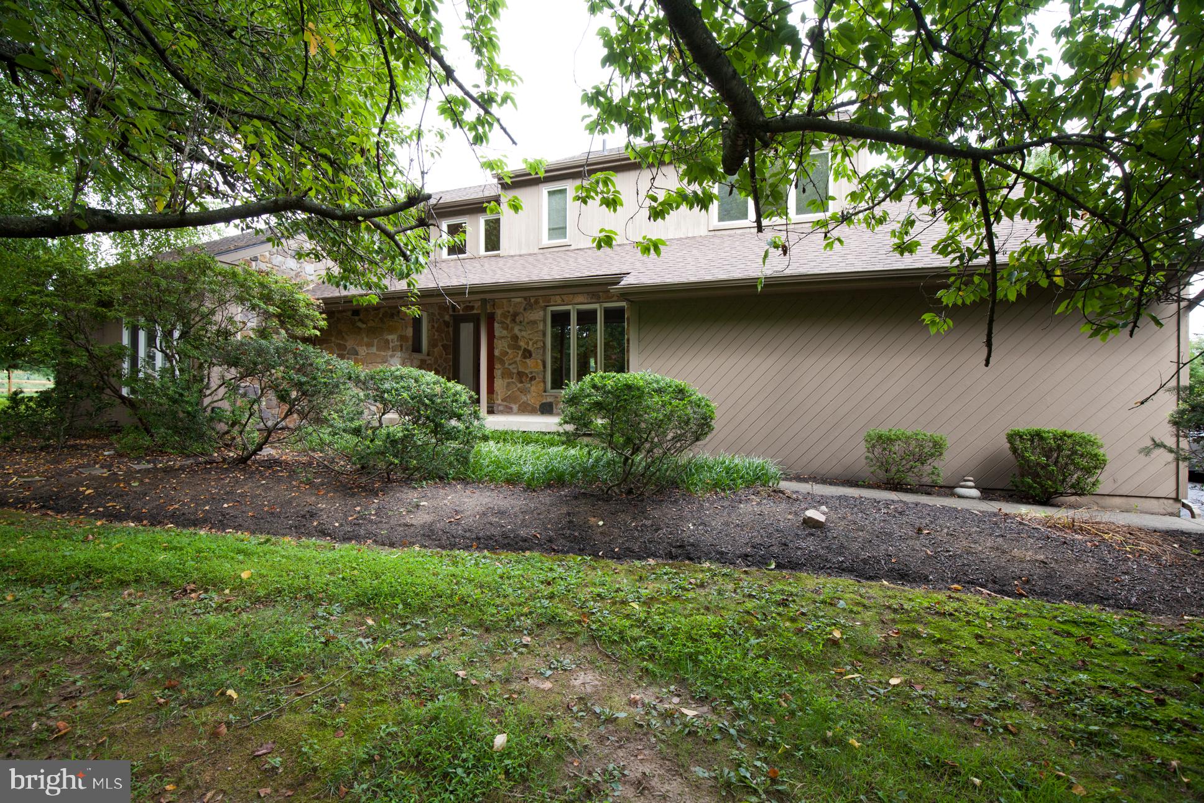
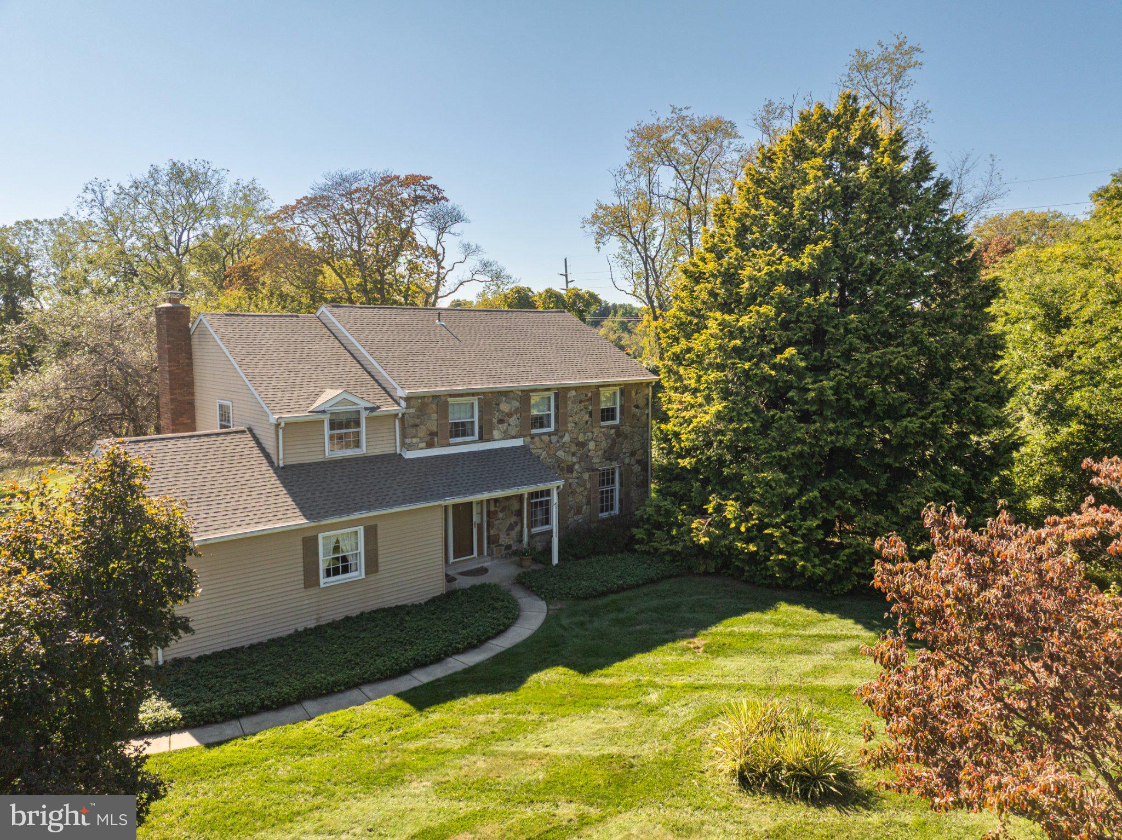
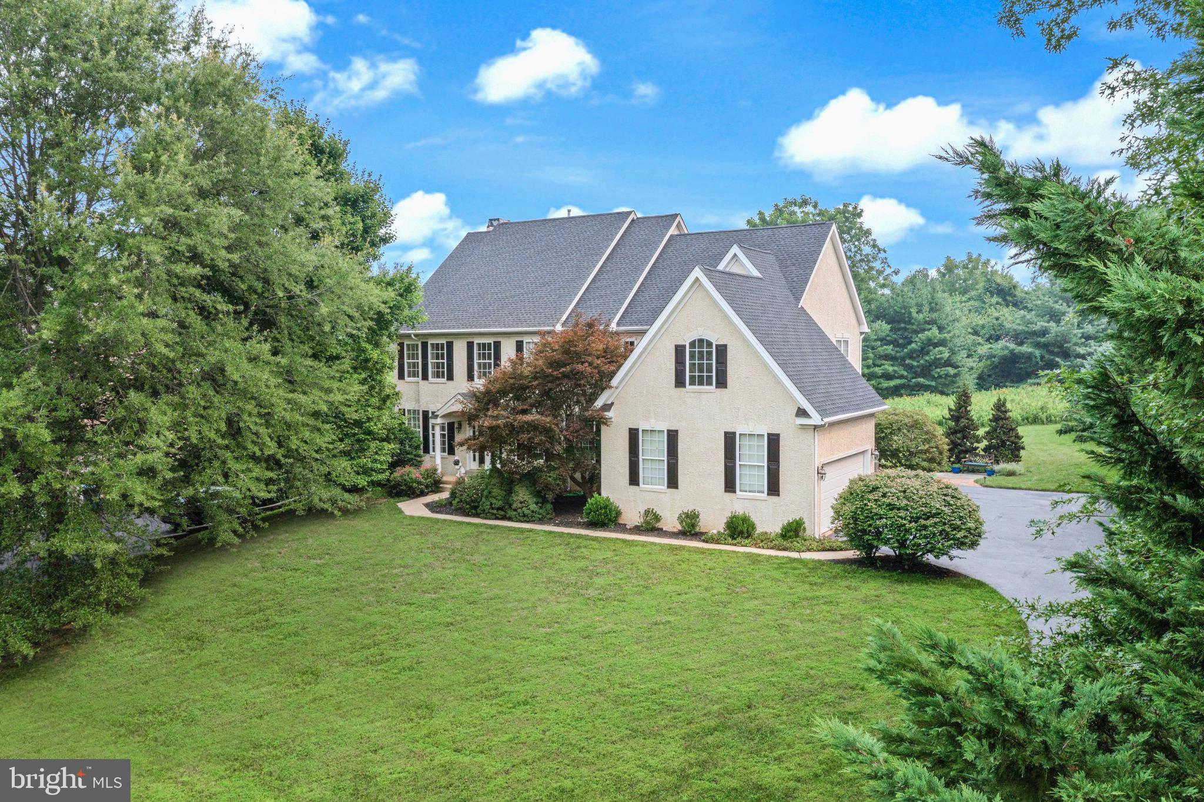
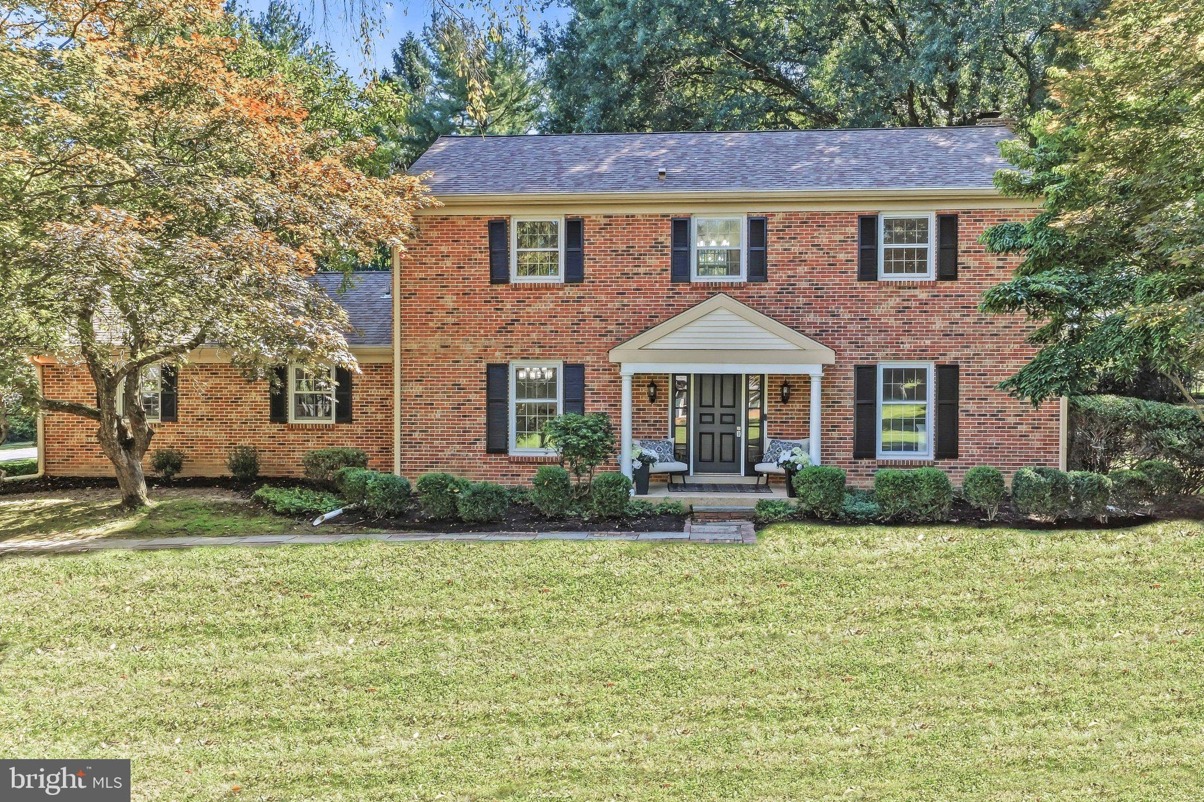
Start Your Real Estate Journey
Whether you have questions about this listing, want to schedule a showing, or just want to talk through your options, Jeromy Dunn-Portella is here to help. Reach out and expect a response within one business day.
How can I help?
Jeromy Dunn-Portella is here to help. Reach out and expect a response within one business day.
Thanks — Jeromy Dunn-Portella will be in touch shortly.
Make A Plan For Your Purchase
Know what you can afford before you start shopping — then run the numbers on any home you have in mind.
How much house can I afford?
- Principal & interest
- Property taxes
- Homeowner's insurance
- HOA dues
If your monthly savings are applied to the loan principal.
Enter your income, debts, and down payment to see how much home you may qualify for. Estimates only — not a lending decision.
Want to know more?
Jeromy Dunn-Portella is here to help. Reach out and expect a response within one business day.
✓ Thanks — Jeromy Dunn-Portella will be in touch shortly.