
264 Regent Cir
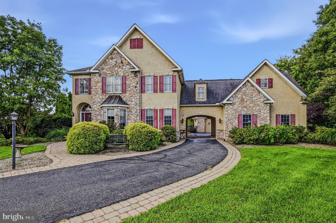
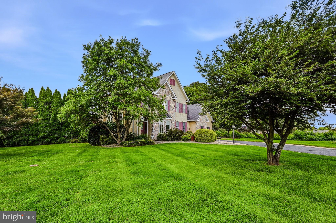
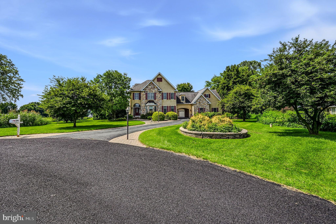
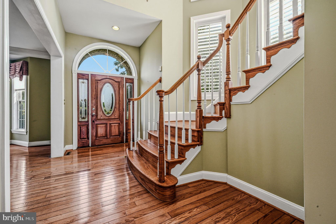
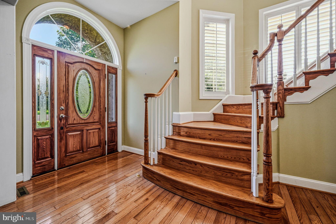
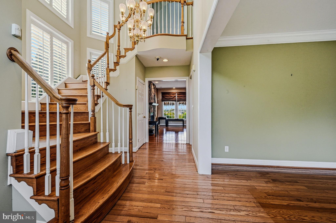
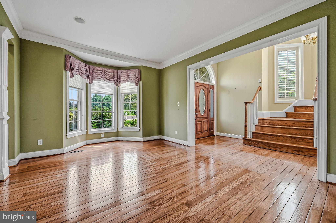
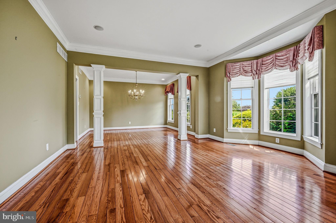
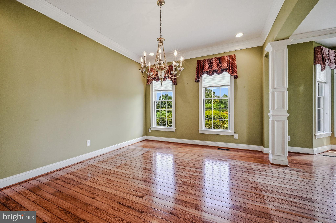
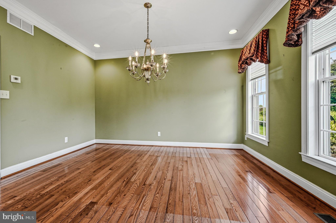
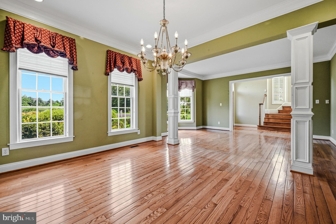
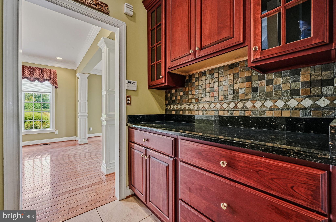
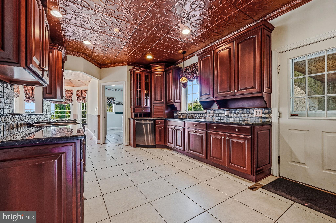
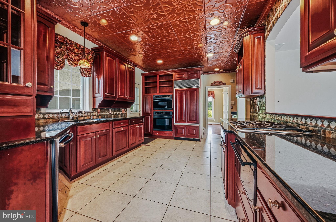
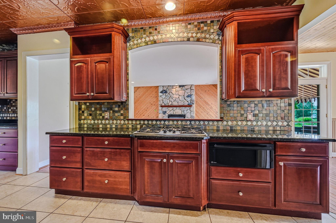
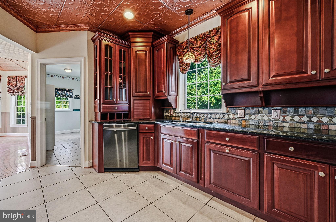
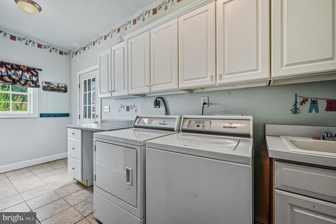
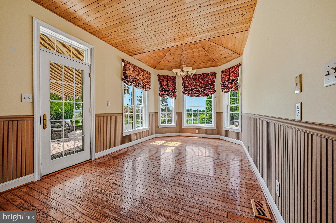
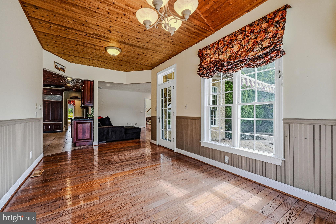
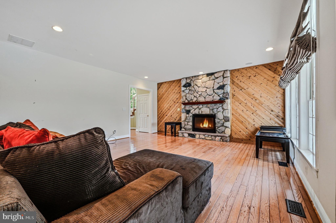
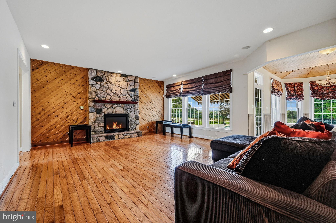
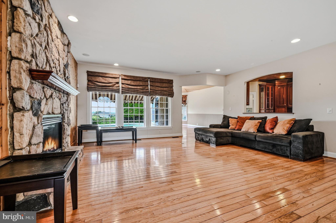
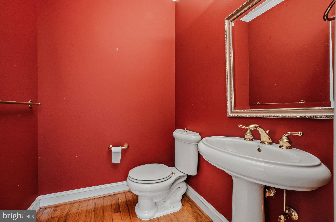
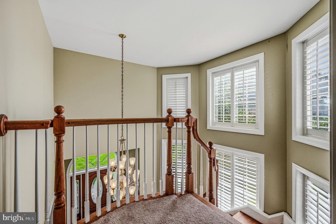
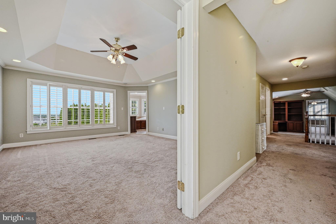
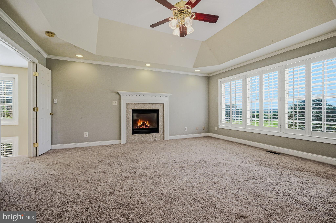
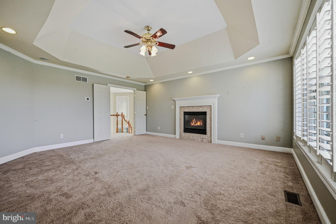
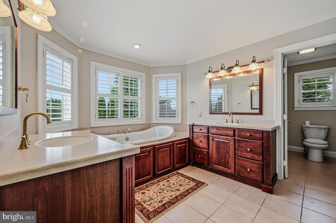
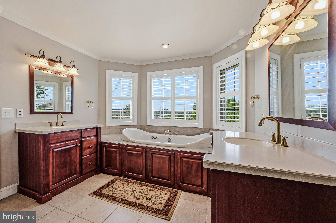
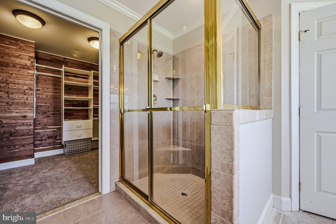
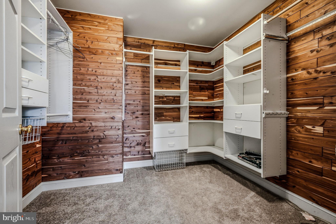
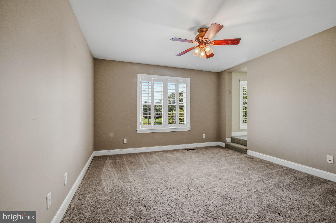
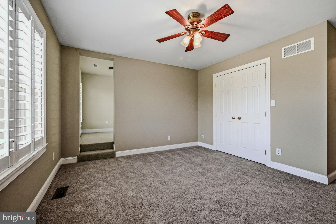
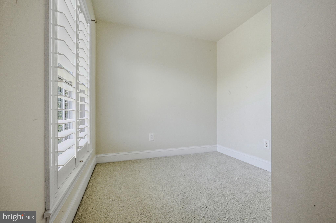
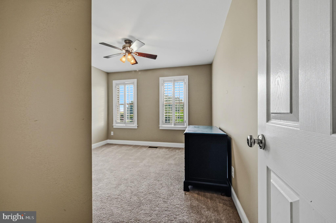
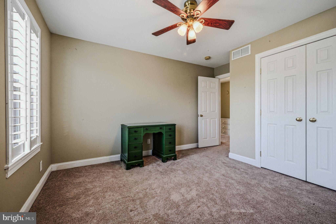
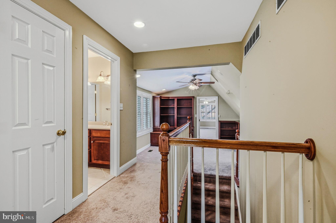
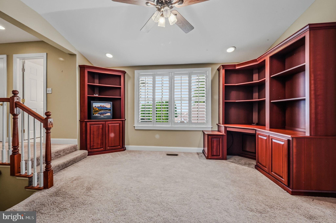
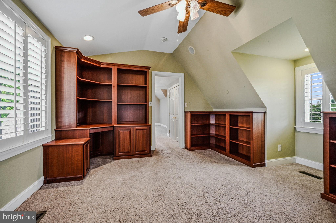
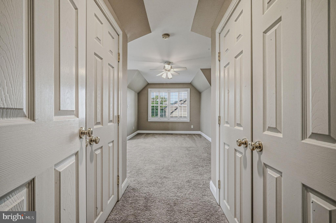
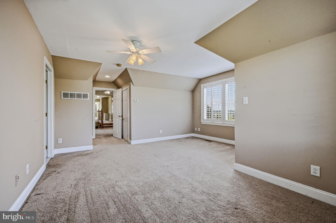
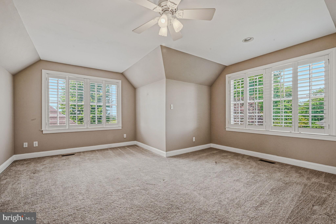
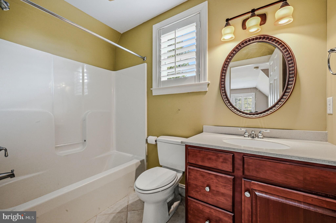
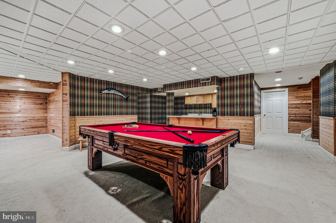
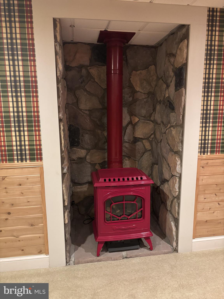
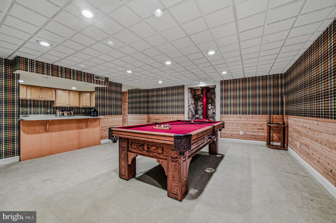
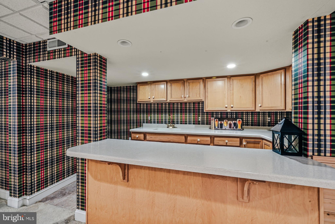
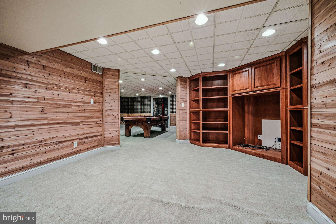
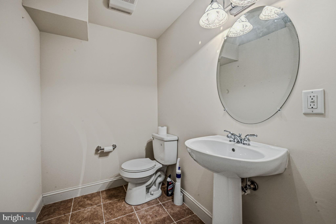
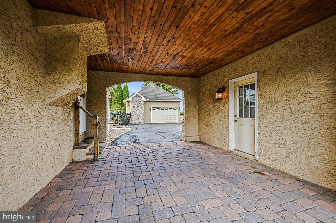
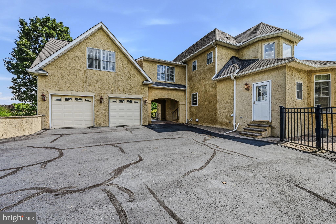
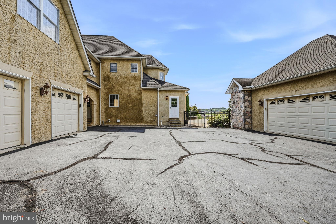
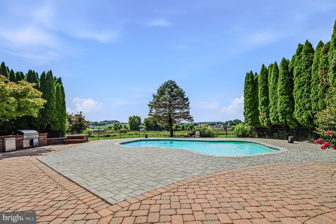
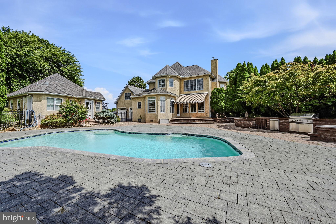
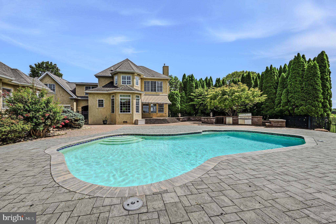
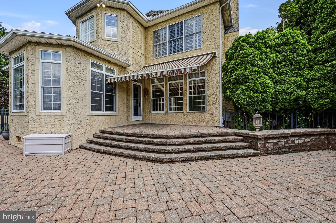
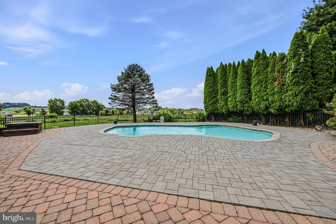
Experience country club living at its finest in this non-traditional estate home set on 1 acre within an exclusive golf course community. Offering over-the-top amenities and unmatched versatility, this 4-bedroom home features 3 full baths, 2 half baths, 2 2-car garages and expansive indoor and outdoor entertaining spaces. The resort-inspired backyard showcases a sparkling in-ground pool and adjoining pool house, creating the ultimate private retreat. The pool house features another bath with shower plus room for changing and storage. The finished basement is an entertainer's dream, complete with a kitchen area ideal for hosting guests at game-day gatherings plus a library area with built in shelfing for the book enthusiast or work from home executive. The main part of the home has a spacious floor plan with every detail designed to enhance your lifestyle. Enjoy the perfect combination of privacy, luxury, and recreation in this one-of-a-kind property. From the 2 story foyer and hardwood floors throughout the living and dining rooms to the kitchen with sub-zero refridgerator this home has many thoughtful features. The family room with gorgeous stone fireplace opens to the sunroom that opens out to the patio area. The main floor laundry room has plenty of storage cabinets and utility sink for added convenience. Up the curving hardwood staircase you'll find 4 very spacious bedrooms. The primary suite has it's own fireplace for those cool fall evenings, a private bath with jetted tub and his and her vanities plus a walk-in cedar closet. One of the additional bedrooms is a princess suite and another has an adjoining small room that can be used for a study area or play room. Between the secondary bedrooms you'll find a large loft area with lots of shelving and desk space so that everyone has a place to do their homework! This home has so much to offer! Don't miss out!
Listing Information
Facts & Features
Location
Community Information
Architecture
Features & Amenities
Property Features
Square Footage
Tax & Financial Information
Schools
Oxford Area High School
Nottingham School
Elk Ridge School
Hopewell Elementary School
Jordan Bank School
Penn's Grove School
Shady Lane Amish Parochial School
Sacred Heart School
School ratings are provided for informational purposes only and are subject to change. Attendance boundaries are for reference only — contact the school or district directly to verify enrollment eligibility.
Historical Data
Price History
| Date | Event | Price |
|---|---|---|
| 08/25/2026 | Listed for sale | $600,000 |
Listed by Lauri A Brockson · Patterson-Schwartz-Newark · 3027337000
Listing information provided exclusively for consumers' personal, non-commercial use and may not be used for any purpose other than to identify prospective properties consumers may be interested in purchasing. Information deemed reliable but not guaranteed by the MLS. Copyright 2026, Bright. All rights reserved.
Last Updated: October 17, 2026 at 1:38 AM | Source: Bright | MLS#: PACT2134174

Start Your Real Estate Journey
Whether you have questions about this listing, want to schedule a showing, or just want to talk through your options, Jeromy Dunn-Portella is here to help. Reach out and expect a response within one business day.
How can I help?
Jeromy Dunn-Portella is here to help. Reach out and expect a response within one business day.
Thanks — Jeromy Dunn-Portella will be in touch shortly.
Make A Plan For Your Purchase
Know what you can afford before you start shopping — then run the numbers on any home you have in mind.
How much house can I afford?
- Principal & interest
- Property taxes
- Homeowner's insurance
- HOA dues
If your monthly savings are applied to the loan principal.
Enter your income, debts, and down payment to see how much home you may qualify for. Estimates only — not a lending decision.
Want to know more?
Jeromy Dunn-Portella is here to help. Reach out and expect a response within one business day.
✓ Thanks — Jeromy Dunn-Portella will be in touch shortly.