
442 Chandlee Dr
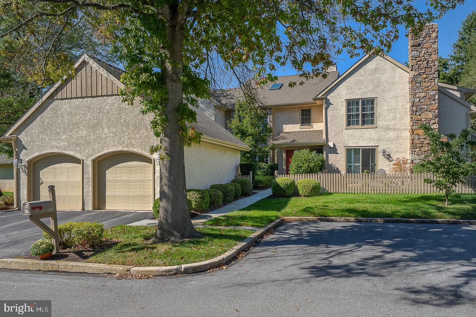
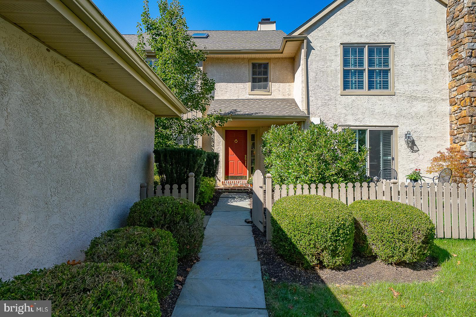
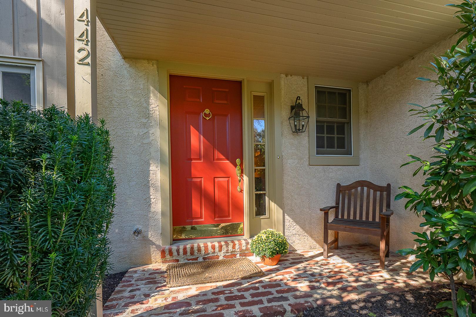
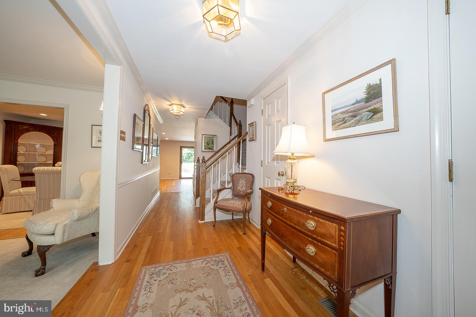
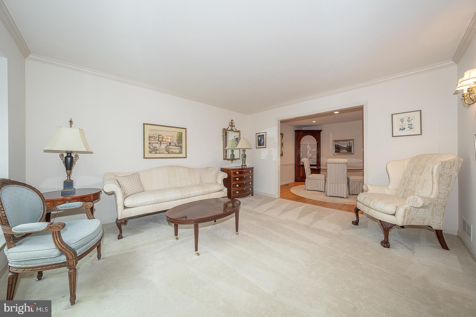
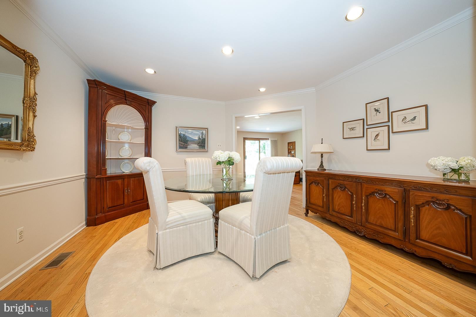
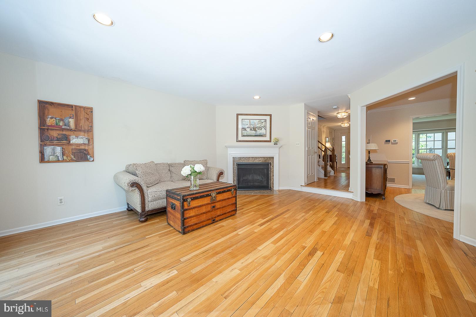
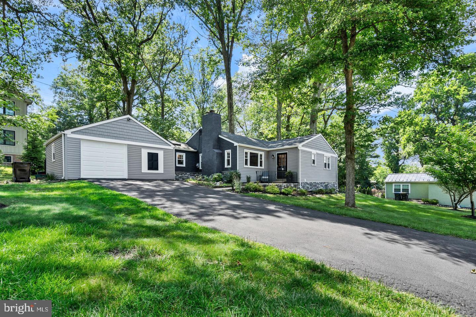
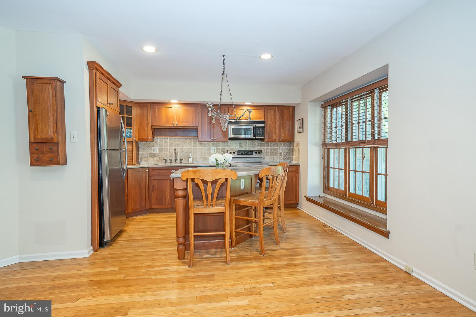
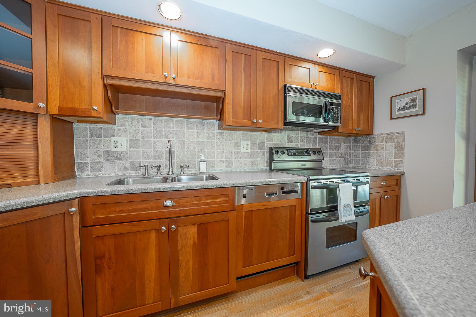
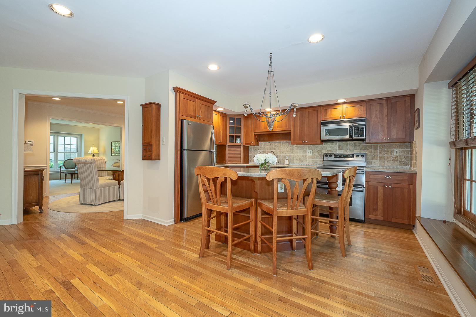
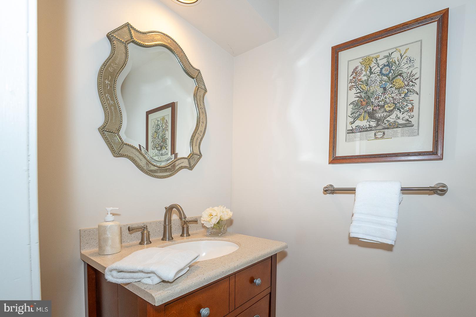
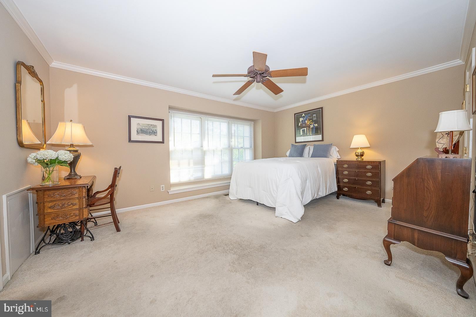
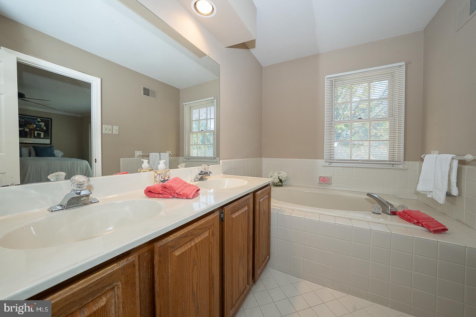
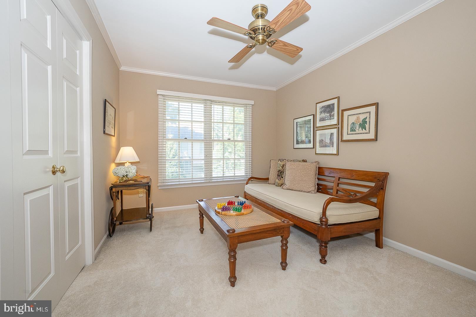
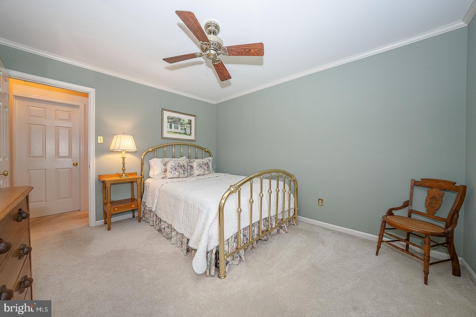
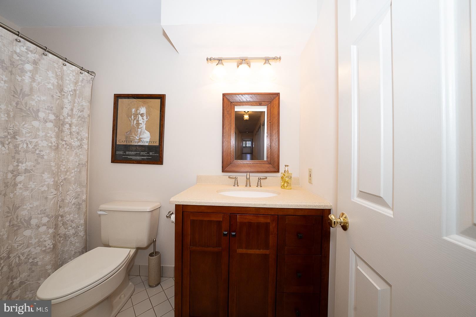
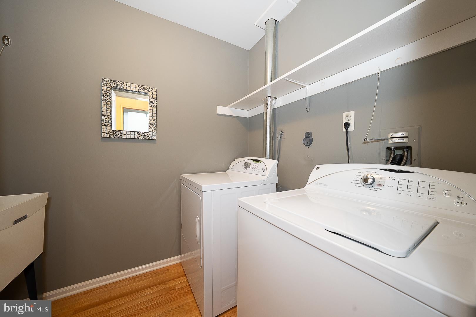
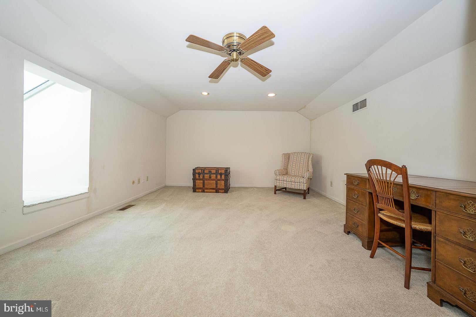
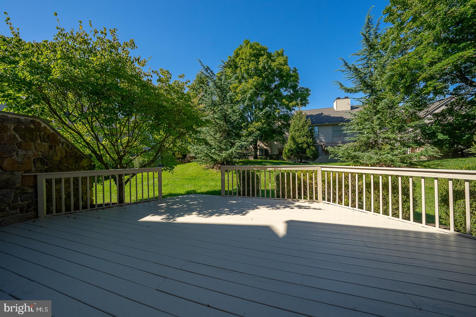
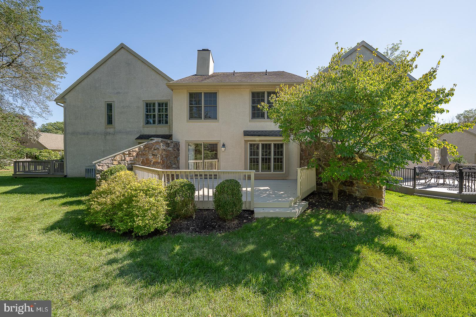
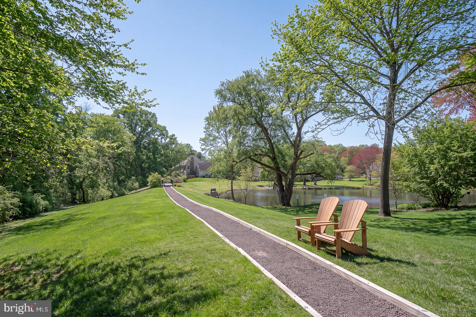
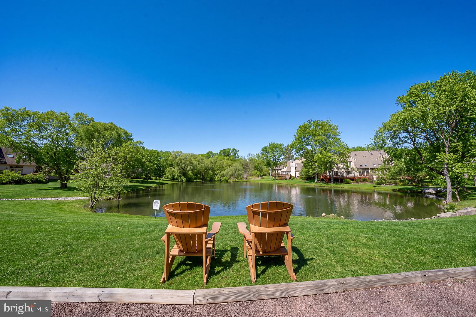
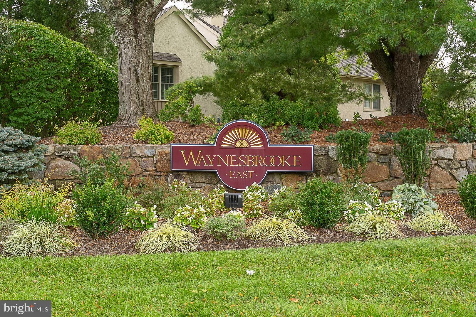
Welcome to 442 Chandlee Drive, beautifully maintained and ideally situated in the sought after Waynesbrooke East community. This inviting townhome offers a wonderful blend of comfort, style, and functionality, featuring 3 Bedrooms, 21/2 Bathrooms plus a versatile 3rd Floor space that can easily serve as a 4th Bedroom, home office, playroom or additional living space. The main level features beautiful hardwood floors and an inviting Living Room and Dining Room, updated Powder Room. The eat in Kitchen has handsome wood cabinetry, tile backsplash and Corian countertops complete with a center island which opens seamlessly to the spacious Family Room with a cozy fireplace, creating the perfect setting for everyday living and entertaining. A slider leads to a lovely generously sized Deck recently painted and refreshed overlooking a beautifully landscaped common area framed by mature trees. The 2nd Floor leads to the Primary Bedroom with two deep closets and an Ensuite Bathroom with double vanity, soaking tub and a stall shower. There are two additional Bedrooms and a Hall Bath with a tub/shower and Laundry Room. The 3rd Floor provides exceptional flexibility with large closet to suit your lifestyle. Experience the ease and appeal of living in Waynesbrooke where comfort and convenience converge to create an idyllic retreat. Location is everything here, especially when it includes the award winning T/E schools, the convenience of the R5 train, and close proximity to restaurants, shopping, major roadways and all the amenities of the Main Line. A terrific opportunity to enjoy low maintenance living in an exceptional Berwyn location. Welcome Home!
Listing Information
Facts & Features
Location
Community Information
Architecture
Features & Amenities
Property Features
Square Footage
Tax & Financial Information
Schools
Tredyffrin-Easttown Middle School
Conestoga Senior High School
Hillside Elementary School
Devon Elementary School
Beaumont Elementary School
Wayne Elementary School
Regina Luminis Academy
The Timothy School
School ratings are provided for informational purposes only and are subject to change. Attendance boundaries are for reference only — contact the school or district directly to verify enrollment eligibility.
Historical Data
Price History
| Date | Event | Price |
|---|---|---|
| 09/20/2026 | Listed for sale | $645,000 |
Listed by Katherine F Bushey · BHHS Fox & Roach Wayne-Devon · 6106512700
Listing information provided exclusively for consumers' personal, non-commercial use and may not be used for any purpose other than to identify prospective properties consumers may be interested in purchasing. Information deemed reliable but not guaranteed by the MLS. Copyright 2026, Bright. All rights reserved.
Last Updated: October 7, 2026 at 1:35 AM | Source: Bright | MLS#: PACT2134478

Similar Homes For Sale In Berwyn
Start Your Real Estate Journey
Whether you have questions about this listing, want to schedule a showing, or just want to talk through your options, Jeromy Dunn-Portella is here to help. Reach out and expect a response within one business day.
How can I help?
Jeromy Dunn-Portella is here to help. Reach out and expect a response within one business day.
Thanks — Jeromy Dunn-Portella will be in touch shortly.
Make A Plan For Your Purchase
Know what you can afford before you start shopping — then run the numbers on any home you have in mind.
How much house can I afford?
- Principal & interest
- Property taxes
- Homeowner's insurance
- HOA dues
If your monthly savings are applied to the loan principal.
Enter your income, debts, and down payment to see how much home you may qualify for. Estimates only — not a lending decision.
Want to know more?
Jeromy Dunn-Portella is here to help. Reach out and expect a response within one business day.
✓ Thanks — Jeromy Dunn-Portella will be in touch shortly.