
305 Irish Rd
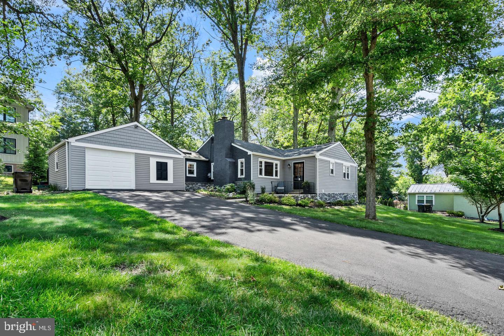
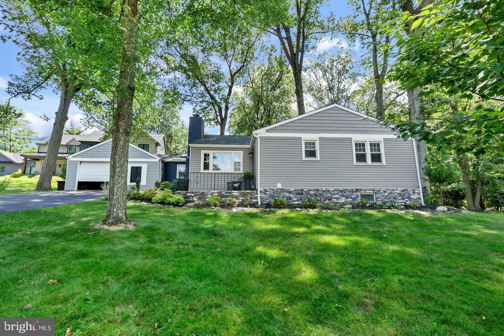
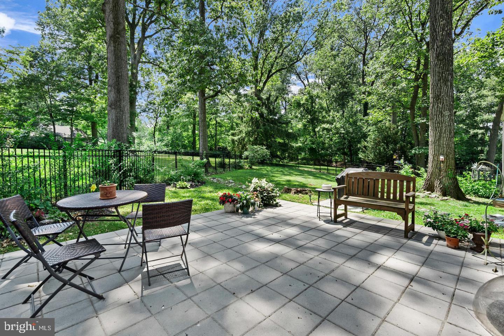
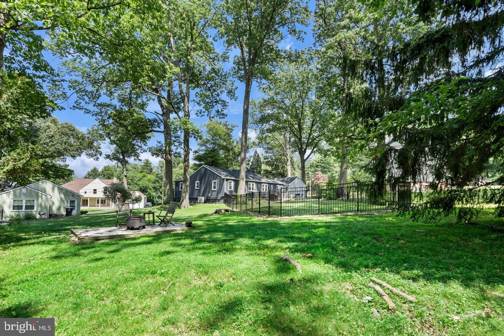
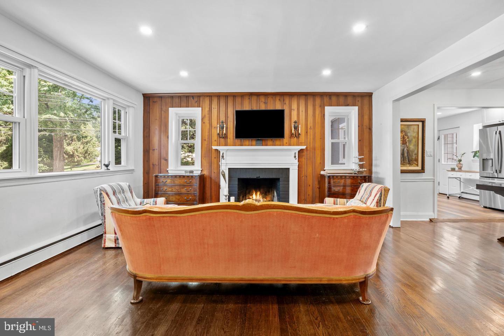
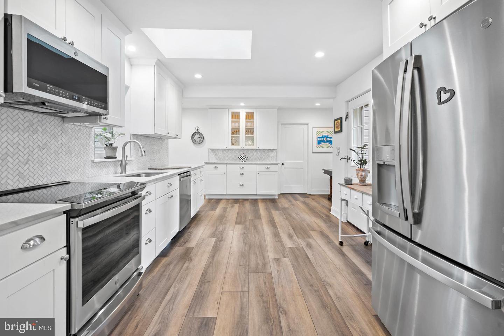
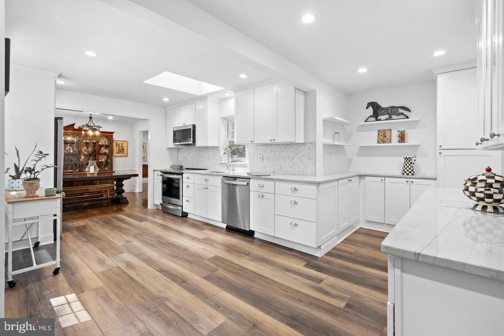
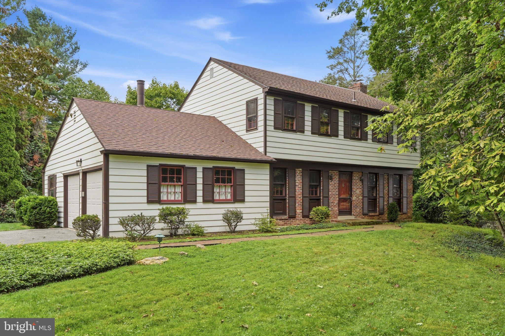
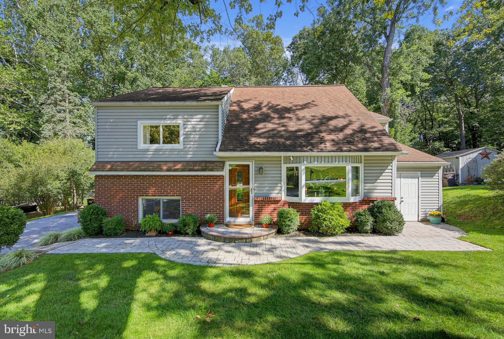
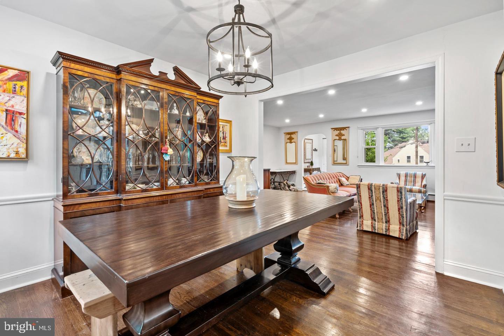
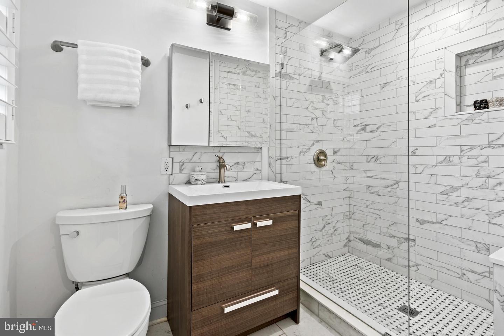
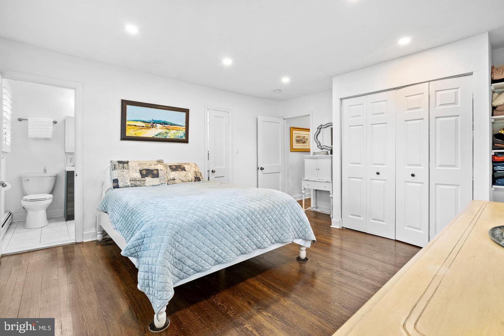
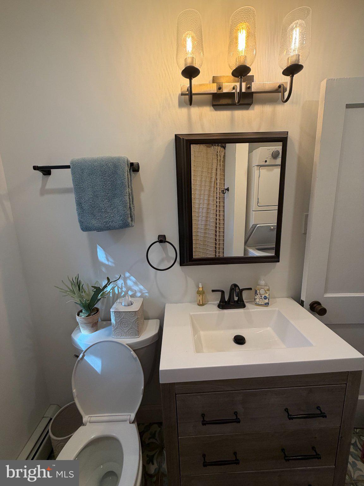
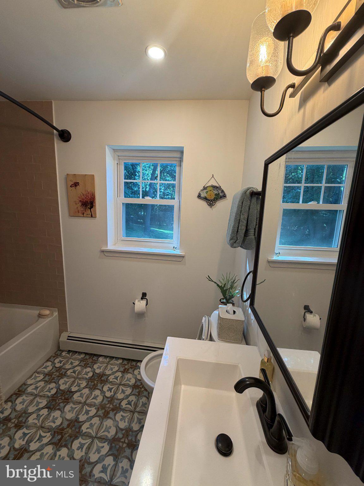
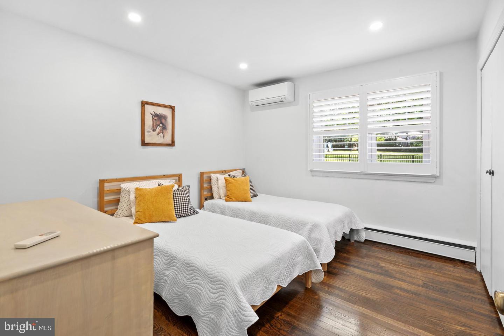
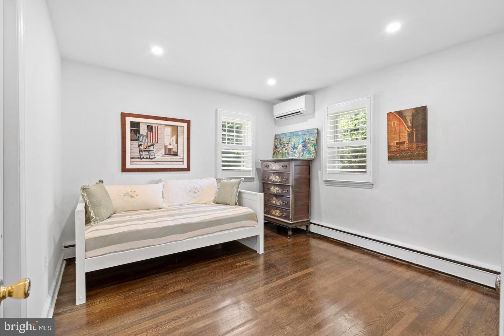
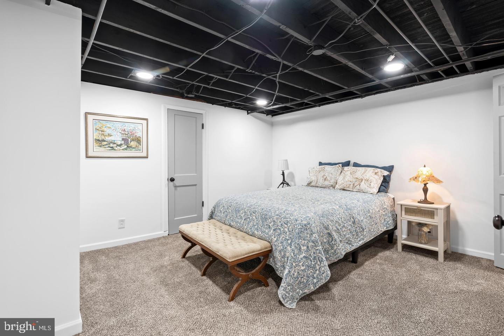
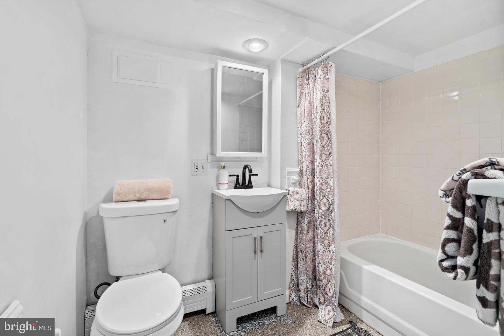
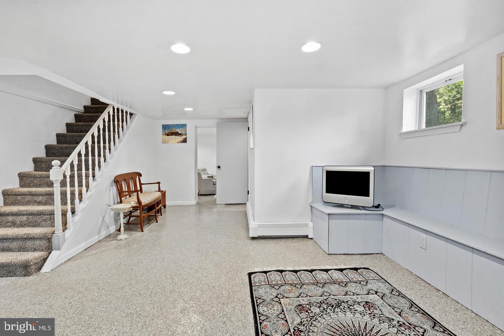
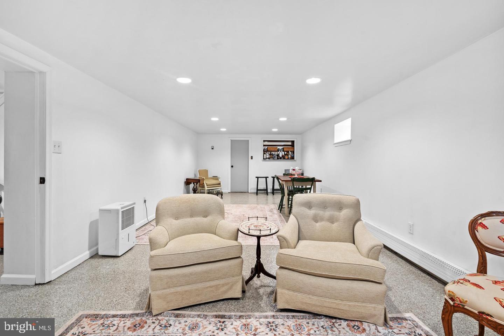
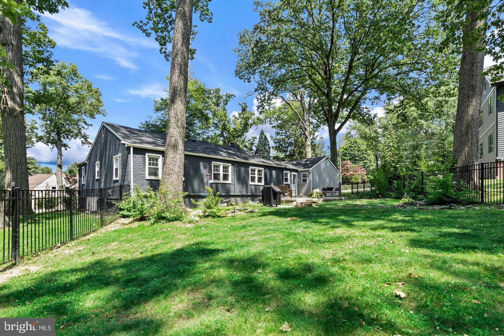
Fall is the perfect time to experience this beautifully renovated 4-bedroom, 3-full-bath ranch home, ideally situated on an exceptional 0.68-acre private lot and less than a 4-minute walk to Conestoga High School. Thoughtfully renovated with quality finishes and attention to detail, this home offers the rare combination of modern comfort, generous living space, privacy, and an outstanding location. From the moment you enter, the welcoming foyer leads to a bright living room featuring refinished hardwood floors, recessed lighting, and a wood-burning fireplace with a new chimney liner. The adjoining dining room provides an inviting setting for everyday meals and entertaining. The centerpiece of the home is the expanded eat-in kitchen, beautifully appointed with 42-inch white shaker cabinetry, quartz countertops, marble backsplash, skylight, pantry closet, coffee bar, recessed lighting, and stainless-steel appliances, including a convection/conduction/induction cooktop. Access from the kitchen leads directly to the expansive stone paver patio, creating an ideal indoor-outdoor entertaining space overlooking the private, tree-lined setting. Three main-level bedrooms feature refinished hardwood floors, recessed lighting, plantation shutters, and generous closet space. The expanded primary suite includes an enhanced closet and a beautifully renovated primary bathroom with an oversized seamless-glass shower, built-in bench seating, contemporary vanity, and designer tile. The updated hall bathroom offers a soaking tub, designer tile, recessed lighting, and a convenient stackable washer and dryer. The fully finished lower level dramatically expands the home's usable living space. Durable polyaspartic-coated flooring, recessed lighting, and abundant electrical outlets make this level ideal for a media room, recreation area, home gym, office, guest accommodations, or extended living. A fourth bedroom with newer carpeting and a large, refinished closet is complemented by a remodeled full bathroom. A separate laundry room with a full-size washer and dryer adds exceptional convenience. Outside, enjoy one of the property's greatest assets—a beautifully landscaped 0.68-acre setting surrounded by mature oak, maple, and walnut trees. The partially fenced yard features elegant black aluminum fencing, a large stone paver patio, dedicated barbecue area, and a separate white-stone fire-pit area. As the leaves begin to turn, the property becomes a particularly beautiful and peaceful retreat. The location is exceptional. Enjoy easy access to Conestoga High School, Whole Foods Market, Handel's Homemade Ice Cream, Autograph Brasserie, Wilson Farm Park, Jenkins Arboretum & Gardens, and Westover Bird Sanctuary. The Devon Horse Show and Country Fair is nearby, while Berwyn Station provides convenient rail service to Center City. King of Prussia's shopping, dining, entertainment, and IMAX theaters are also just minutes away.
Listing Information
Facts & Features
Location
Community Information
Architecture
Features & Amenities
Property Features
Square Footage
Tax & Financial Information
Schools
Valley Forge Middle School
Conestoga Senior High School
Tredyffrin-Easttown Middle School
Hillside Elementary School
Valley Forge Elementary School
Devon Elementary School
General Wayne Elementary School
The Timothy School
School ratings are provided for informational purposes only and are subject to change. Attendance boundaries are for reference only — contact the school or district directly to verify enrollment eligibility.
Historical Data
Price History
| Date | Event | Price |
|---|---|---|
| 09/07/2026 | Listed for sale | $740,000 |
Listed by Keave Andrew Slomine · New Republic Realty · 6109770200
Listing information provided exclusively for consumers' personal, non-commercial use and may not be used for any purpose other than to identify prospective properties consumers may be interested in purchasing. Information deemed reliable but not guaranteed by the MLS. Copyright 2026, Bright. All rights reserved.
Last Updated: October 19, 2026 at 11:21 PM | Source: Bright | MLS#: PACT2135328

Similar Homes For Sale In Berwyn
Start Your Real Estate Journey
Whether you have questions about this listing, want to schedule a showing, or just want to talk through your options, Jeromy Dunn-Portella is here to help. Reach out and expect a response within one business day.
How can I help?
Jeromy Dunn-Portella is here to help. Reach out and expect a response within one business day.
Thanks — Jeromy Dunn-Portella will be in touch shortly.
Make A Plan For Your Purchase
Know what you can afford before you start shopping — then run the numbers on any home you have in mind.
How much house can I afford?
- Principal & interest
- Property taxes
- Homeowner's insurance
- HOA dues
If your monthly savings are applied to the loan principal.
Enter your income, debts, and down payment to see how much home you may qualify for. Estimates only — not a lending decision.
Want to know more?
Jeromy Dunn-Portella is here to help. Reach out and expect a response within one business day.
✓ Thanks — Jeromy Dunn-Portella will be in touch shortly.