
1935 Garden Station Rd
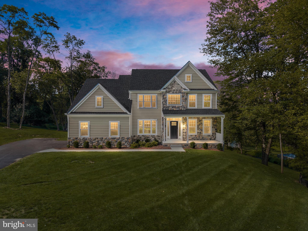
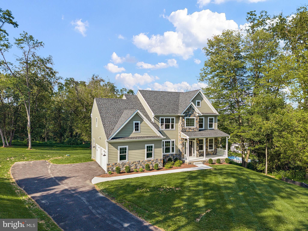
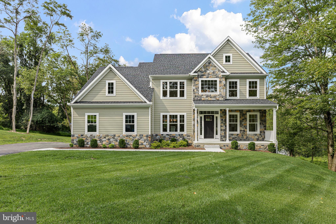
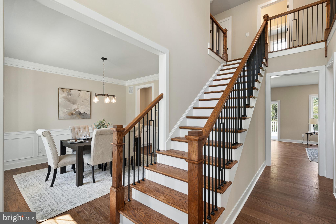
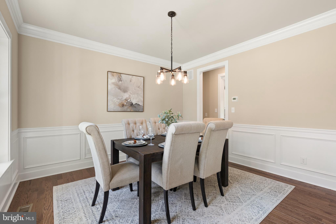
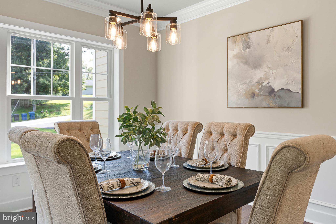
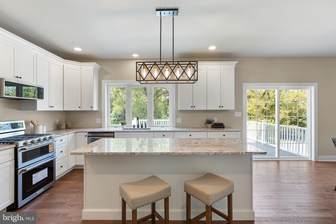
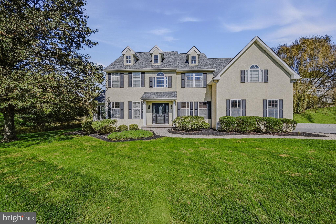
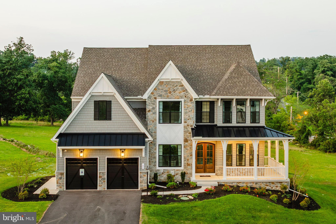
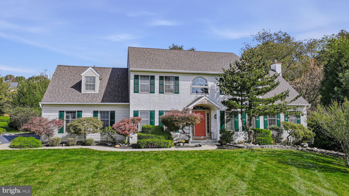
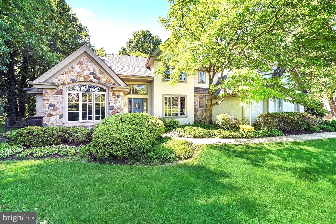
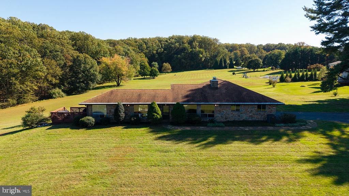
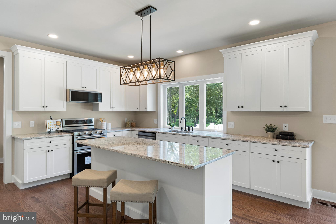
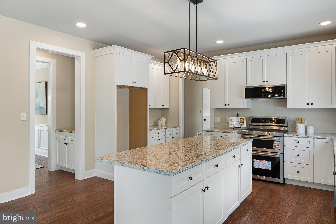
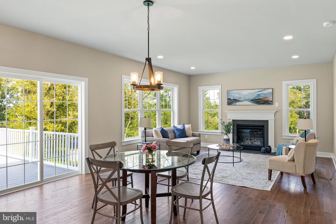
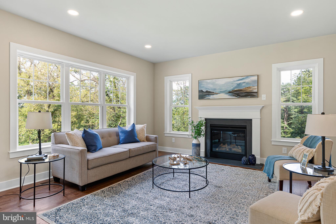
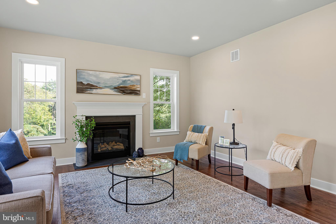
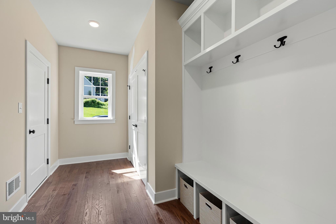
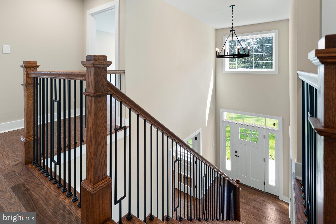
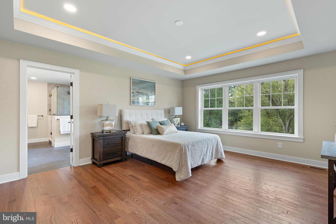
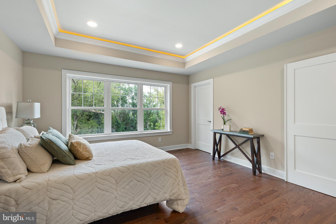
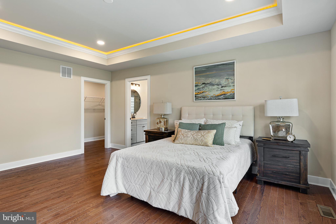
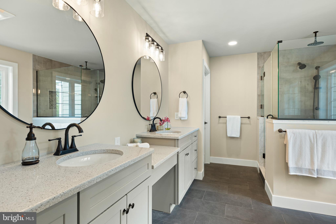
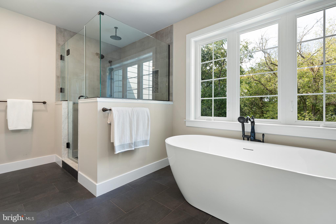
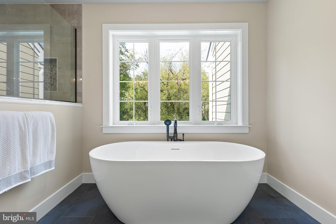
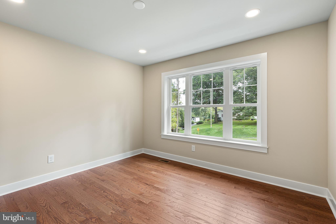
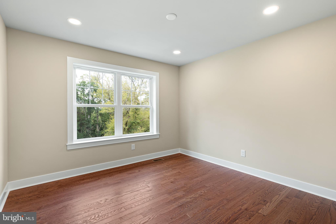
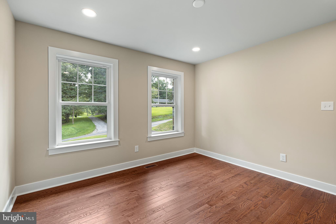
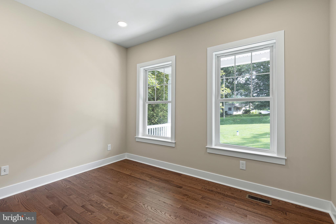
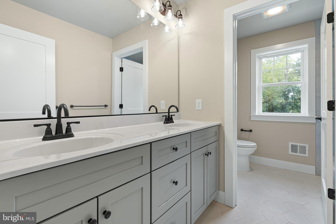
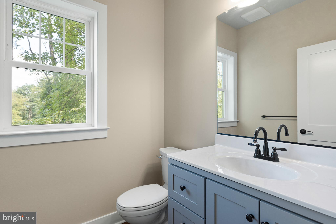
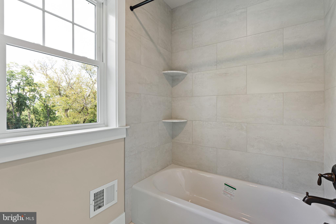
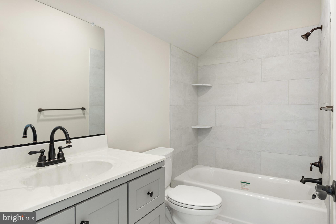
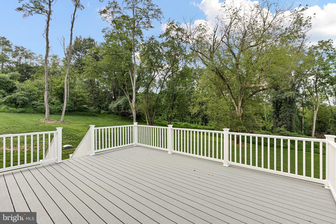
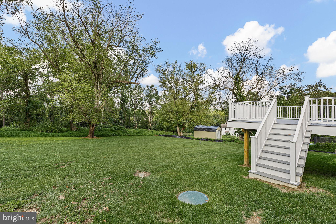
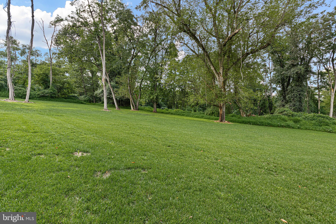
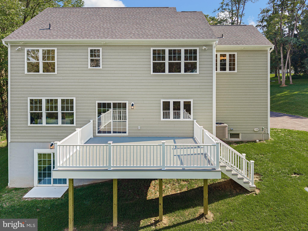
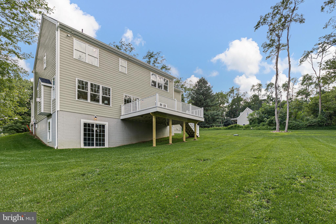
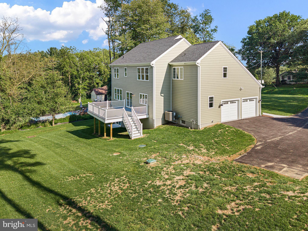
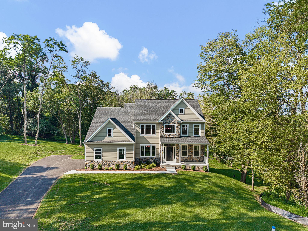
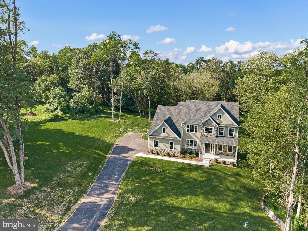
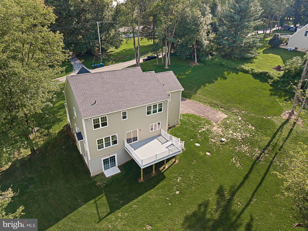
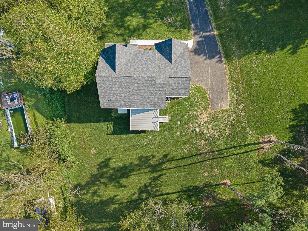
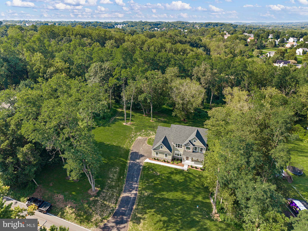
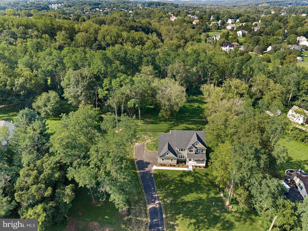
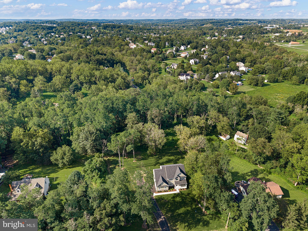
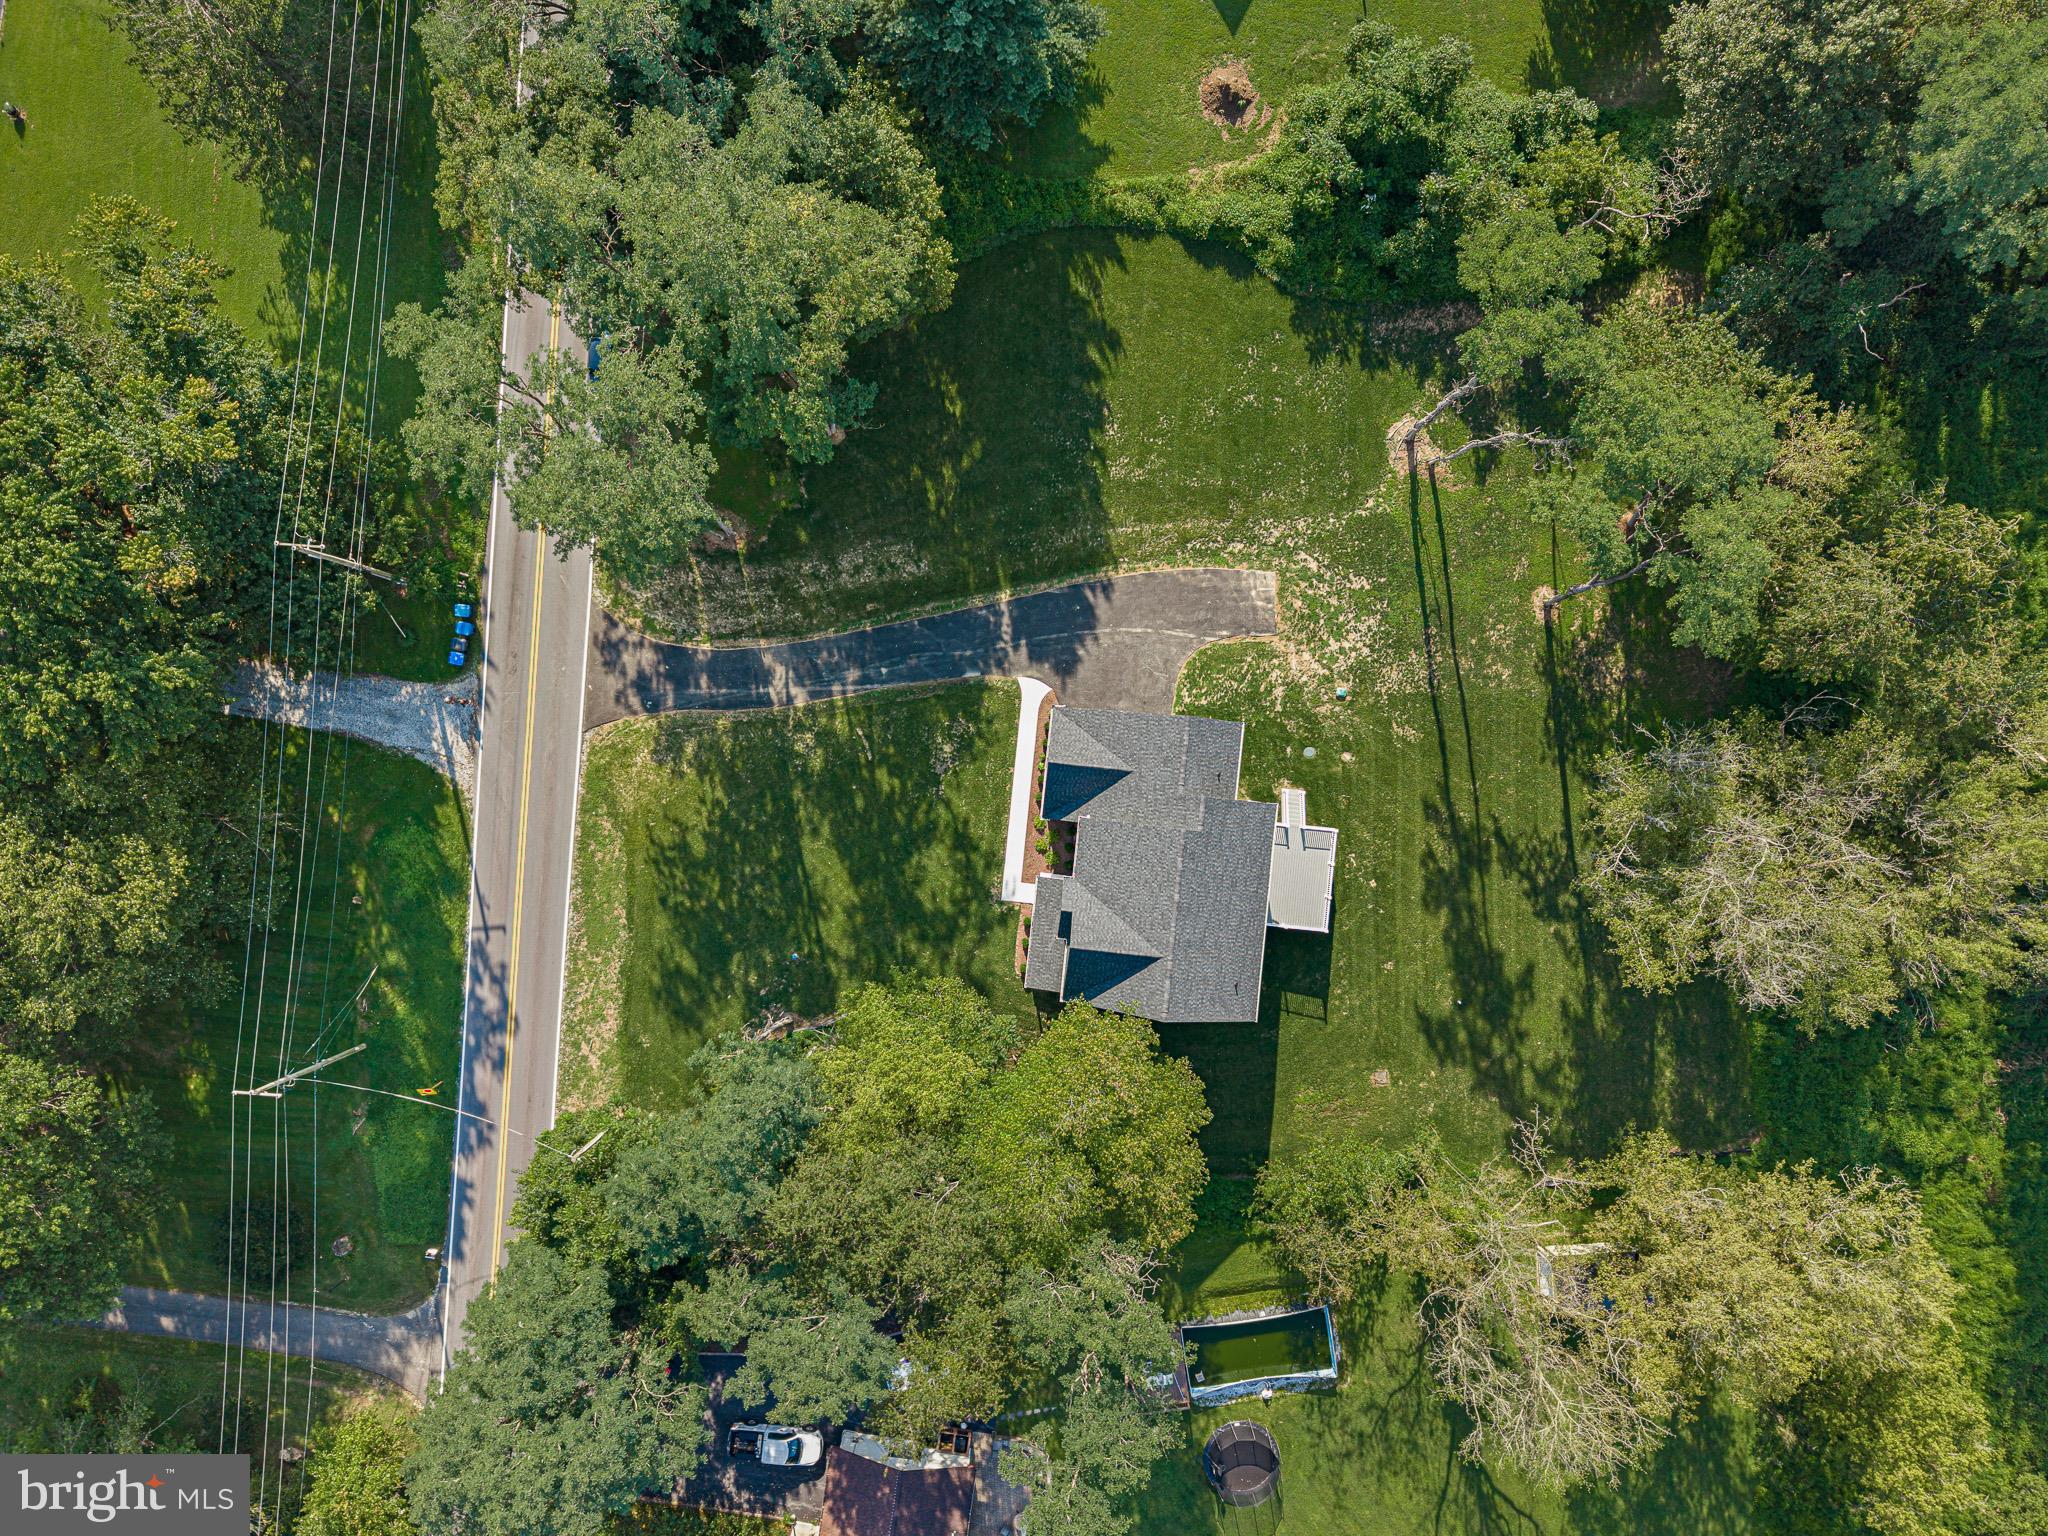
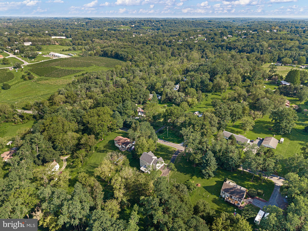
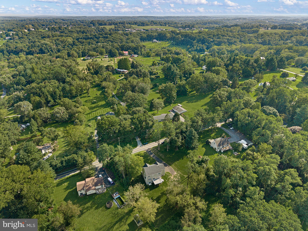
Welcome to 1935 Garden Station Road — a stunning newly constructed home set on over an acre in beautiful Avondale, Chester County. Thoughtfully designed with an exceptional blend of modern finishes, spacious living areas, and timeless architectural details, this 4-bedroom, 3.5-bath home offers an impressive combination of style, comfort, and functionality. A covered front porch welcomes you into the home, where beautiful hardwood flooring, an elegant staircase with iron spindles, and abundant natural light immediately set the tone. The front of the home features a versatile office or bonus room with French doors, along with a formal dining room enhanced by crown molding and wainscoting. The heart of the home is the bright, open-concept kitchen featuring contemporary finishes, abundant cabinetry, and a large center island that flows seamlessly into the main living space. Just off the kitchen, a spacious 16' x 20' composite deck provides the perfect setting for outdoor dining, entertaining, or simply enjoying the expansive property. The adjacent living room features a propane fireplace and LED lighting, creating a warm and inviting gathering space. Everyday living is made easy with a convenient mudroom located directly off the attached two-car side-entry garage. Upstairs, hardwood flooring continues throughout the hallways and bedrooms. The luxurious primary suite features a tray ceiling accented by LED lighting, walk-in closets, and a beautifully appointed ensuite bathroom. The spa-like bath offers a freestanding soaking tub, oversized tiled walk-in shower with glass enclosure, private water closet, and dual vanity. A second bedroom offers the convenience of its own ensuite full bathroom with tile and tub/shower combination, while two additional bedrooms and another full bathroom complete the upper level. The expansive unfinished basement provides tremendous potential for future living space, recreation, a home gym, or additional storage. With 9-foot ceilings, plumbing already roughed in, and a walk-out to the backyard, the possibilities are limited only by your imagination. The exterior combines durable LP SmartSide siding with attractive architectural details, while the home's expansive lot provides plenty of room to enjoy the privacy and open space that make Chester County living so desirable. New construction, over an acre, four bedrooms, three-and-a-half baths, a luxurious primary suite, finished-quality details throughout, oversized composite deck, walk-out basement, and an attached two-car garage — 1935 Garden Station Road is an exceptional opportunity to own a beautifully appointed home in Avondale.
Listing Information
Facts & Features
Location
Community Information
Architecture
Features & Amenities
Property Features
Square Footage
Tax & Financial Information
Schools
Avon Grove High School
Avon Grove Middle School
Bancroft Elementary School
Kennett High School
North Star Elementary School
Avon Grove Charter School
Kennett Middle School
Mary D Lang Kindergarten Center
School ratings are provided for informational purposes only and are subject to change. Attendance boundaries are for reference only — contact the school or district directly to verify enrollment eligibility.
Historical Data
Price History
| Date | Event | Price |
|---|---|---|
| 08/31/2026 | Listed for sale | $795,000 |
Listed by George Herbert Larson III · Crown Homes Real Estate · 3025046147
Listing information provided exclusively for consumers' personal, non-commercial use and may not be used for any purpose other than to identify prospective properties consumers may be interested in purchasing. Information deemed reliable but not guaranteed by the MLS. Copyright 2026, Bright. All rights reserved.
Last Updated: September 23, 2026 at 9:14 PM | Source: Bright | MLS#: PACT2134698

Start Your Real Estate Journey
Whether you have questions about this listing, want to schedule a showing, or just want to talk through your options, Jeromy Dunn-Portella is here to help. Reach out and expect a response within one business day.
How can I help?
Jeromy Dunn-Portella is here to help. Reach out and expect a response within one business day.
Thanks — Jeromy Dunn-Portella will be in touch shortly.
Make A Plan For Your Purchase
Know what you can afford before you start shopping — then run the numbers on any home you have in mind.
How much house can I afford?
- Principal & interest
- Property taxes
- Homeowner's insurance
- HOA dues
If your monthly savings are applied to the loan principal.
Enter your income, debts, and down payment to see how much home you may qualify for. Estimates only — not a lending decision.
Want to know more?
Jeromy Dunn-Portella is here to help. Reach out and expect a response within one business day.
✓ Thanks — Jeromy Dunn-Portella will be in touch shortly.