
29 Angelica Dr
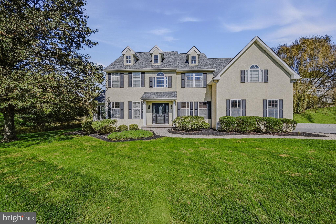
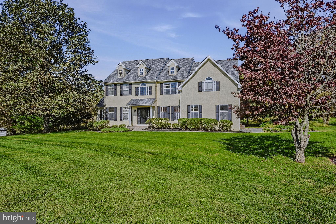
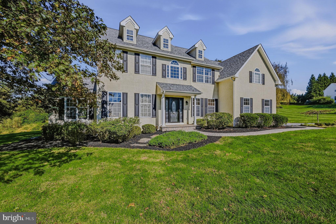
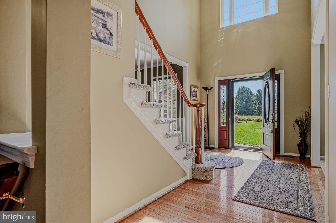
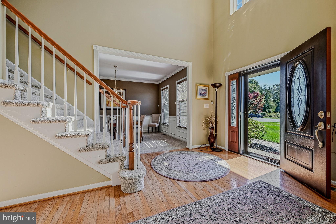
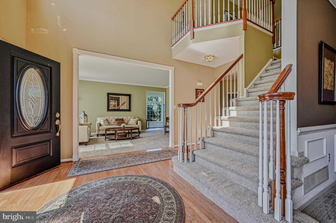
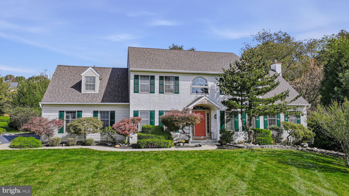
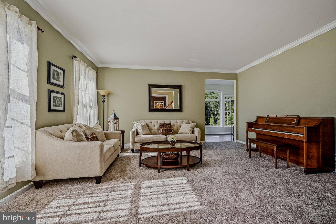
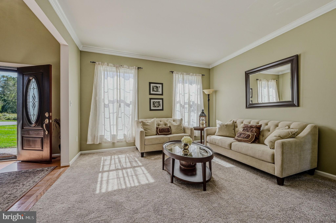
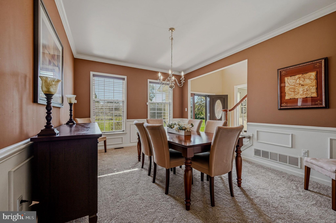
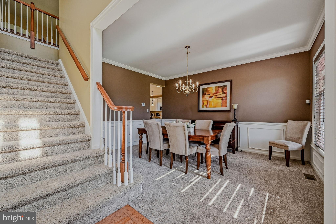
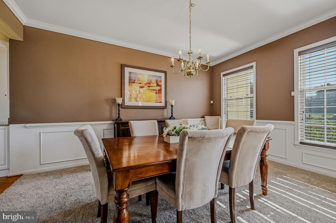
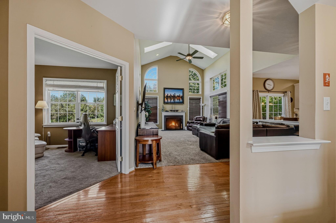
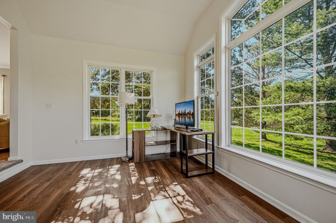
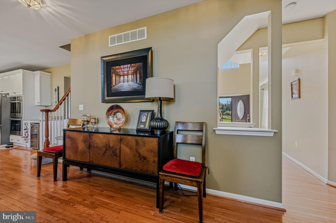
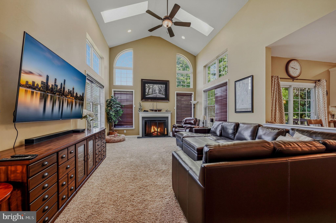
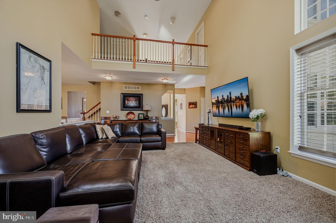
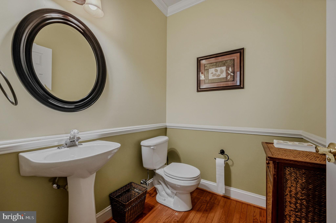
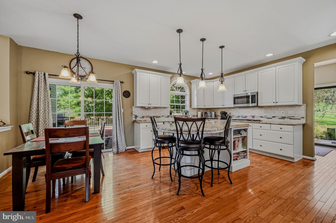
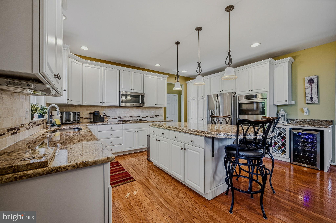
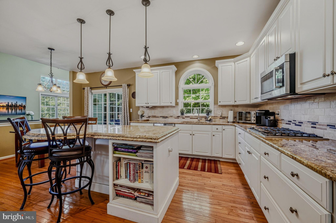
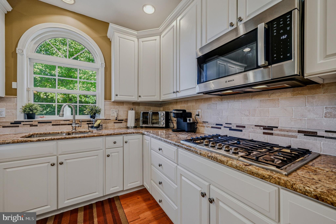
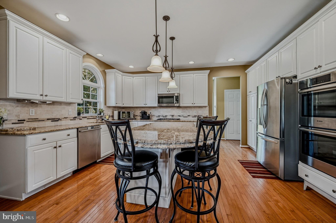
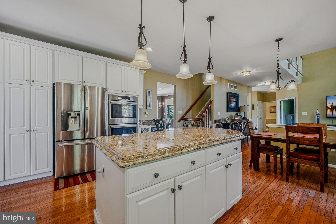
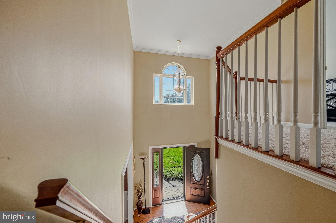
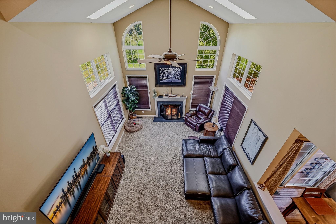
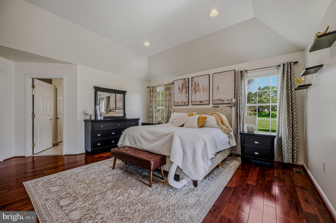
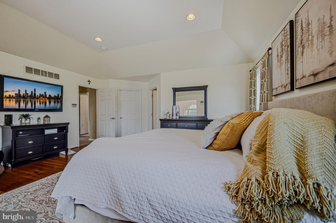
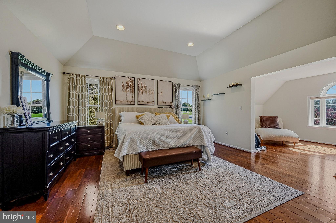
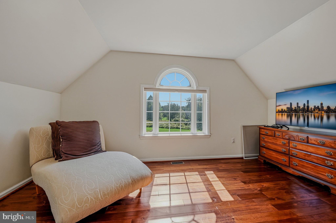
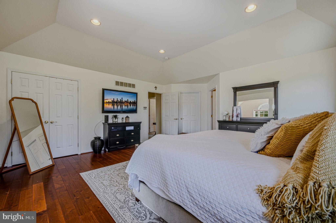
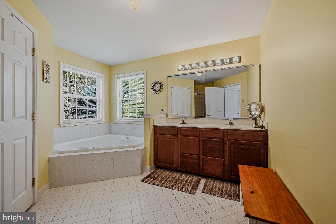
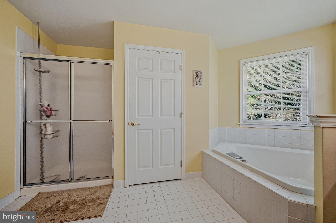
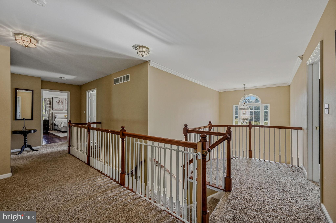
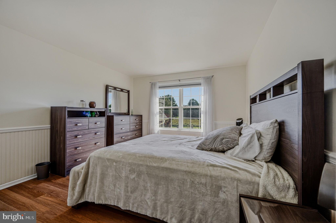
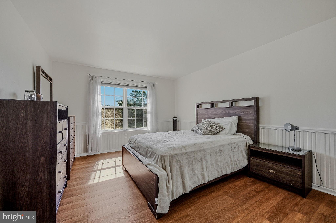
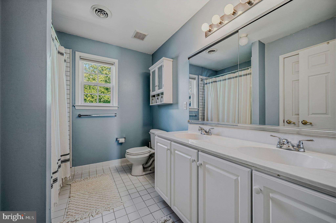
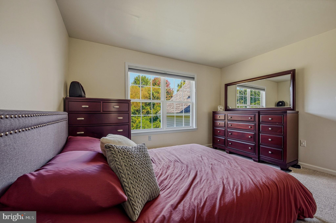
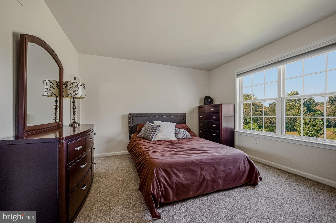
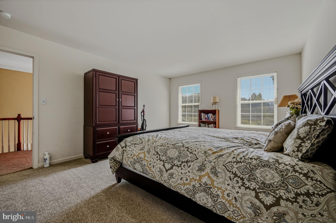
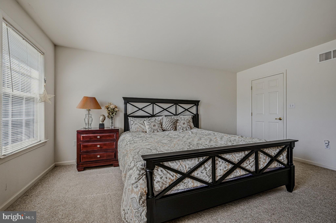
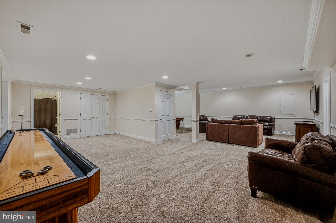
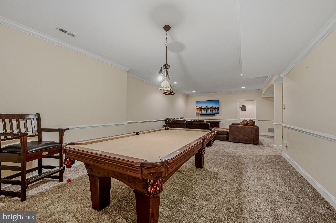
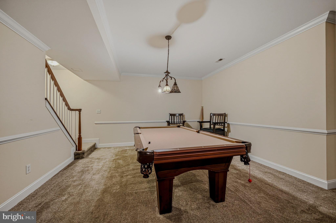
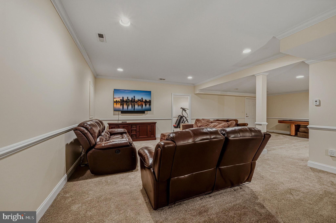
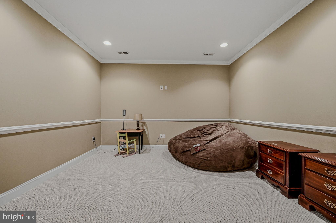
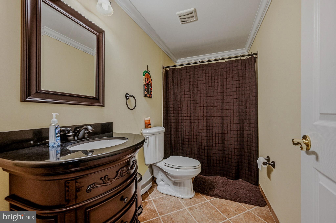
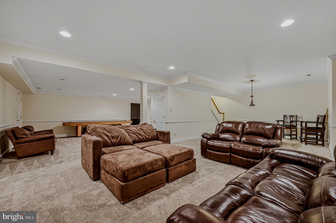
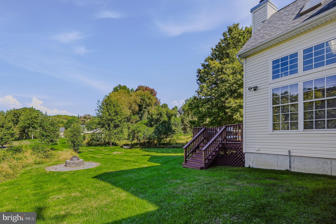
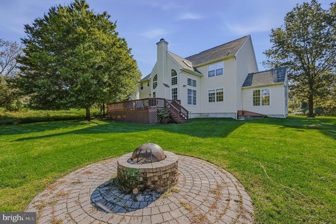
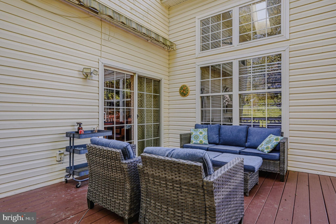
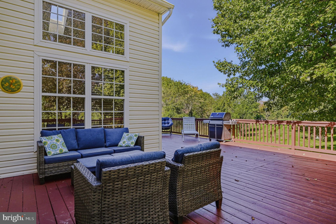
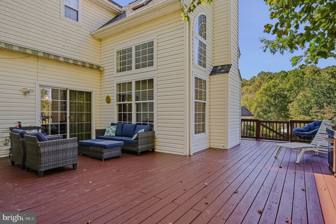
Welcome to 29 Angelica Drive! Discover space, comfort, and peaceful surroundings in this very large and lovely 4-bedroom, 3½-bath home. Situated on almost 1½ acres in a lovely neighborhood setting, this move-in ready home has everything for the discerning buyer. It features a spacious kitchen with granite countertops, stainless steel appliances, a large island, wine fridge, and abundant cabinet space. The 2 story family room with fireplace awaits you on those cool, autumn evenings. Formal living & dining rooms will enhance the holiday entertaining...and the sunroom and private first floor office allow you quiet space to relax or work. Upstairs, you'll find that all four bedrooms offer generous closet storage. The inviting primary suite includes a private bath with a soaking tub and separate shower, a sitting room, and two closets. Hardwood floors and new carpet in many rooms add warmth throughout, while the sunroom and large deck provide wonderful places to relax and take in the tranquil countryside and local wildlife. A huge finished walk-out basement offers even more room to entertain, unwind, or create the space that suits your needs. A full bath makes it convenient for sleepovers and the separate exercise and art rooms are flexible for your needs. This home has so much space to enjoy! Come see it today!
Listing Information
Facts & Features
Location
Community Information
Architecture
Features & Amenities
Property Features
Square Footage
Tax & Financial Information
Schools
Avon Grove High School
Kennett High School
Avon Grove Intrmd School
Avon Grove Middle School
Bancroft Elementary School
Avon Grove Charter School
Kennett Middle School
Penn London Elementary School
School ratings are provided for informational purposes only and are subject to change. Attendance boundaries are for reference only — contact the school or district directly to verify enrollment eligibility.
Historical Data
Price History
| Date | Event | Price |
|---|---|---|
| 10/08/2026 | Listed for sale | $729,900 |
Listed by Lauri A Brockson · Patterson-Schwartz-Newark · 3027337000
Listing information provided exclusively for consumers' personal, non-commercial use and may not be used for any purpose other than to identify prospective properties consumers may be interested in purchasing. Information deemed reliable but not guaranteed by the MLS. Copyright 2026, Bright. All rights reserved.
Last Updated: October 9, 2026 at 6:50 PM | Source: Bright | MLS#: PACT2137528

Similar Homes For Sale In Avondale
Start Your Real Estate Journey
Whether you have questions about this listing, want to schedule a showing, or just want to talk through your options, Jeromy Dunn-Portella is here to help. Reach out and expect a response within one business day.
How can I help?
Jeromy Dunn-Portella is here to help. Reach out and expect a response within one business day.
Thanks — Jeromy Dunn-Portella will be in touch shortly.
Make A Plan For Your Purchase
Know what you can afford before you start shopping — then run the numbers on any home you have in mind.
How much house can I afford?
- Principal & interest
- Property taxes
- Homeowner's insurance
- HOA dues
If your monthly savings are applied to the loan principal.
Enter your income, debts, and down payment to see how much home you may qualify for. Estimates only — not a lending decision.
Want to know more?
Jeromy Dunn-Portella is here to help. Reach out and expect a response within one business day.
✓ Thanks — Jeromy Dunn-Portella will be in touch shortly.