
37 Abby Rd
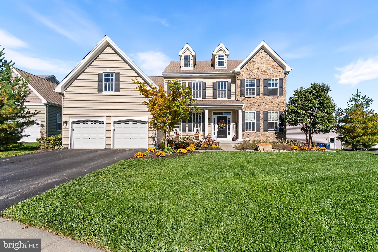
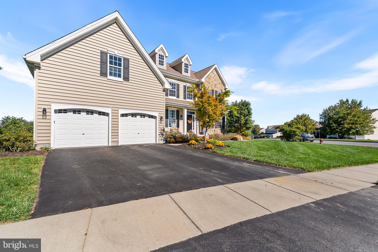
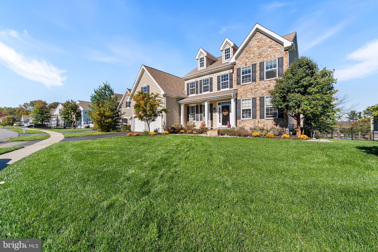
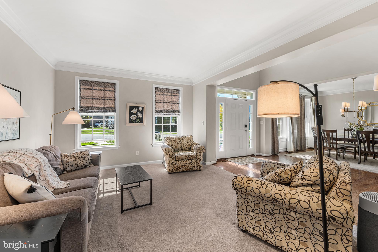
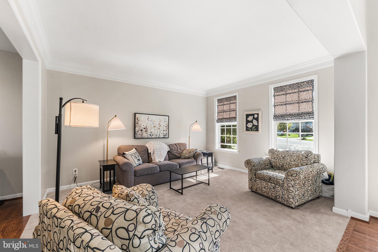
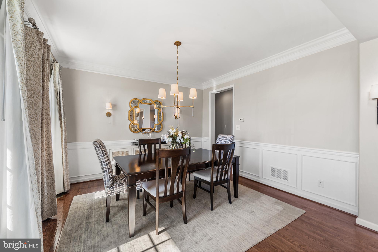
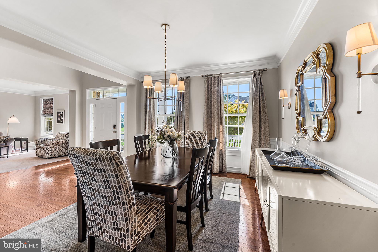
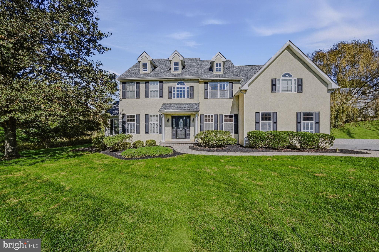
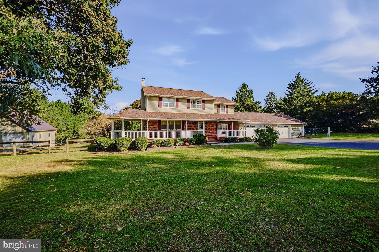
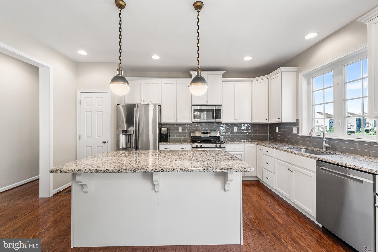
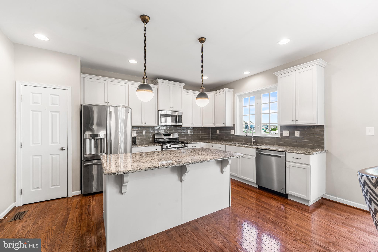
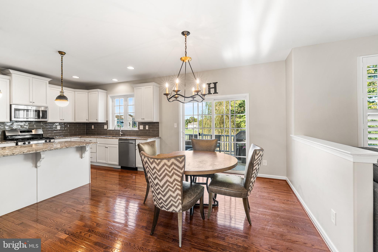
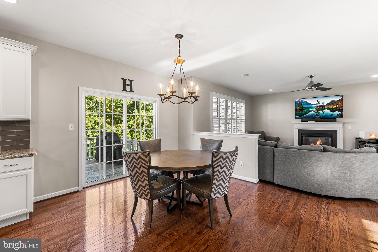
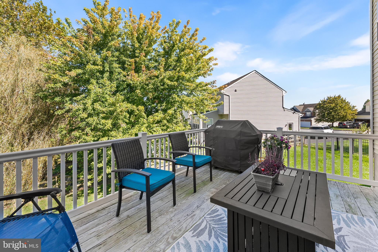
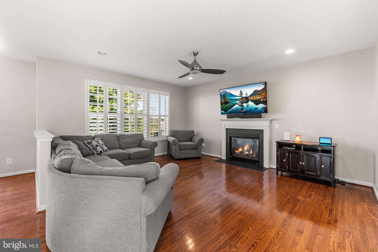
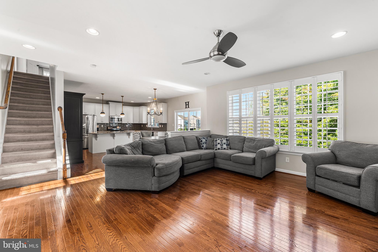
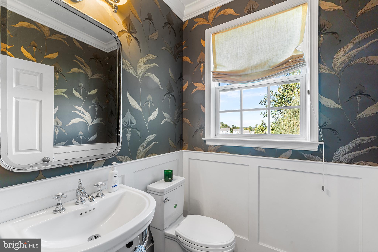
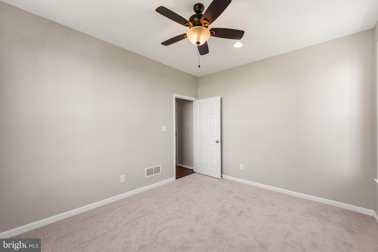
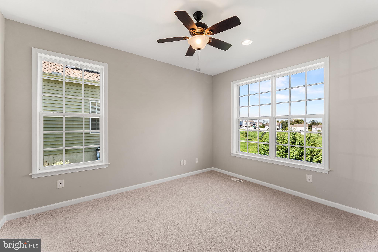
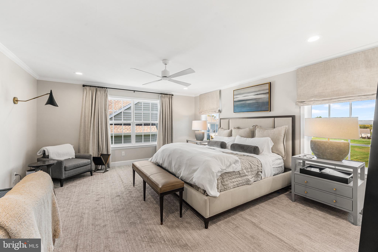
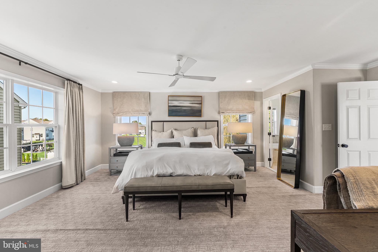
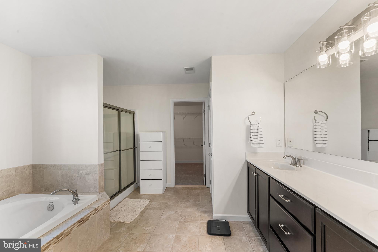
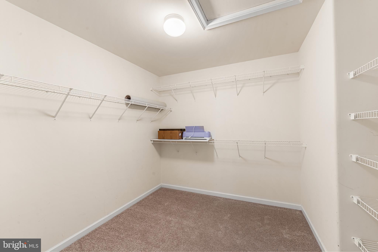
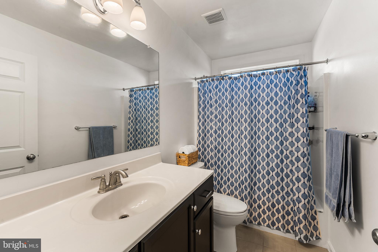
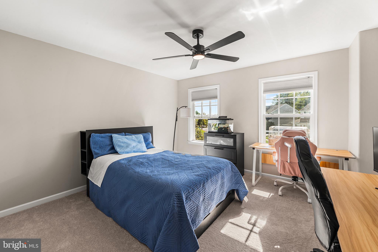
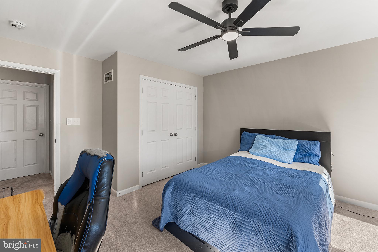
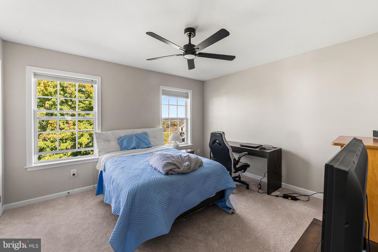
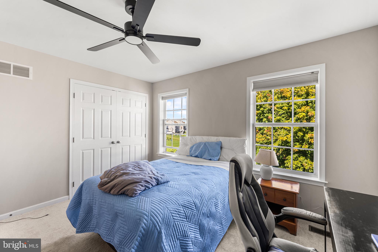
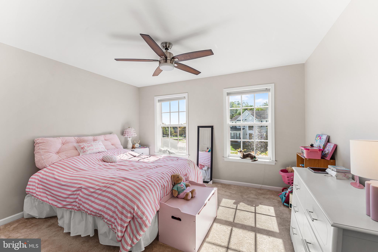
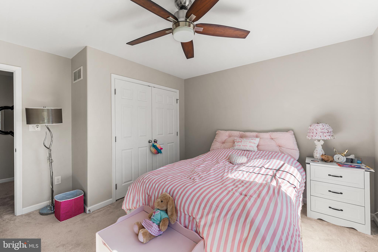
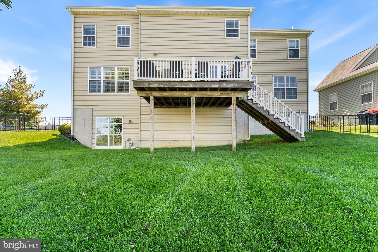
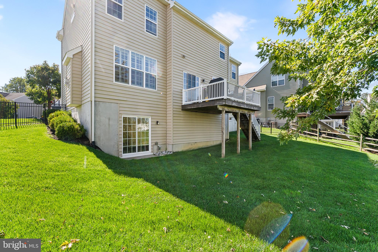
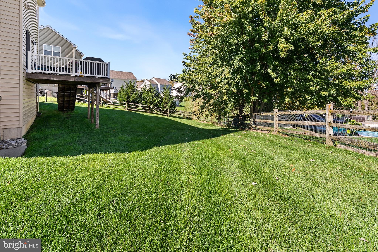
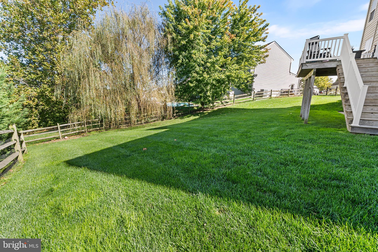
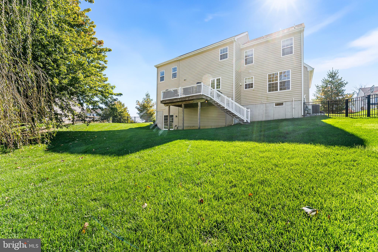
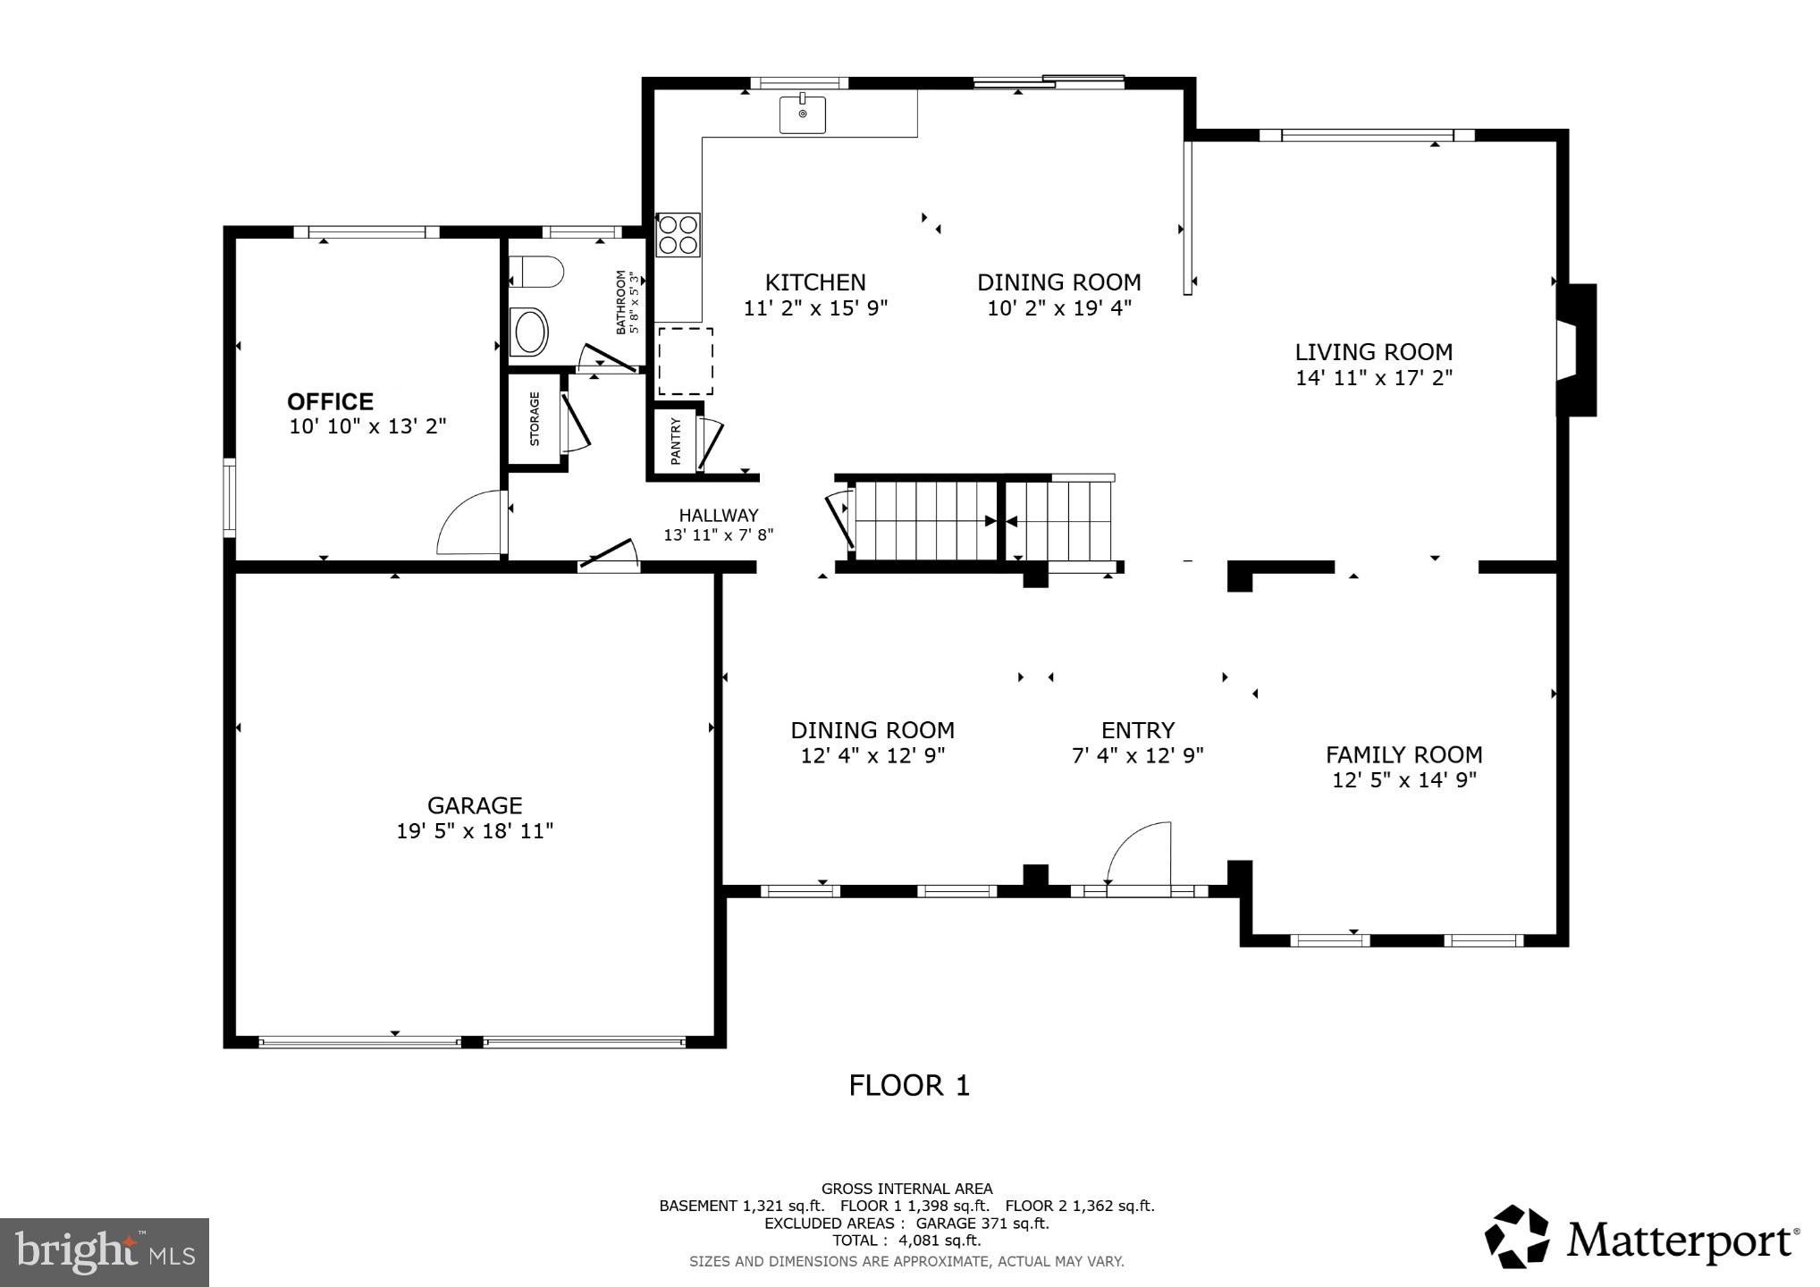
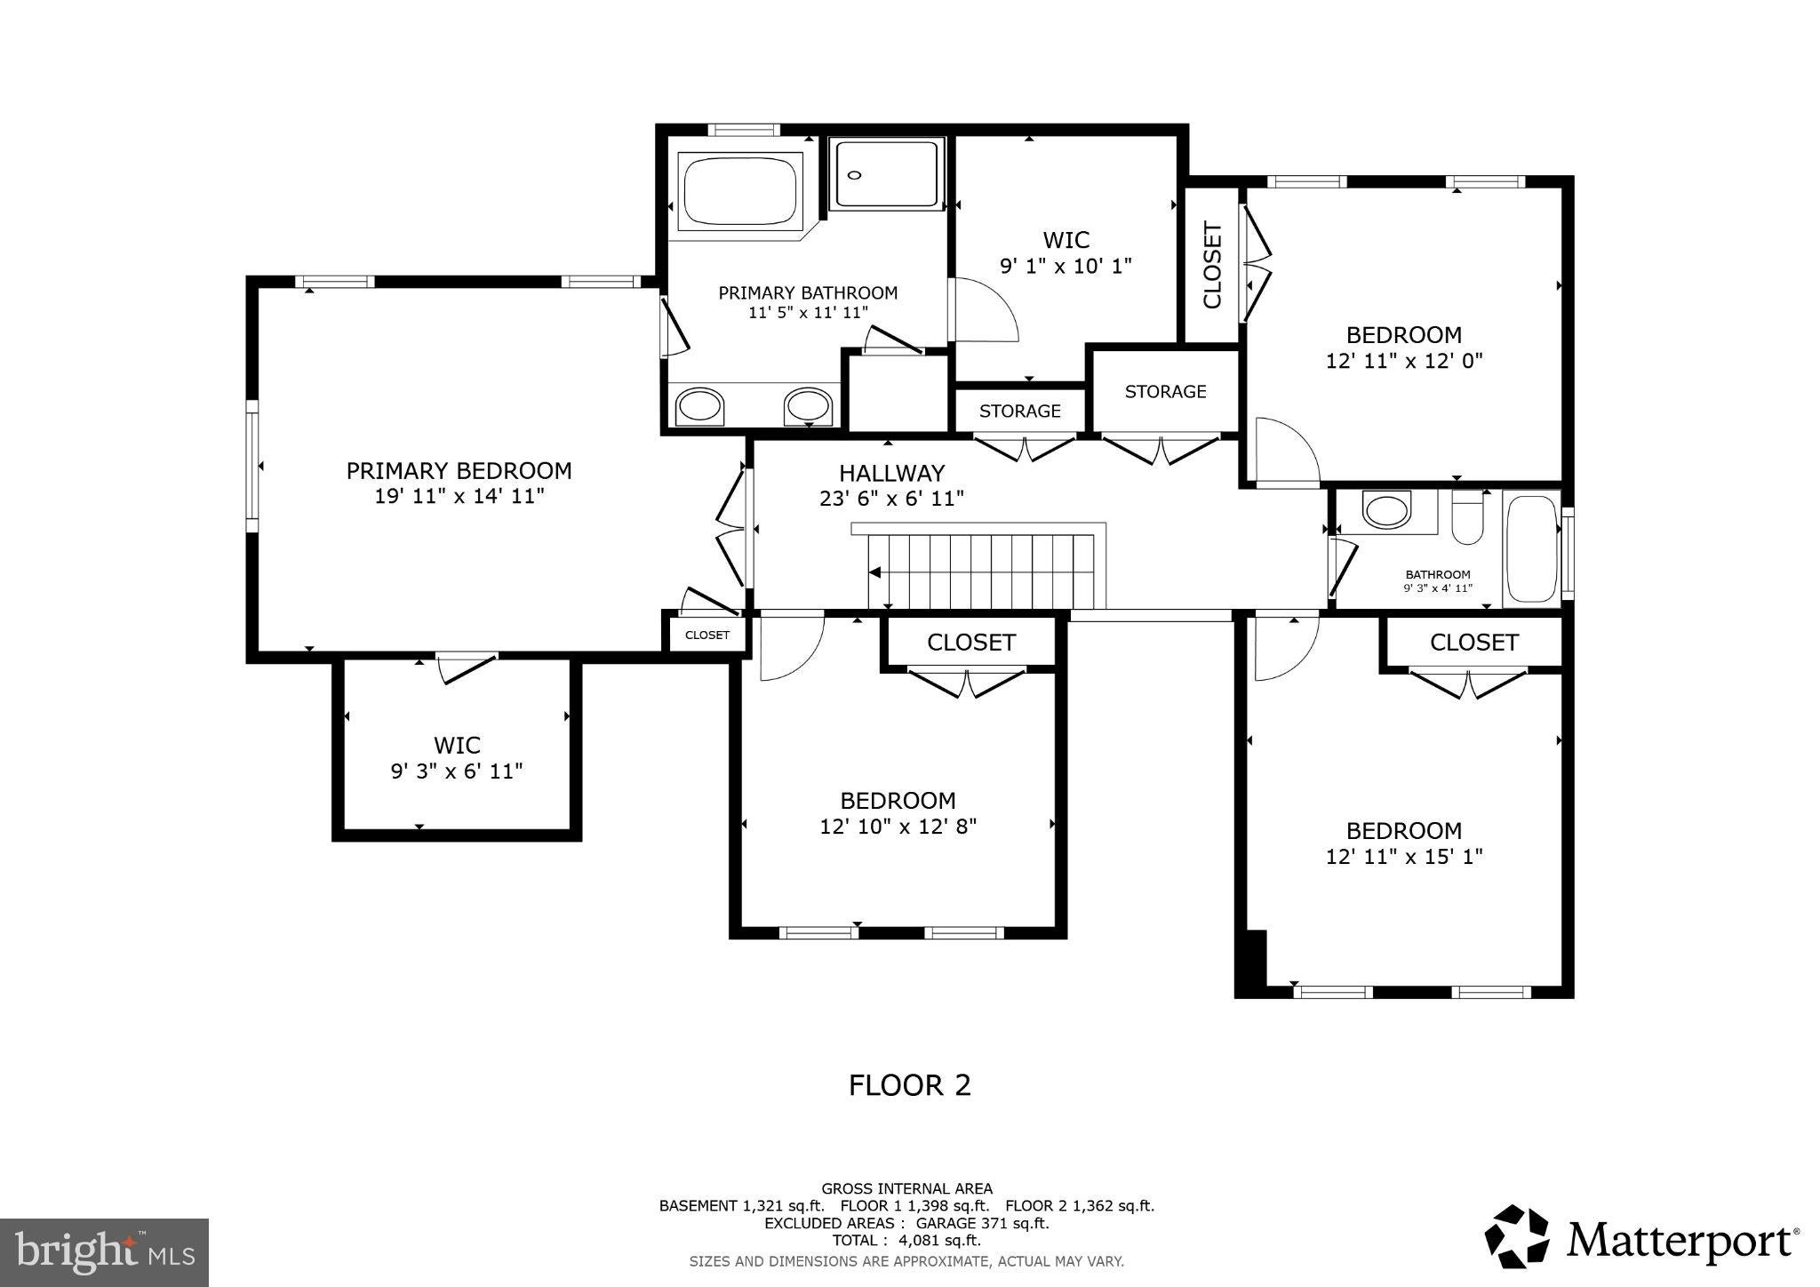
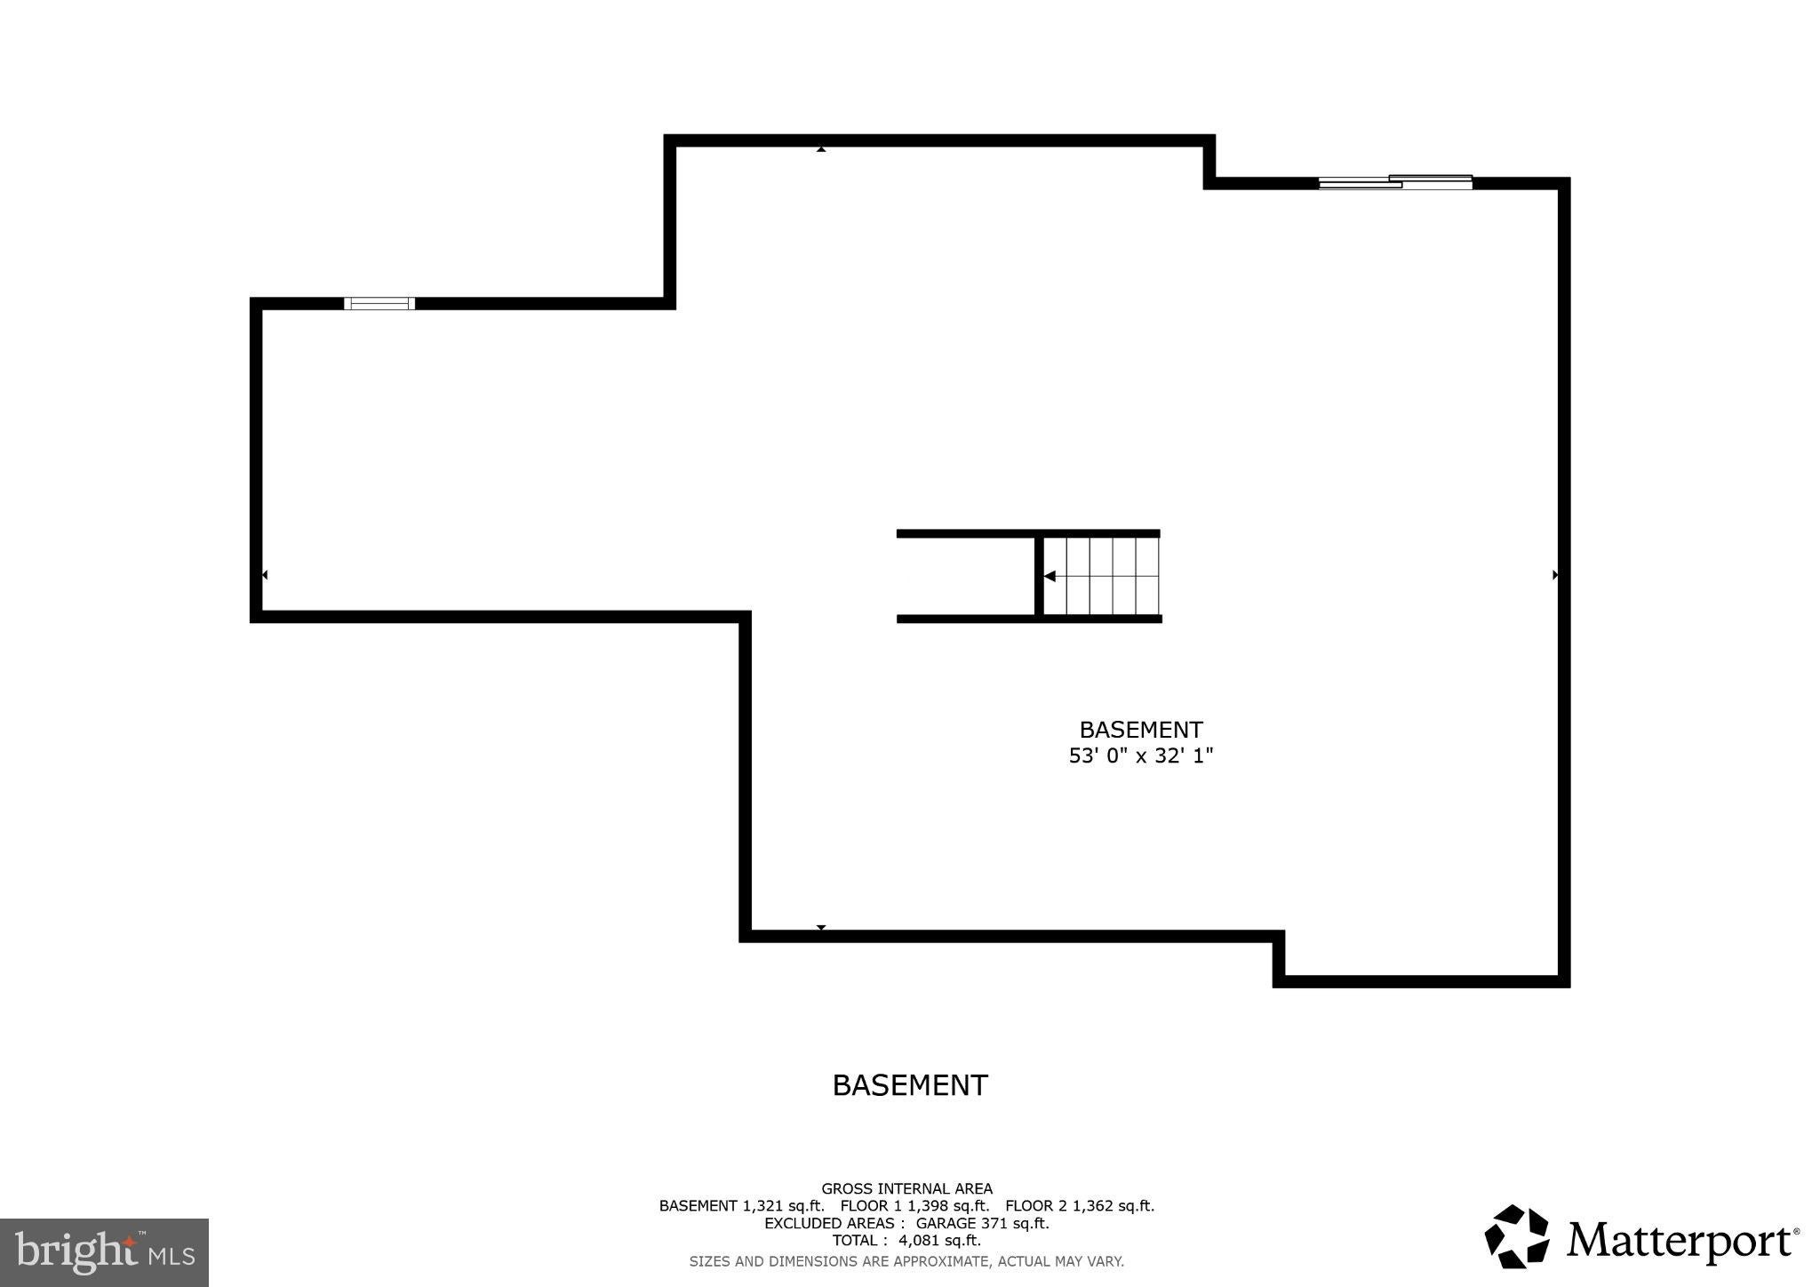
Welcome to this beautiful, turnkey 4-bedroom, 2.5-bath home in the sought-after Hills of London Grove community in Avondale! Built in 2015, this inviting home features bright, open spaces, modern finishes, and a thoughtfully designed floor plan offering plenty of room to live, work, and entertain. The main level welcomes you with an elegant formal dining room, a spacious family room, and a well-appointed kitchen featuring stainless steel appliances and a center island—perfect for casual meals, snacking, or a place to study. The adjoining eat-in kitchen area provides additional dining space and convenient access to the deck, making indoor-outdoor living a breeze. Just steps away, the adjacent living room offers a comfortable place to unwind by the fireplace, complemented by recessed lighting that adds a warm, inviting touch. A versatile flex room provides even more possibilities, whether you envision a home office, potential additional bedroom, or recreation space to suit your needs. Venture upstairs to find four spacious bedrooms, including a private primary suite designed for relaxation. The ensuite bathroom features dual vanities, a separate stand-up shower, and a soaking tub—perfect for unwinding at the end of the day. Two large walk-in closets provide exceptional storage and organization. The walkout lower-level basement offers a blank canvas ready for your vision. Leave it as is for additional storage or transform it into the dream space you've always wanted, whether a recreation room, home gym, hobby area, or additional living space. Additional highlights include an attached two-car garage, extra driveway parking, and energy-efficient systems for added comfort and convenience. Located in the desirable Hills of London Grove community, residents can enjoy community walking trails, wooded backdrops, and open green spaces. With its flexible living areas, spacious bedrooms, and inviting layout, this home offers a wonderful opportunity to enjoy comfortable living in Avondale.
Listing Information
Open Houses
-
Saturday, November 711:00 AM – 1:00 PM
Facts & Features
Location
Community Information
Architecture
Features & Amenities
Property Features
Square Footage
Tax & Financial Information
Schools
Avon Grove High School
Avon Grove Middle School
Bancroft Elementary School
Kennett High School
Avon Grove Charter School
Kennett Middle School
Mary D Lang Kindergarten Center
Chester County Technical College High School - Pennocks
School ratings are provided for informational purposes only and are subject to change. Attendance boundaries are for reference only — contact the school or district directly to verify enrollment eligibility.
Historical Data
Price History
| Date | Event | Price |
|---|---|---|
| 10/09/2026 | Listed for sale | $650,000 |
Listed by Rebecca Lynne Richmond · Redfin Corporation · 4849620034
Listing information provided exclusively for consumers' personal, non-commercial use and may not be used for any purpose other than to identify prospective properties consumers may be interested in purchasing. Information deemed reliable but not guaranteed by the MLS. Copyright 2026, Bright. All rights reserved.
Last Updated: October 22, 2026 at 2:14 PM | Source: Bright | MLS#: PACT2137626

Similar Homes For Sale In Avondale
Start Your Real Estate Journey
Whether you have questions about this listing, want to schedule a showing, or just want to talk through your options, Jeromy Dunn-Portella is here to help. Reach out and expect a response within one business day.
How can I help?
Jeromy Dunn-Portella is here to help. Reach out and expect a response within one business day.
Thanks — Jeromy Dunn-Portella will be in touch shortly.
Make A Plan For Your Purchase
Know what you can afford before you start shopping — then run the numbers on any home you have in mind.
How much house can I afford?
- Principal & interest
- Property taxes
- Homeowner's insurance
- HOA dues
If your monthly savings are applied to the loan principal.
Enter your income, debts, and down payment to see how much home you may qualify for. Estimates only — not a lending decision.
Want to know more?
Jeromy Dunn-Portella is here to help. Reach out and expect a response within one business day.
✓ Thanks — Jeromy Dunn-Portella will be in touch shortly.