
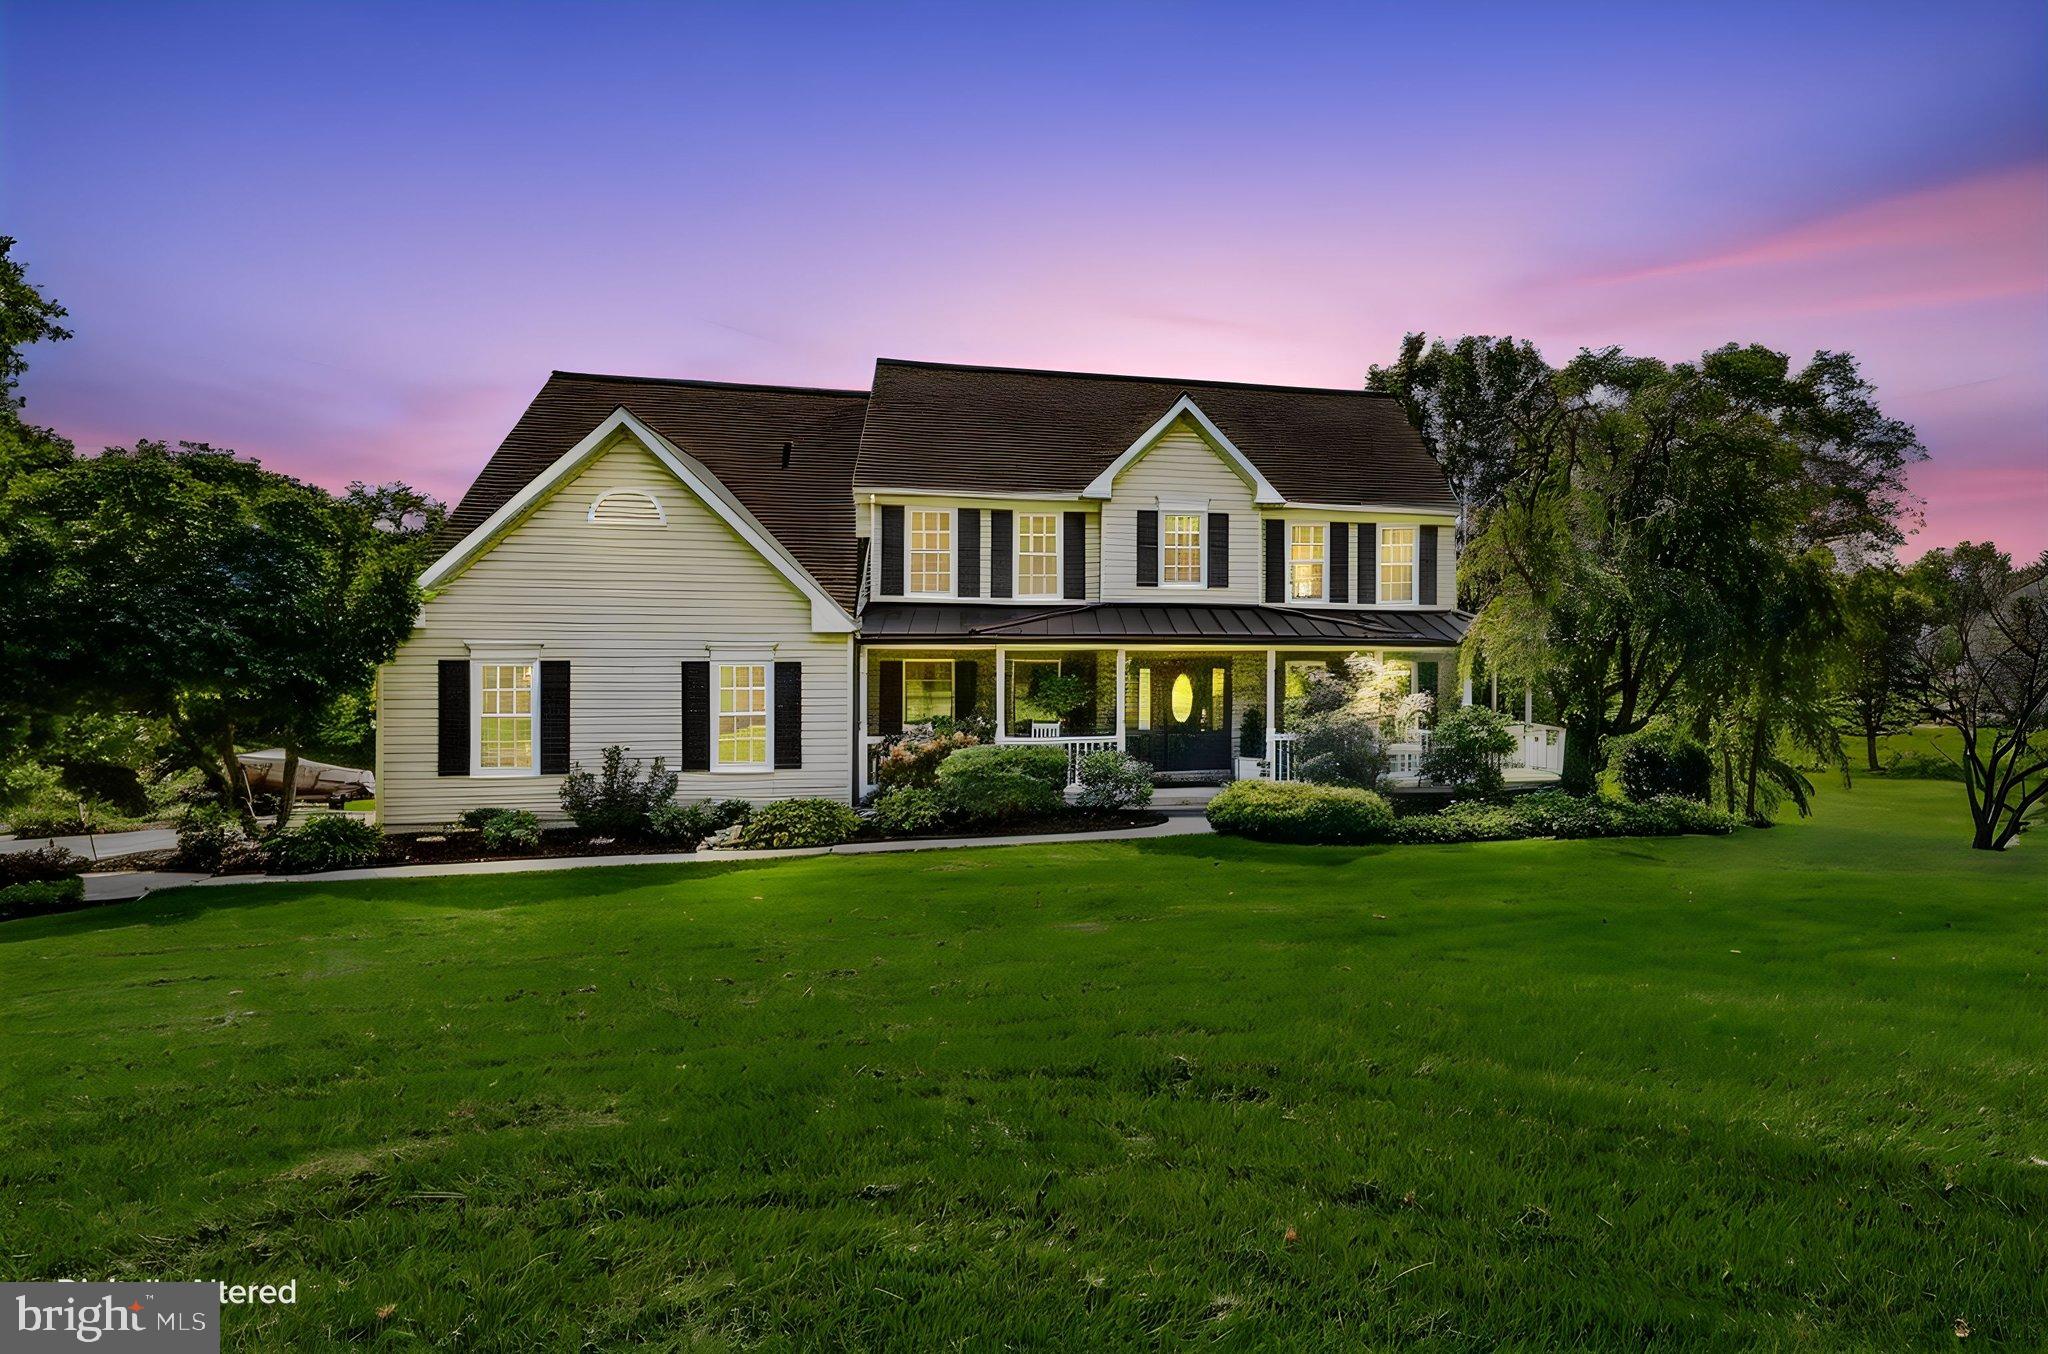
104 Partridge Way
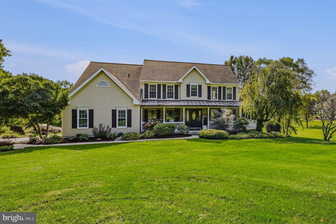
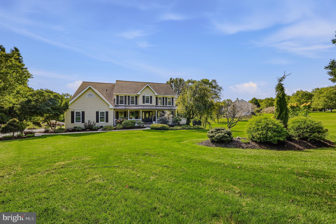
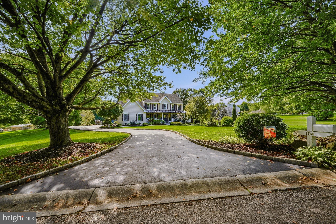
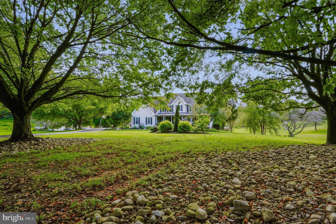
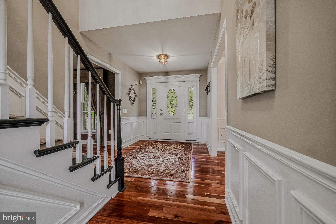
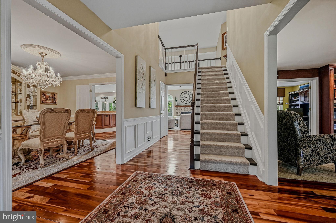
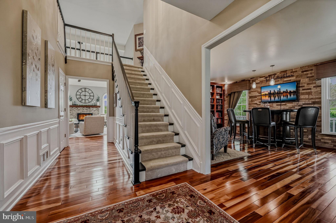
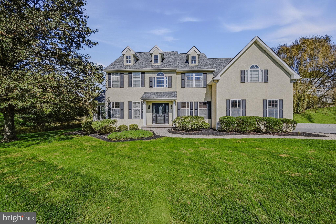
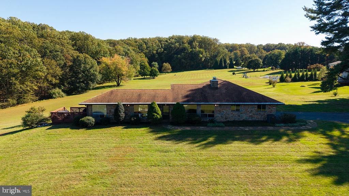
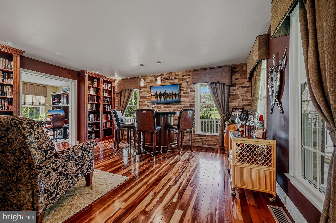
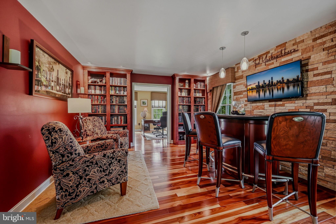
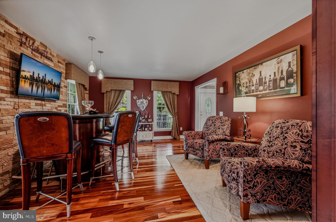
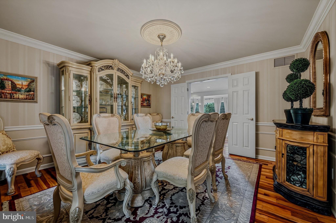
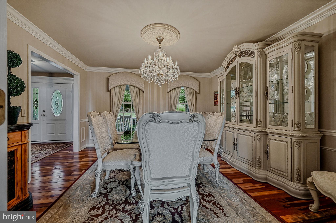
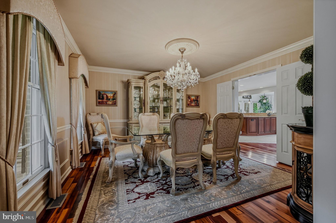
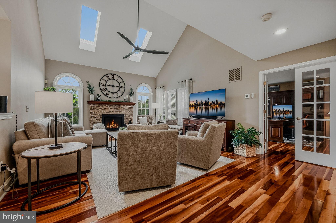
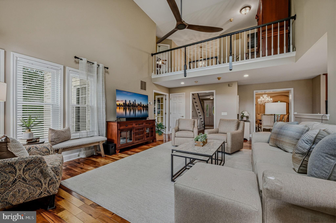
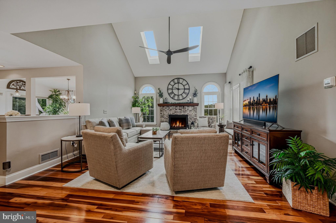
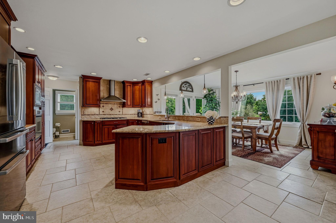
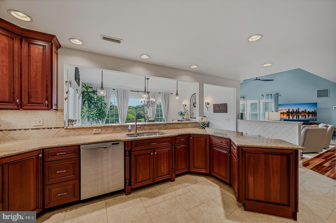
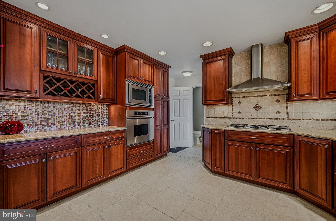
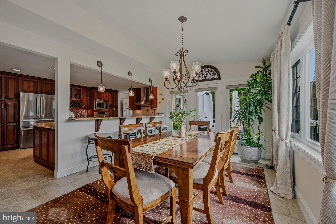
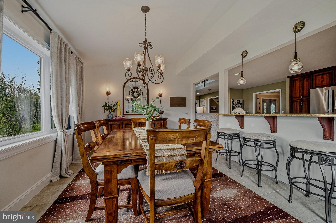
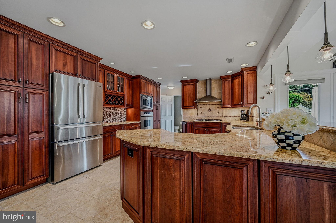
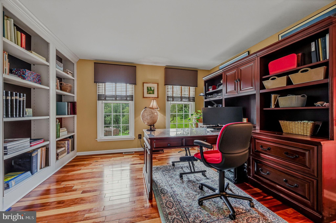
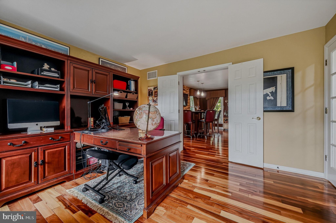
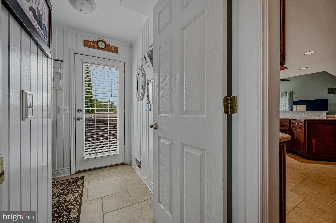
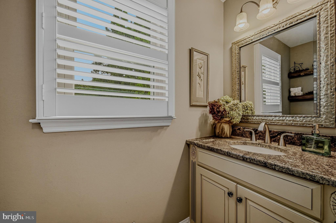
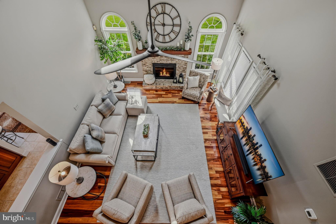
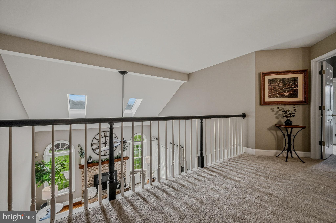
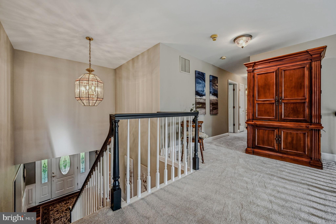
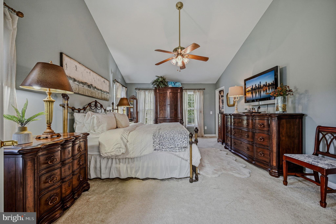
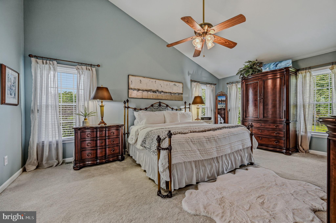
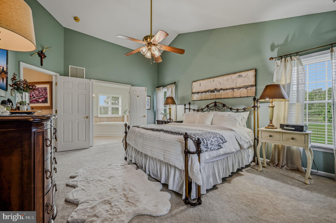
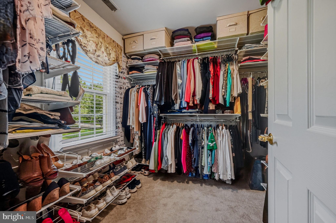
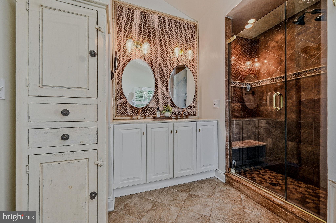
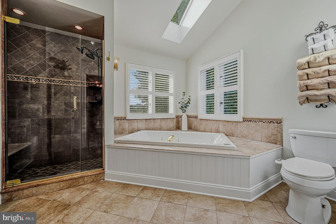
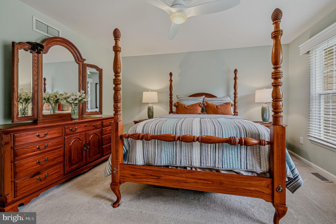
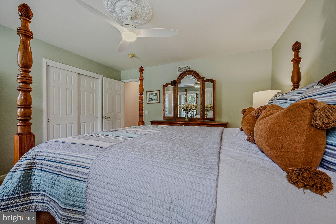
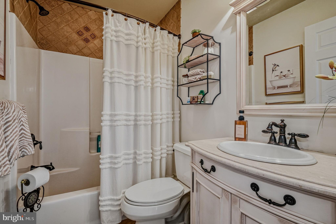
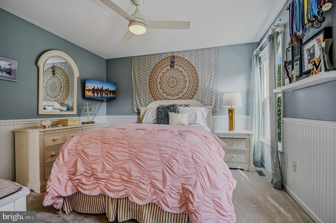
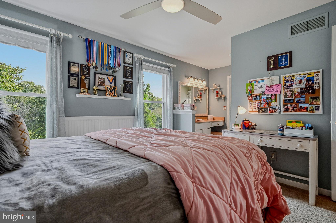
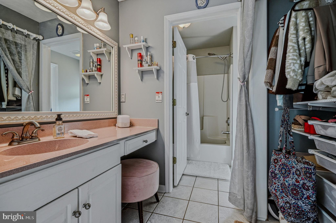
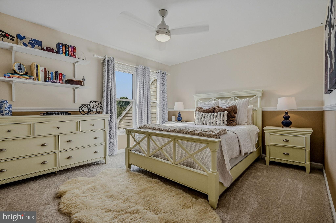
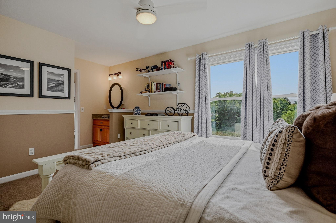
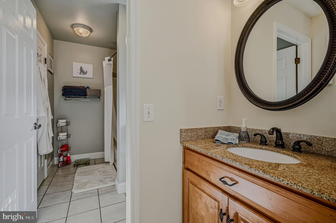
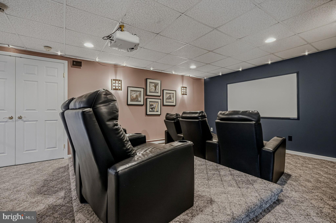
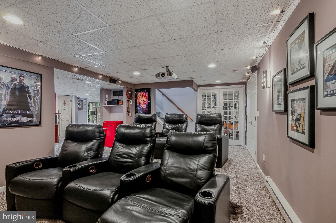
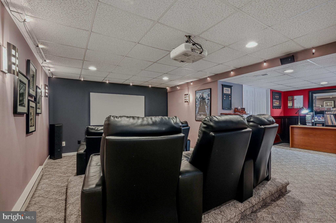
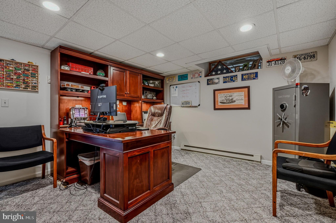
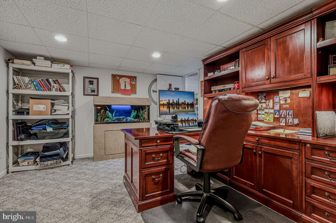
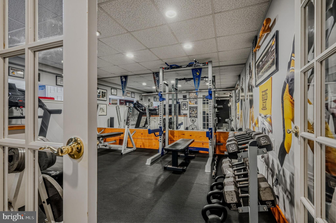
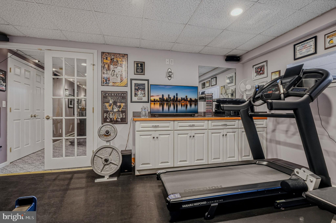
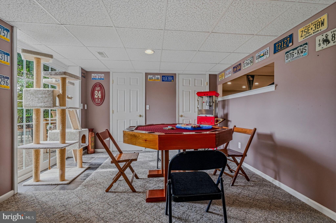
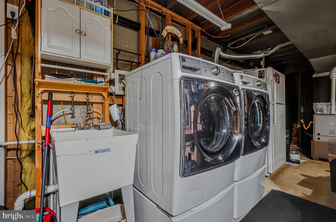
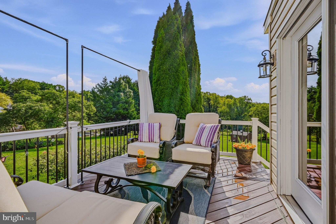
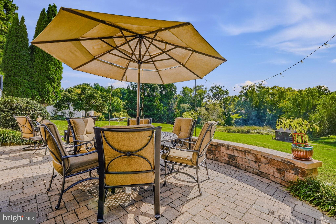
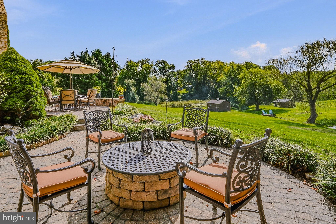
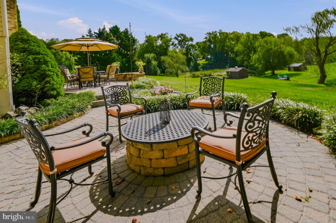
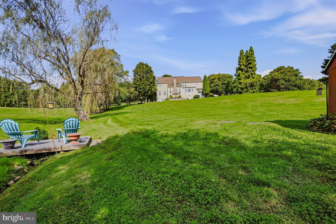
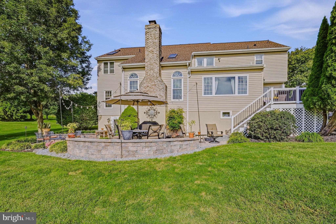
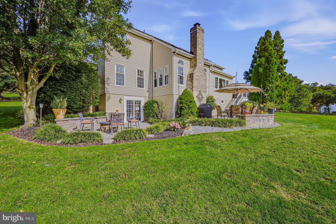
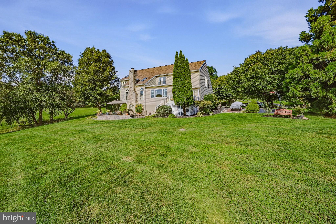
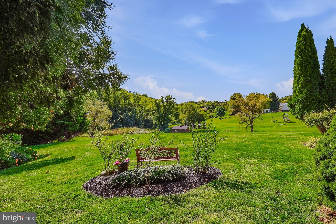
Set on over 2 picturesque acres, this beautifully appointed 4-bedroom, 3½-bath home offers exceptional space, privacy, and indoor-outdoor living. As you enter into the foyer you’ll notice the hardwood floors that grace most of the main level. To your right is the library/wine room, which offers built in bookshelves and plenty of room to relax. The formal dining room across the hall has crown molding and plenty of room for a long dining table. A welcoming two-story family room with skylights and fireplace will be the place everyone gathers. Right off the family room is a private office with built in shelves to make working from home a breeze. The updated kitchen offers an abundance of cabinet and counter space, built in wine rack, tile backsplash and granite counters. The breakfast room addition creates an ideal setting for casual dining and entertaining as you look out the large picture windows overlooking the gorgeous lot. A convenient mud room and powder room complete this level. Upstairs you’ll find a large primary suite which offers a peaceful retreat with an updated private bath, walk in closet and vaulted ceilings. There are 3 additional bedrooms including a princess suite with its own private bathroom and 2 other bedrooms that share a Jack & Jill bath. All have great closet space! The finished walk-out basement expands the home’s versatility with a media room, exercise room, second office, and bonus room—perfect for recreation, guests, hobbies, or flexible living arrangements. Multiple outdoor entertaining spaces invite you to enjoy the expansive grounds, whether hosting gatherings, relaxing with family, or taking in the serene surroundings. There’s a deck off the kitchen and stairs that lead to the patio, which is also accessed from the walk out basement. There are multiple areas to sit and relax or, you can stroll on down to the little bridge . With generous living areas, thoughtful updates, and a stunning private setting, this home offers an ideal blend of comfort, functionality, and entertaining potential. Make sure you put this home on your tour schedule today! Settlement date is negotiable, but sellers would ask that buyers be flexible on timing.
Listing Information
Facts & Features
Location
Community Information
Architecture
Features & Amenities
Property Features
Square Footage
Tax & Financial Information
Schools
Avon Grove High School
Avon Grove Middle School
Avon Grove Intrmd School
Avon Grove Charter School
Penn London Elementary School
Kennett Middle School
Chester County Technical College High School - Pennocks
Landenberg Christian Academy
School ratings are provided for informational purposes only and are subject to change. Attendance boundaries are for reference only — contact the school or district directly to verify enrollment eligibility.
Historical Data
Price History
| Date | Event | Price |
|---|---|---|
| 09/22/2026 | Listed for sale | $749,900 |
Listed by Lauri A Brockson · Patterson-Schwartz-Newark · 3027337000
Listing information provided exclusively for consumers' personal, non-commercial use and may not be used for any purpose other than to identify prospective properties consumers may be interested in purchasing. Information deemed reliable but not guaranteed by the MLS. Copyright 2026, Bright. All rights reserved.
Last Updated: September 29, 2026 at 7:14 PM | Source: Bright | MLS#: PACT2136486

Similar Homes For Sale In Landenberg
Start Your Real Estate Journey
Whether you have questions about this listing, want to schedule a showing, or just want to talk through your options, Jeromy Dunn-Portella is here to help. Reach out and expect a response within one business day.
How can I help?
Jeromy Dunn-Portella is here to help. Reach out and expect a response within one business day.
Thanks — Jeromy Dunn-Portella will be in touch shortly.
Make A Plan For Your Purchase
Know what you can afford before you start shopping — then run the numbers on any home you have in mind.
How much house can I afford?
- Principal & interest
- Property taxes
- Homeowner's insurance
- HOA dues
If your monthly savings are applied to the loan principal.
Enter your income, debts, and down payment to see how much home you may qualify for. Estimates only — not a lending decision.
Want to know more?
Jeromy Dunn-Portella is here to help. Reach out and expect a response within one business day.
✓ Thanks — Jeromy Dunn-Portella will be in touch shortly.