
100 Jefferson Blvd
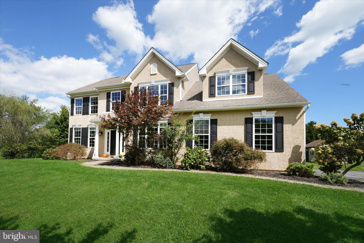
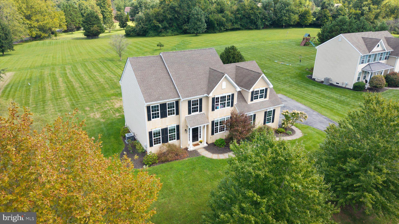
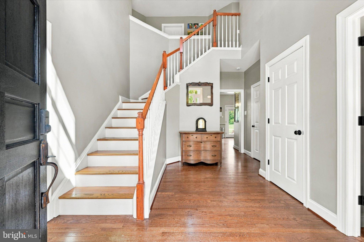
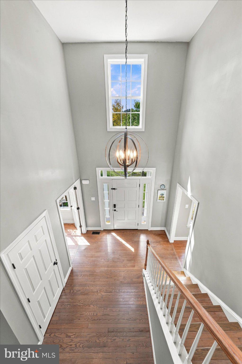
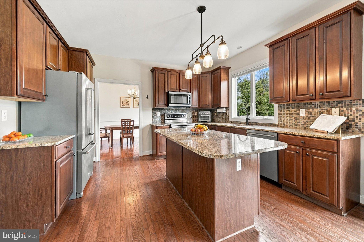
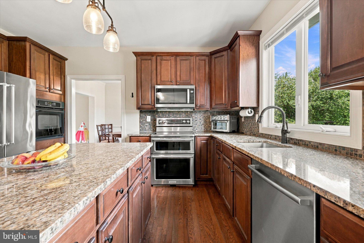
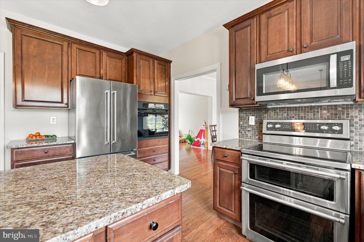
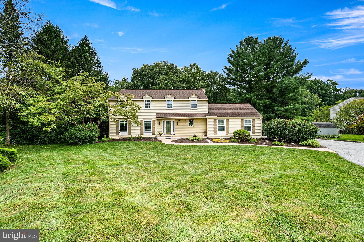
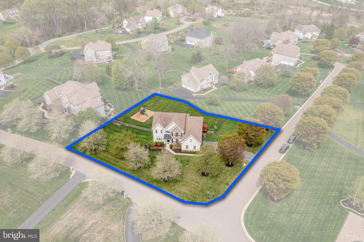
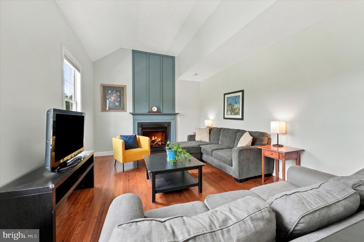
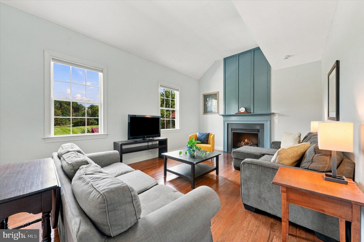
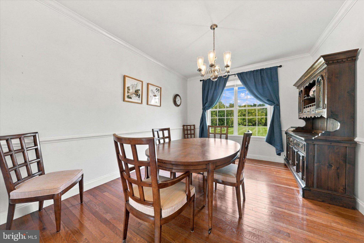
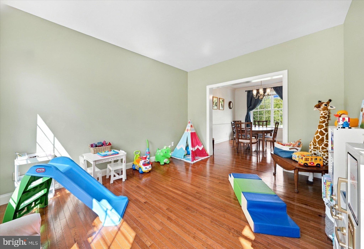
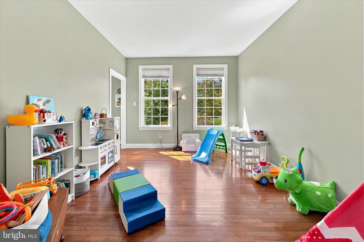
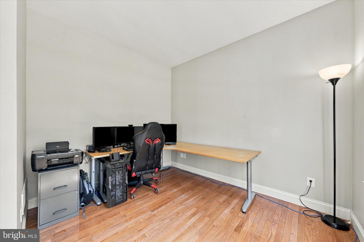
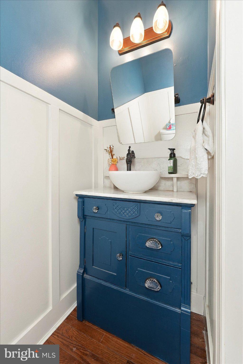
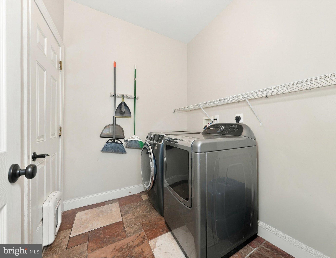
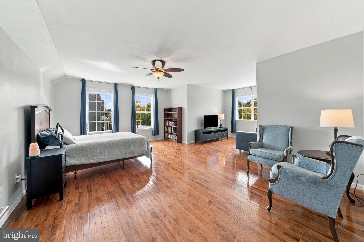
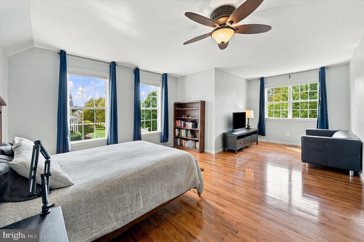
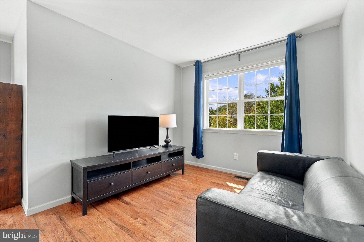
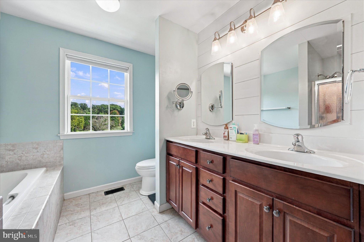
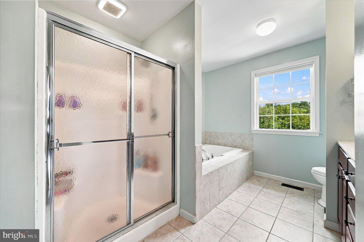
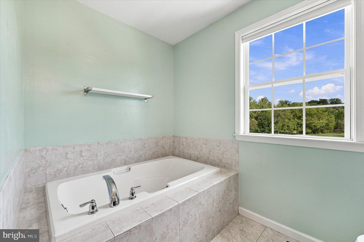
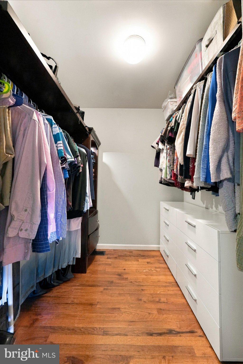
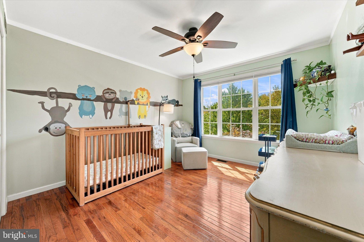
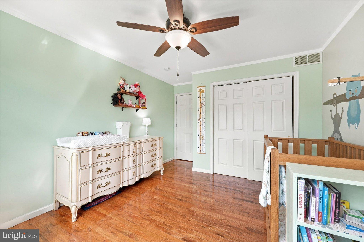
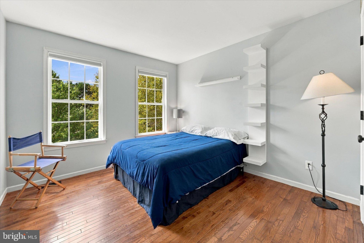
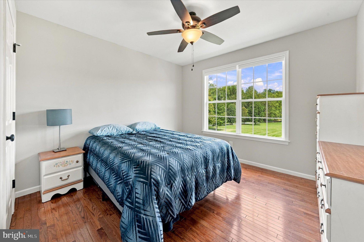
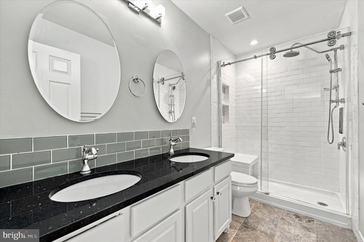
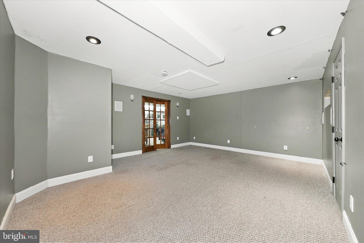
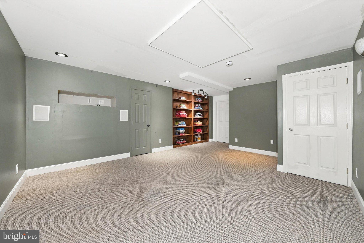
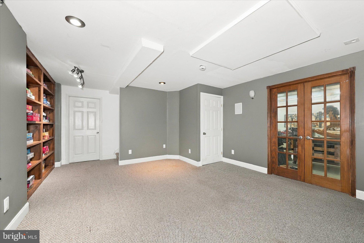
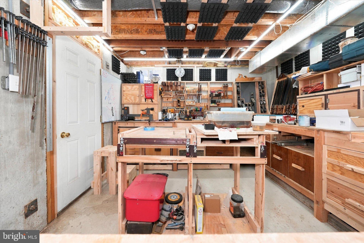
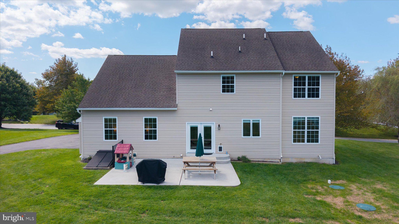
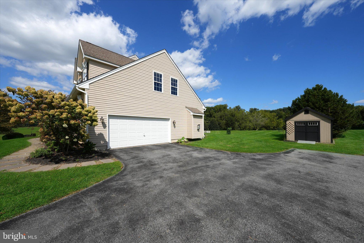
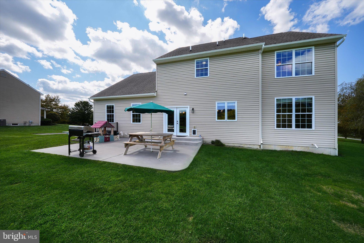
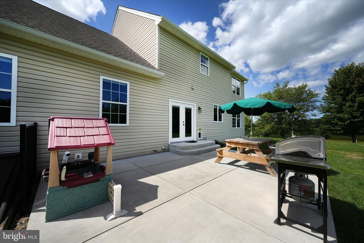
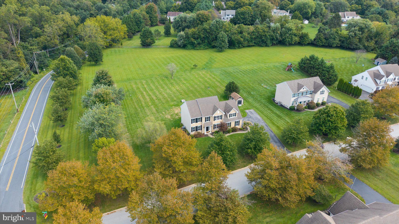
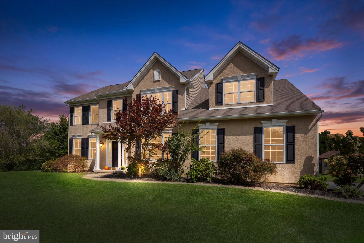
Welcome to 100 Jefferson Boulevard, a beautifully situated Colonial in the sought-after Franklin Chase community, where bucolic countryside views and community-owned open space create a wonderfully peaceful backdrop. Set prominently on a corner lot with a gentle rise, this home has a welcoming presence and a sense of space both inside and out. Located in the Avon Grove School District, this 4 bedroom, 2.1-bath home offers a gracious floor plan designed for both everyday living and entertaining. Step through the covered front porch and into a bright, airy two-story foyer featuring hardwood floors that continue throughout the main and second levels. An angled staircase adds architectural interest and creates an impressive first impression. To one side of the foyer is a comfortable den, while the formal living room, also well suited as a playroom or flexible living space, occupies the opposite side. A conveniently located powder room features a custom vanity. The heart of the home is the spacious eat-in kitchen, complete with cherry cabinetry, granite countertops, a coordinating tile backsplash, center island, and wall oven. A large formal dining room sits just beyond the kitchen and enjoys beautiful views of the level backyard and adjoining open space. The kitchen also provides direct access to the backyard through a patio door, opening to a paved concrete patio and a level lawn that backs to community-owned open space; an ideal setting for outdoor dining, play, gardening, or simply enjoying the peaceful surroundings. Open to the kitchen is a dramatic two-story family room with a fireplace and abundant natural light, creating an inviting gathering space with an impressive sense of volume. The main level is completed by a laundry room and convenient access to the side-entry two-car garage. Upstairs, the oversized primary suite is a true retreat, featuring a generous sitting area and a large walk-in closet with built-in storage. The private primary bath offers double sinks, seperate shower, soaking tub, and ample space. Three additional bedrooms share an updated hall bath, providing plenty of room for family, guests, or home office needs. The partially finished basement adds valuable flexible space and is currently configured as a playroom and workshop. Bilco doors provide convenient walk-out access from the basement to grade in the backyard, while additional outdoor storage is available in the detached storage shed. With its combination of classic colonial architecture, hardwood floors, spacious rooms, thoughtful updates, and a spectacular setting overlooking open countryside, 100 Jefferson Boulevard offers the rare opportunity to enjoy a peaceful suburban lifestyle with room to spread out. The septic system and stucco have both been inspected, providing additional peace of mind. A special property in a beautiful setting, ready to welcome its next owners.
Listing Information
Facts & Features
Location
Community Information
Architecture
Features & Amenities
Property Features
Square Footage
Tax & Financial Information
Schools
Avon Grove High School
Avon Grove Middle School
Avon Grove Intrmd School
Avon Grove Charter School
Penn London Elementary School
Chester County Technical College High School - Pennocks
Landenberg Christian Academy
Growing Place Childcare & Preschool
School ratings are provided for informational purposes only and are subject to change. Attendance boundaries are for reference only — contact the school or district directly to verify enrollment eligibility.
Historical Data
Price History
| Date | Event | Price |
|---|---|---|
| 09/15/2026 | Listed for sale | $609,000 |
Listed by Jeff Roland · BHHS Fox & Roach-Kennett Sq · 6104449090
Listing information provided exclusively for consumers' personal, non-commercial use and may not be used for any purpose other than to identify prospective properties consumers may be interested in purchasing. Information deemed reliable but not guaranteed by the MLS. Copyright 2026, Bright. All rights reserved.
Last Updated: September 30, 2026 at 3:35 PM | Source: Bright | MLS#: PACT2134866

Similar Homes For Sale In Lincoln University
Start Your Real Estate Journey
Whether you have questions about this listing, want to schedule a showing, or just want to talk through your options, Jeromy Dunn-Portella is here to help. Reach out and expect a response within one business day.
How can I help?
Jeromy Dunn-Portella is here to help. Reach out and expect a response within one business day.
Thanks — Jeromy Dunn-Portella will be in touch shortly.
Make A Plan For Your Purchase
Know what you can afford before you start shopping — then run the numbers on any home you have in mind.
How much house can I afford?
- Principal & interest
- Property taxes
- Homeowner's insurance
- HOA dues
If your monthly savings are applied to the loan principal.
Enter your income, debts, and down payment to see how much home you may qualify for. Estimates only — not a lending decision.
Want to know more?
Jeromy Dunn-Portella is here to help. Reach out and expect a response within one business day.
✓ Thanks — Jeromy Dunn-Portella will be in touch shortly.