
2218 Upper Gap Rd
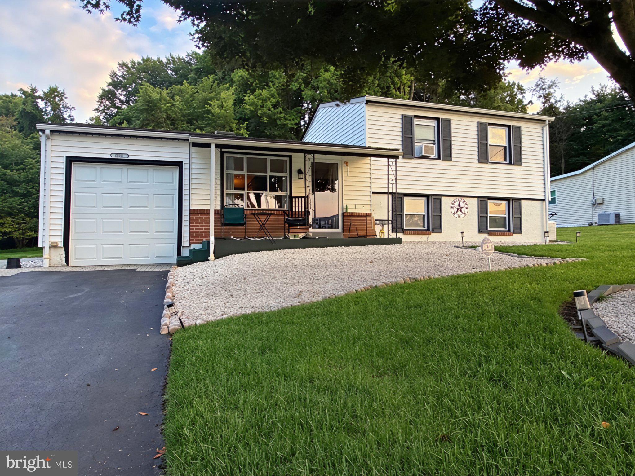
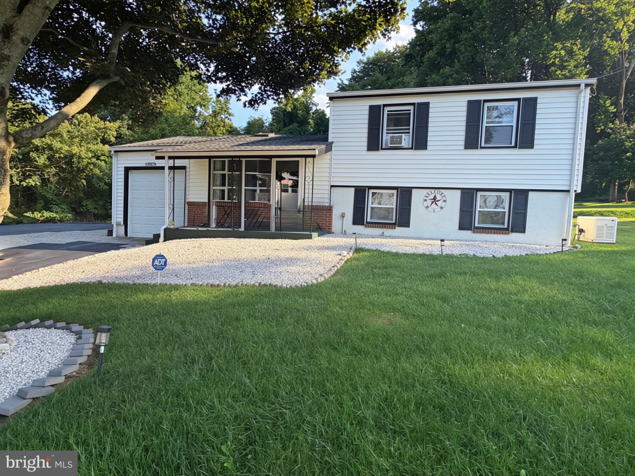
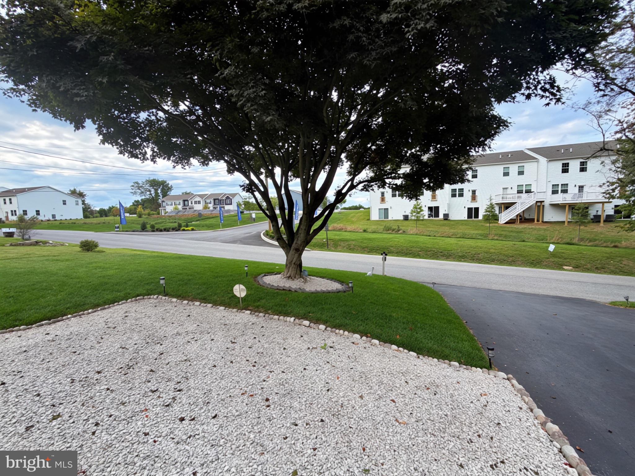
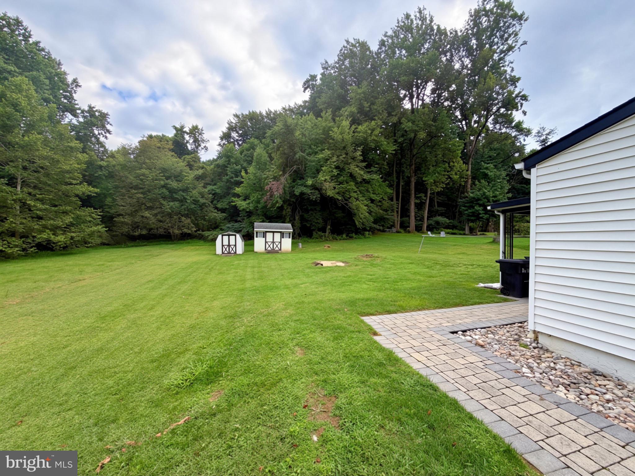
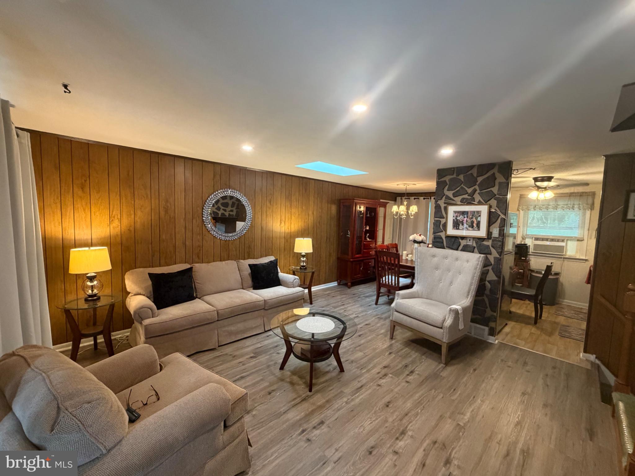
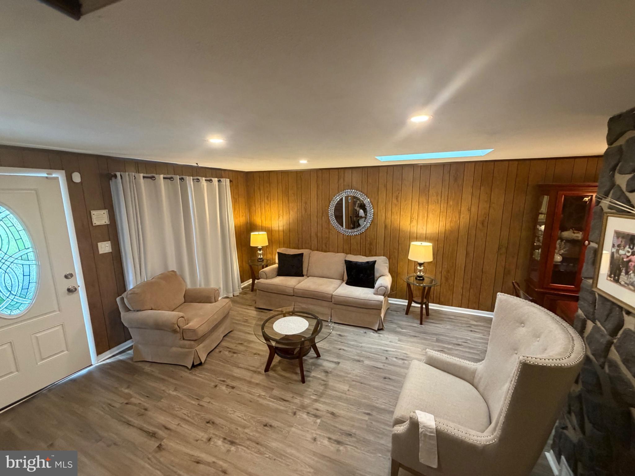
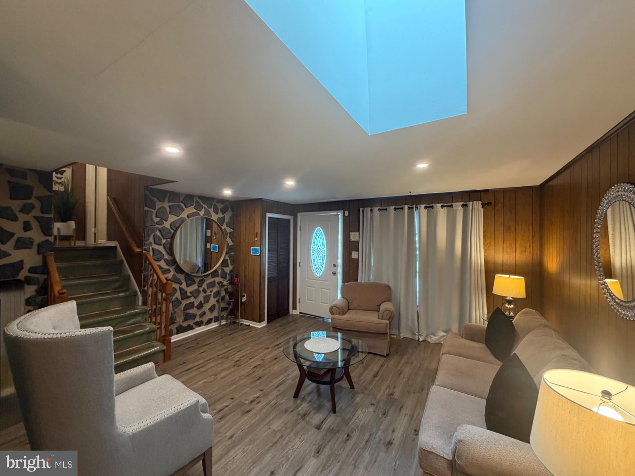
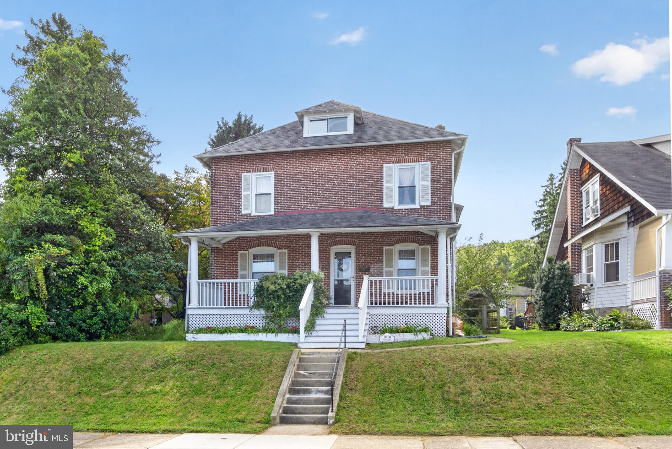
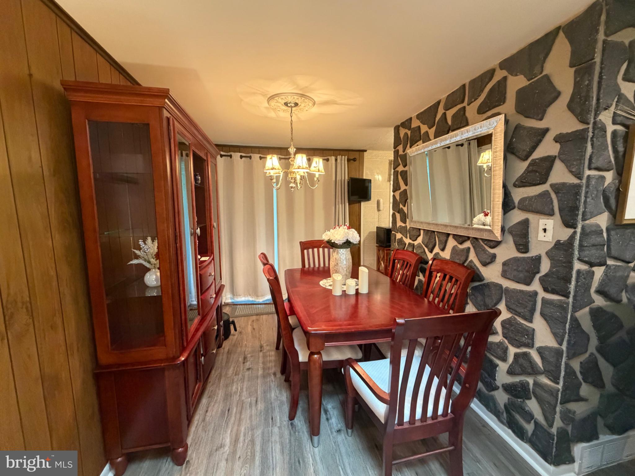
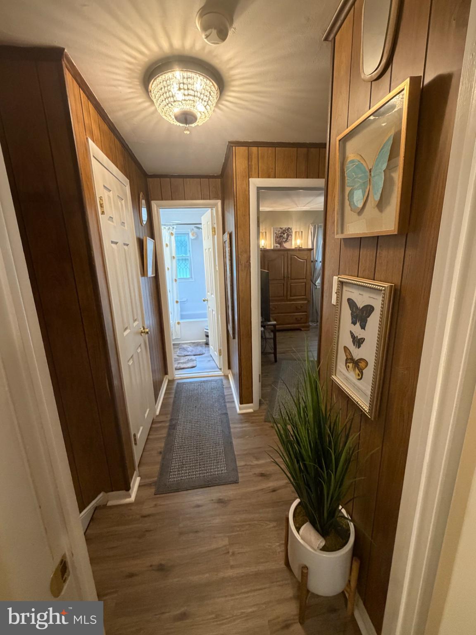
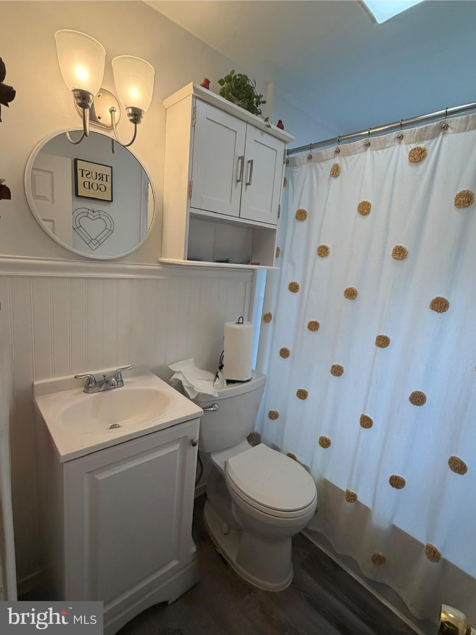
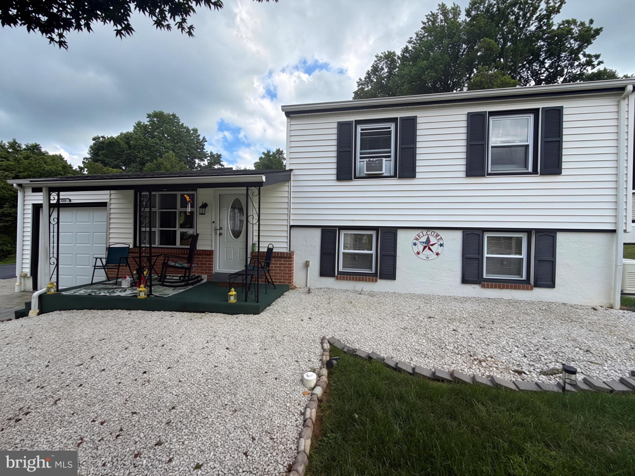
Discover the charm of this beautifully crafted split-level home nestled in the desirable Spruces neighborhood that is absolutely move in ready! With 1,248 sq. ft. of thoughtfully designed space, this residence boasts beautifully maintained exposed brick throughout the main living/dining area, four spacious bedrooms, a spacious laundry room/den and 1.5 bathrooms- perfect for both relaxation and entertaining. The interior features a harmonious blend of luxury vinyl plank and plush carpet flooring, complemented by recessed lighting and skylights that flood the space with natural light. The combination dining/living area creates a cozy, inviting atmosphere, ideal for gatherings. The well-appointed kitchen comes equipped with essential appliances, including a stove, washer, dryer, and water heater, ensuring convenience at every turn. Just outside you'll enjoy the expansive 0.26-acre lot, featuring a welcoming porch that beckons for morning coffee or evening relaxation. The attached garage and newly paved driveway space provide ample parking for guests. This home is a true gem, showcasing quality craftsmanship and unique architectural details that make it a must-see! BEING SOLD AS-IS. Professional photos to come!
Listing Information
Facts & Features
Location
Community Information
Architecture
Features & Amenities
Property Features
Square Footage
Tax & Financial Information
Schools
Reeceville Elementary School
East Fallowfield Elementary School
Rainbow Elementary School
Kings Highway Elementary School
Friendship Elementary School
South Brandywine Middle School
Scott Middle School
West Bradford Elementary School
School ratings are provided for informational purposes only and are subject to change. Attendance boundaries are for reference only — contact the school or district directly to verify enrollment eligibility.
Historical Data
Price History
| Date | Event | Price |
|---|---|---|
| 09/01/2026 | Listed for sale | $312,000 |
Listed by Yaasmiyn Alston · Keller Williams Real Estate -Exton · 6103634300
Listing information provided exclusively for consumers' personal, non-commercial use and may not be used for any purpose other than to identify prospective properties consumers may be interested in purchasing. Information deemed reliable but not guaranteed by the MLS. Copyright 2026, Bright. All rights reserved.
Last Updated: September 19, 2026 at 1:35 PM | Source: Bright | MLS#: PACT2134938

Similar Homes For Sale In Coatesville
Start Your Real Estate Journey
Whether you have questions about this listing, want to schedule a showing, or just want to talk through your options, Jeromy Dunn-Portella is here to help. Reach out and expect a response within one business day.
How can I help?
Jeromy Dunn-Portella is here to help. Reach out and expect a response within one business day.
Thanks — Jeromy Dunn-Portella will be in touch shortly.
Make A Plan For Your Purchase
Know what you can afford before you start shopping — then run the numbers on any home you have in mind.
How much house can I afford?
- Principal & interest
- Property taxes
- Homeowner's insurance
- HOA dues
If your monthly savings are applied to the loan principal.
Enter your income, debts, and down payment to see how much home you may qualify for. Estimates only — not a lending decision.
Want to know more?
Jeromy Dunn-Portella is here to help. Reach out and expect a response within one business day.
✓ Thanks — Jeromy Dunn-Portella will be in touch shortly.