
10 Manor Ln
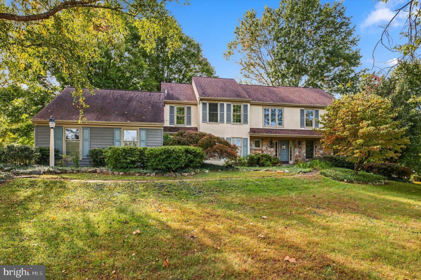
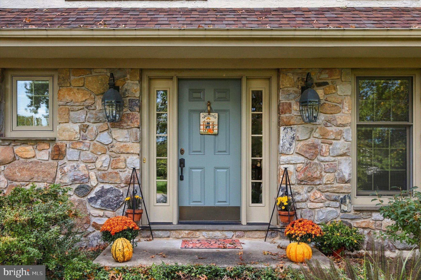
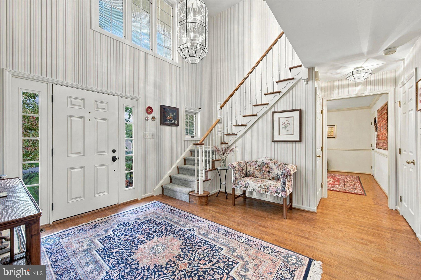
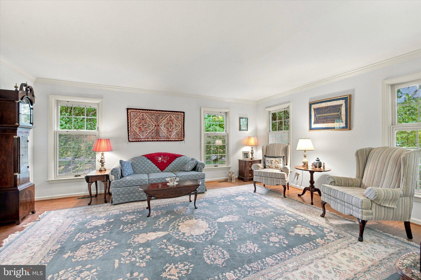
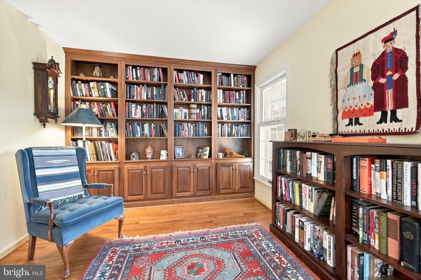
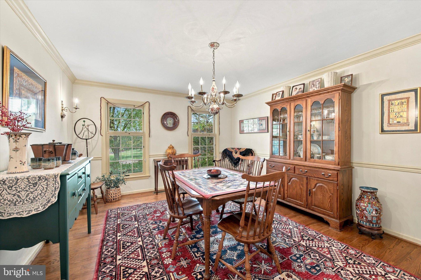
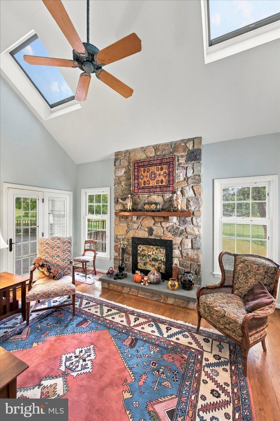
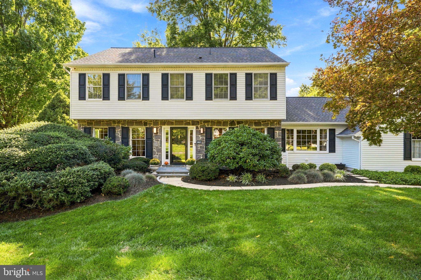
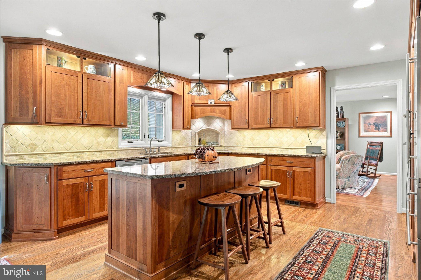
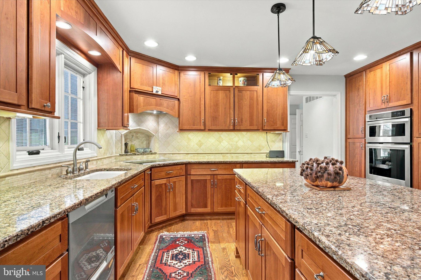
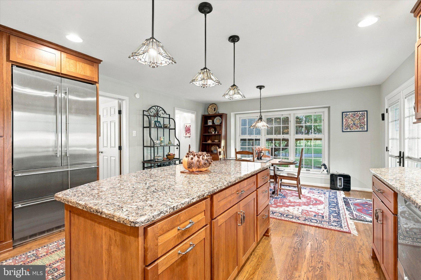
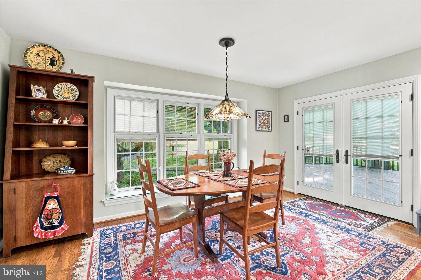
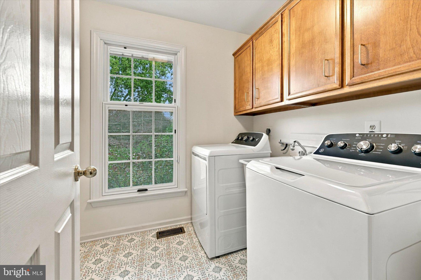
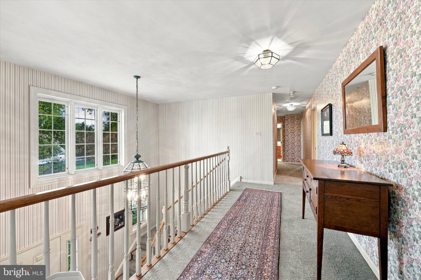
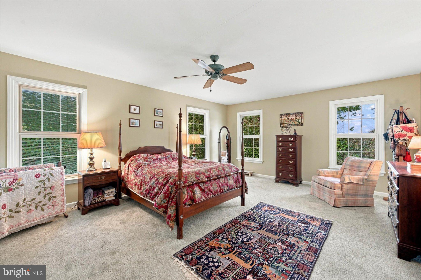
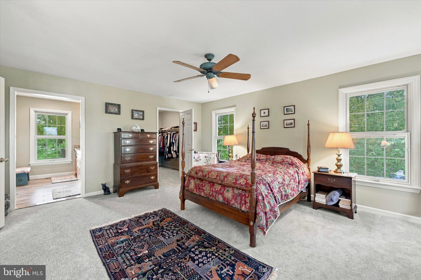
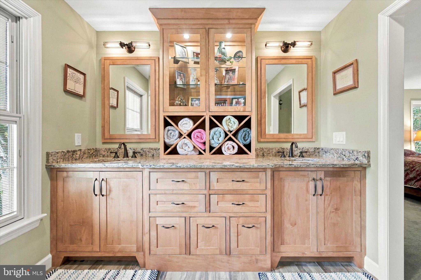
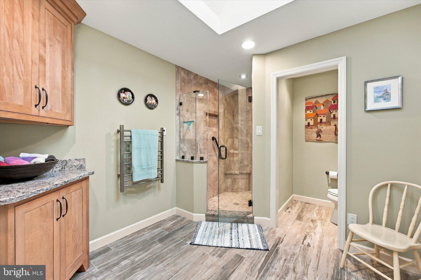
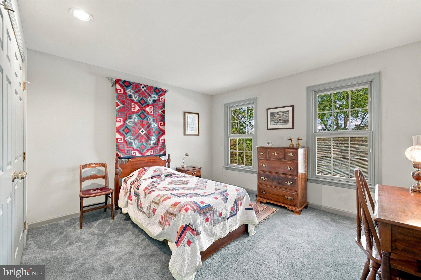
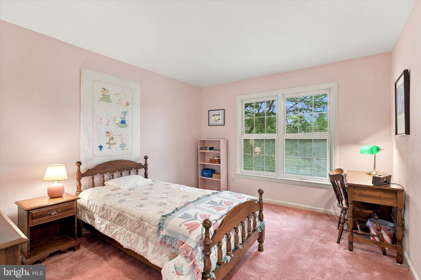
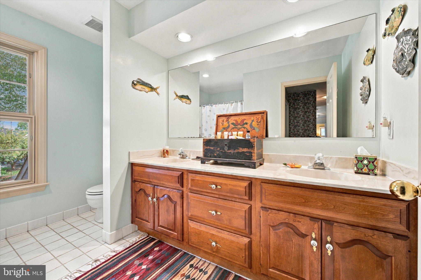
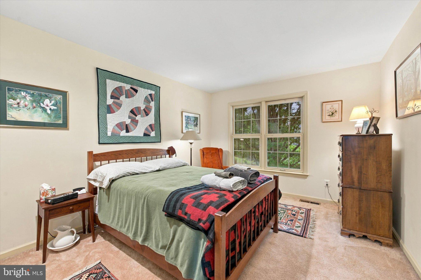
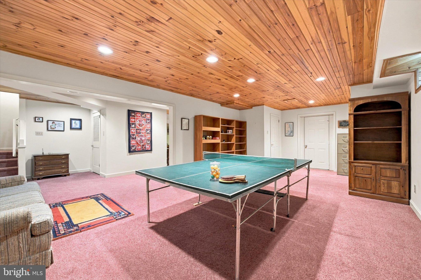
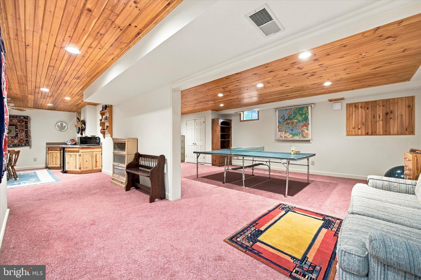
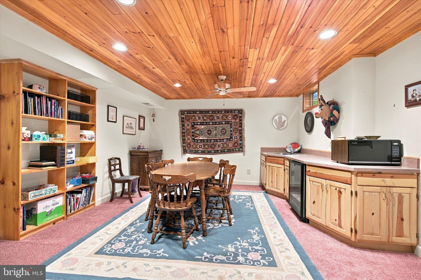
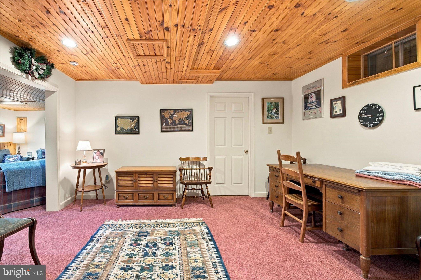
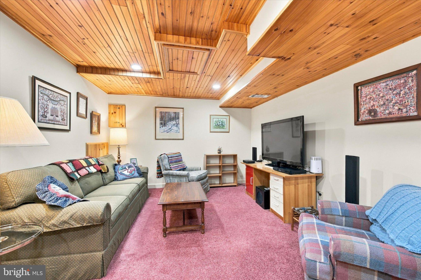
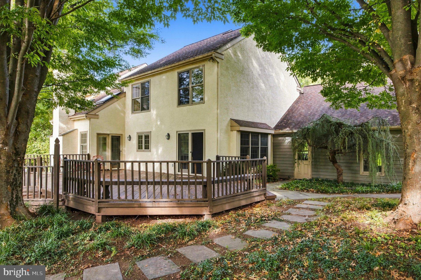
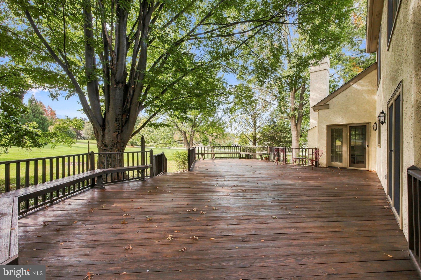
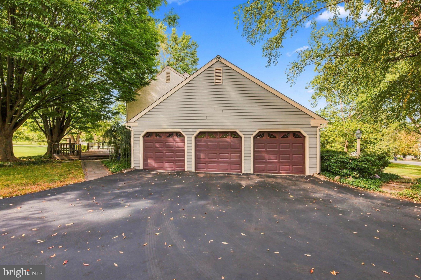
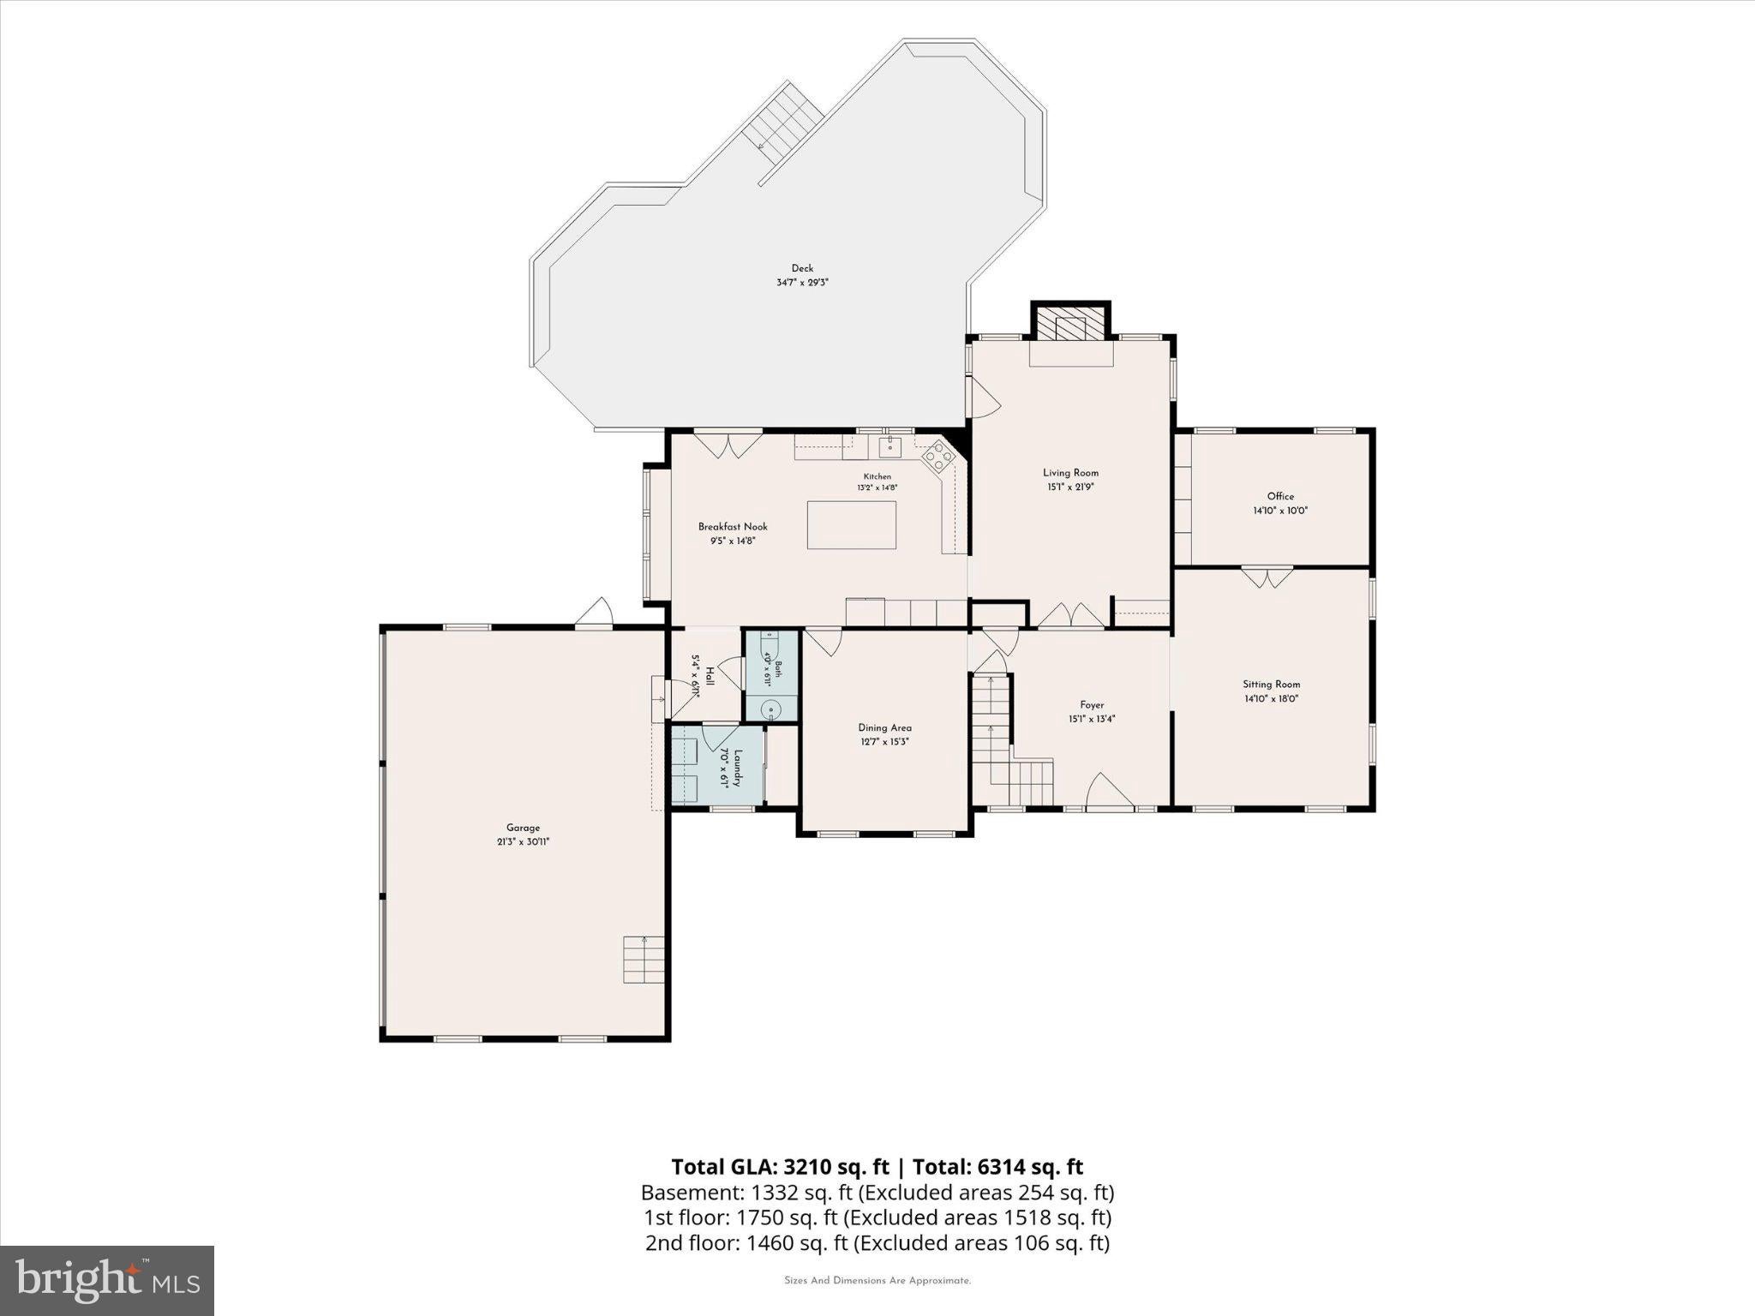
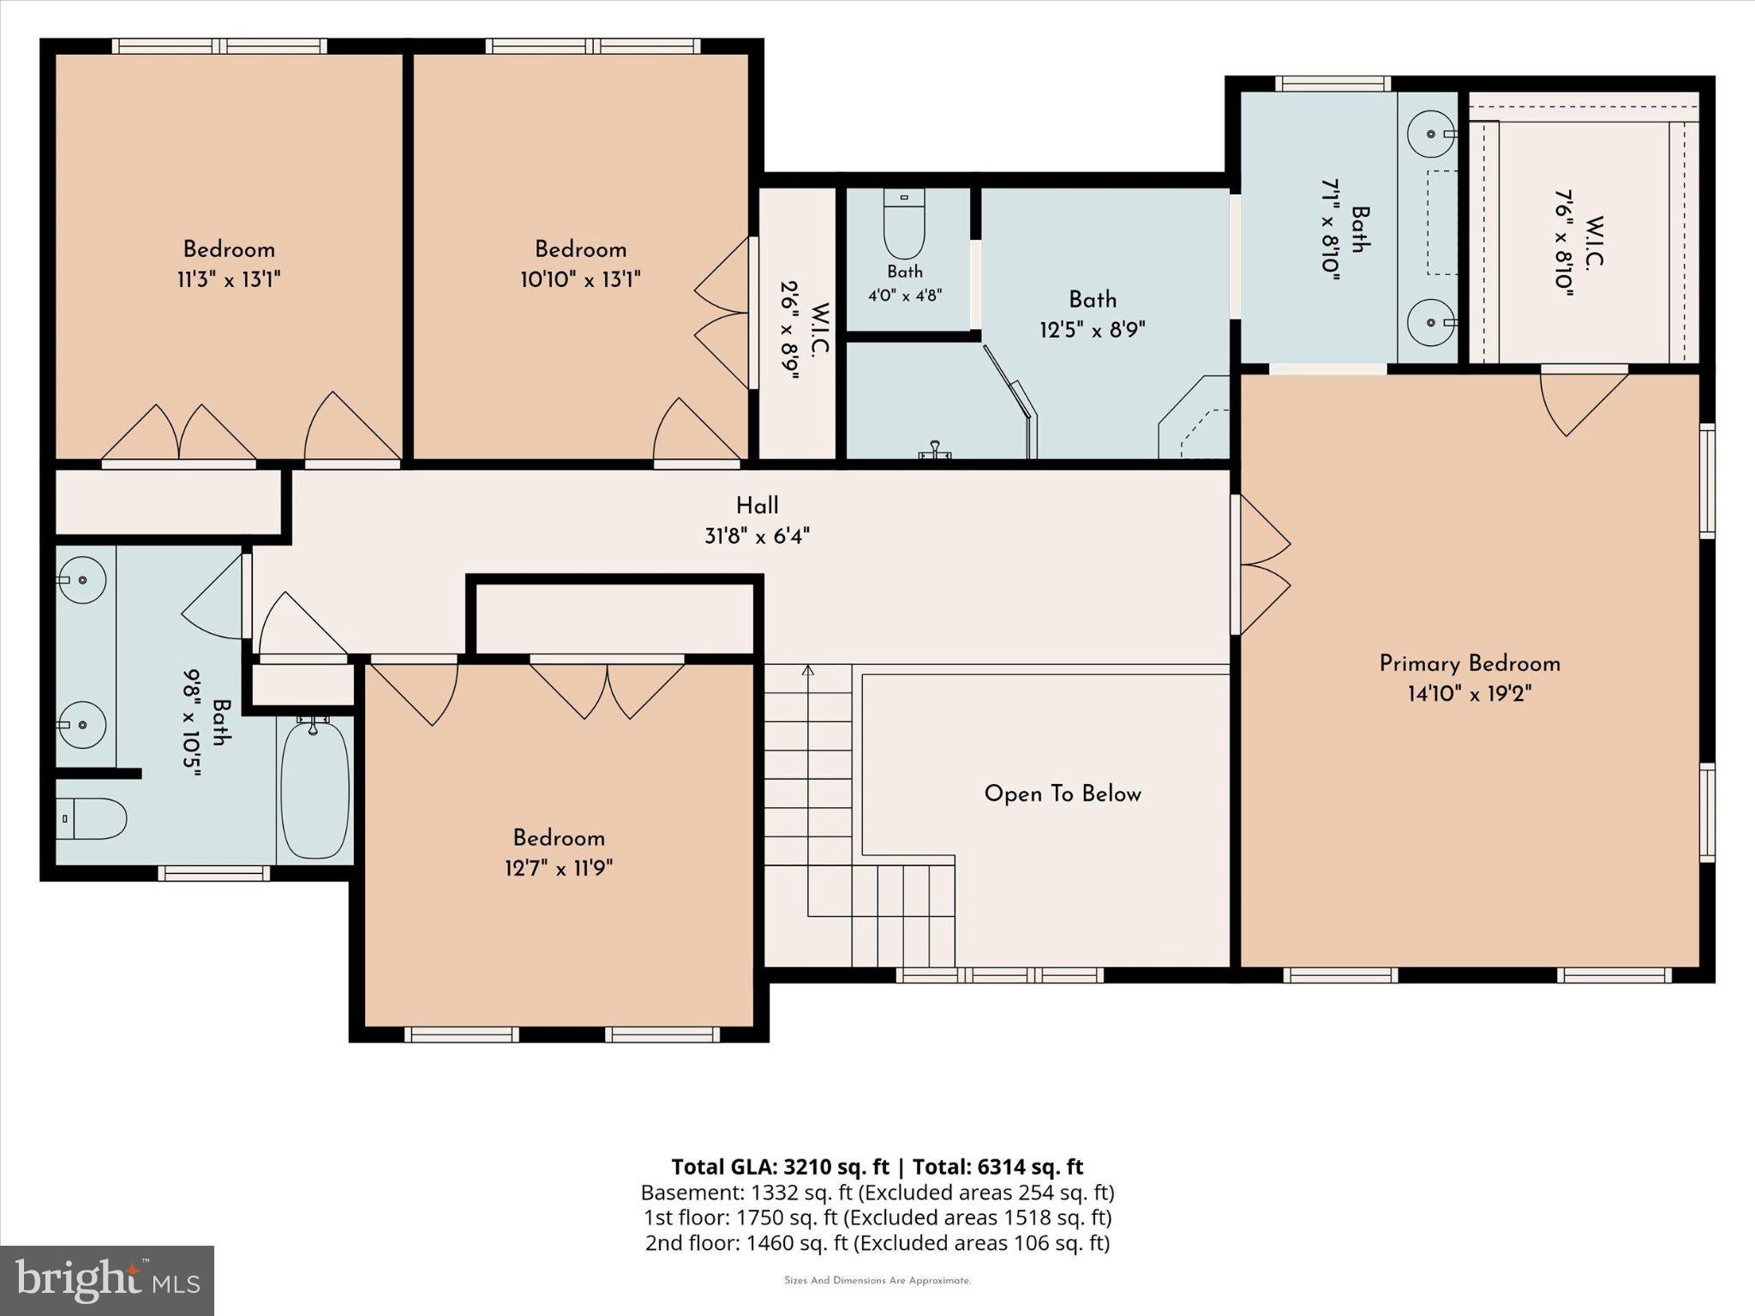
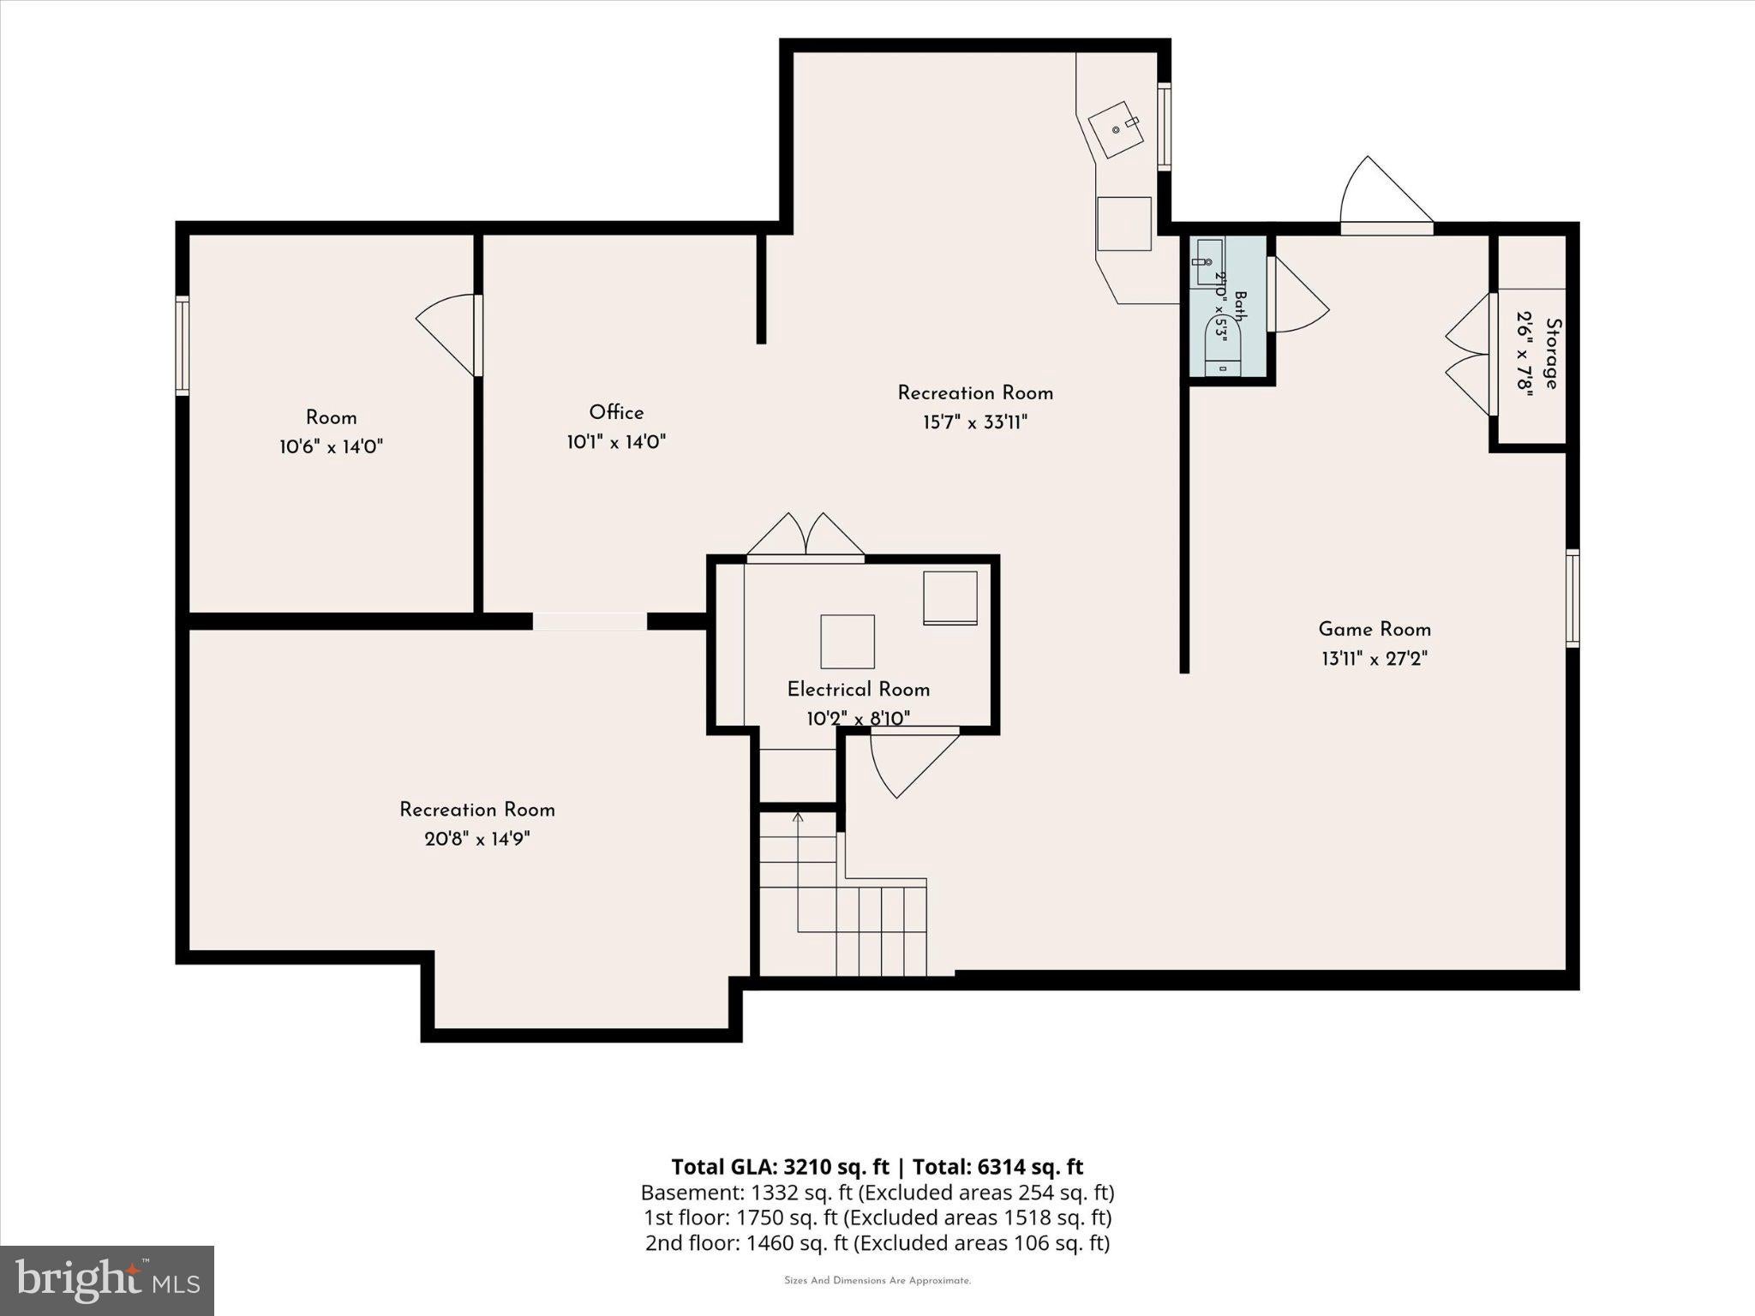
Welcome to 10 Manor Lane in Sunwood Farm, a community of just 90 homes with sidewalks and an established neighborhood feel. Built by Vaughan and offered by its original owner, this home has been carefully maintained and improved over the years. The large foyer opens to a traditional floor plan with plenty of room to spread out. The living room is open to the foyer. From the living room you enter through double doors to a private office with built-in bookcases. Across the foyer, the dining room features chair rail and crown molding. At the back of the house is the great room with a high ceiling, skylights, fireplace, built-in bookcases and doors to the oversized deck. The renovated kitchen is one of the highlights of the home. Cherry cabinetry, Zodiac quartz countertops, pull-out shelving and excellent storage surround an oversized center island. There is a large built-in Liebherr refrigerator freezer with two freezer drawers, a Fisher & Paykel two-drawer dishwasher and even hidden electrical outlets. The ceramic kitchen sink overlooks the deck and the back yard. A convection microwave and a convection oven are built into a wall of cabinetry. The conduction cooktop is below a tiled niche. The kitchen backsplash is porcelain, glazed ceramic tile. The breakfast area gives family and friends a comfortable place to sit and visit with the cook. From here, step directly onto the deck or into the attached garage. The laundry room and powder room are conveniently located nearby. Upstairs, the large primary bedroom has an oversized walk-in closet and a renovated bath with heated floor, heated towel rack, double sinks, stall shower and private lavatory. Three additional bedrooms and a hall bath complete the second floor. And then there is the lower level. Fully finished and with its own outside entrance to the backyard, it offers considerably more living and hobby space. It also has a powder room. Today it includes a game room, kitchenette, TV room, workshop and utility area. The closet in the game room houses a recently added tankless hot water heater. Use the spaces as they are or adapt them to suit your own needs. This home has benefited from important improvements over the years, including Pella clad wood windows. They have triple pane glass with integrated blinds. There is newer central air (2022) and a 40-year shingle roof installed approximately 15 years ago. 10 Manor Lane has something increasingly difficult to find: generous rooms, a flexible floor plan, quality renovations and the feel of a home that has been cared for by its owner for many years. Sunwood Farms has easy access to downtown Phoenixville where you’ll find restaurants and shopping, as well as a quick drive to King Of Prussia and its beautiful shopping malls, movie theater and restaurants. The Phoenixville Country Club is minutes away. The Paoli train station connects to local rail stations as well as the Amtrak Acela and Keystone Service to New York City.
Listing Information
Facts & Features
Location
Community Information
Architecture
Features & Amenities
Property Features
Square Footage
Tax & Financial Information
Schools
Phoenixville Area Middle School
Audubon Elementary School
Schuylkill Elementary School
Valley Forge Middle School
Renaissance Academy Charter School
Phoenixville Area High School
Valley Forge Elementary School
Barkley Elementary School
School ratings are provided for informational purposes only and are subject to change. Attendance boundaries are for reference only — contact the school or district directly to verify enrollment eligibility.
Historical Data
Price History
| Date | Event | Price |
|---|---|---|
| 08/28/2026 | Listed for sale | $1,250,000 |
Listed by Pat Moyer · Keller Williams Realty Devon-Wayne · 6106478300
Listing information provided exclusively for consumers' personal, non-commercial use and may not be used for any purpose other than to identify prospective properties consumers may be interested in purchasing. Information deemed reliable but not guaranteed by the MLS. Copyright 2026, Bright. All rights reserved.
Last Updated: October 23, 2026 at 5:29 PM | Source: Bright | MLS#: PACT2135098

Similar Homes For Sale In Phoenixville
Start Your Real Estate Journey
Whether you have questions about this listing, want to schedule a showing, or just want to talk through your options, Jeromy Dunn-Portella is here to help. Reach out and expect a response within one business day.
How can I help?
Jeromy Dunn-Portella is here to help. Reach out and expect a response within one business day.
Thanks — Jeromy Dunn-Portella will be in touch shortly.
Make A Plan For Your Purchase
Know what you can afford before you start shopping — then run the numbers on any home you have in mind.
How much house can I afford?
- Principal & interest
- Property taxes
- Homeowner's insurance
- HOA dues
If your monthly savings are applied to the loan principal.
Enter your income, debts, and down payment to see how much home you may qualify for. Estimates only — not a lending decision.
Want to know more?
Jeromy Dunn-Portella is here to help. Reach out and expect a response within one business day.
✓ Thanks — Jeromy Dunn-Portella will be in touch shortly.