
1462 Brandywine Ln
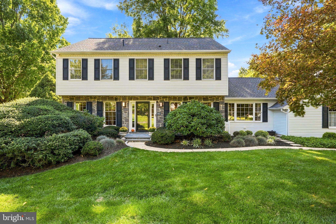
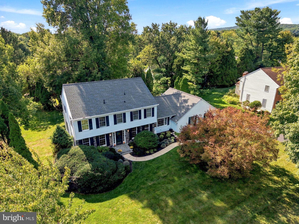
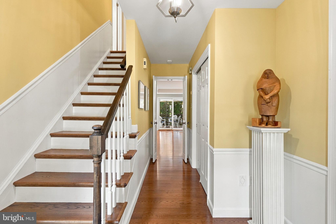
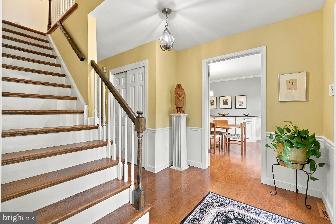
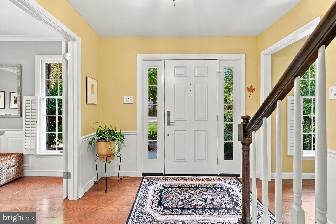
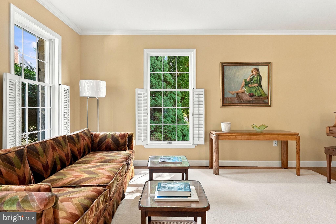
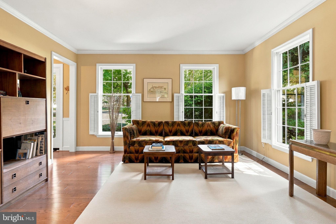
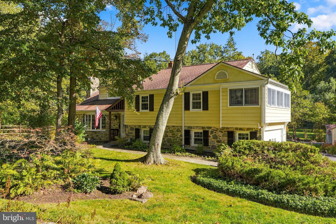
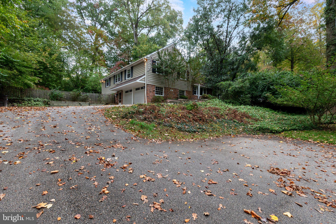
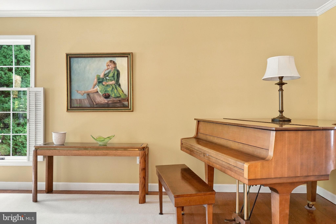
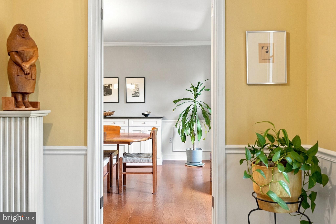
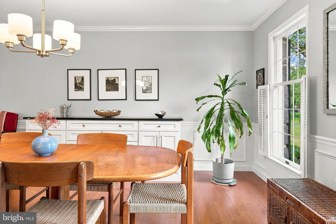
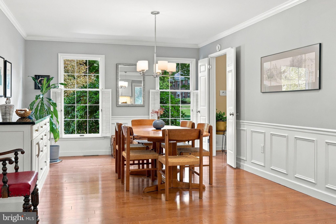
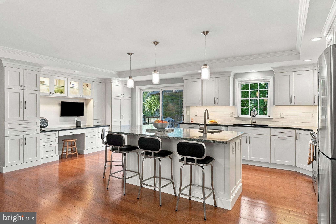
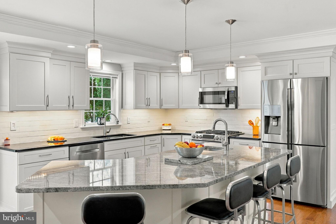
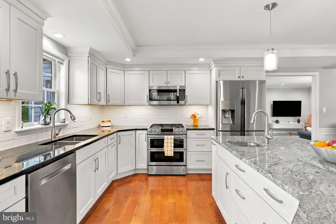
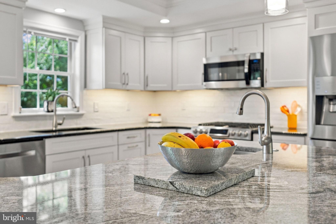
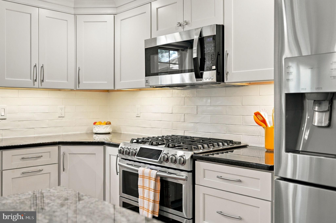
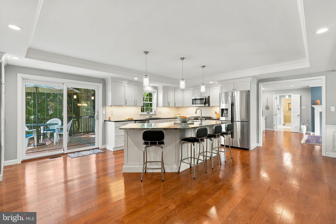
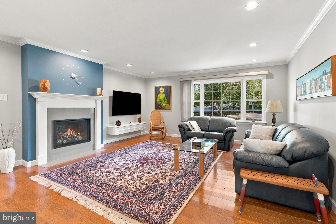
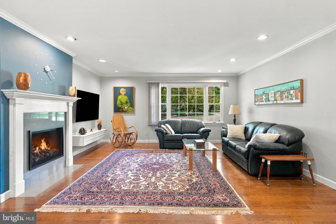
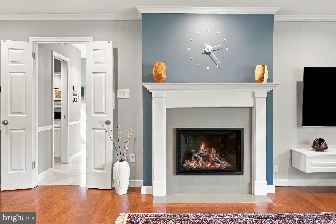
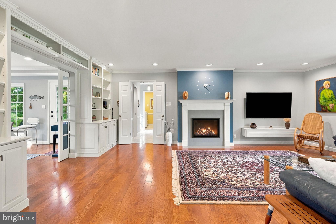
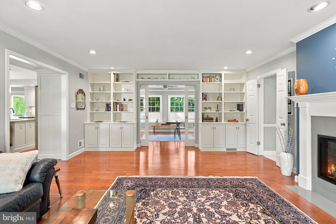
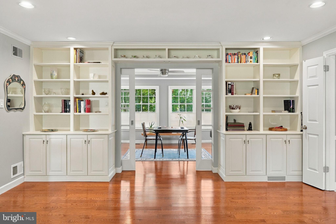
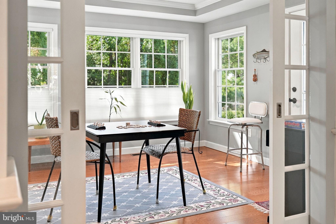
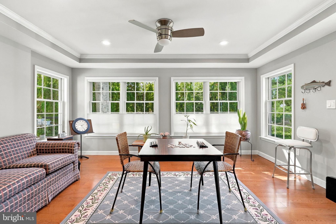
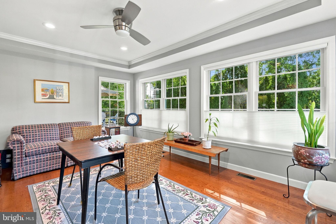
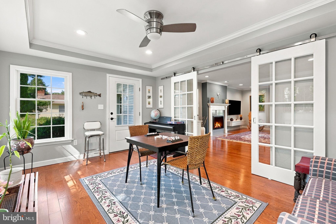
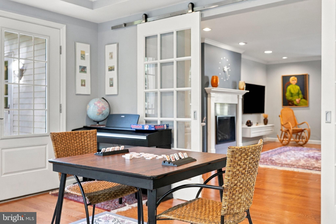
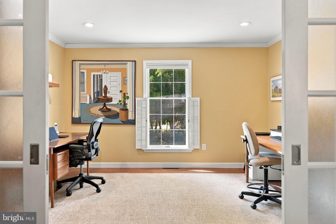
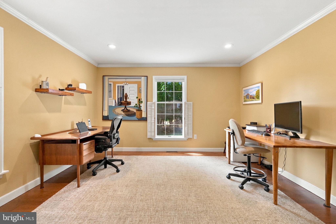
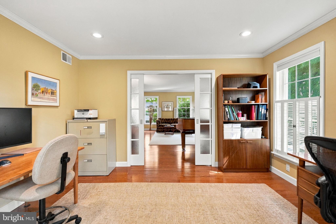
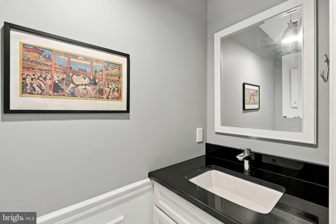
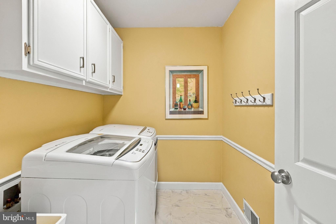
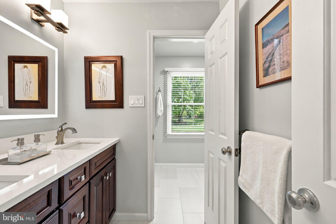
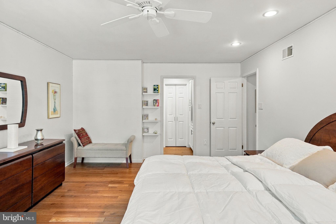
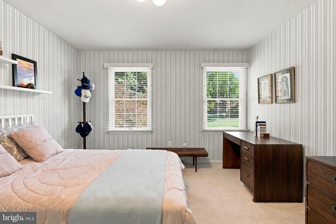
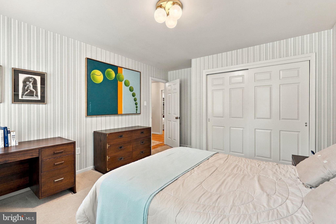
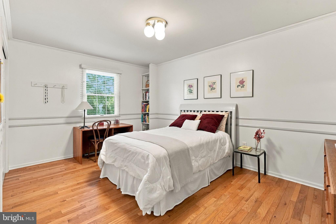
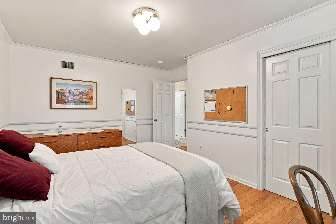
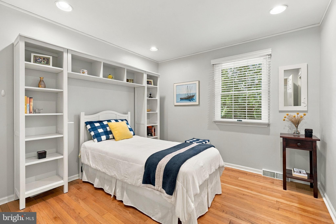
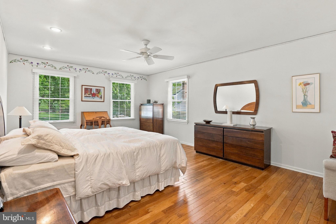
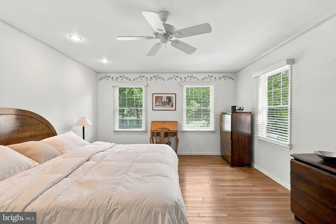
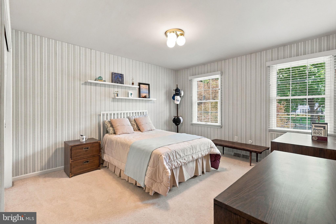
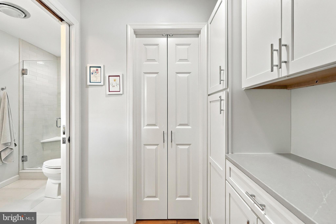
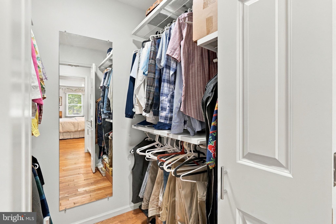
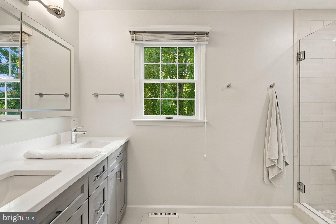
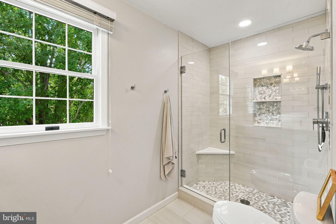
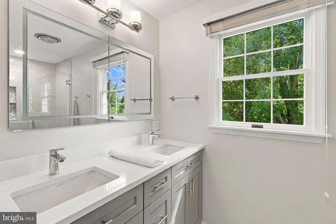
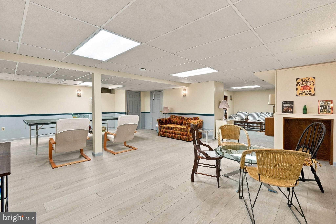
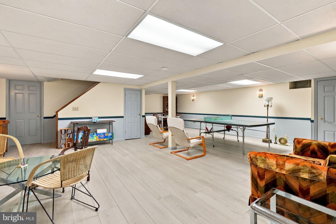
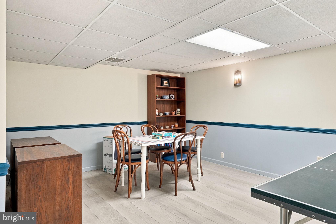
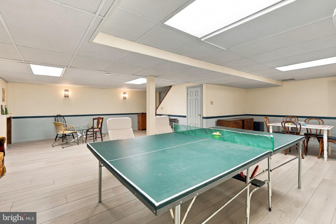
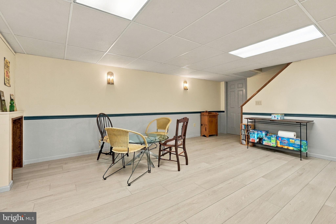
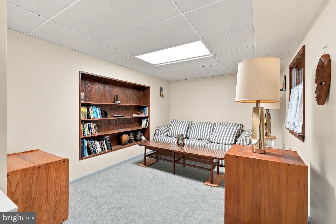
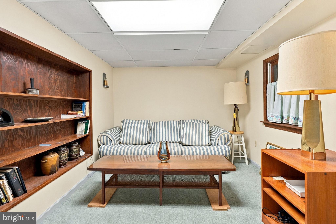
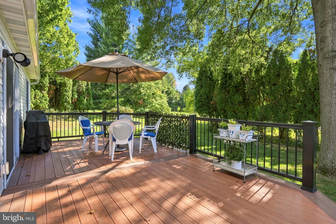
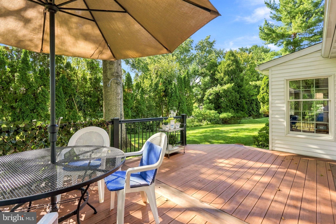
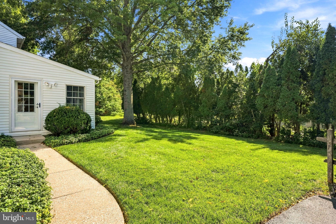
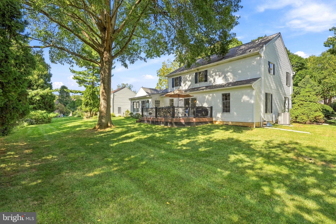
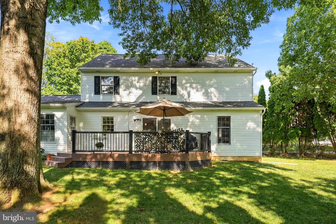
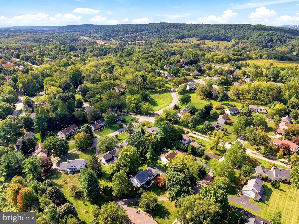
Welcome to 1462 Brandywine Lane, a meticulously maintained and exquisitely updated center hall Colonial in the coveted Green Hills neighborhood of Wayne. Perfectly situated at the end of a cul-de-sac in the top-ranked Tredyffrin-Easttown School District, this is an extraordinary home, the likes of which is rarely offered in the marketplace. The gracious center hall leads to the spacious living room, featuring beautiful hardwood floors and frosted French pocket doors that open to a perfectly situated home office. The heart of the home is the spectacular eat-in kitchen, offering granite countertops, a granite-topped center island with pendant lighting, custom American-built cabinetry, soft-close drawers, an extra-deep cutlery drawer, dual oven, display cabinetry, under-cabinet lighting and electrical outlets, subway tile backsplash and a substantial pantry with pull-out shelving. The kitchen opens to the dining room, featuring wainscoting and a custom built-in granite-topped buffet. Sliding glass doors with built-in mini blinds open to the low-maintenance deck overlooking the private rear grounds—the ideal spot for relaxing, entertaining, grilling and dining al fresco. Just off the kitchen is the spectacular family room, featuring a wall of custom-built bookshelves and cabinetry centered around a gas fireplace with a quartz surround. A custom wall-mounted cabinet beneath the TV provides convenient storage for entertainment equipment. French pocket doors open to the charming 4-season sunroom, featuring a tray ceiling and a doorway to the side yard. A tiled mudroom connects the home to the 2-car garage and provides access to a perfectly tucked-away powder room with a granite-topped vanity, as well as a nicely sized laundry room with storage cabinetry and a laundry tub. The 2nd floor of this very special home is where you will find the primary suite, featuring beautiful hardwood floors, 4 floating shelves and a walk-in closet with a custom flexible shelving system that can be reconfigured to suit your needs. The sumptuous owner’s bathroom offers a double-sink vanity, a beautifully tiled shower with a seamless glass door and a 3-panel lighted medicine cabinet with a magnifying mirror section. Three additional generously sized bedrooms are serviced by a beautifully updated hall bathroom with a double-sink vanity and tiled tub/shower combination. The finished lower level offers newer luxury vinyl flooring and provides a wonderful 2nd family room or recreation space. A separate carpeted area is perfectly suited for a home office, gaming area or exercise room. Two large storage rooms provide an abundance of additional storage. Beautiful hardwood floors throughout most of the home, recessed lighting, a whole-house vacuum system and extraordinary attention to detail all come together to make 1462 Brandywine Lane a very, very special place to call home. It may sound like a cliché, but this is truly a once-in-a-lifetime opportunity to own a perfectly designed home in a prime location, close to Wilson Farm Park, Valley Forge National Historical Park, the Gateway and King of Prussia shopping centers, and the shops, trains and restaurants of the Main Line. This is the one that you’ve been hoping would come on the market. Welcome home!
Listing Information
Facts & Features
Location
Community Information
Architecture
Features & Amenities
Property Features
Square Footage
Tax & Financial Information
Schools
Agora Cyber Charter School
Valley Forge Middle School
Conestoga Senior High School
Hillside Elementary School
Valley Forge Elementary School
Pennsylvania Virtual Charter School
Tredyffrin-Easttown Middle School
New Eagle Elementary School
School ratings are provided for informational purposes only and are subject to change. Attendance boundaries are for reference only — contact the school or district directly to verify enrollment eligibility.
Historical Data
Price History
| Date | Event | Price |
|---|---|---|
| 09/25/2026 | Listed for sale | $1,285,000 |
Listed by John Collins · RE/MAX Main Line - Devon · 6106409300
Listing information provided exclusively for consumers' personal, non-commercial use and may not be used for any purpose other than to identify prospective properties consumers may be interested in purchasing. Information deemed reliable but not guaranteed by the MLS. Copyright 2026, Bright. All rights reserved.
Last Updated: October 6, 2026 at 5:46 AM | Source: Bright | MLS#: PACT2136684

Similar Homes For Sale In Wayne
Start Your Real Estate Journey
Whether you have questions about this listing, want to schedule a showing, or just want to talk through your options, Jeromy Dunn-Portella is here to help. Reach out and expect a response within one business day.
How can I help?
Jeromy Dunn-Portella is here to help. Reach out and expect a response within one business day.
Thanks — Jeromy Dunn-Portella will be in touch shortly.
Make A Plan For Your Purchase
Know what you can afford before you start shopping — then run the numbers on any home you have in mind.
How much house can I afford?
- Principal & interest
- Property taxes
- Homeowner's insurance
- HOA dues
If your monthly savings are applied to the loan principal.
Enter your income, debts, and down payment to see how much home you may qualify for. Estimates only — not a lending decision.
Want to know more?
Jeromy Dunn-Portella is here to help. Reach out and expect a response within one business day.
✓ Thanks — Jeromy Dunn-Portella will be in touch shortly.