
109 Penns Manor Dr
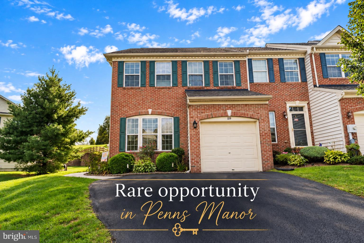
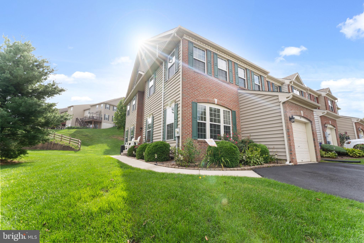
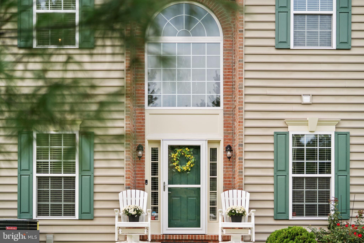
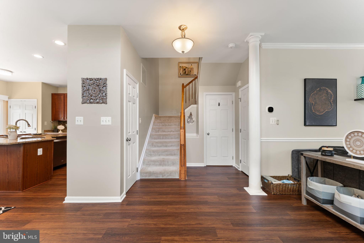
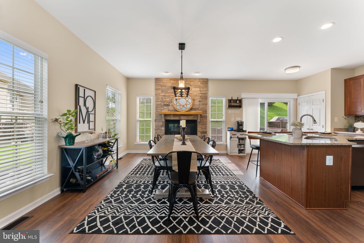
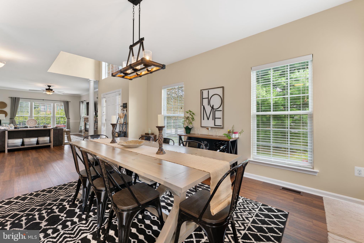
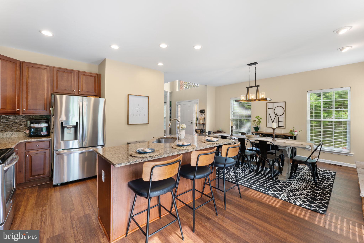
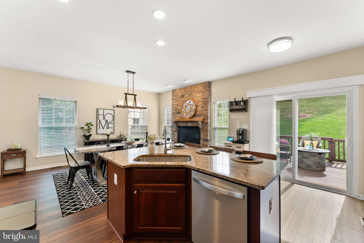
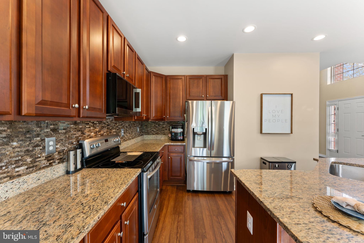
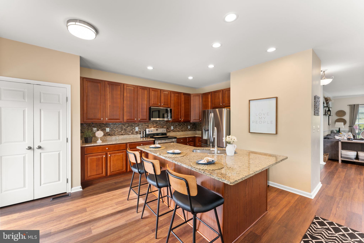
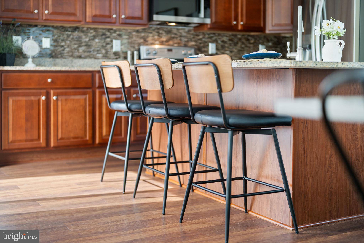
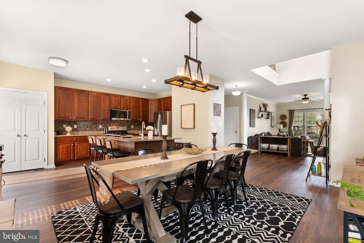
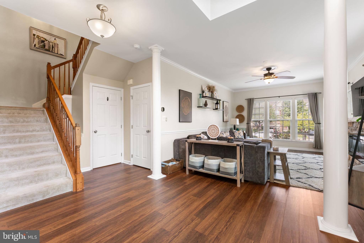
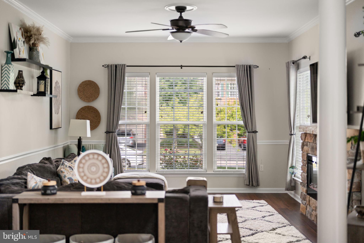
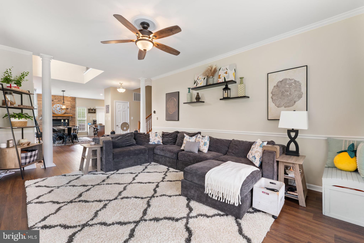
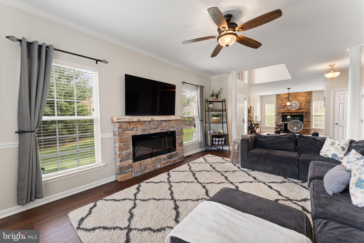
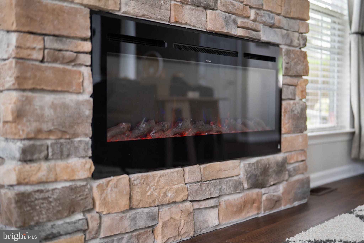
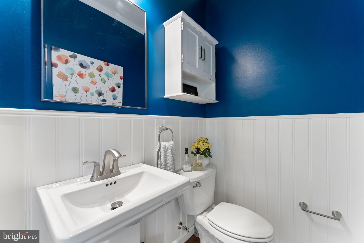
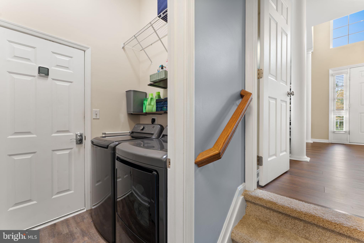
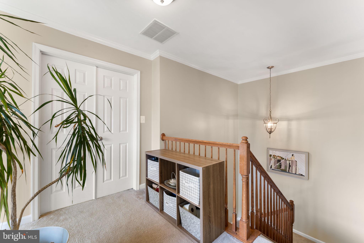
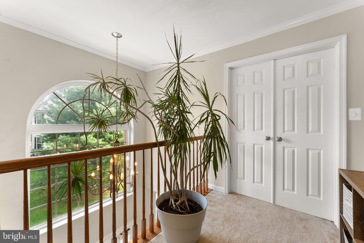
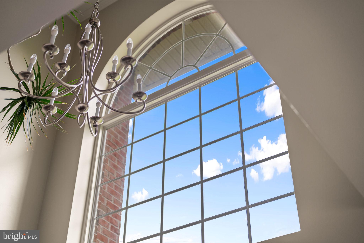
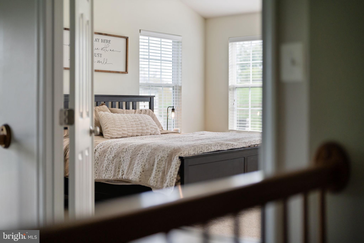
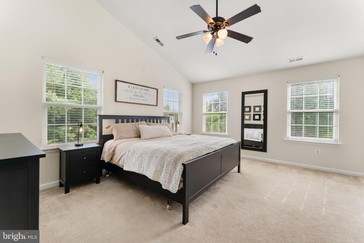
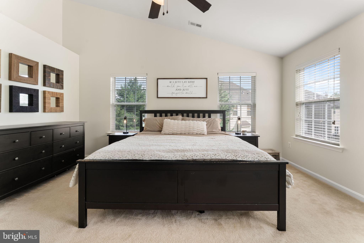
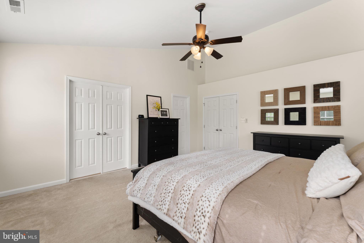
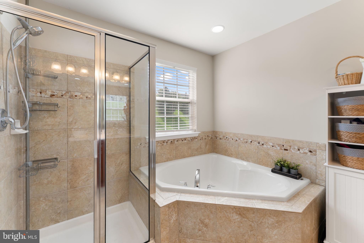
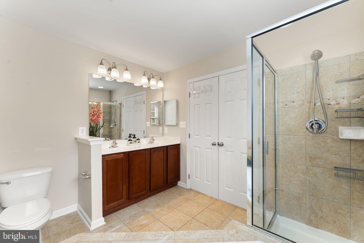
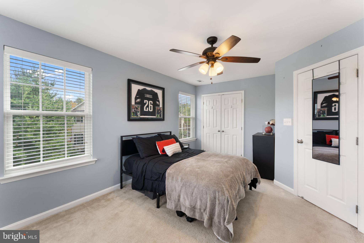
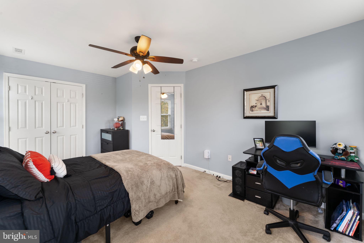
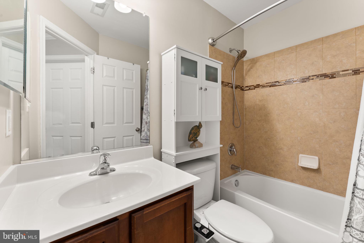
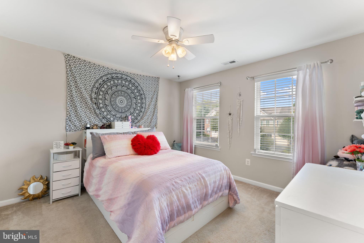
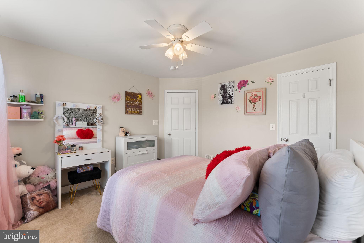
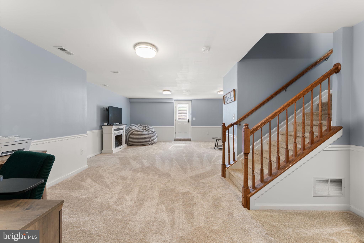
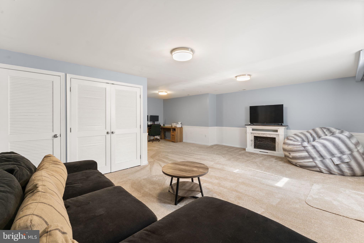
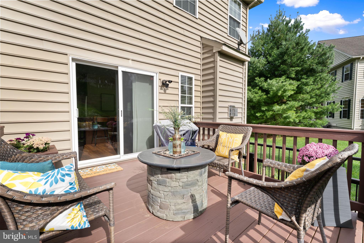
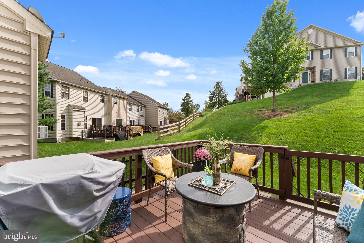
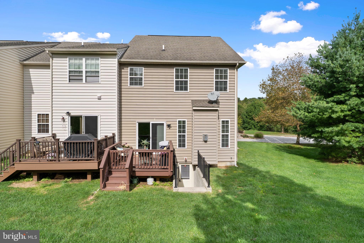
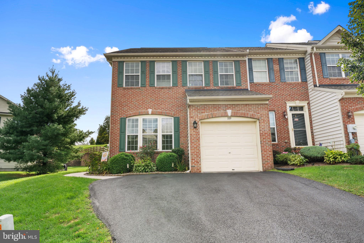
Welcome to this beautifully maintained and thoughtfully upgraded end-unit townhome in the highly sought-after Penn’s Manor community. From the moment you enter, you’ll appreciate the attention to detail, quality improvements, and comfortable, move-in-ready design throughout.The main level offers an inviting open-concept floor plan flooded with natural light. Neutral walls compliment the rich, waterproof laminate flooring that extends throughout the first floor. The spacious living room features elegant architectural details including columns, chair rail, and crown molding, creating a sophisticated yet welcoming setting. The living room boasts a new electric fireplace with stone surround and mantel that adds a beautiful focal point and cozy ambiance.The adjacent dining area with gas fireplace provides the perfect space for entertaining, while the well-appointed kitchen features granite countertops, tile backsplash, dark wood cabinetry, center island, and a generous pantry. Recent appliance upgrades include a newer refrigerator, microwave, and washer and dryer, all added in 2025.Thoughtful upgrades continue throughout the home with LED lighting, motion-sensor lighting in the garage, laundry room, and primary bedroom walk-in closet. Sliding doors lead to the newly painted deck, where you can relax or entertain. Upstairs, the spacious primary suite is a true retreat with vaulted ceilings, a walk-in closet, and a spacious private bath featuring a soaking tub, upgraded fixtures and lighting. Two additional bedrooms offer abundant natural light, generous closet space, and ceiling fans. A second full bath completes the upper level.The finished, newly carpeted walk-up basement provides a tremendous amount of additional living space and flexibility. Whether used as a media room, recreation area, home office, or gathering space, it is ready for whatever your lifestyle requires. A projector screen and electrical receptacle make movie nights a breeze, while extensive shelving provides excellent storage. Plumbing has already been roughed in for a potential fourth bathroom, offering even more possibilities for future customization.The attached garage provides convenient covered parking and additional storage, complete with built-in shelving. Recent major improvements provide added peace of mind, including a new HVAC system (2026) and hot water heater (2024).All of this is ideally located close to Route 1, Route 926, Route 52, Route 202, West Chester, Wilmington, and Longwood Gardens. Walkable to the restaurants, boutiques, and charm of Historic Downtown Kennett Square, all while being located within the acclaimed Kennett Consolidated School District. Beautifully updated, exceptionally maintained, and truly move-in ready, this Penn’s Manor end-unit offers the space, upgrades, location, and lifestyle you’ve been looking for.
Listing Information
Facts & Features
Location
Community Information
Architecture
Features & Amenities
Property Features
Square Footage
Tax & Financial Information
Schools
Greenwood Elementary School
Kennett High School
Unionville High School
duPont (H.B.) Middle School
Hillendale Elementary School
Bancroft Elementary School
Avon Grove Charter School
Charles F Patton Middle School
School ratings are provided for informational purposes only and are subject to change. Attendance boundaries are for reference only — contact the school or district directly to verify enrollment eligibility.
Historical Data
Price History
| Date | Event | Price |
|---|---|---|
| 10/05/2026 | Listed for sale | $499,900 |
Listed by Nova J. Crespo · Crown Homes Real Estate · 3022959430
Listing information provided exclusively for consumers' personal, non-commercial use and may not be used for any purpose other than to identify prospective properties consumers may be interested in purchasing. Information deemed reliable but not guaranteed by the MLS. Copyright 2026, Bright. All rights reserved.
Last Updated: October 22, 2026 at 9:42 PM | Source: Bright | MLS#: PACT2135272

Similar Homes For Sale In Kennett Square
Start Your Real Estate Journey
Whether you have questions about this listing, want to schedule a showing, or just want to talk through your options, Jeromy Dunn-Portella is here to help. Reach out and expect a response within one business day.
How can I help?
Jeromy Dunn-Portella is here to help. Reach out and expect a response within one business day.
Thanks — Jeromy Dunn-Portella will be in touch shortly.
Make A Plan For Your Purchase
Know what you can afford before you start shopping — then run the numbers on any home you have in mind.
How much house can I afford?
- Principal & interest
- Property taxes
- Homeowner's insurance
- HOA dues
If your monthly savings are applied to the loan principal.
Enter your income, debts, and down payment to see how much home you may qualify for. Estimates only — not a lending decision.
Want to know more?
Jeromy Dunn-Portella is here to help. Reach out and expect a response within one business day.
✓ Thanks — Jeromy Dunn-Portella will be in touch shortly.